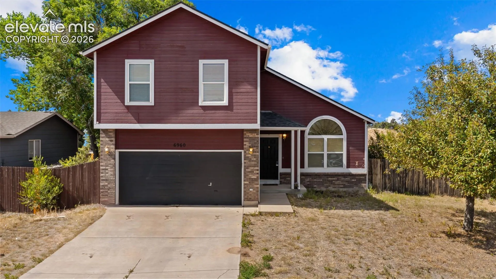
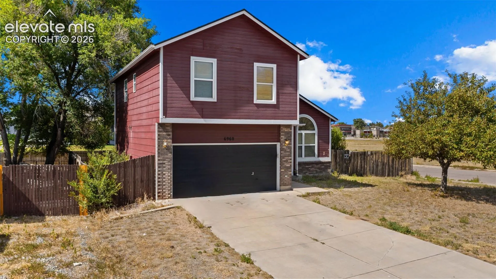
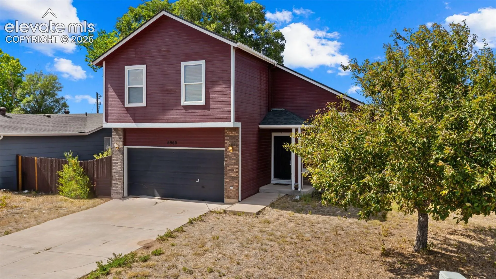
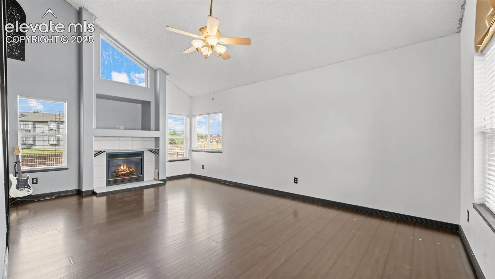
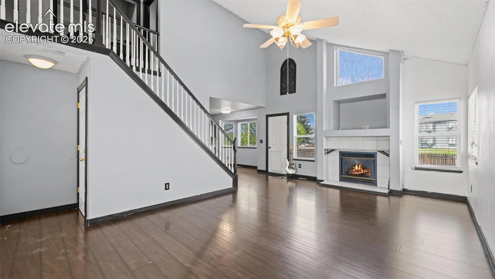
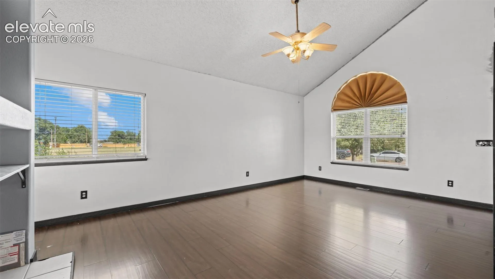
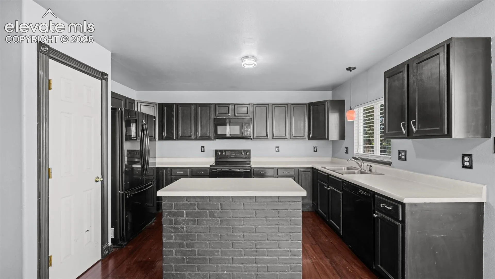
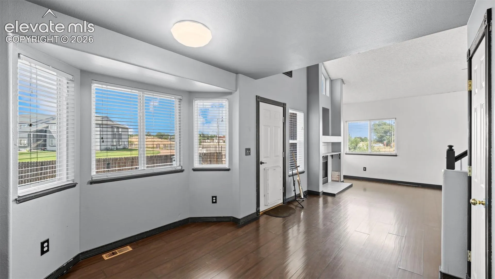
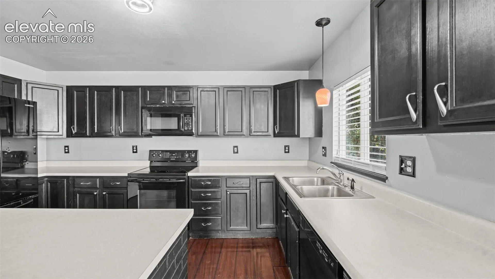
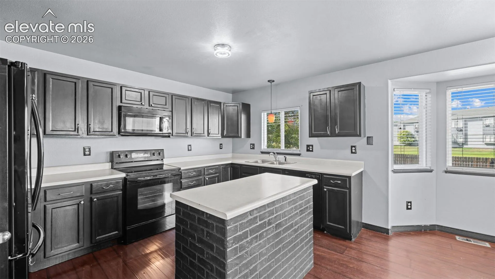
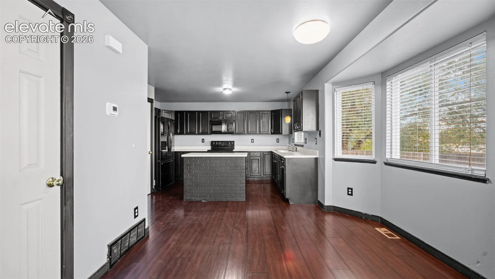
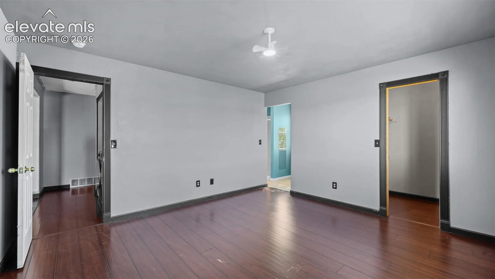
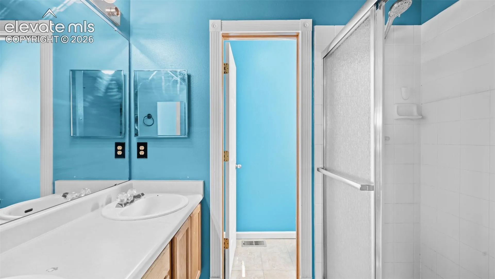
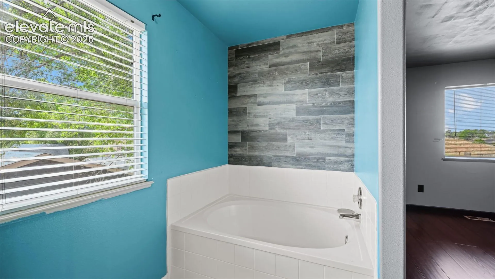
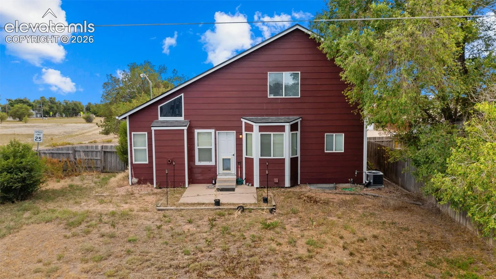
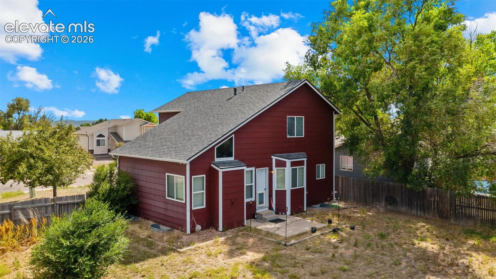
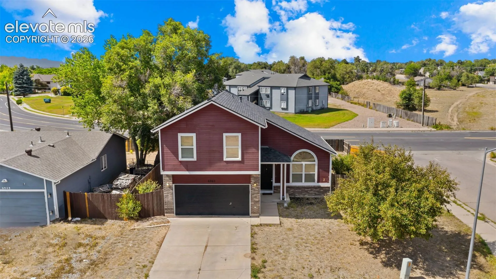
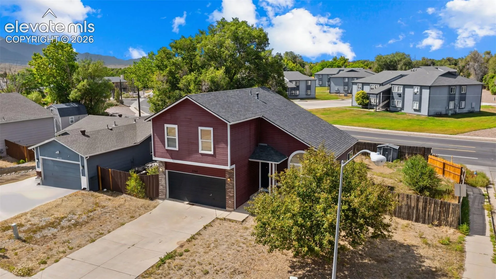
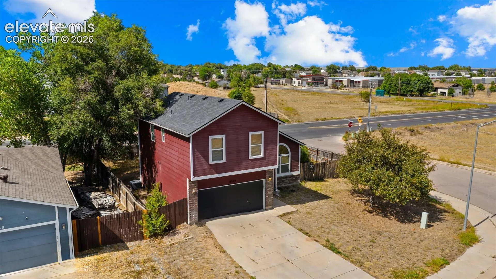
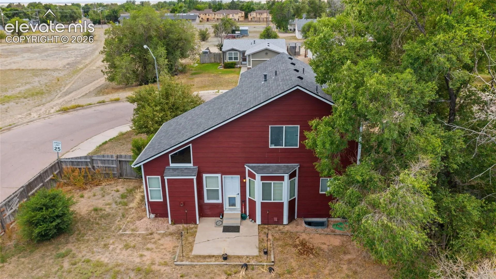
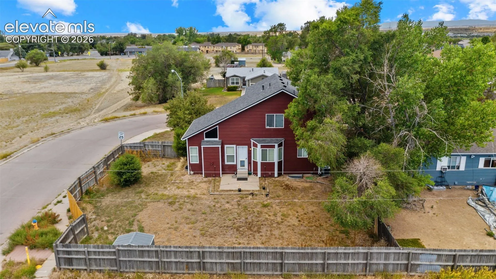
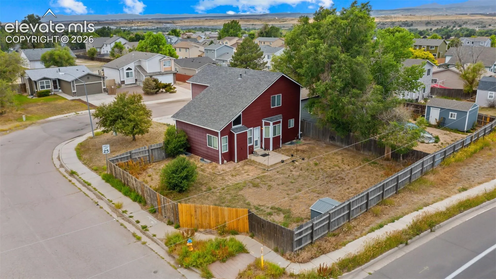
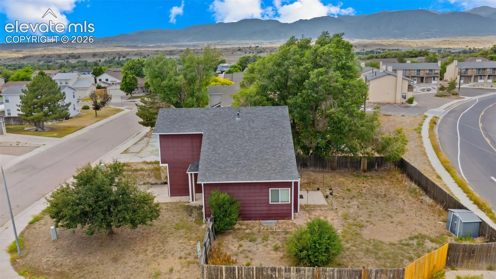
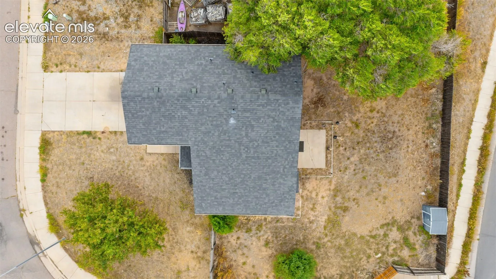
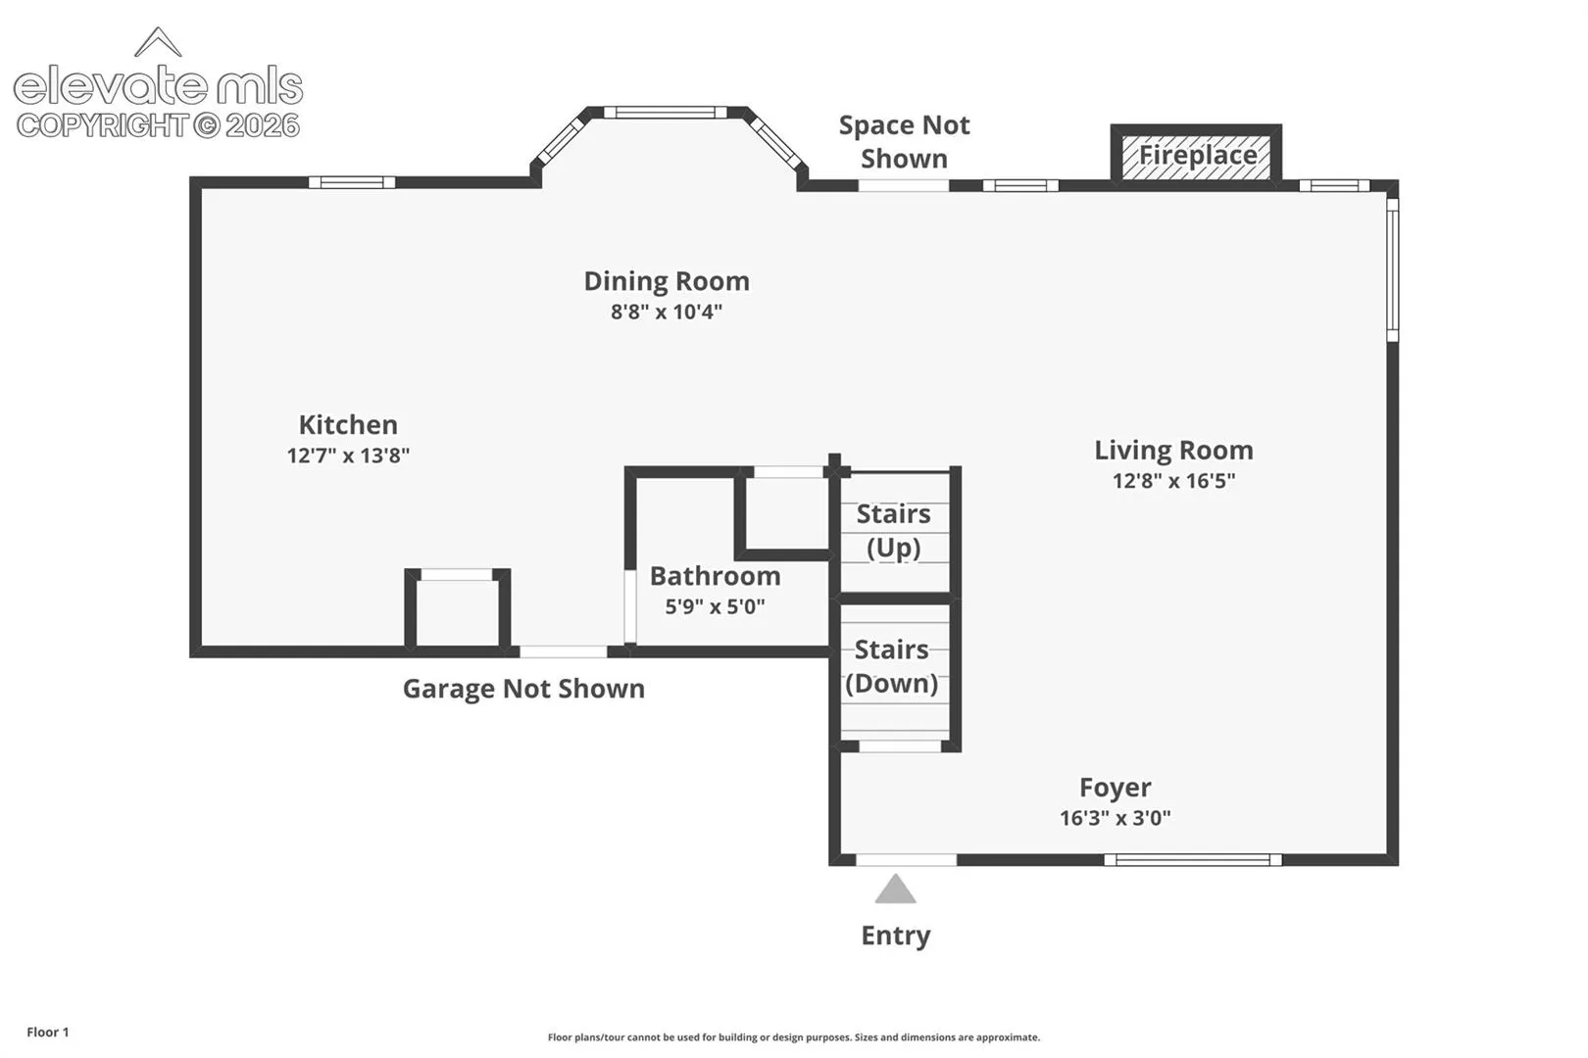
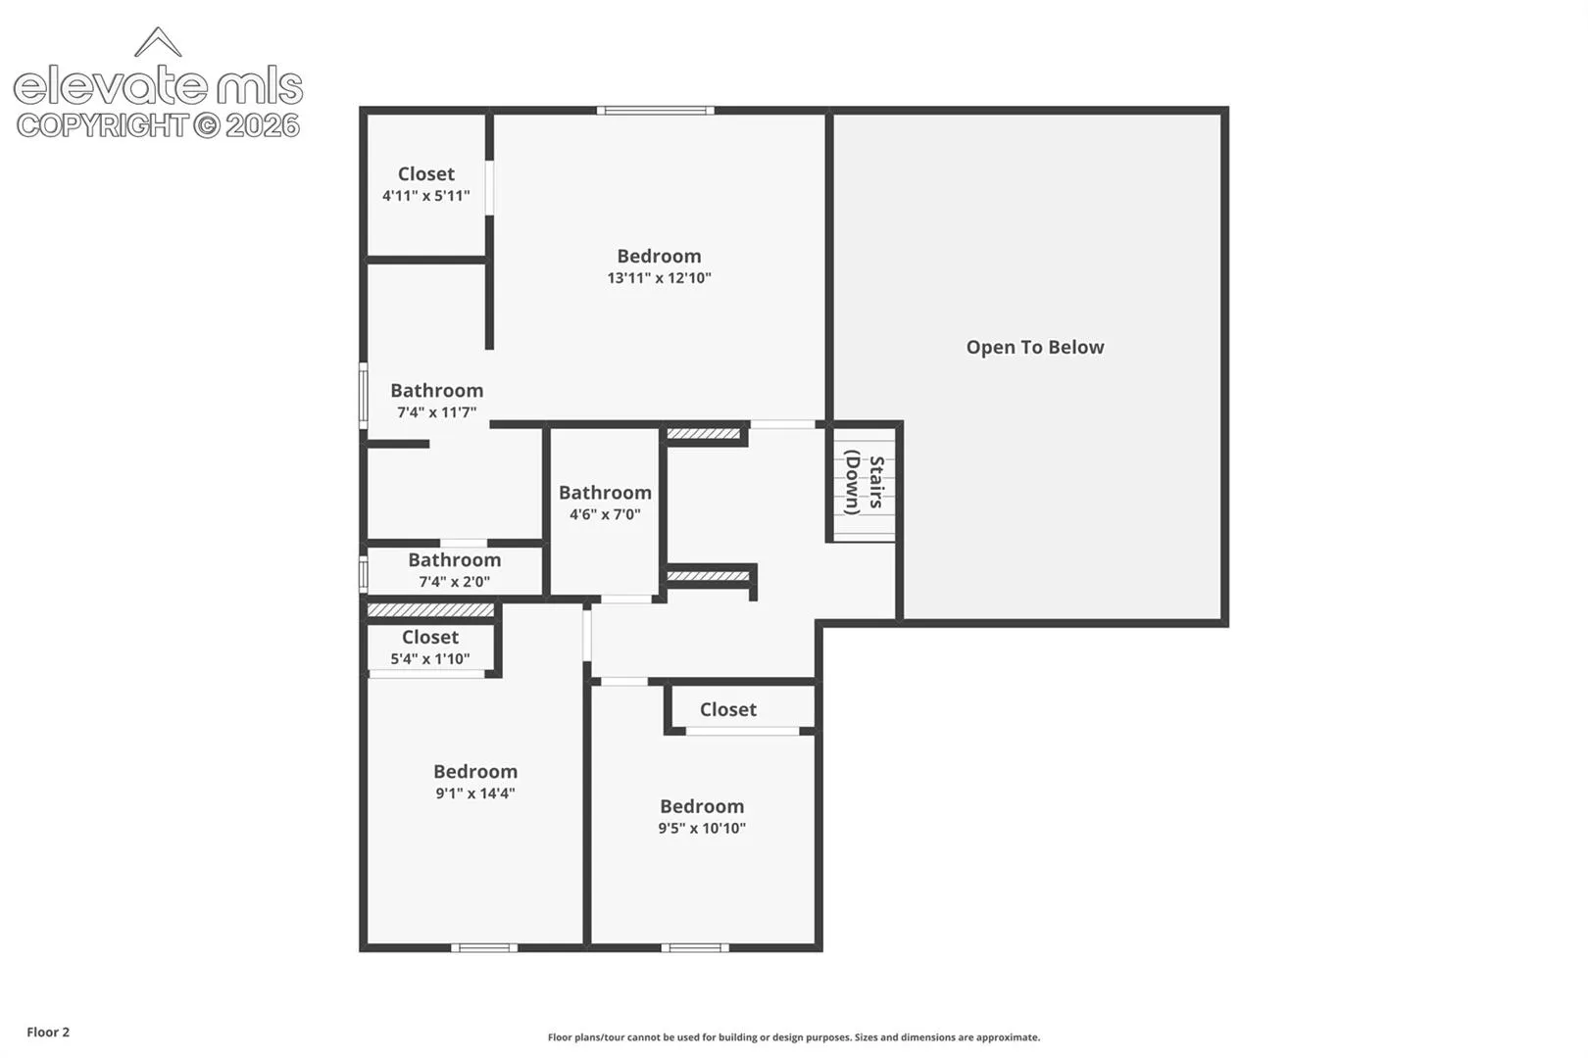
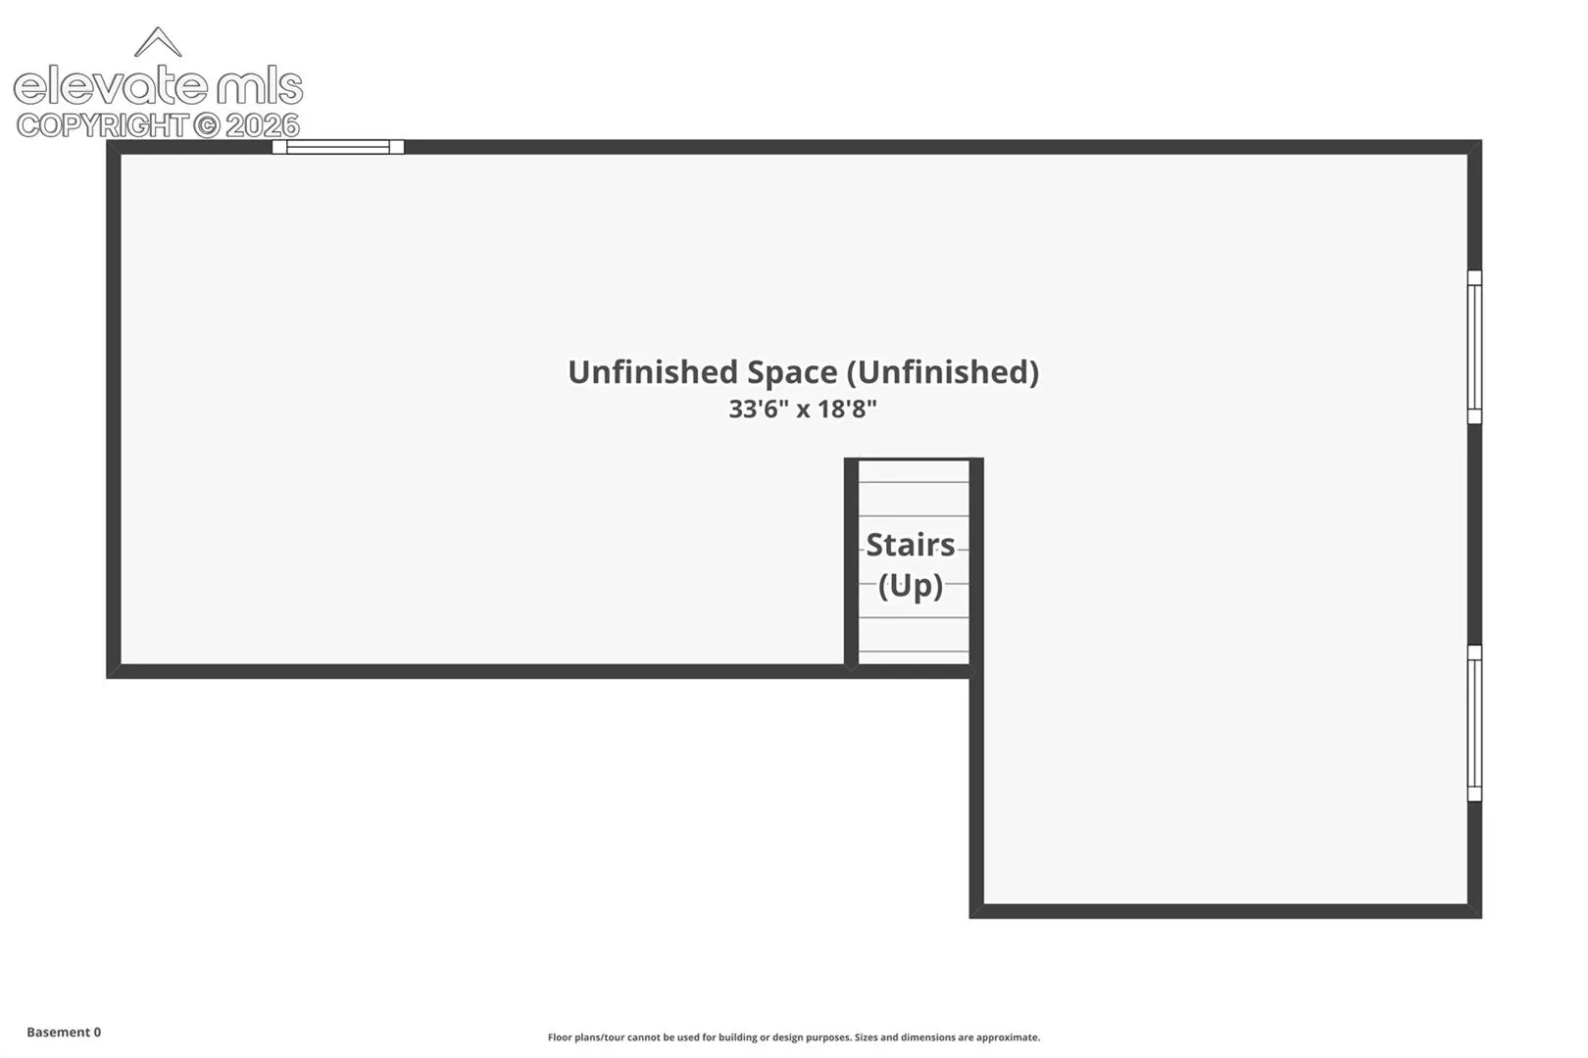
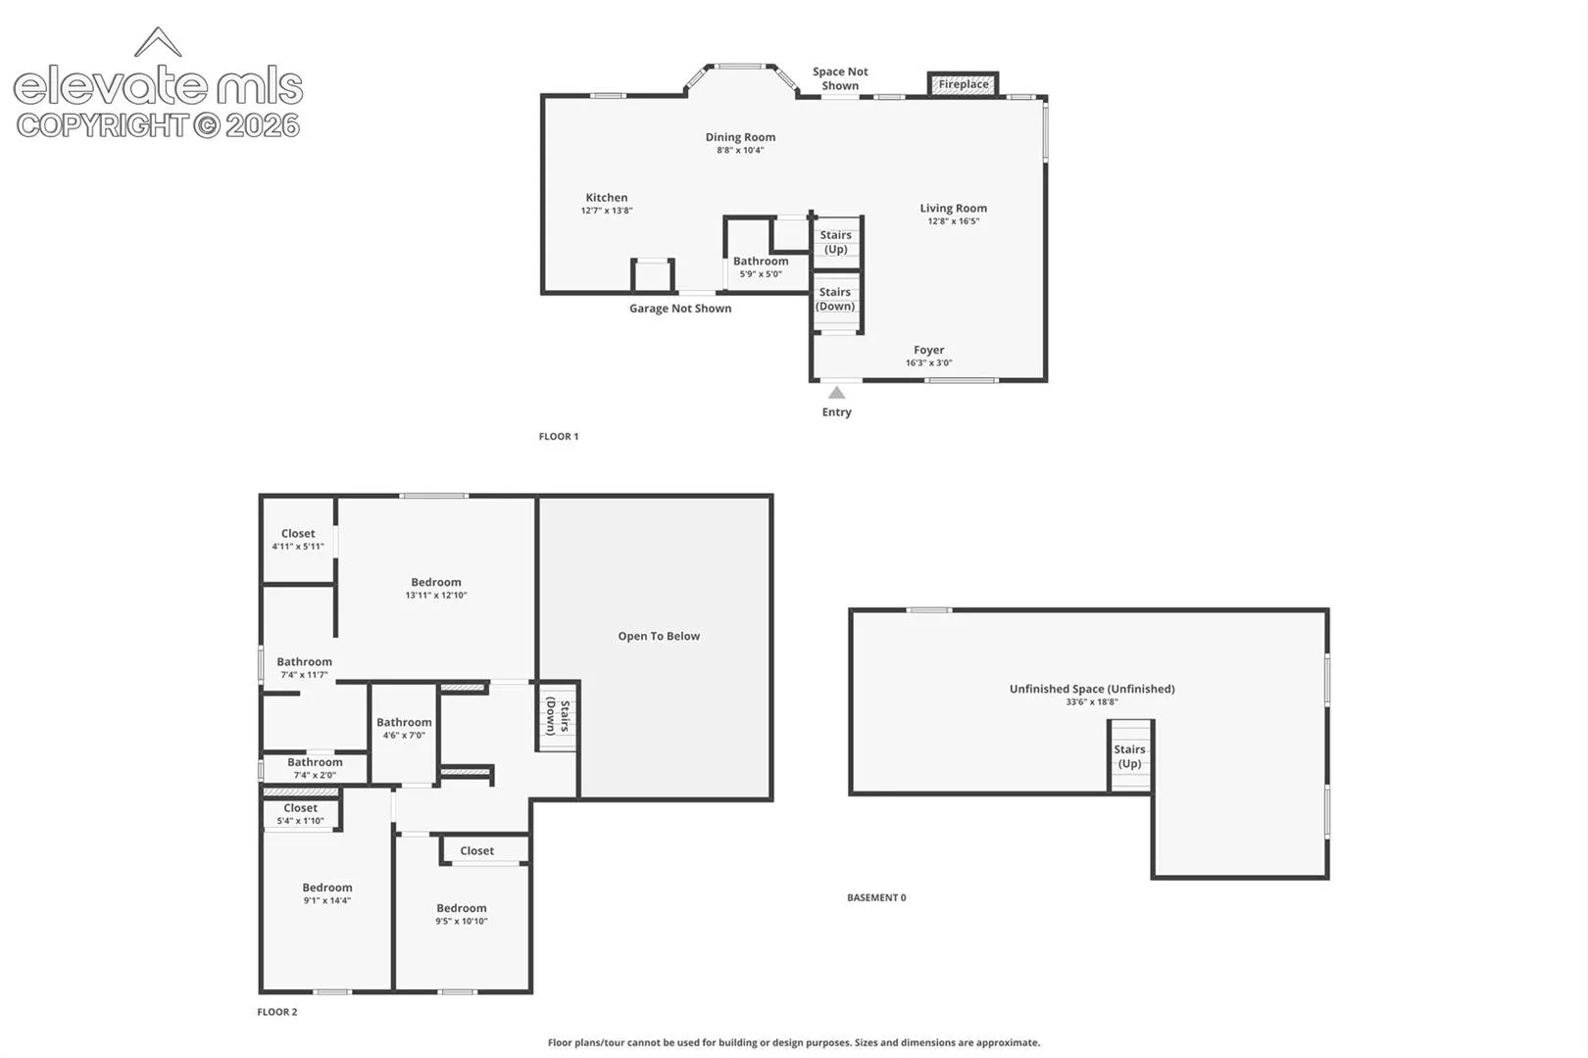
Assumable Option Available! Ready for its next chapter, this inviting two-story home welcomes you with soaring ceilings and a cozy fireplace that create a warm, comfortable atmosphere from the moment you step inside. The functional layout is designed for everyday living, with natural light filling the breakfast nook through a charming bay window and a center island kitchen that offers plenty of space for meal prep, gatherings, and conversation. Upstairs, you’ll appreciate the convenience of having the laundry room located near the bedrooms, making daily routines just a little easier. The home’s thoughtful floor plan provides comfortable living spaces and a layout that works well for a variety of lifestyles. Situated on a corner lot, the property features a fully fenced backyard with a wood privacy fence, offering space for pets, play, gardening, or simply enjoying the outdoors. The corner lot location provides additional breathing room and enhances the home’s curb appeal. Conveniently located near schools, parks, shopping, dining, and major commuter routes, this home offers a wonderful blend of comfort and functionality, along with the opportunity for the next owner to add their own personal touch and style. Whether you’re purchasing your first home, looking for more space, or searching for a property with room to grow, this home is ready to welcome its next owners.