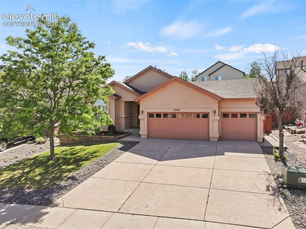
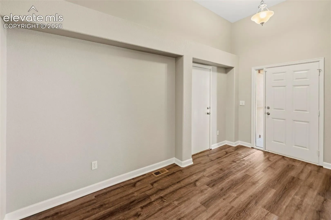
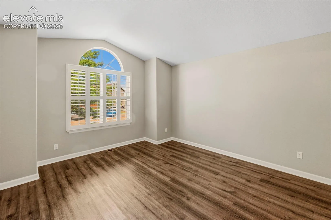
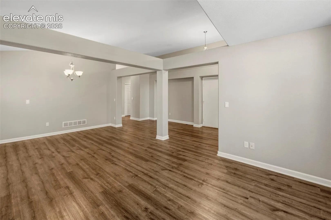
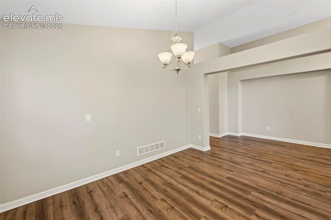
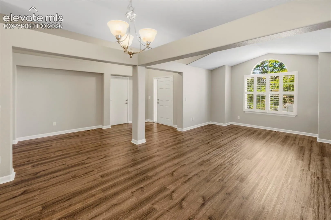
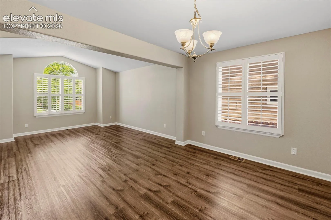
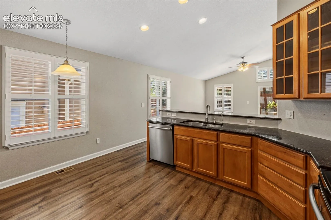
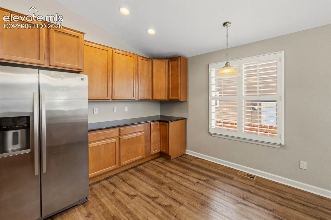
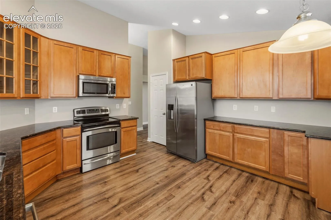
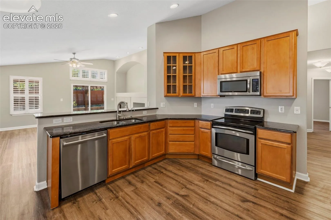
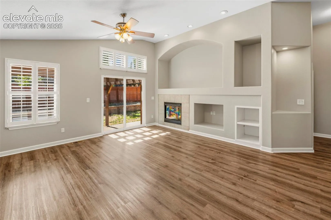
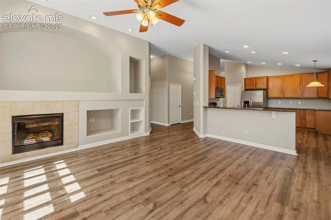
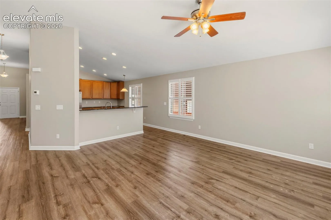
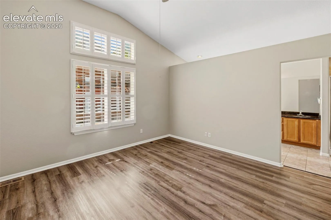
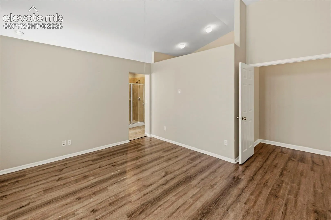
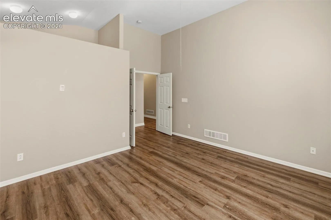
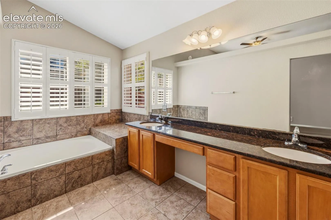
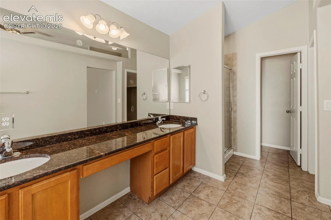
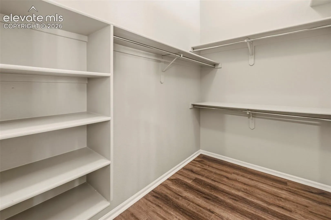
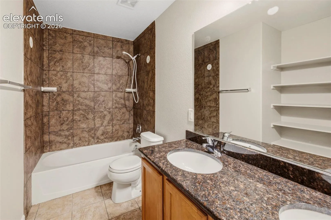
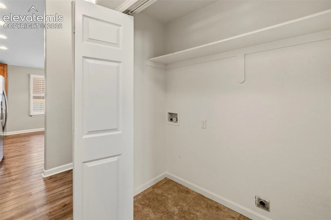
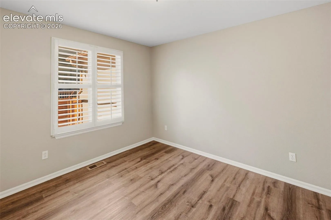
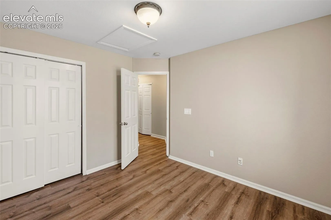
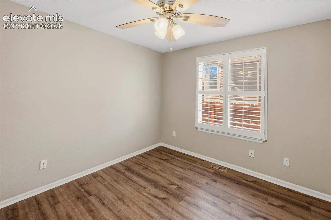
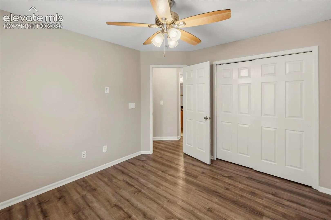
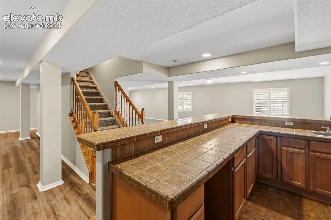
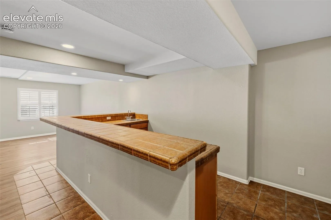
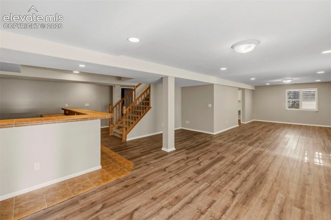
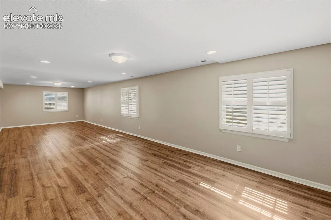
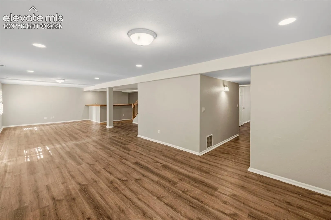
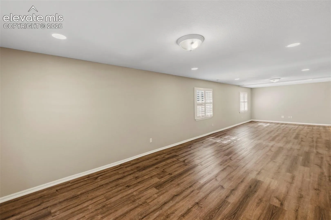
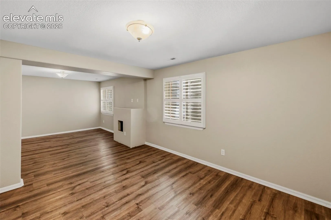
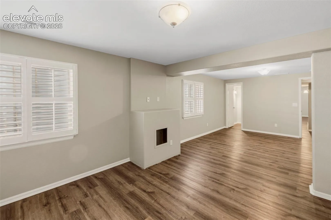
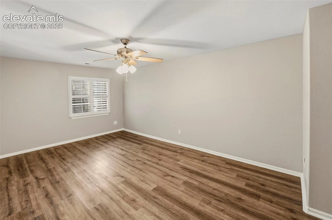
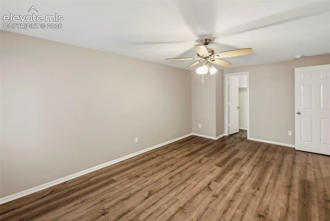
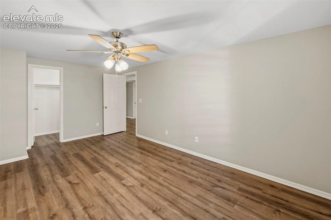
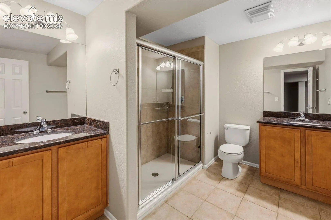
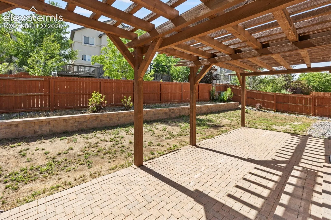
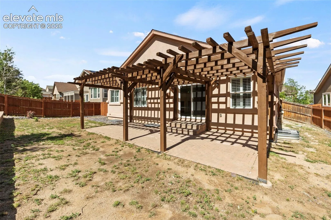
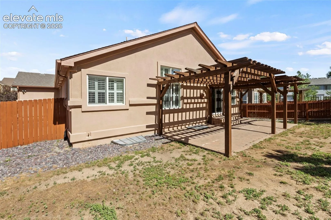
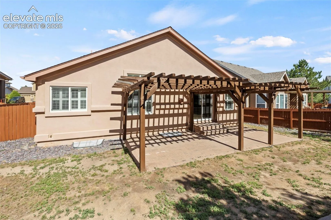
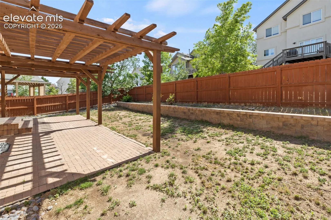
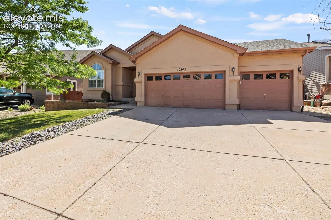
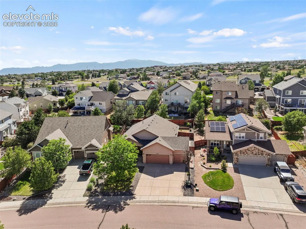
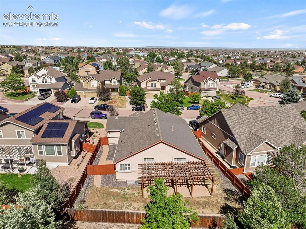
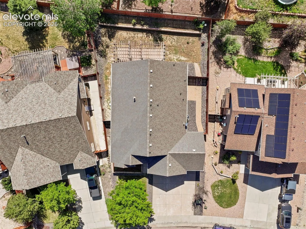
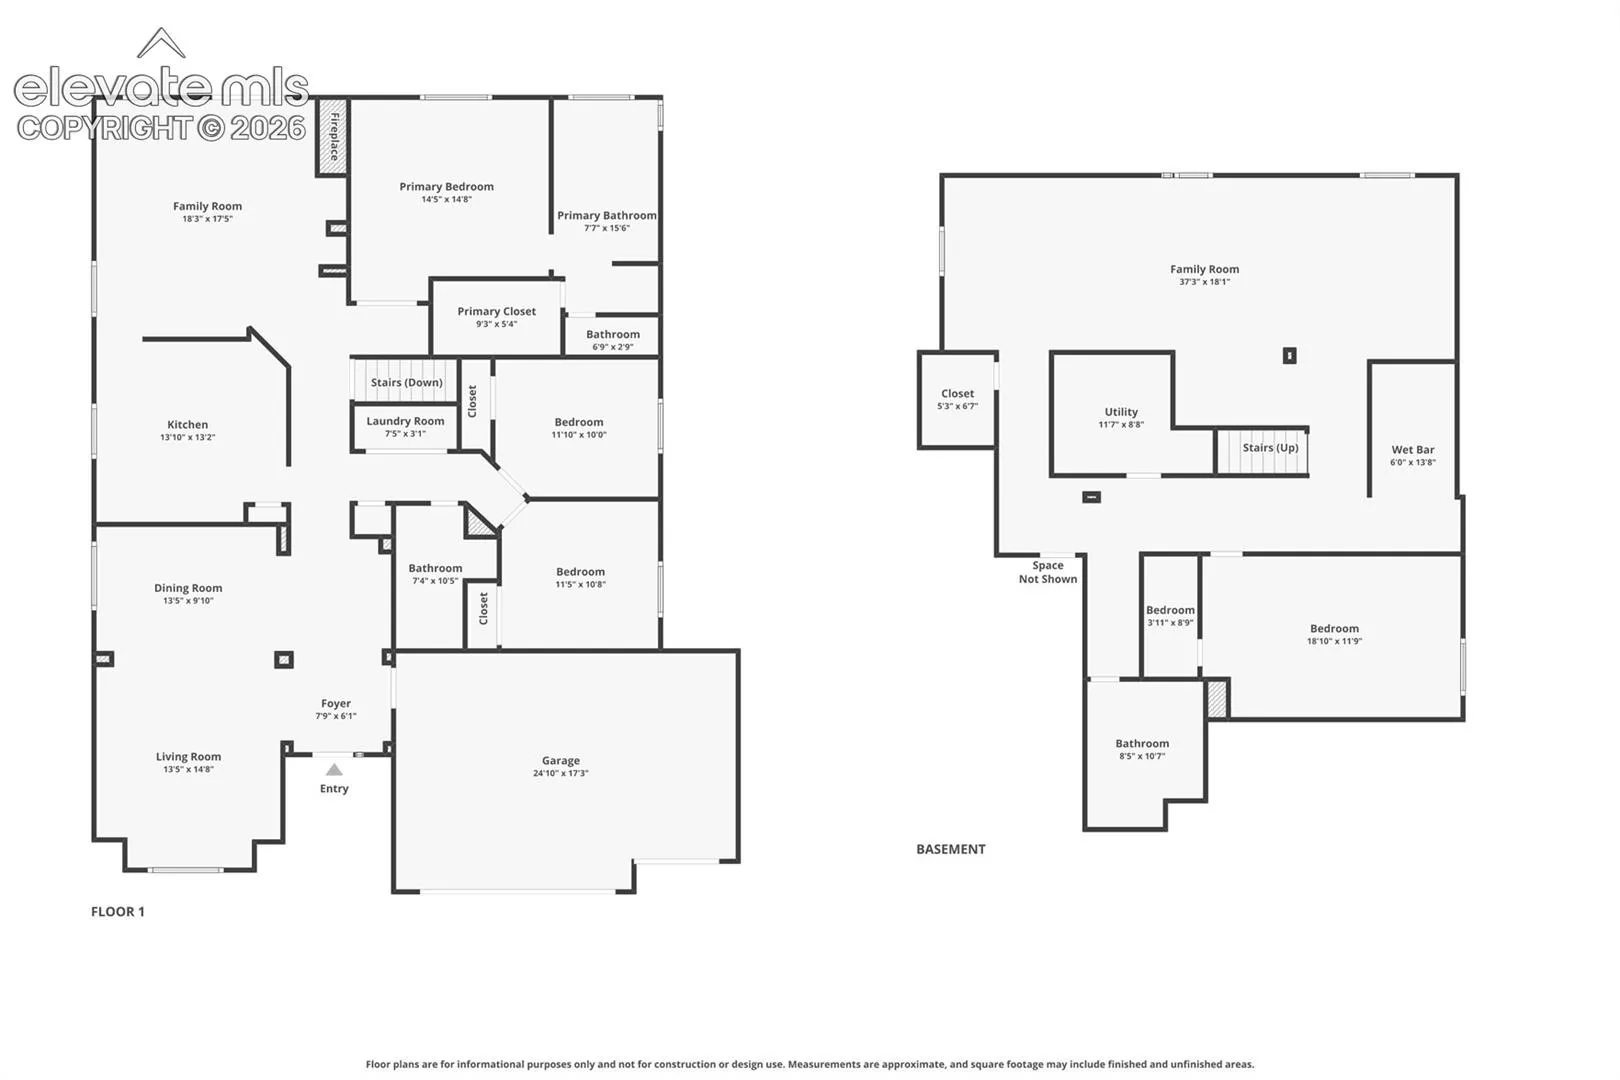
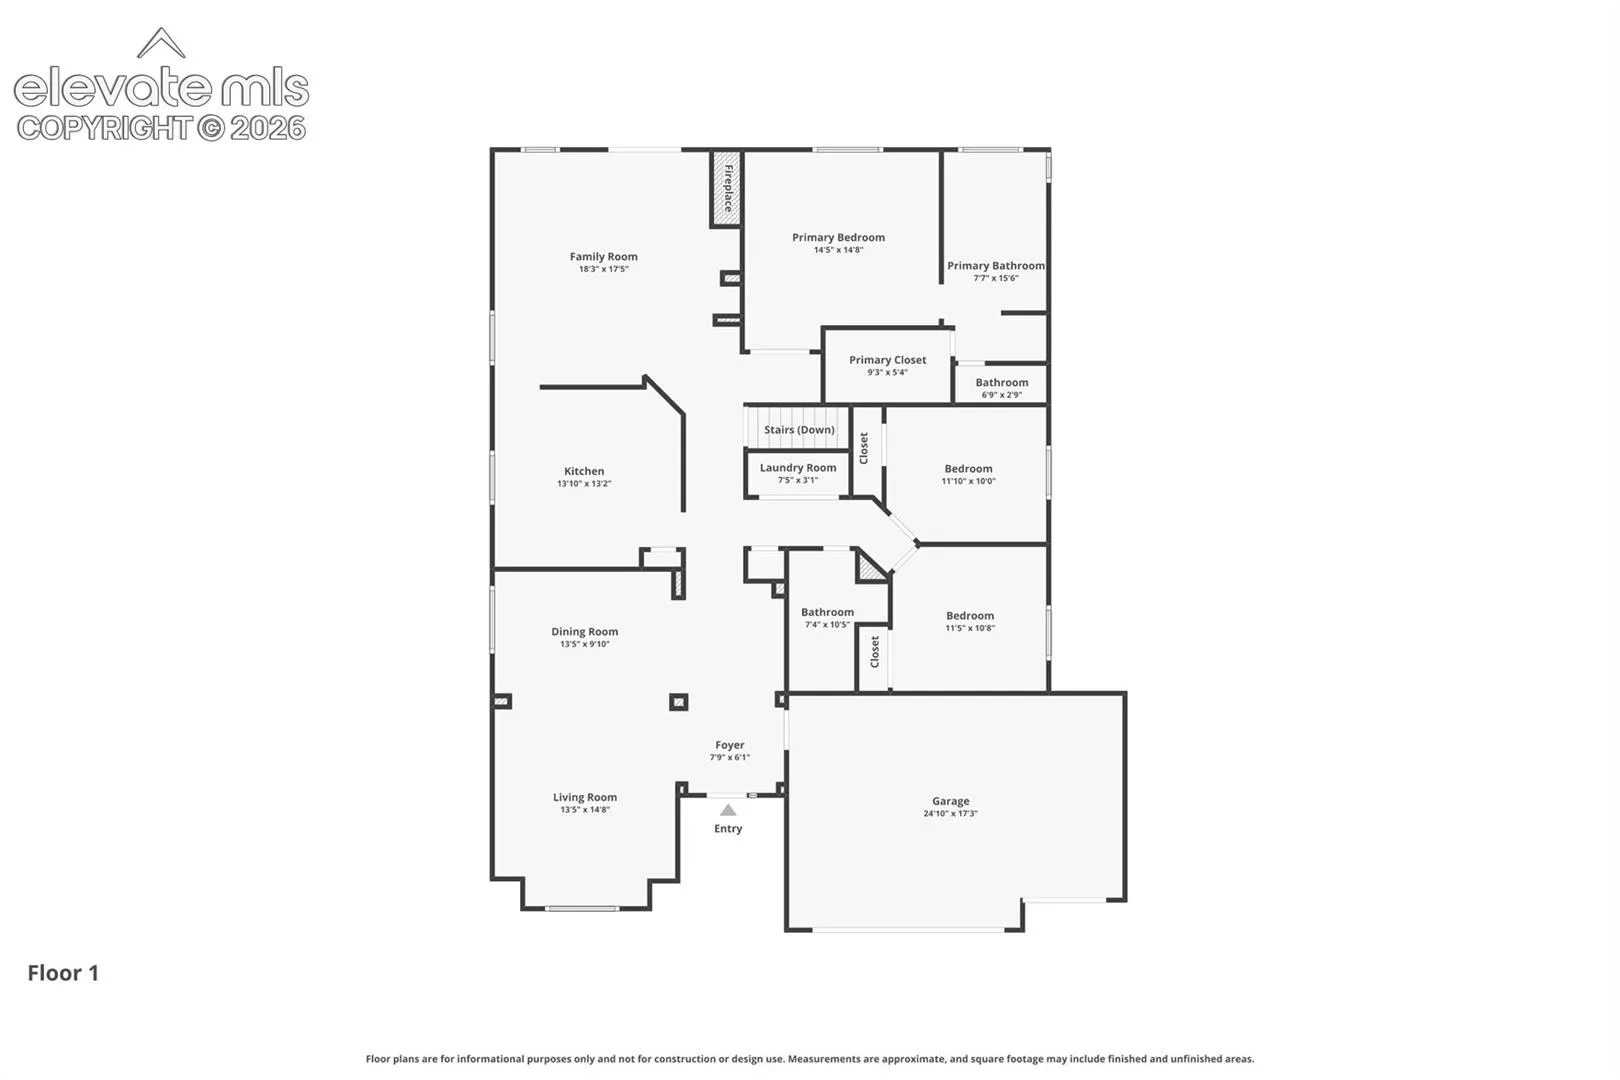
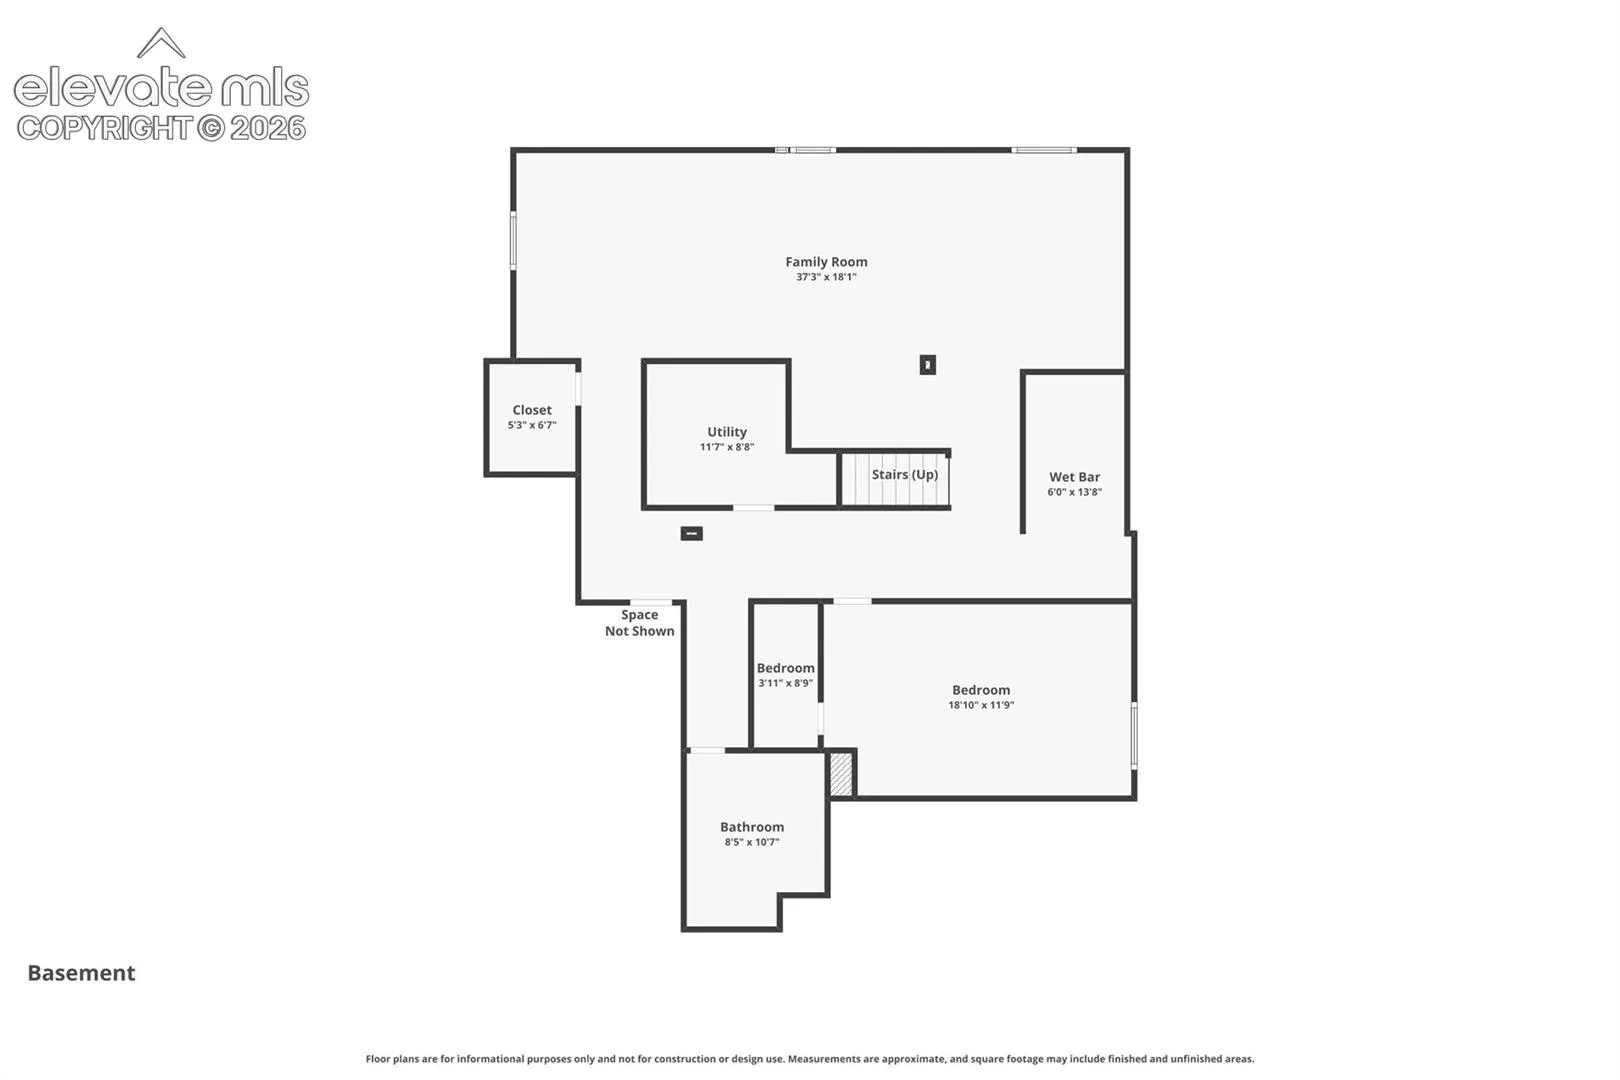
Welcome to this beautifully appointed ranch-style home with a full finished basement, offering an ideal combination of spacious living, thoughtful upgrades, and exceptional functionality. The attractive stucco exterior and oversized 3-car garage provide outstanding curb appeal and ample space for vehicles, storage, and hobbies. Inside, you’ll find an open and inviting floor plan enhanced by luxury vinyl plank flooring throughout the majority of the main level and basement, creating a cohesive and low-maintenance living environment. The well-designed kitchen features granite countertops, abundant cabinetry, and seamless flow into the main living and dining areas, making it perfect for both everyday living and entertaining. Granite countertops continue throughout all bathrooms, adding a touch of elegance and consistency. The spacious primary suite serves as a private retreat, complete with a luxurious 5-piece en-suite bath and a generous walk-in closet. In total, the home offers three walk-in closets, providing exceptional storage and organization options. The finished basement expands the living space with a large recreation area, a wet bar ideal for entertaining, and a versatile bonus storage room that can accommodate seasonal items, hobbies or a safe space for heirloom items. Step outside to enjoy the backyard oasis featuring a pergola-covered patio, perfect for outdoor dining, relaxing, or gathering with family and friends. Combining quality finishes, abundant storage, and versatile living spaces, this move-in-ready home offers everything today’s buyers are looking for. Don’t miss the opportunity to make it yours!