4860 Poleplant Drive, Colorado Springs, Colorado 80918
ResidentialProperty Type
4,379 SqftSquare Footage
1999Year Built
Property Description
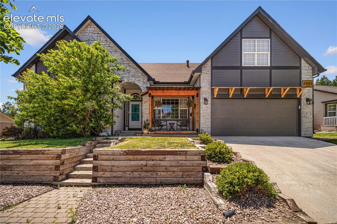
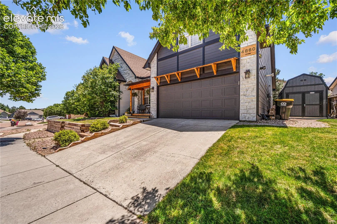
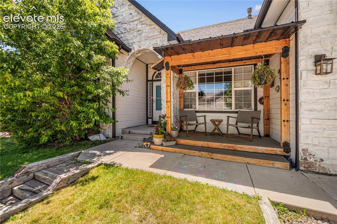
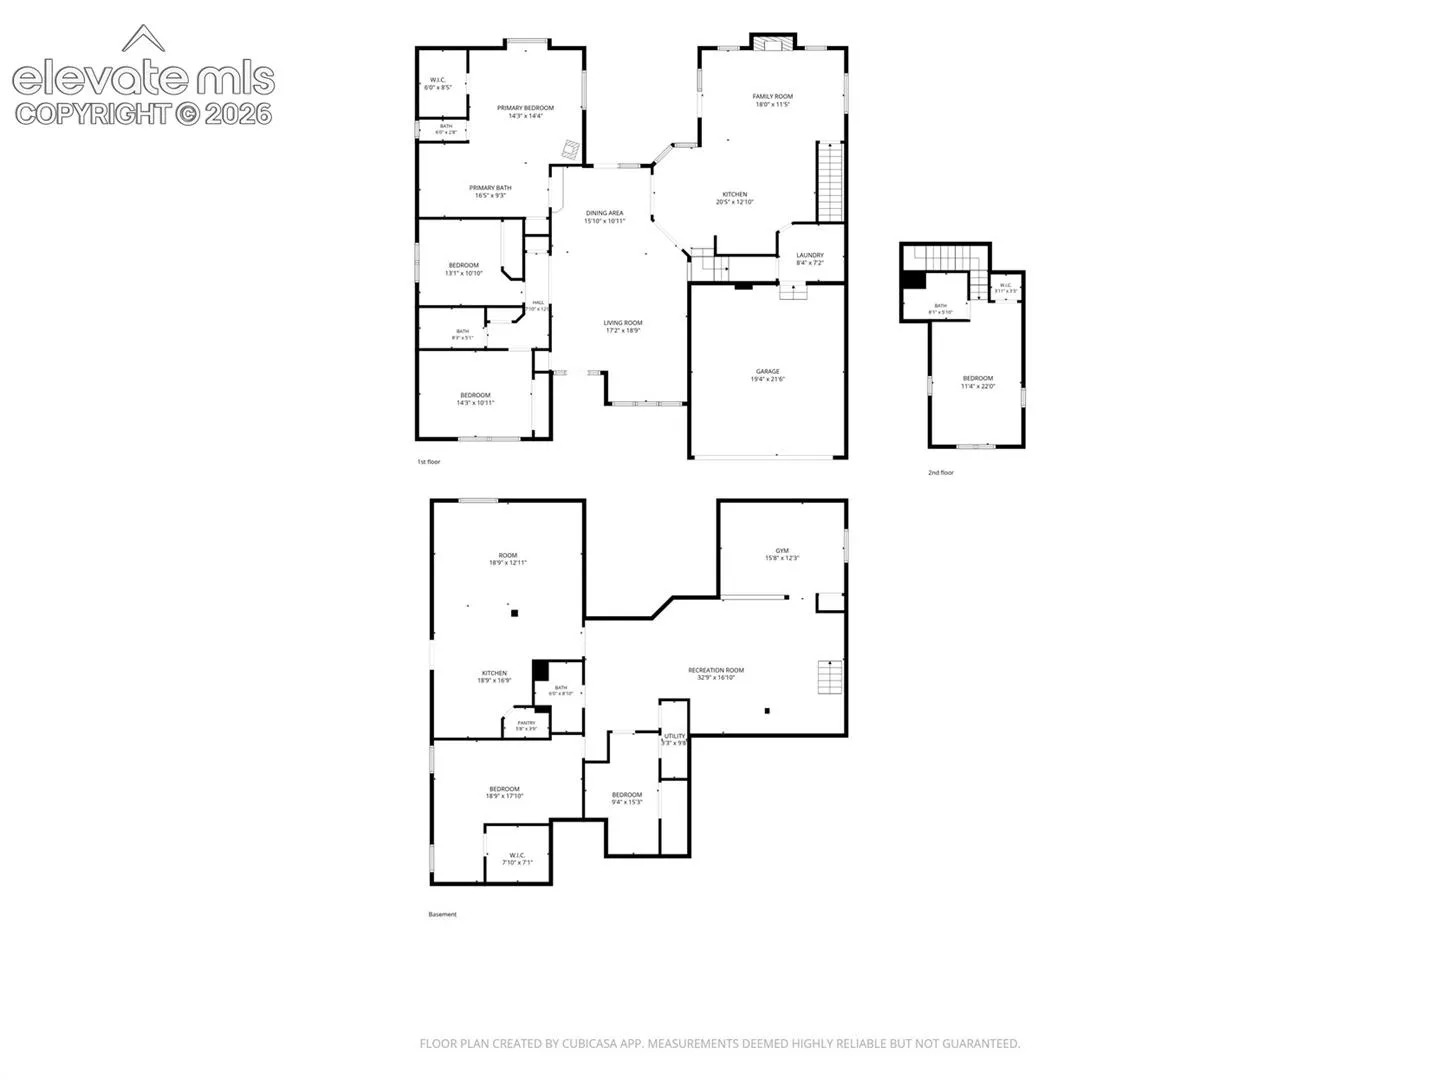
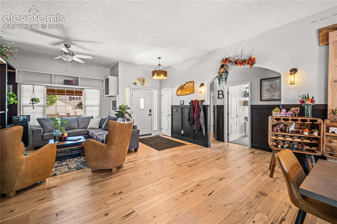
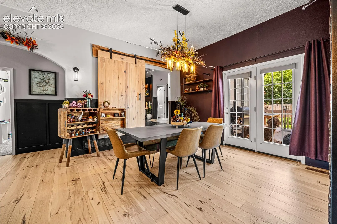
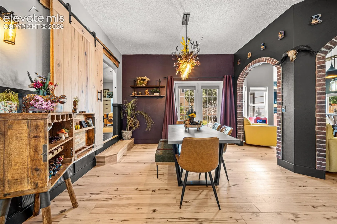
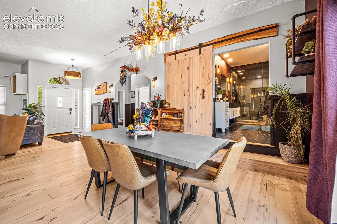
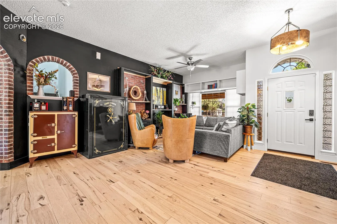
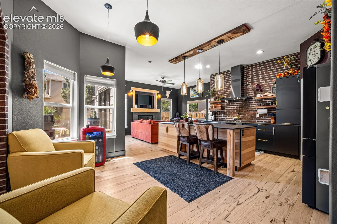
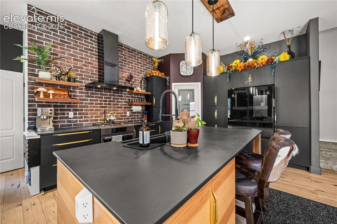
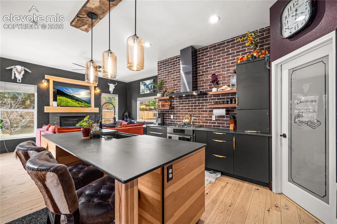
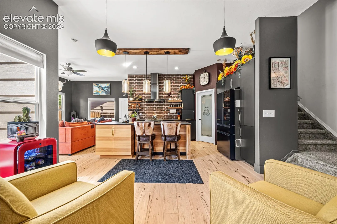
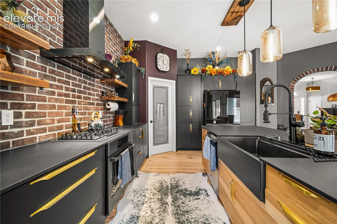
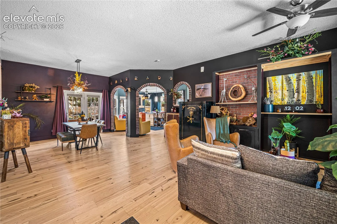
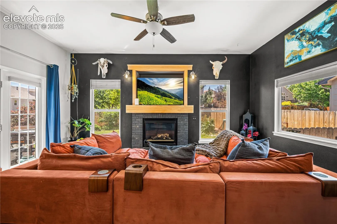
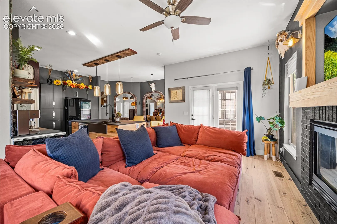
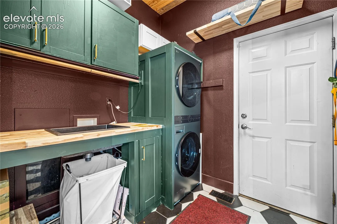
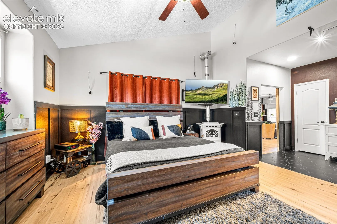
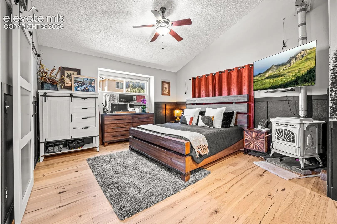
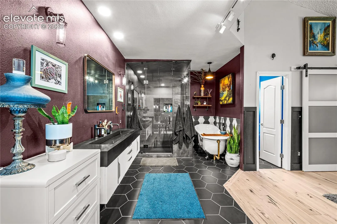
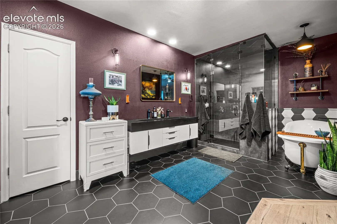
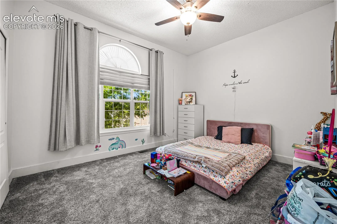
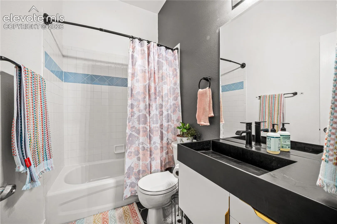
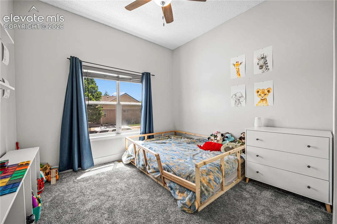
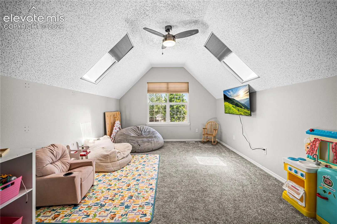
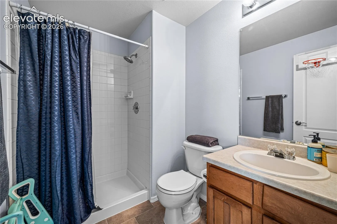
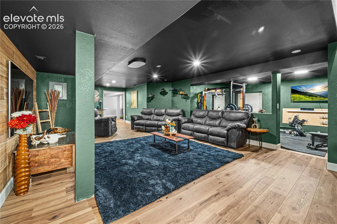
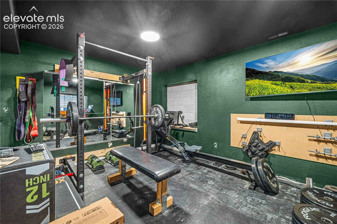
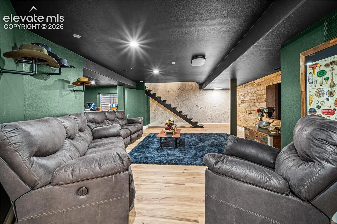
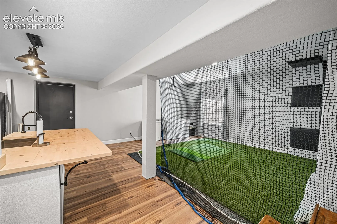
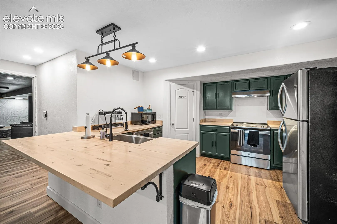
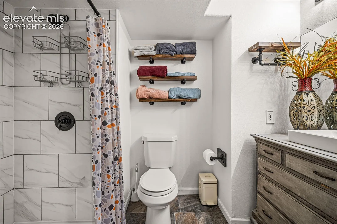
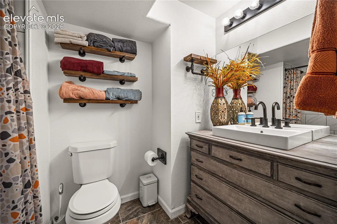
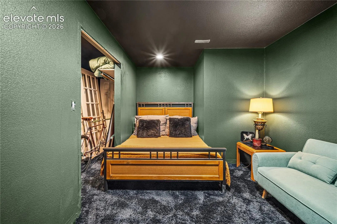
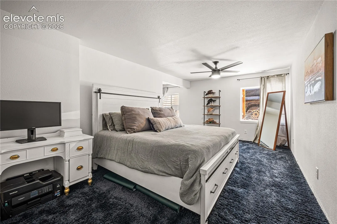
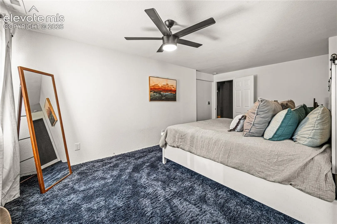
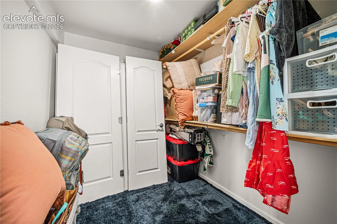
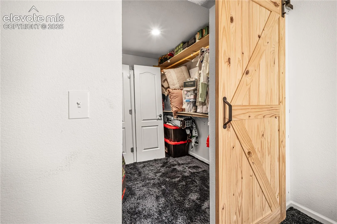
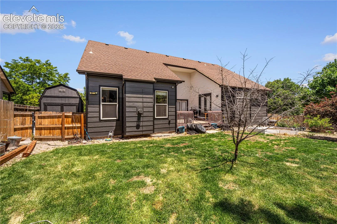
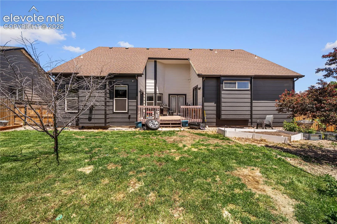
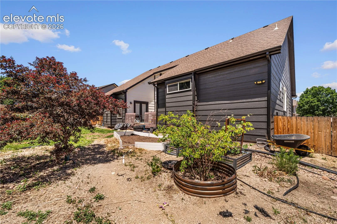
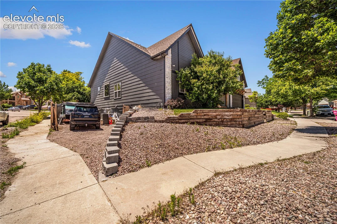
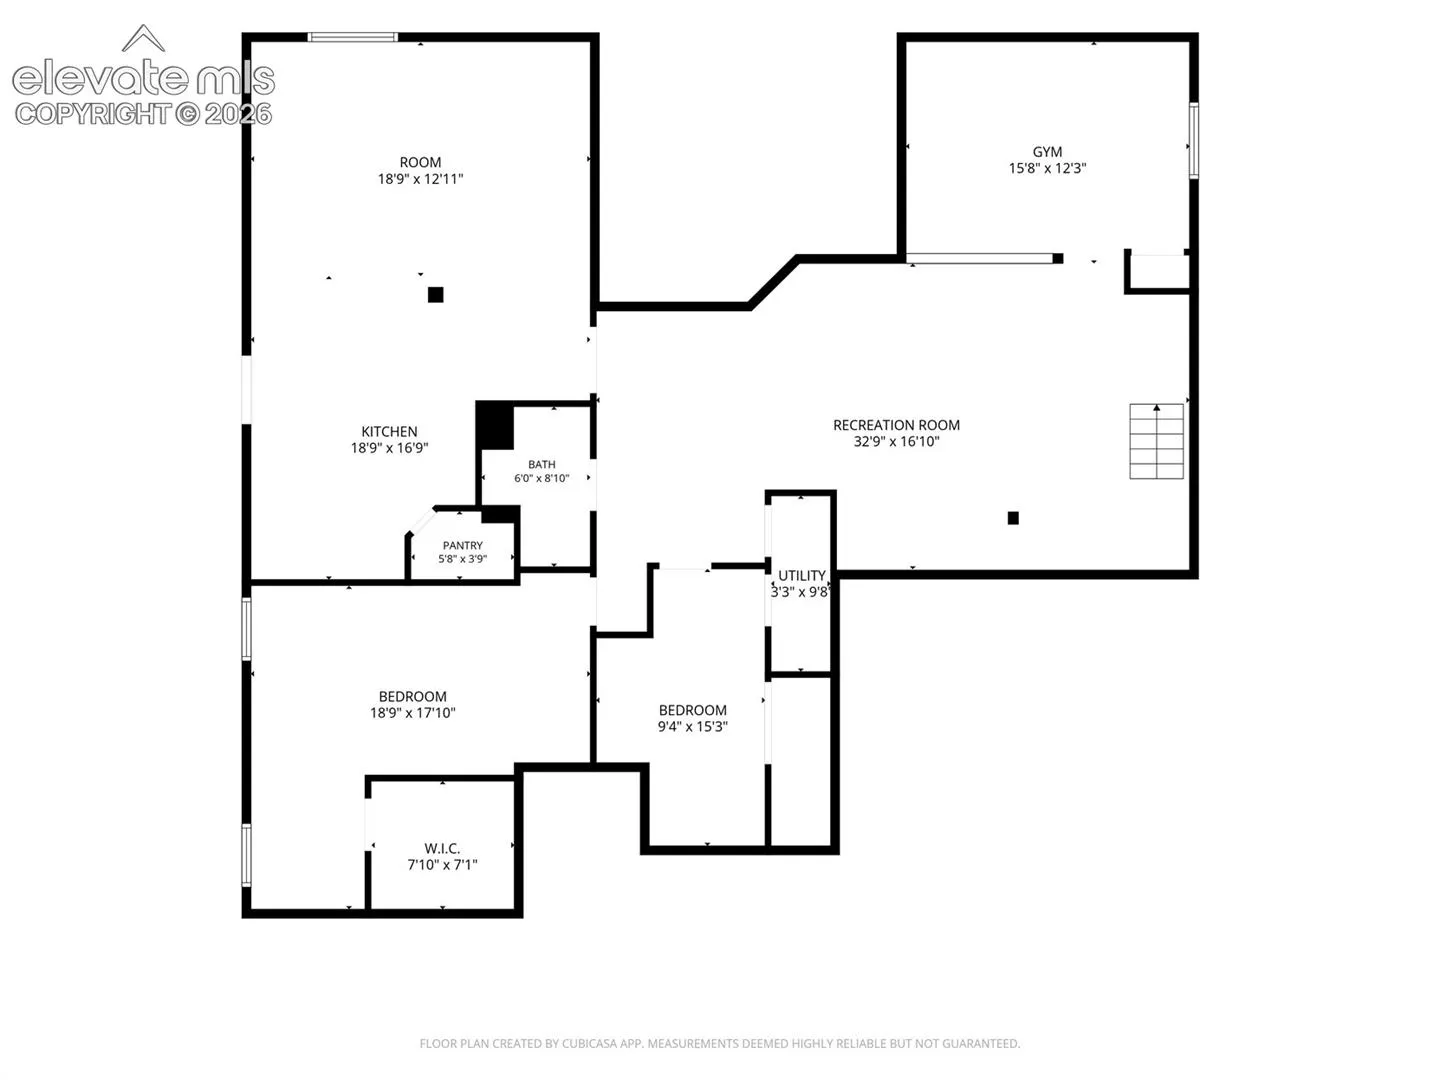
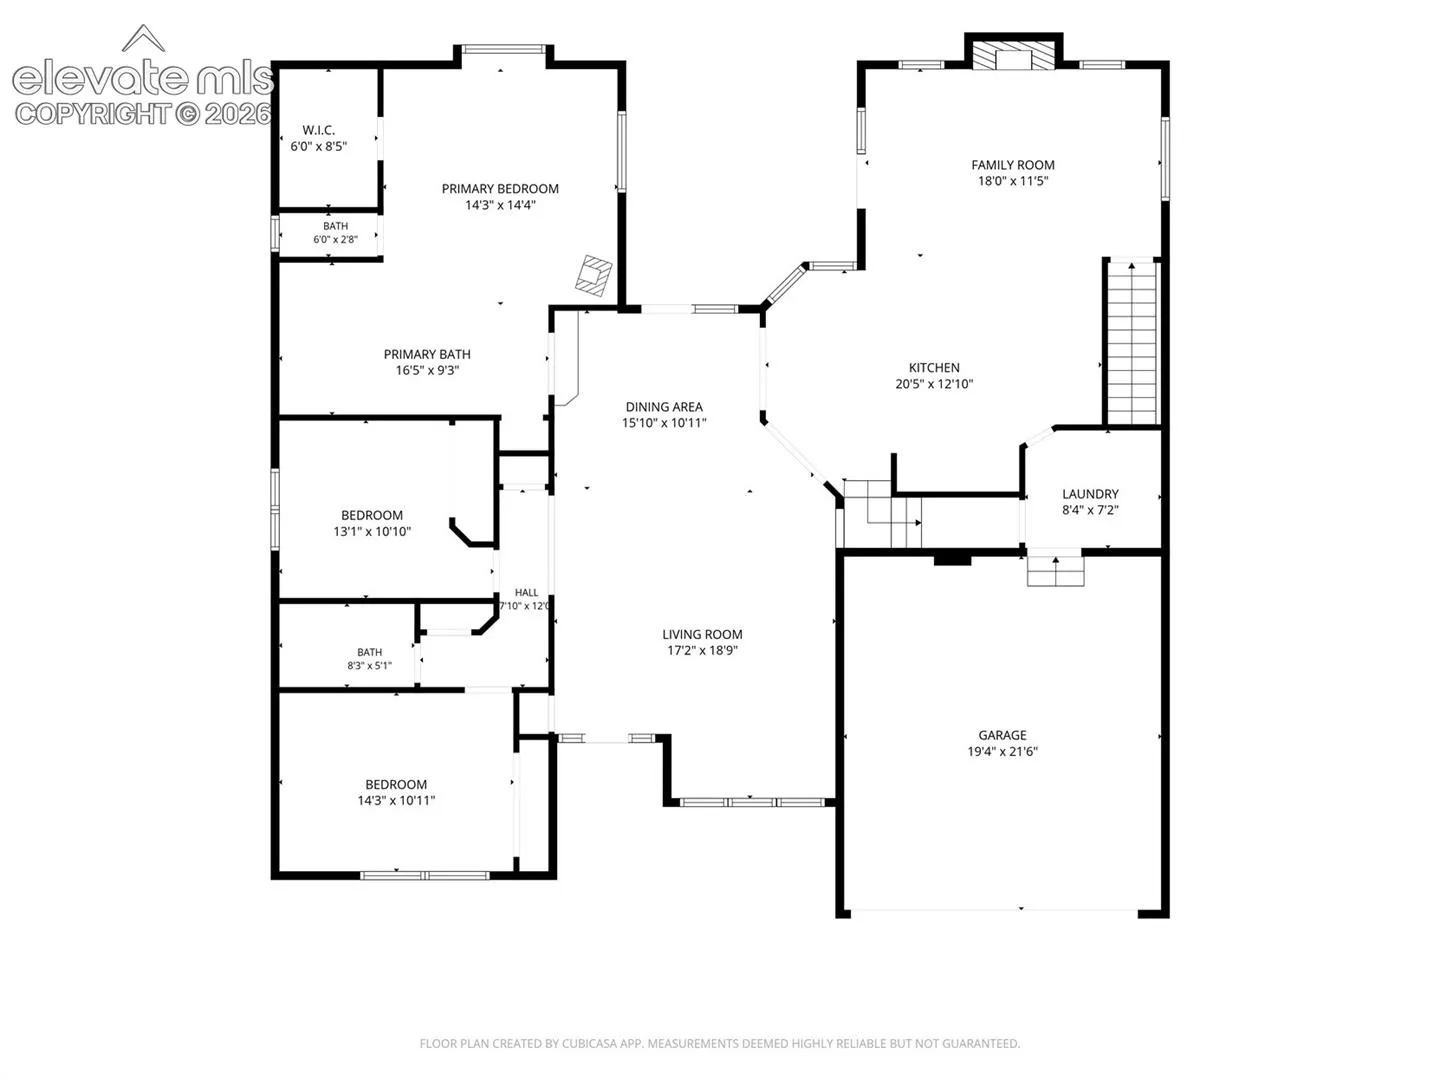
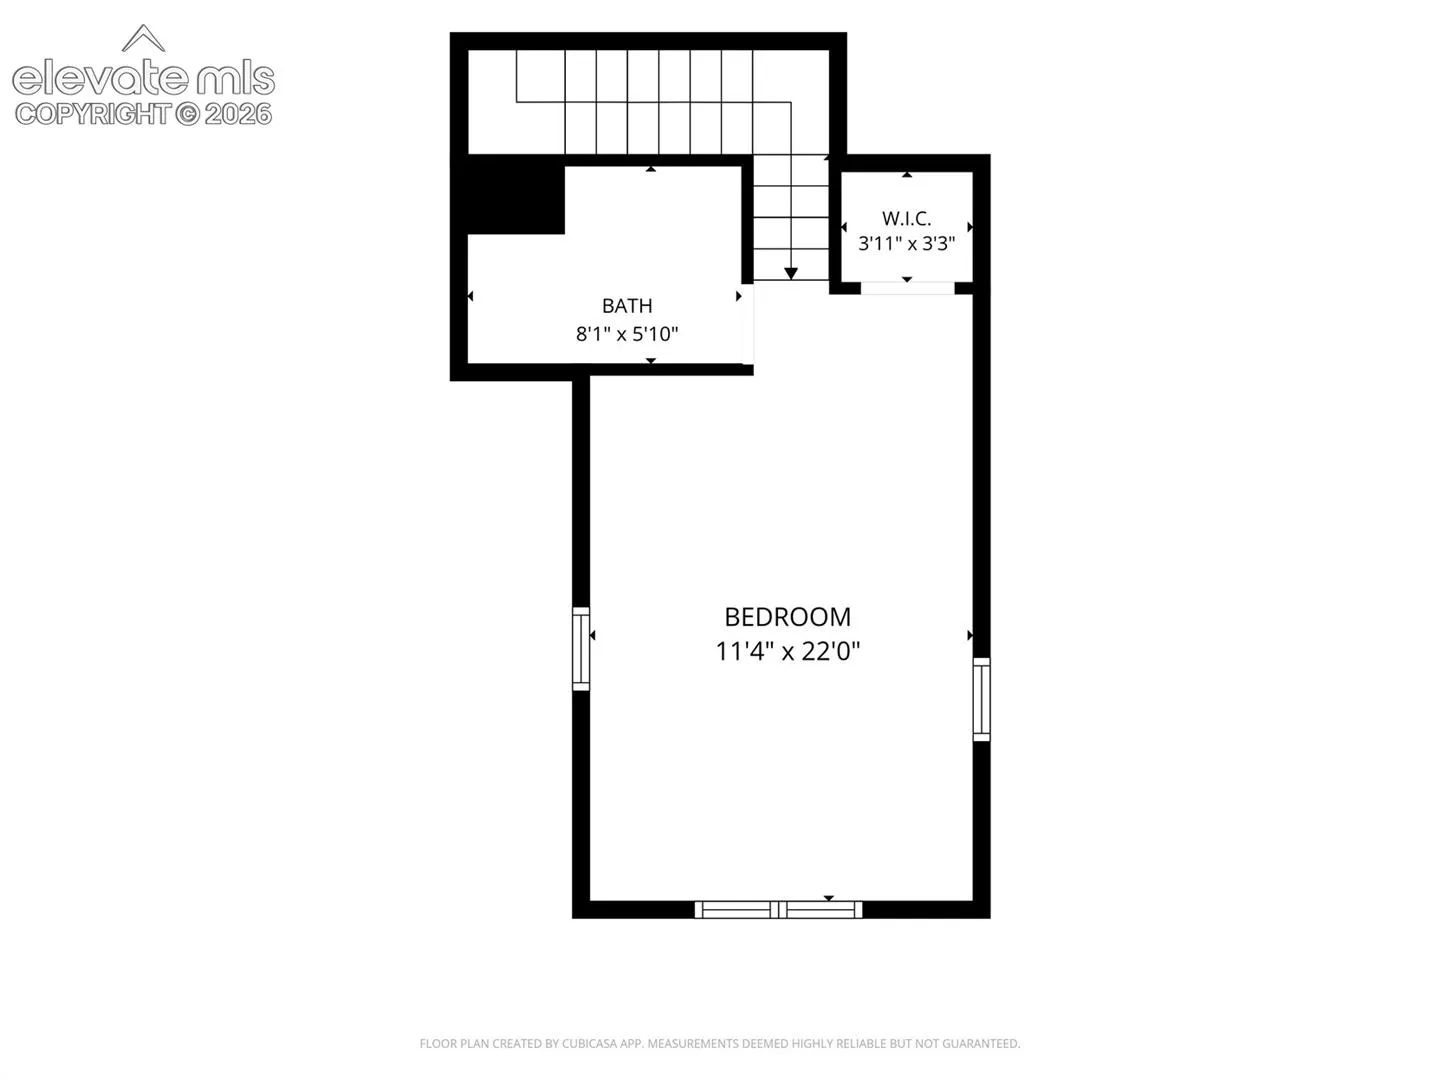
Step into refined living in this beautifully upgraded residence in the sought-after Sierra Ridge community of Colorado Springs. Thoughtfully designed with elevated finishes and a spacious, functional layout, this impressive home offers 6 bedrooms, 4 full baths, and multiple living areas ideal for luxury everyday living and effortless entertaining. The main level showcases upgraded flooring throughout, creating a seamless and sophisticated flow between spaces. At the heart of the home, the gourmet kitchen features upgraded countertops, premium appliances, abundant cabinetry, and a generous island that anchors the open-concept design. The kitchen connects effortlessly to the dining and living areas, where natural light and a warm, inviting atmosphere define the space. A rare main-level bedroom and full bath with a custom steam sauna shower provide unmatched luxury, complemented by 2 additional generously sized bedrooms on the main level. Upstairs, the expansive large suite serves as a private retreat with skylights, a full bath and ample closet space. The fully finished basement with an additional private entrance extends the home’s versatility, offering additional bedrooms and flexible space for a media room, fitness studio, or game lounge—perfect for tailored luxury living. Situated on a corner lot with a landscaped yard and outdoor living space, this home also includes a 2-car attached garage with a heated driveway and access to neighborhood amenities such as a community pool. Conveniently located near schools, parks, shopping, and major commuter routes, this home combines comfort, space, and convenience in one exceptional package.