1681 Sandtoft Heights, Colorado Springs, Colorado 80951
ResidentialProperty Type
1,561 SqftSquare Footage
2026Year Built
Property Description
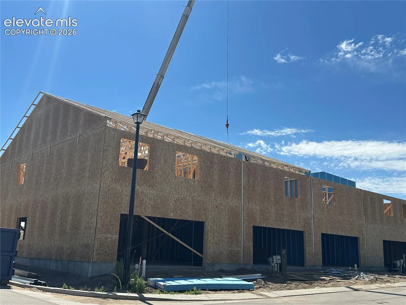
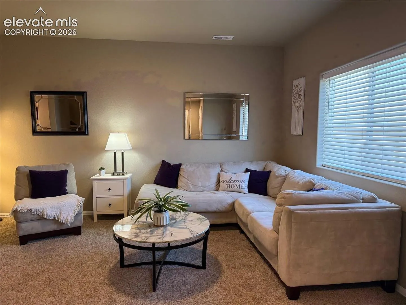
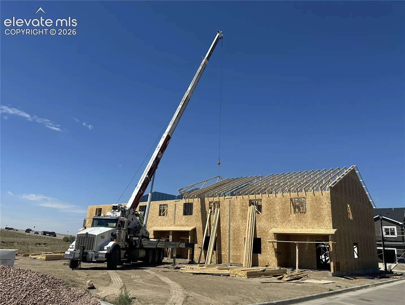
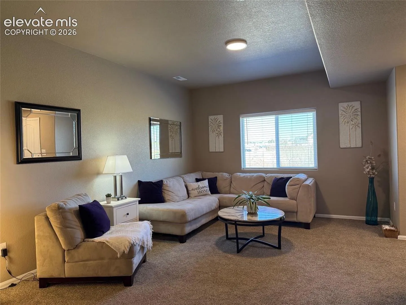
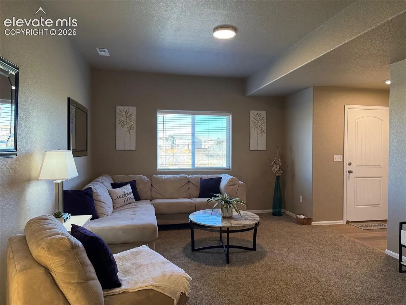
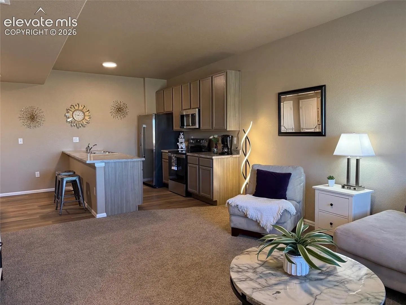
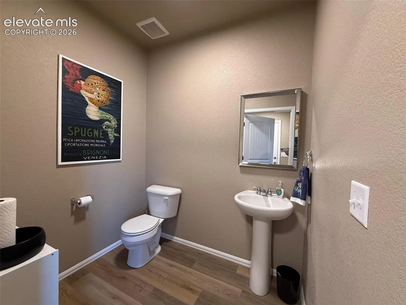
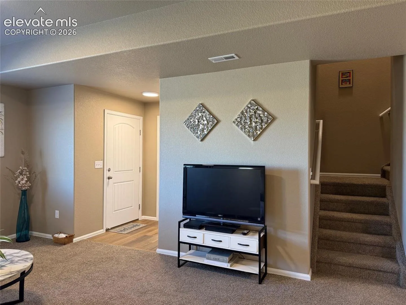
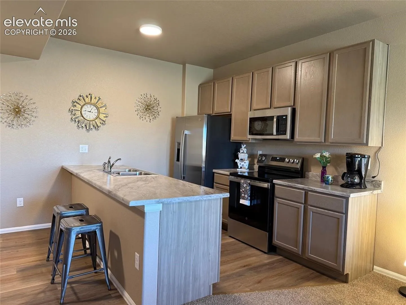
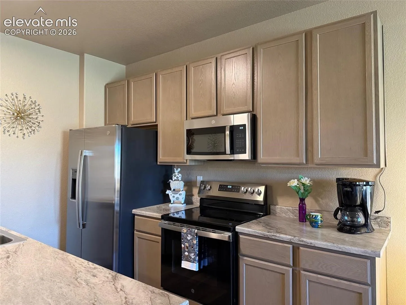
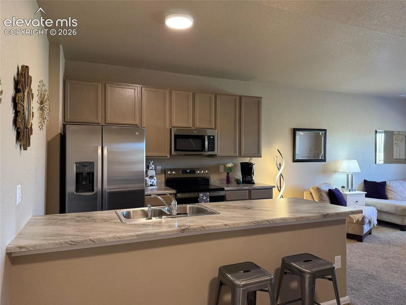
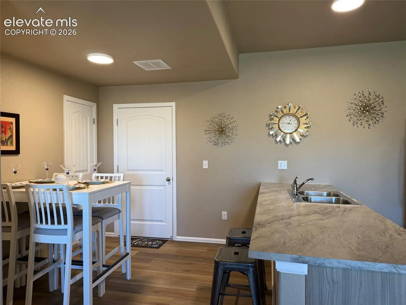
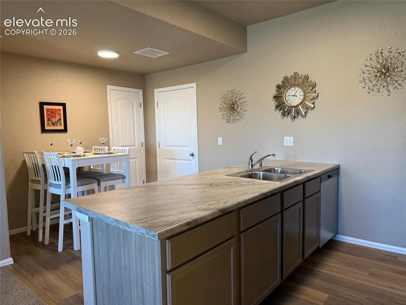
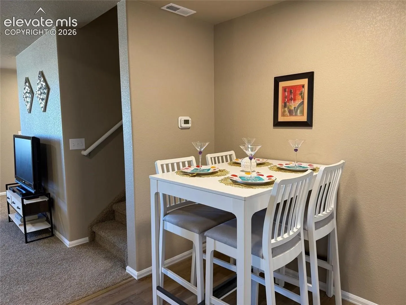
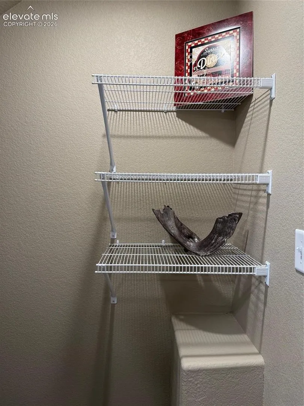
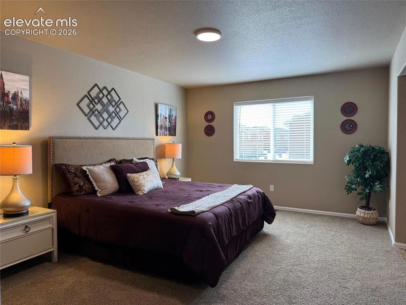
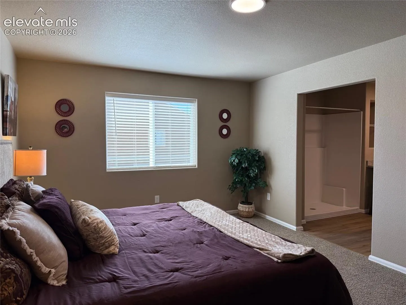
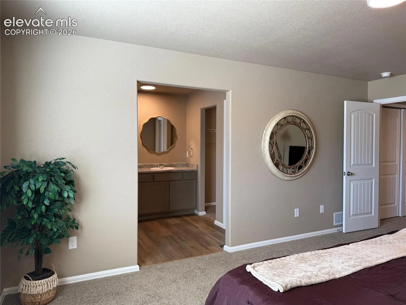
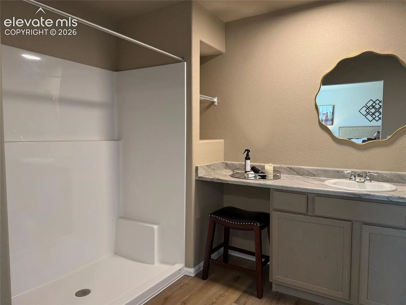
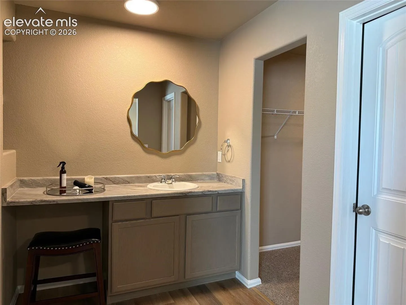
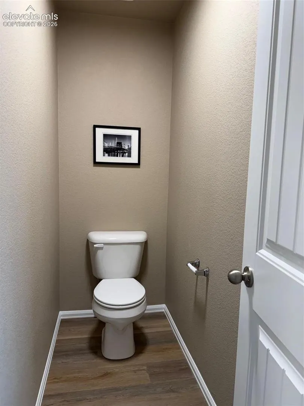
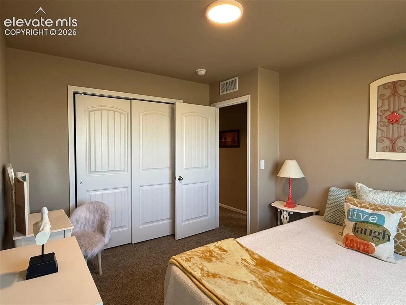
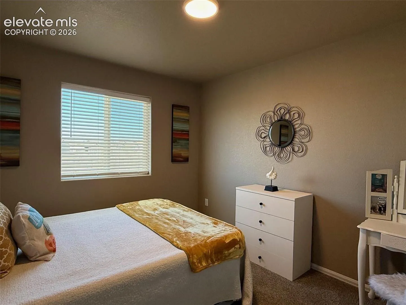
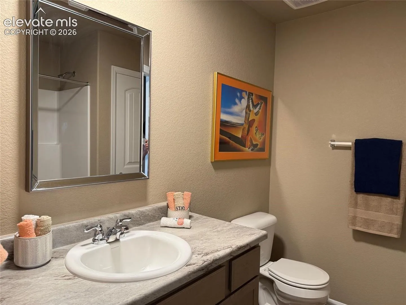
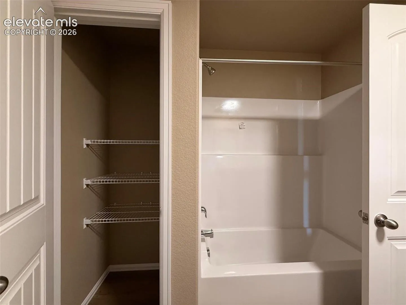
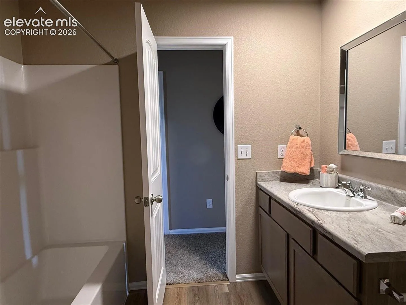
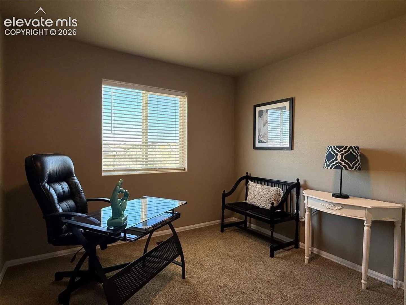
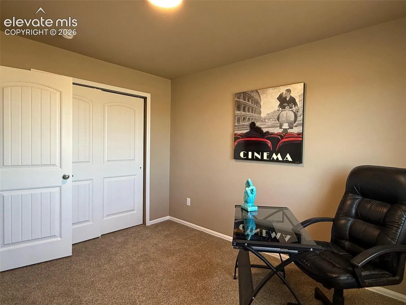
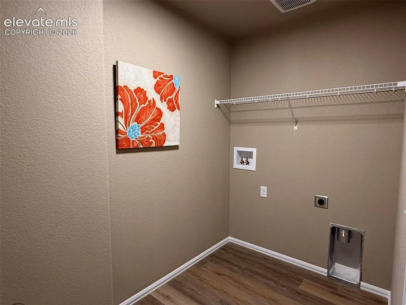
Come home to this brand-new townhome conveniently located near Marksheffel and Highway 24, one of our last available homes in Claremont Ranch! The front door of this home, the Topaz model, opens to a covered patio and planned landscape space. The main level features an open concept floor plan with a living room, half bath, dining area, kitchen with a large island, pantry, and stainless-steel kitchen appliances including a built-in microwave, dishwasher, and smooth-top stove with self-cleaning oven. The attached two-car garage is easily accessed through the kitchen. The upper level offers three bedrooms, a full hall bath and a generously sized laundry room. The spacious primary bedroom boasts a huge walk-in closet and an attached bath with a walk-in shower and private, enclosed toilet. Central air is also included with this home. This home is under construction with estimated completion in September. Interior photos are of a finished and furnished Topaz model.
Basic Details
Residential
For Sale
8627118
$402,645
3
3
1
1,561 Sqft
2026
Pending
1
1
Townhouse
: Composite Shingle
Real Estate Marketing Group LLC
Scott Baughman GRI
Features
: Forced Air, Natural Gas
: Central Air
: None
: Covered, Concrete
: Carpet, Luxury Vinyl
: 9Ft + Ceilings
: Upper
: Sewer
: Cable Available, Electricity Connected, Natural Gas Connected