3819 Pearl Drive, Colorado Springs, Colorado 80918
ResidentialProperty Type
1,681 SqftSquare Footage
1970Year Built
Property Description
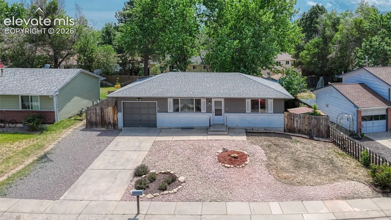
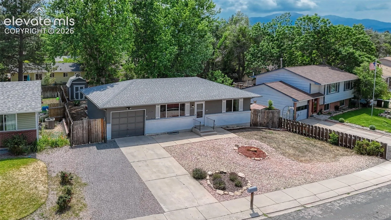
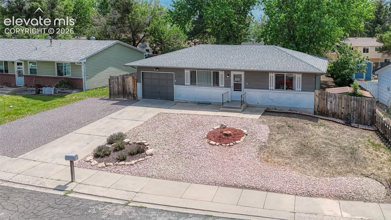
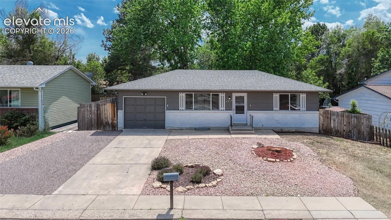
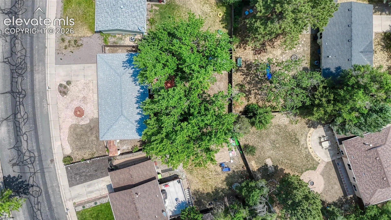
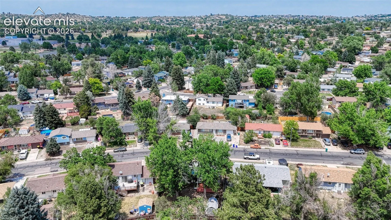
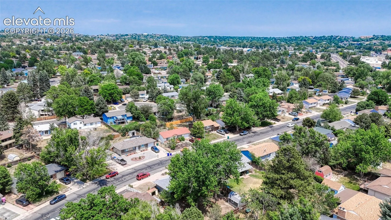
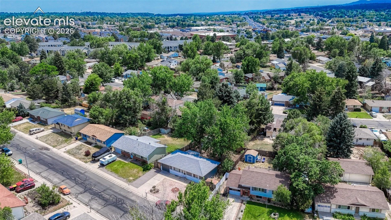
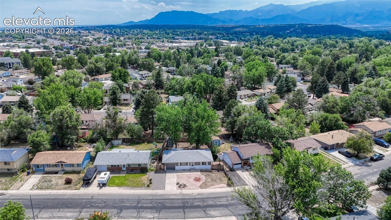
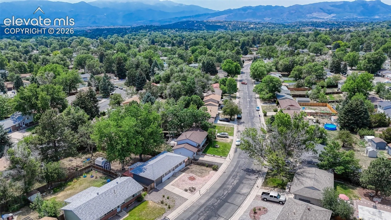
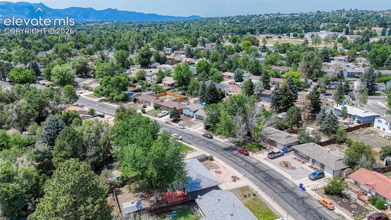
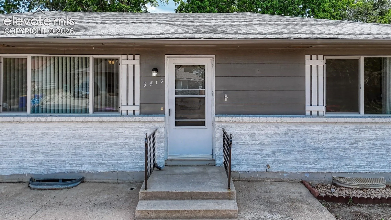
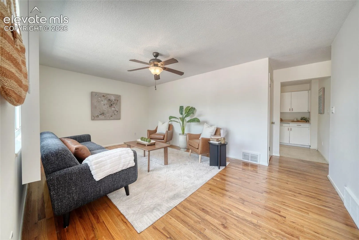
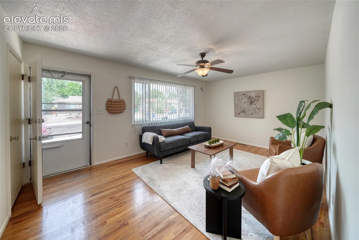
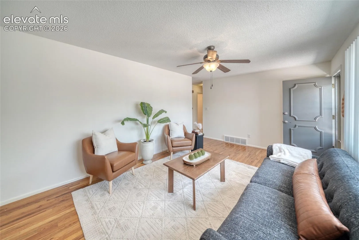
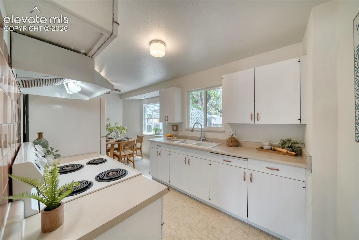
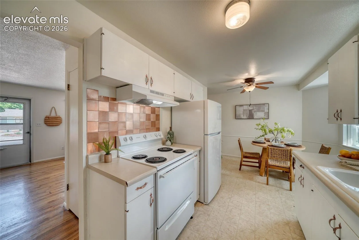
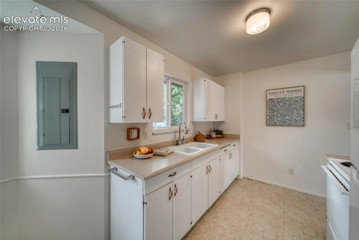
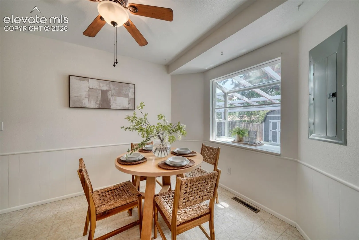
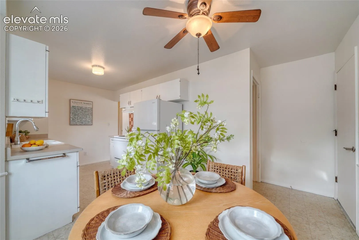
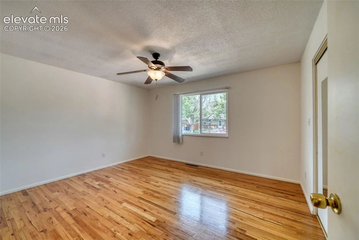
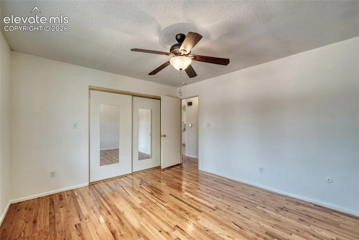
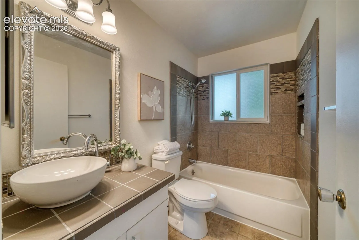
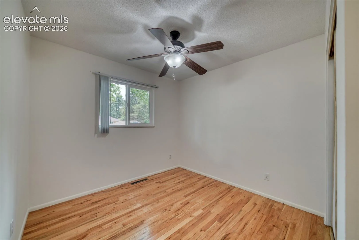
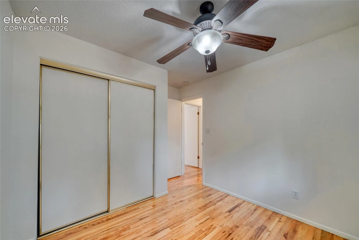
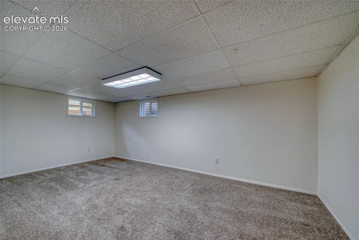
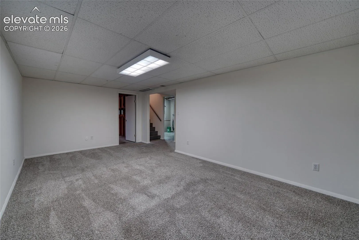
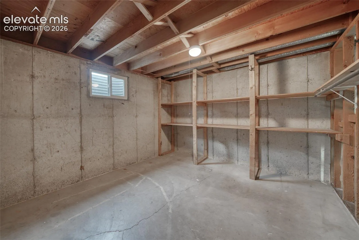
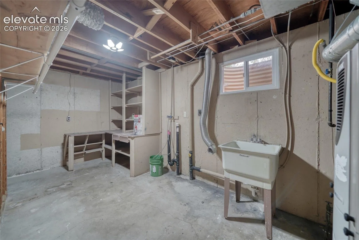
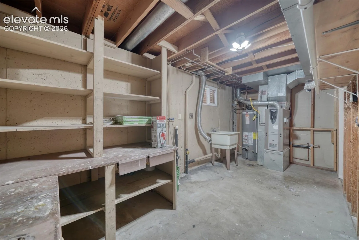
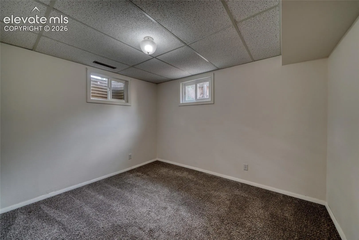
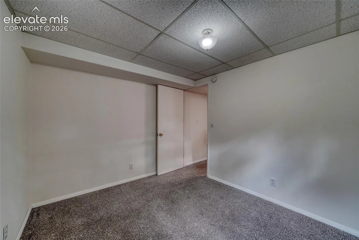
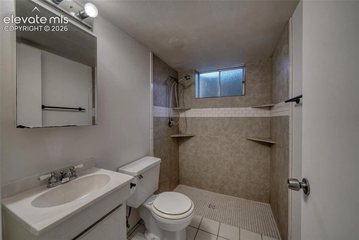
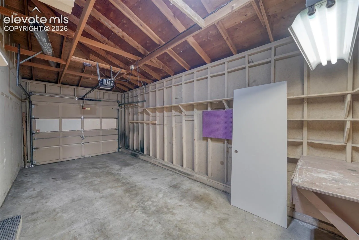
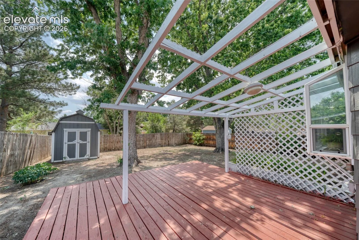
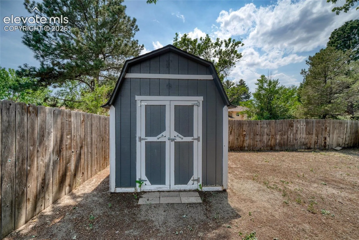
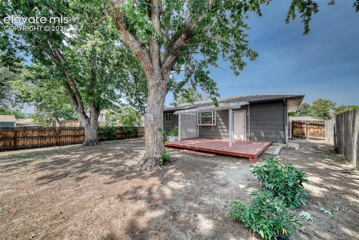
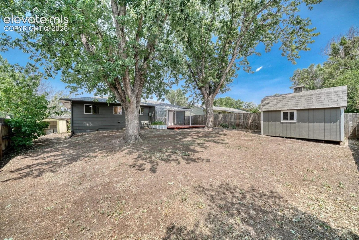
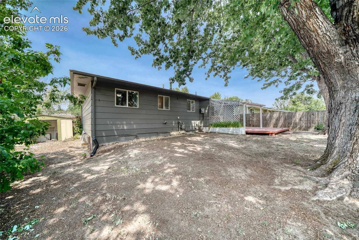
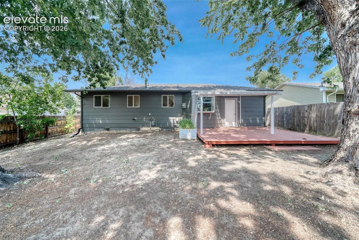
Fantastic opportunity to own a well-maintained ranch-style home offering timeless character, functional living space, and a large, private backyard. Nestled on a quiet, tree-lined street, this home welcomes you with mature landscaping, a low-maintenance front yard, extended driveway, and great curb appeal. Step inside to find beautiful hardwood floors flowing throughout the main level, a bright and inviting living room filled with natural light, and a spacious eat-in kitchen featuring abundant cabinetry, generous counter space, and direct access to the backyard—perfect for everyday living and entertaining. The main level offers generously sized bedrooms with hardwood flooring, ceiling fans, ample closet space, and an updated full bath showcasing custom tile surround, modern vessel sink, and contemporary finishes. The finished basement expands your living space with a large recreation/family room, a finished non-conforming bedroom that offers flexibility for guests, a home office, hobby room, or workout space, plus a generous unfinished storage room with built-in shelving and utility area. Outside, enjoy the oversized fenced backyard shaded by mature trees, complete with a spacious deck and pergola framework for outdoor dining or relaxing, plus a detached storage shed providing even more room for tools, hobbies, and seasonal items. The expansive yard offers endless possibilities for gardening, pets, play, or future outdoor enhancements. With hardwood floors, an updated bath, finished basement, upgraded 150 amp electrical service, abundant storage, mature trees, and a convenient location close to parks, schools, shopping, dining, and commuter routes, this move-in ready home is full of potential and ready for its next owner.