$410,000
3 Bed
2 Bath
2,050 Sqft

2845 Jon Street, Colorado Springs, Colorado 80907

  • Residential Property Type
  • 2,050 Sqft Square Footage
  • 1959 Year Built
Property Description
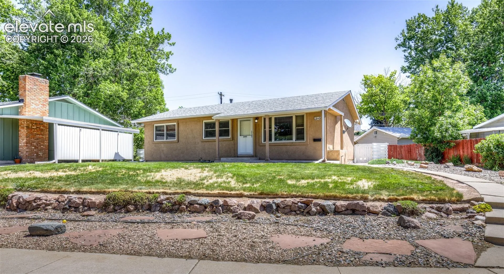
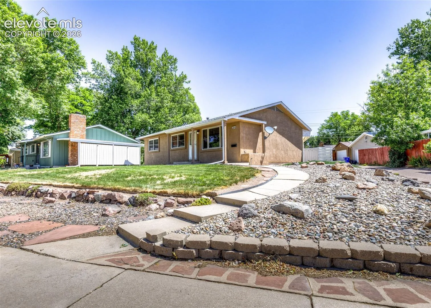
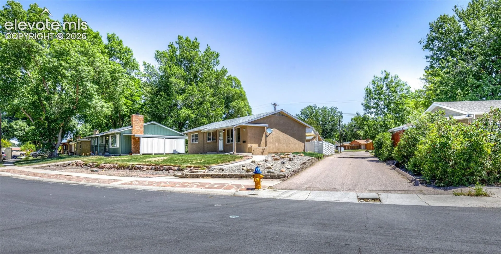
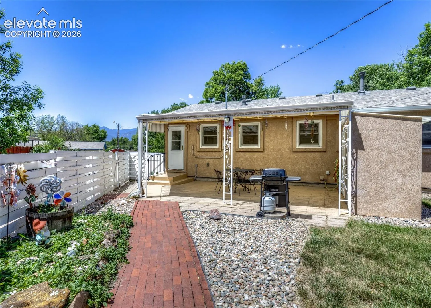
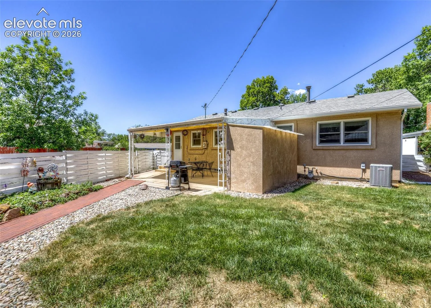
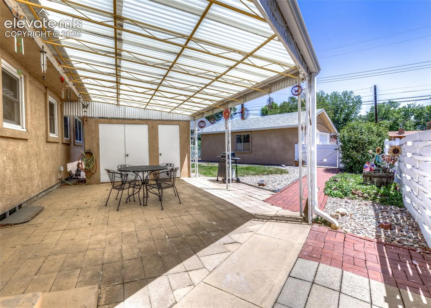
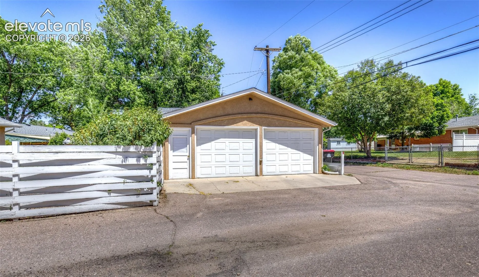
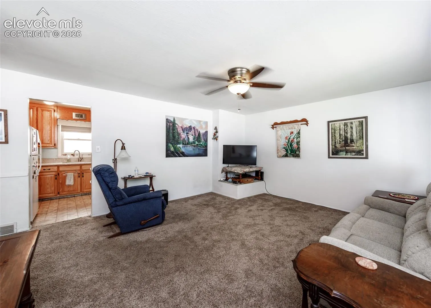
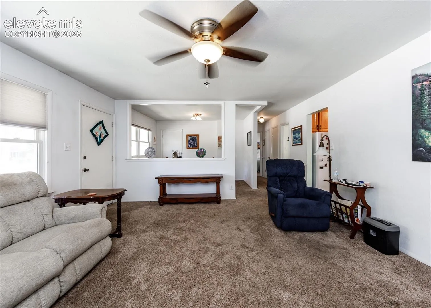
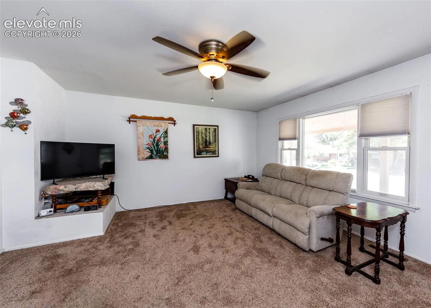
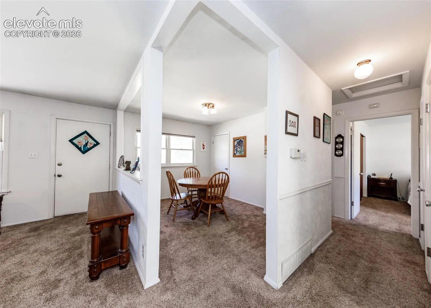
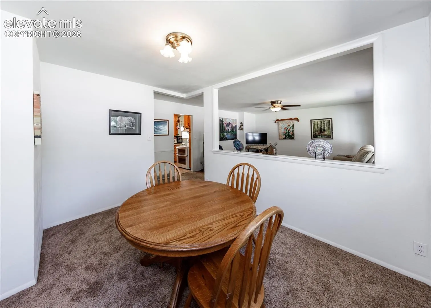
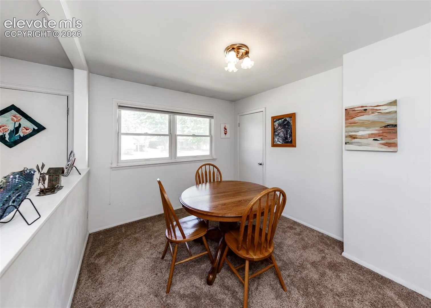
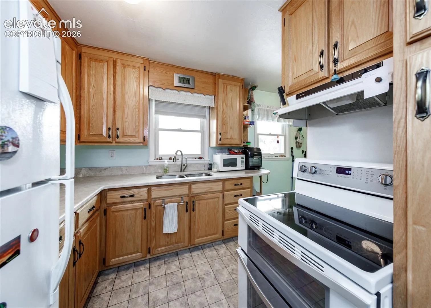
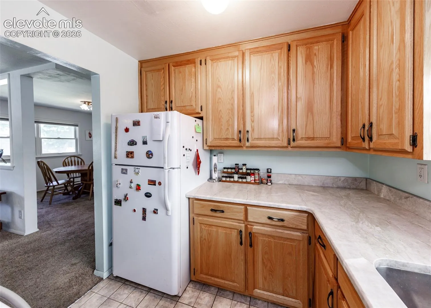
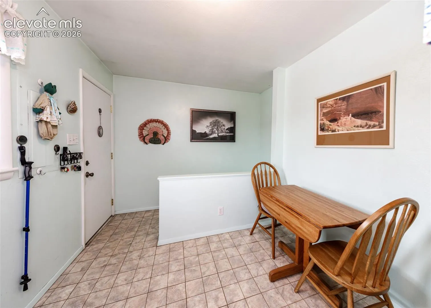
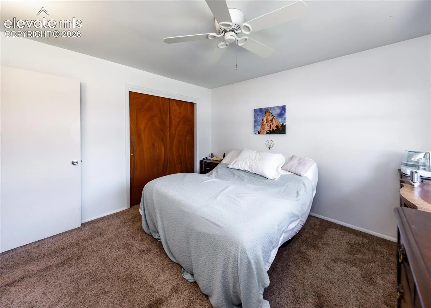
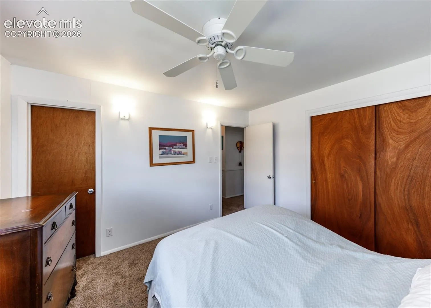
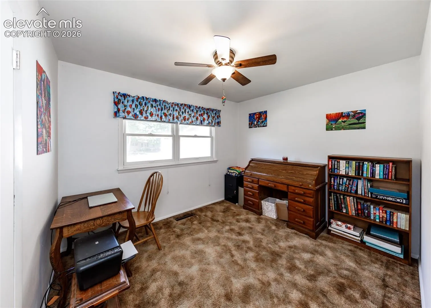
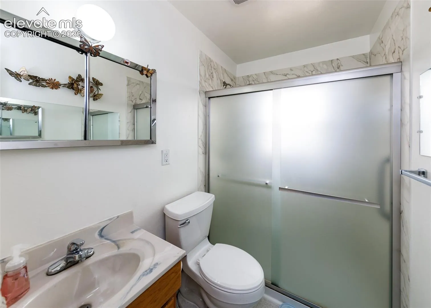
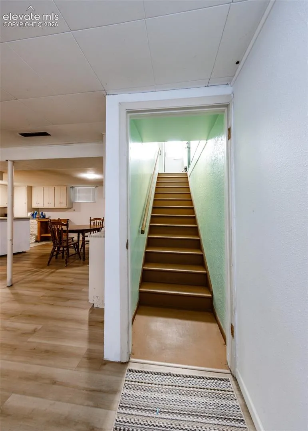
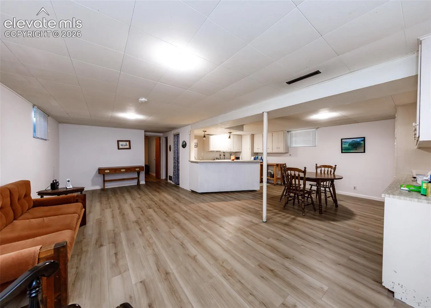
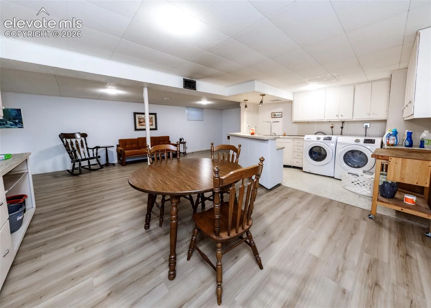
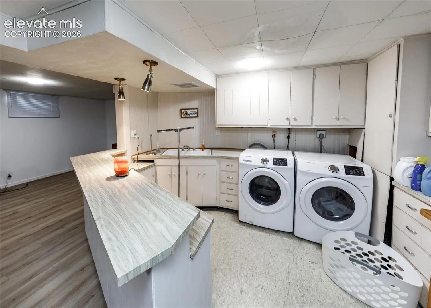
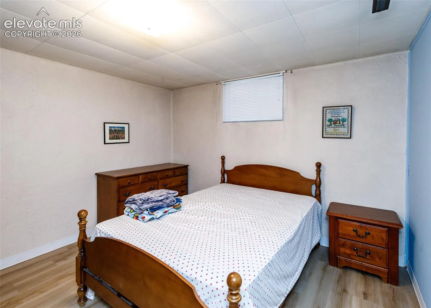
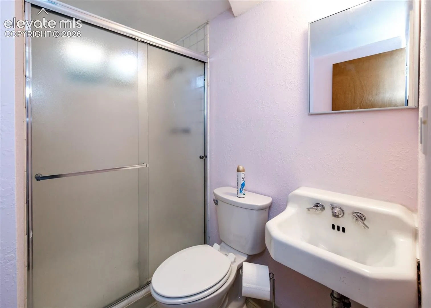
Main Level Living ~ This Ranch style home, with basement, is Located in the heart of Colorado Springs and features three bedrooms, two bathrooms (With a 1/2 bath rough-in in the primary bedroom). As you enter the home you are greeted with a large living room that is filled with natural light and flows into the formal dining area. The eat-in kitchen features oak cabinets, stone countertops, double oven, an oversized kitchen sink and small pantry. Two bedrooms and a 3/4 bathroom complete the main level. Downstairs offers a spacious family room with Vinyl plank flooring an additional bedroom and 3/4 bathroom. The laundry area has plenty of cabinets. countertops, storage and a laundry sink (this area is a big enough space to possibly add a second kitchen, making this a great opportunity for multi-generational living). The covered backyard patio leads to a detached 2 car garage with alley access. New Roof in 2025. Sewer line was lined from home to street in 2020. Close to parks, shopping, hospitals, schools, restaurants and I-25. Schedule your Showing Today!
Basic Details
Residential
For Sale
9137944
$410,000
3
2
2,050 Sqft
1959
Active
Single Family
: Composite Shingle
Springs Premier Brokerage LLC
Laura Gann
Features
: Forced Air
: Ceiling Fan(s), Central Air
: Full Basement
: Rear
: None
: Concrete
: Carpet, Wood Laminate
: Basement
: Sewer
: Electricity Connected, Natural Gas Connected
: Vinyl
Appliances
: 220v in Kitchen, Range, Double Oven, Refrigerator, Kitchen Vent Fan, Dryer, Washer
Address Map
US
CO
El Paso
Colorado Springs
80907
Jon
2845
Street
W105° 11' 29.5''
N38° 52' 15.2''
Neighborhood
Colorado Springs 11
Additional Info
$0
Additional Information
: Municipal
2050
Financial
Not Applicable
1
1044.01
Listing Information
00001827
Cash, Conventional, FHA, VA
Active
2026-07-12T07:42:38Z
ElevateMLS
Agent info
The Q Group Real Estate
9524 Federal Dr Suite 100
Mortgage Calculator
$
$ %
years
%
$ %per year
$ %per year

$
Contact Agent

Contact Us
theresa@qgrouprealestate.com (719) 331-8524