4233 Ashby Field Drive, Colorado Springs, Colorado 80922
ResidentialProperty Type
3,054 SqftSquare Footage
2005Year Built
Property Description
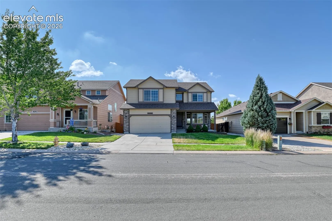
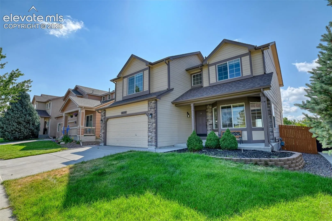
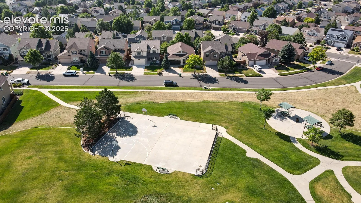
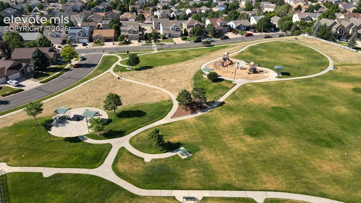
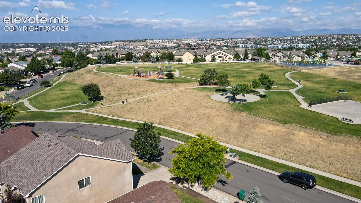
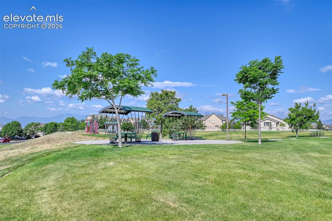
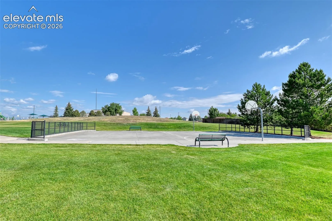
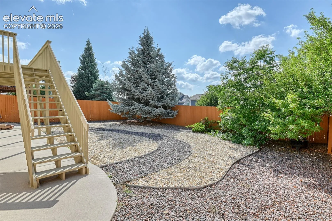
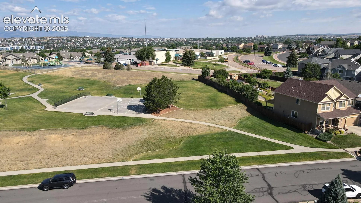
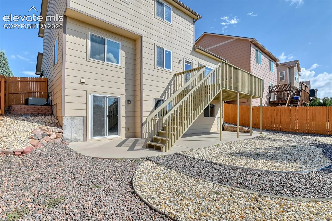
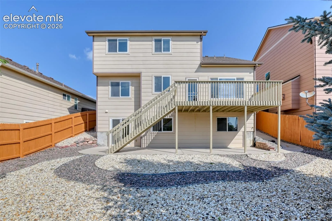
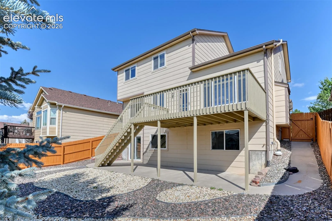
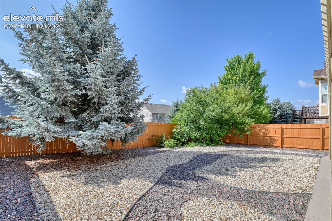
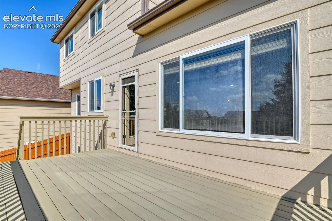
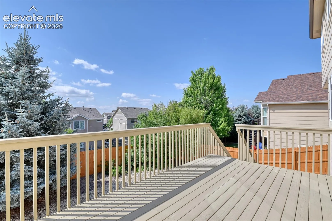
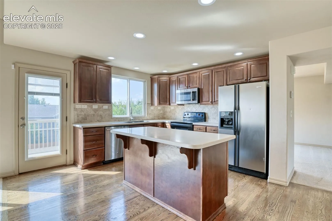
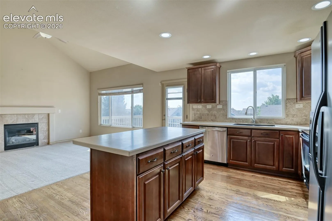
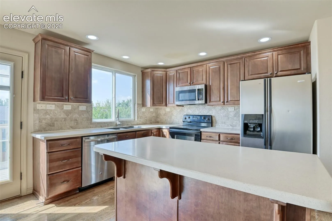
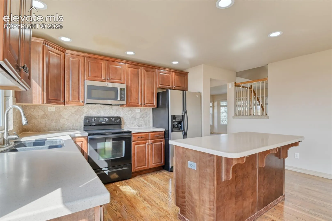
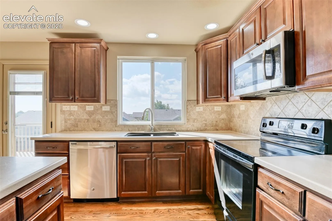
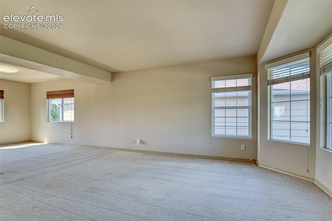
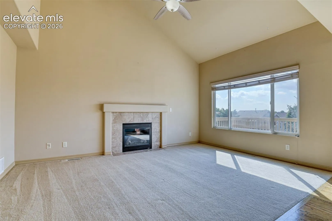
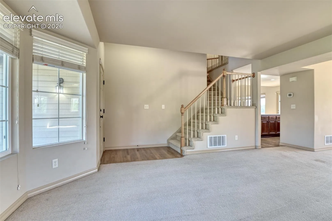
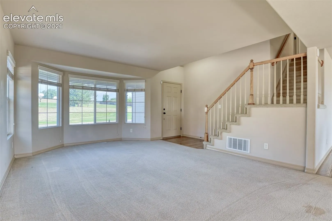
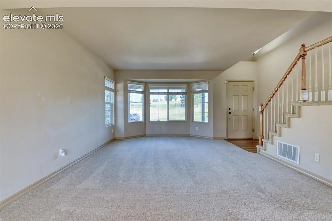
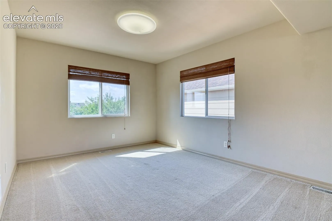
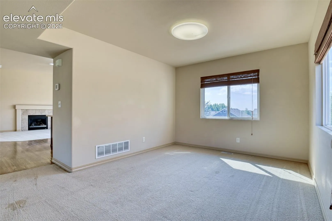
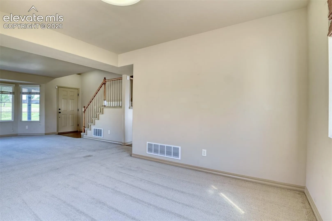
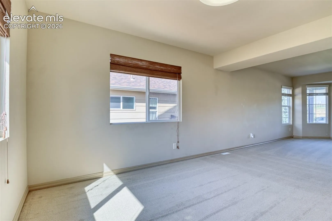
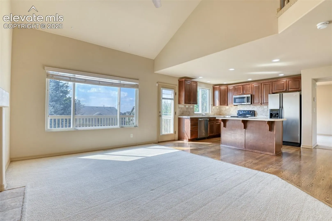
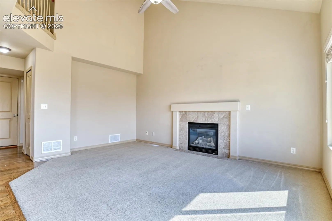
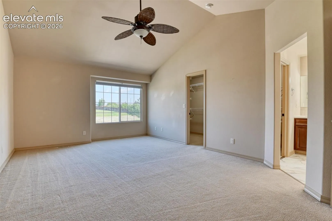
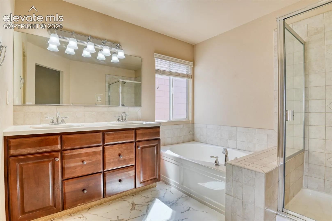
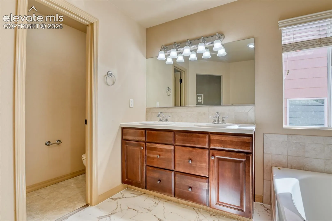
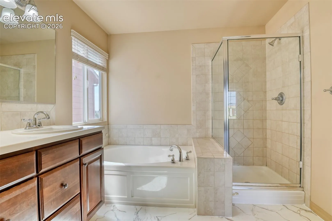
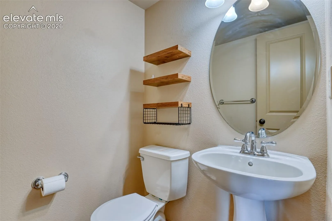
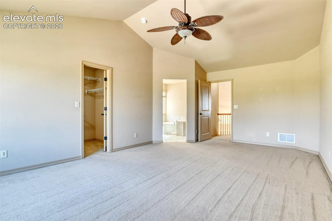
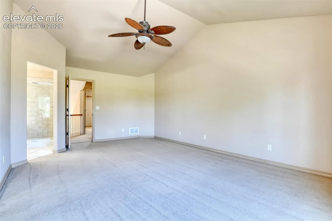
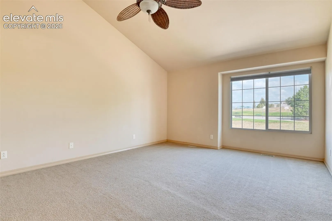
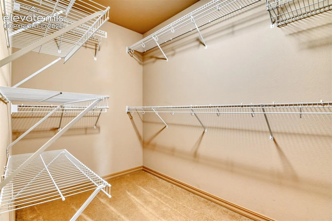
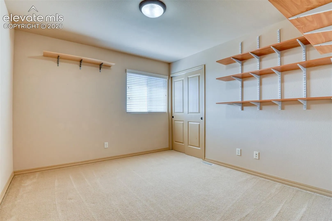
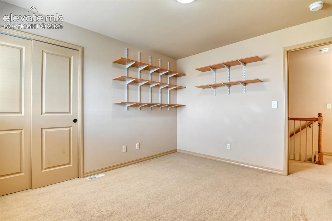
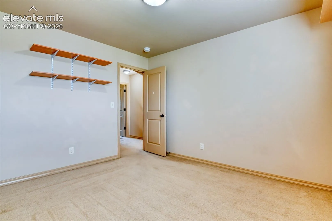
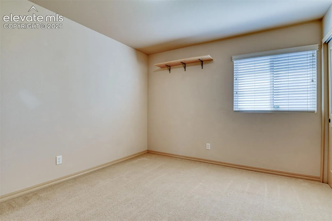
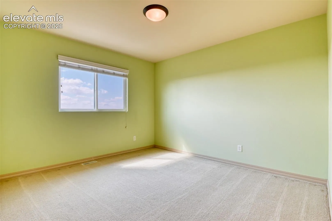
Enjoy Colorado living at its best in this beautifully maintained home, ideally located directly across from High Meadows Park with a playground just steps away. Relax on the covered front porch while taking in breathtaking, unobstructed views of Pikes Peak and the Front Range. Inside, the bright, open floor plan is designed for comfortable living and entertaining. The main level features hardwood flooring, a formal living and dining room, a cozy family room with a fireplace, and a spacious kitchen with granite countertops, a center island, tile backsplash, and abundant cabinetry. Step out onto the upper deck to enjoy seamless indoor-outdoor living. Upstairs, the spacious primary suite offers spectacular mountain views, a private bath, and a walk-in closet. Three additional bedrooms and a full bathroom provide plenty of room for family, guests, or a home office. The unfinished walkout basement offers exceptional potential and is already roughed in for a future bathroom. Whether you envision a spacious recreation room, guest suite, home theater, fitness room, or multi-generational living space, this lower level is a blank canvas ready for your personal touch and an excellent opportunity to build instant equity. Outside, enjoy mature trees, low-maintenance xeriscape landscaping, and a private backyard. Additional features include central air conditioning, ceiling fans, a high-efficiency water heater, sump pump, radon mitigation system, automatic front-yard sprinklers, and major updates including the roof, windows, and siding Located within walking distance of Springs Ranch Elementary and just minutes from shopping, dining, St. Francis Hospital, Peterson Space Force Base, Schriever Space Force Base, and the U.S. Air Force Academy, this home offers the perfect combination of location, lifestyle, stunning views, and future potential.