6865 Stockwell Drive, Colorado Springs, Colorado 80922
ResidentialProperty Type
3,924 SqftSquare Footage
1994Year Built
Property Description
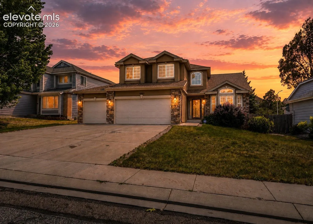
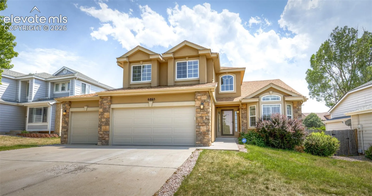
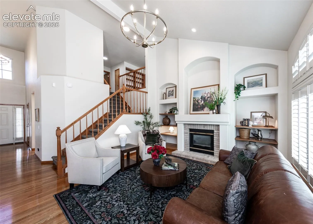
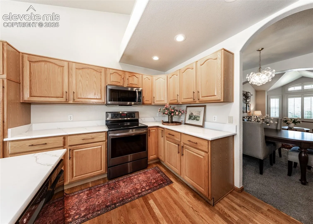
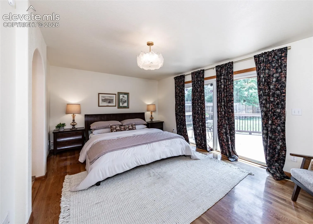
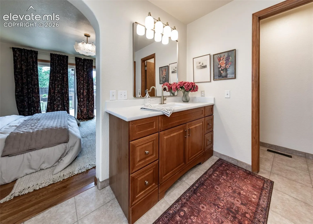
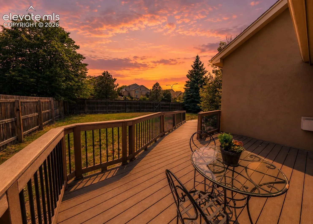
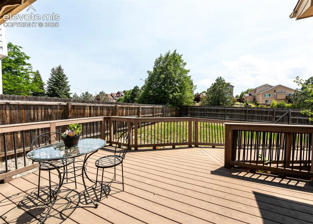
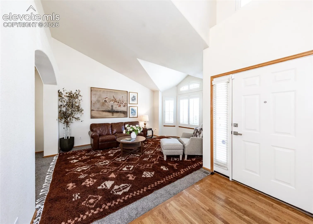
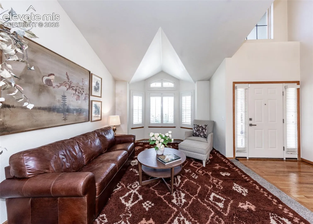
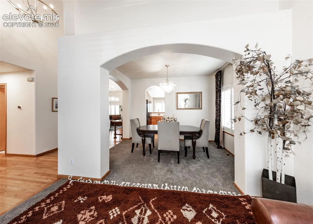
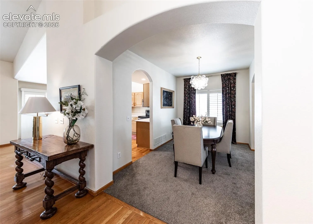
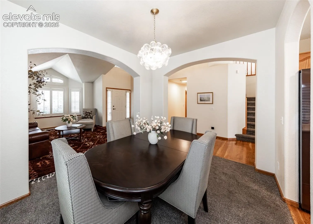
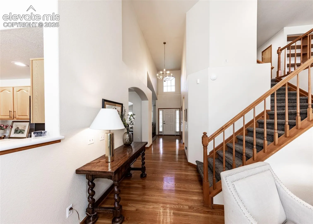
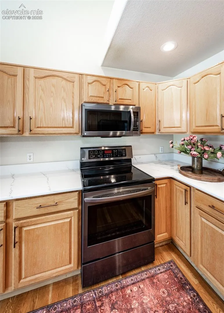
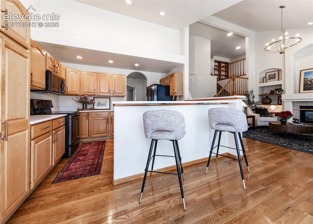
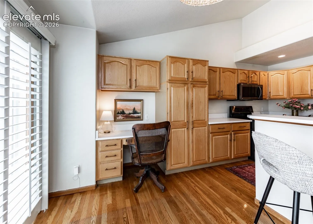
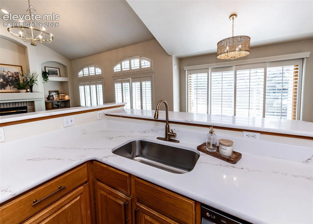
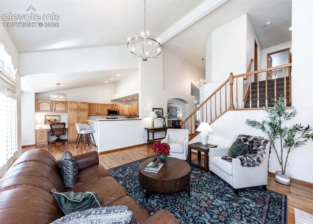
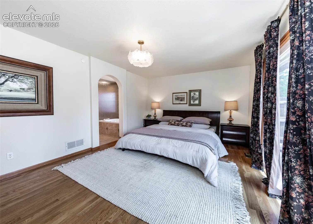
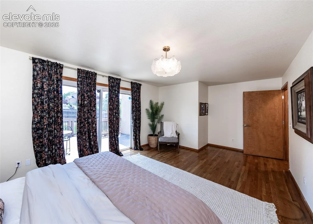
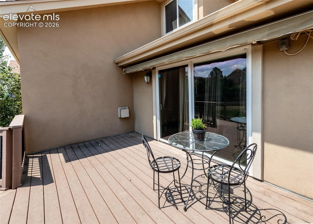
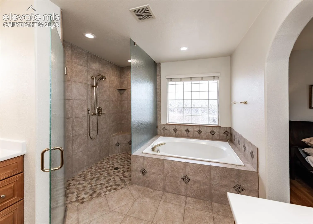
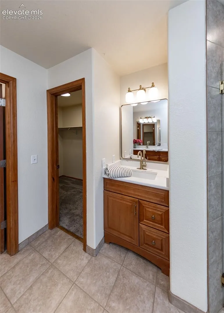
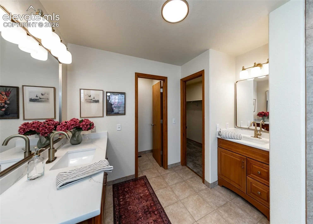
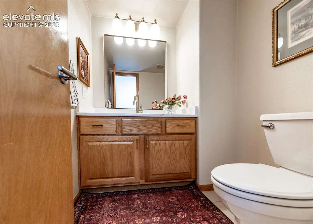
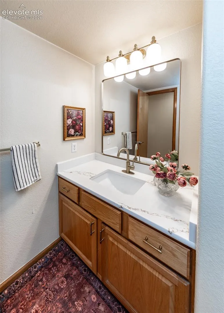
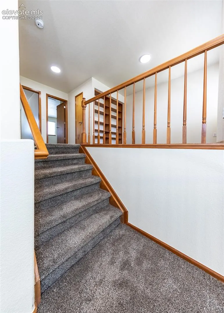
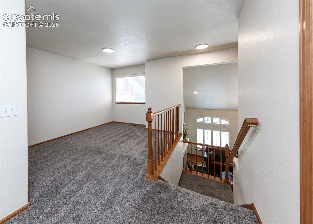
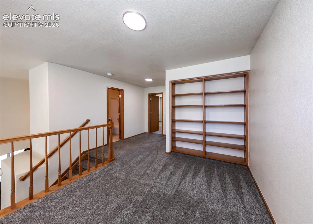
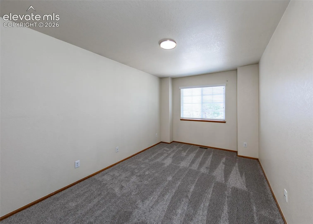
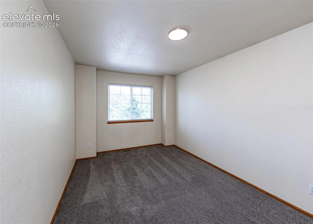
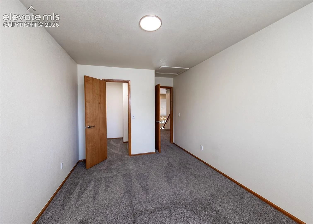
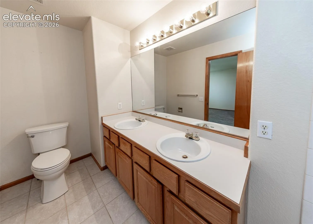
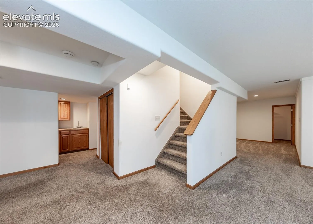
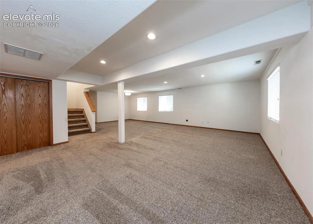
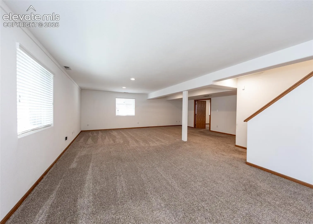
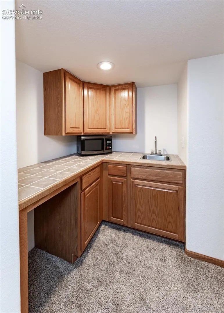
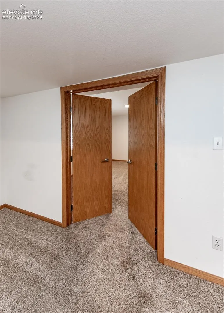
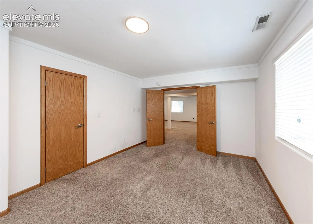
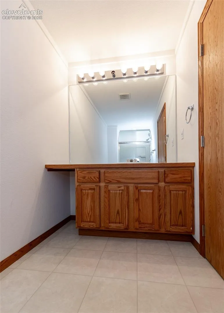
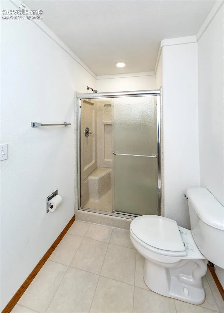
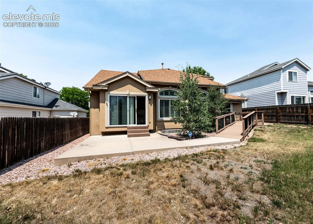
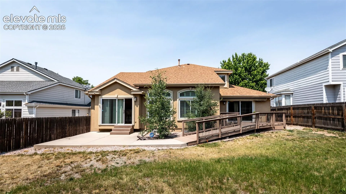
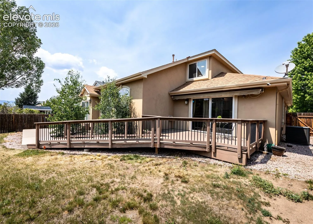
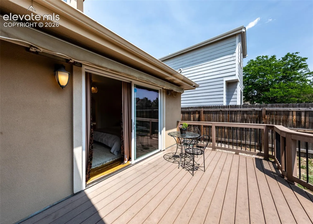
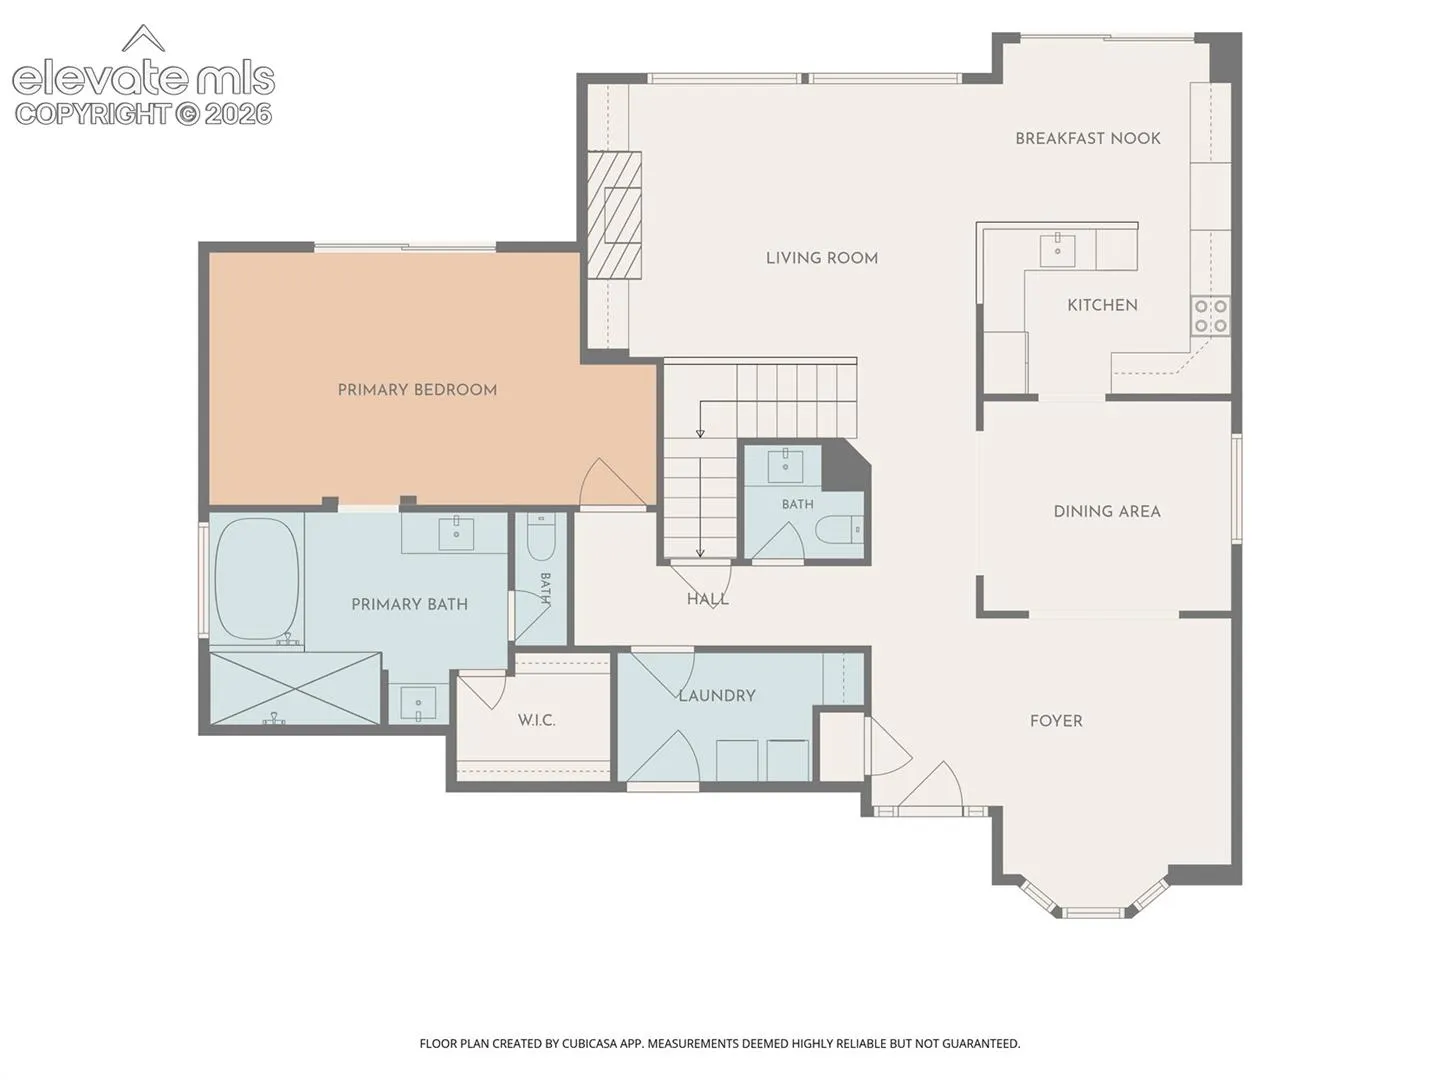
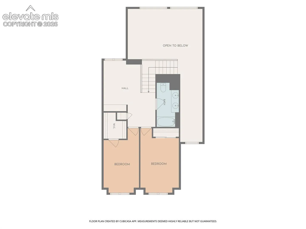
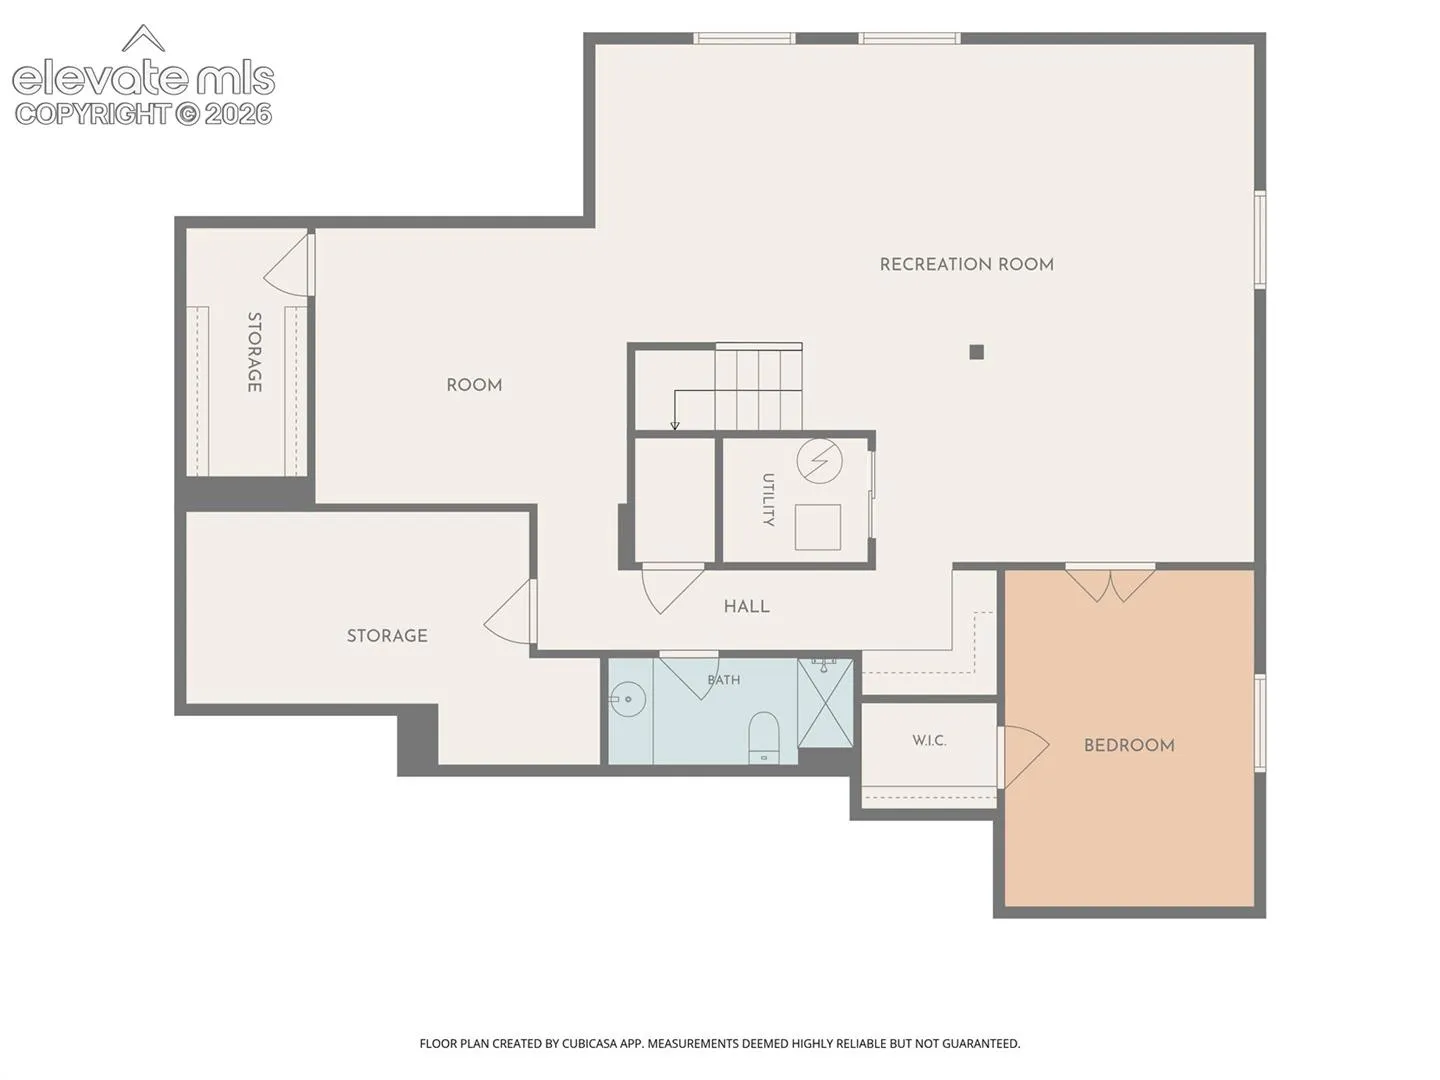
Tastefully updated and well-maintained home featuring a main-level primary bedroom, a 3-car garage, central air, and a stucco exterior. The eat-in kitchen features new countertops and updated appliances, an island, a pantry, and a walkout to a large concrete patio. The family room features soaring ceilings, a gas fireplace, hardwood floors, and built-in shelves. The primary bedroom features hardwood floors and a walk-out to a composite deck with a motorized awning and wheelchair ramp to the concrete patio. The primary 5-piece bathroom has been updated with a custom zero-entry shower, updated vanities, countertops, and faucets. The upper level features 2 large bedrooms, a loft, and a full bathroom with a double vanity. The basement is finished with 1 additional bedroom, a ¾ bathroom, a massive family room, a wet bar, and 2 storage areas.
Basic Details
Residential
For Sale
8161790
$565,000
4
4
1
3,924 Sqft
1994
Active Under Contract
2
Single Family
: Composite Shingle
Better Homes and Gardens Real Estate Kenney & Company
Kenton Carew
Features
: Forced Air
: Central Air
: Full Basement
: Rear
: Gas, Main Level
: Composite, Concrete
: Carpet, Ceramic Tile, Wood
: Vaulted Ceilings
: Main
: Sewer
: Electricity Connected, Natural Gas Connected, Cable Connected