224 Harvard Street, Colorado Springs, Colorado 80911
ResidentialProperty Type
2,082 SqftSquare Footage
1966Year Built
Property Description
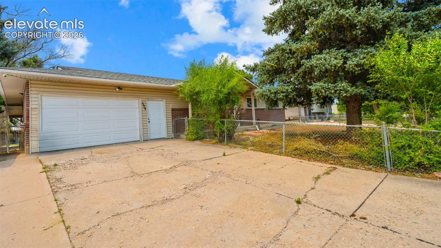
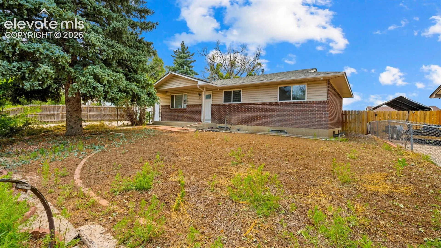
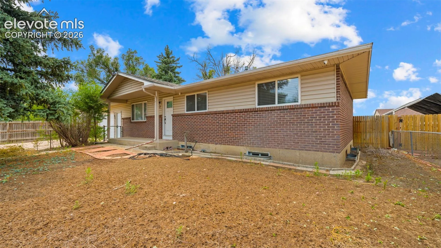
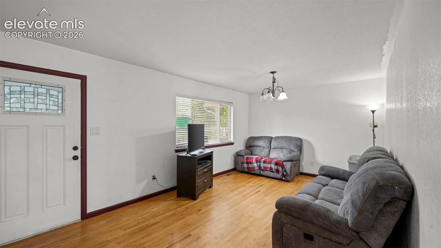
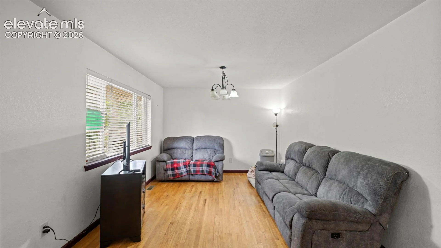
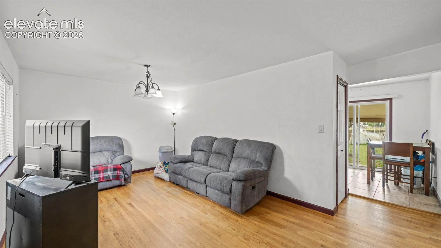
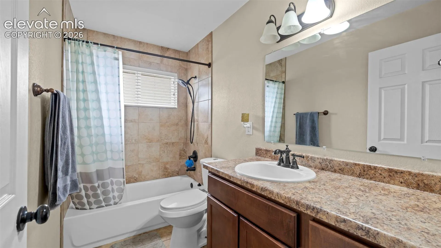
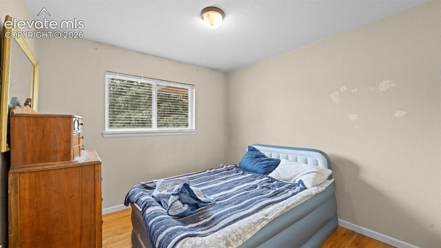
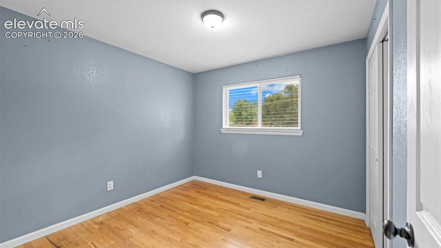
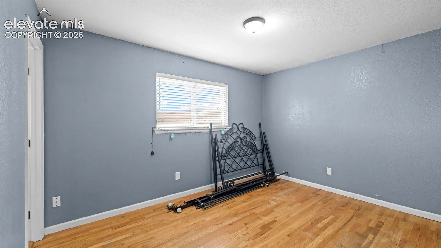
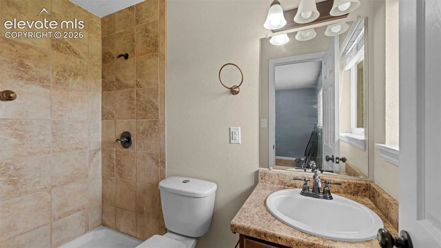
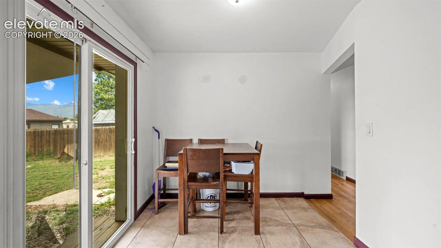
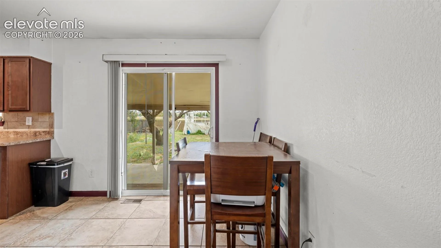
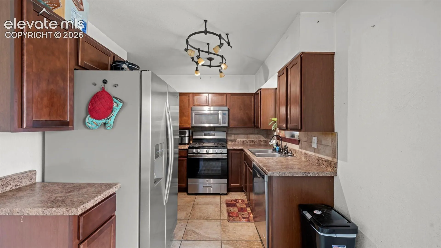
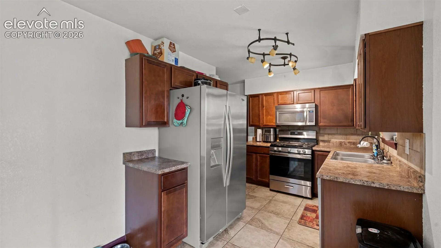
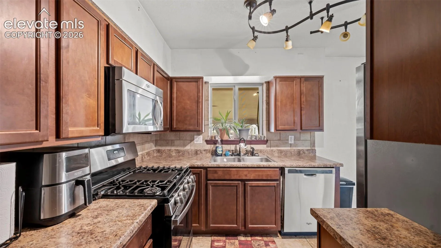
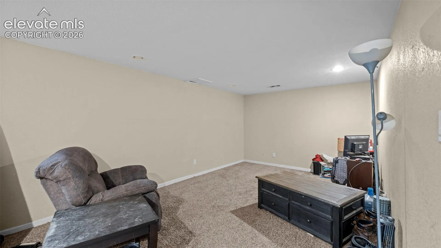
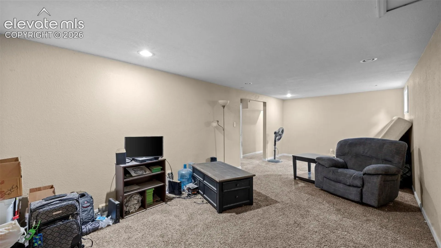
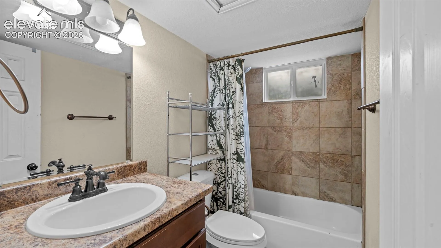
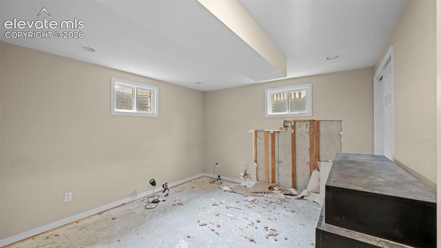
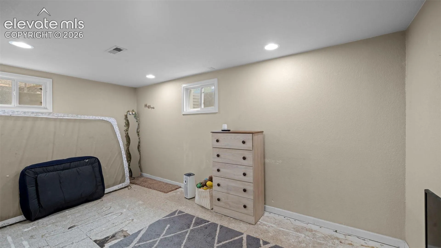
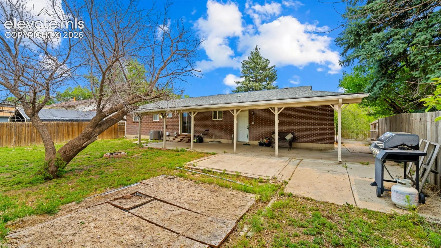
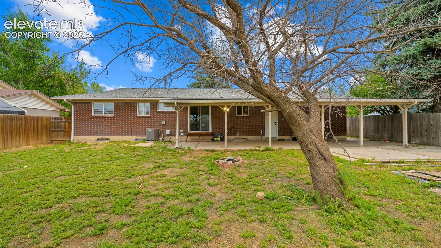
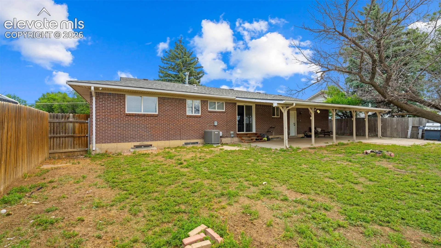
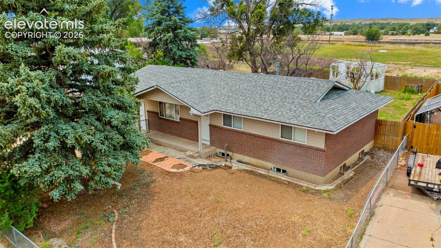
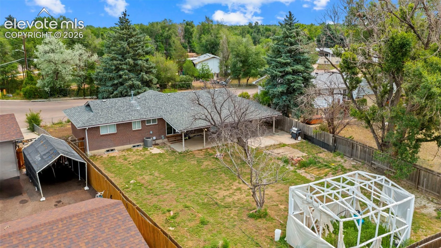
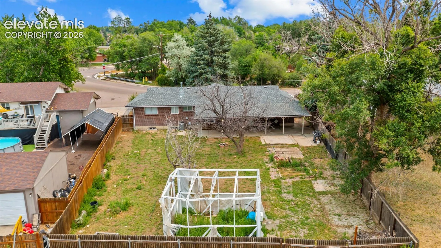
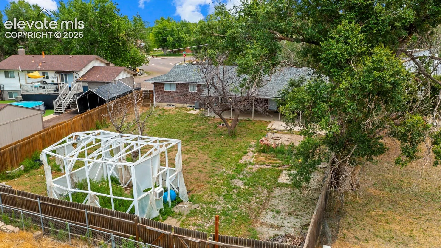
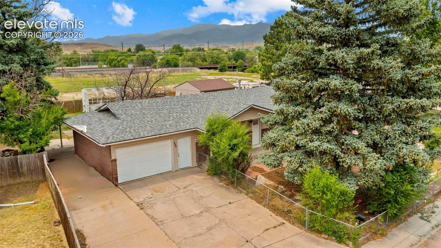
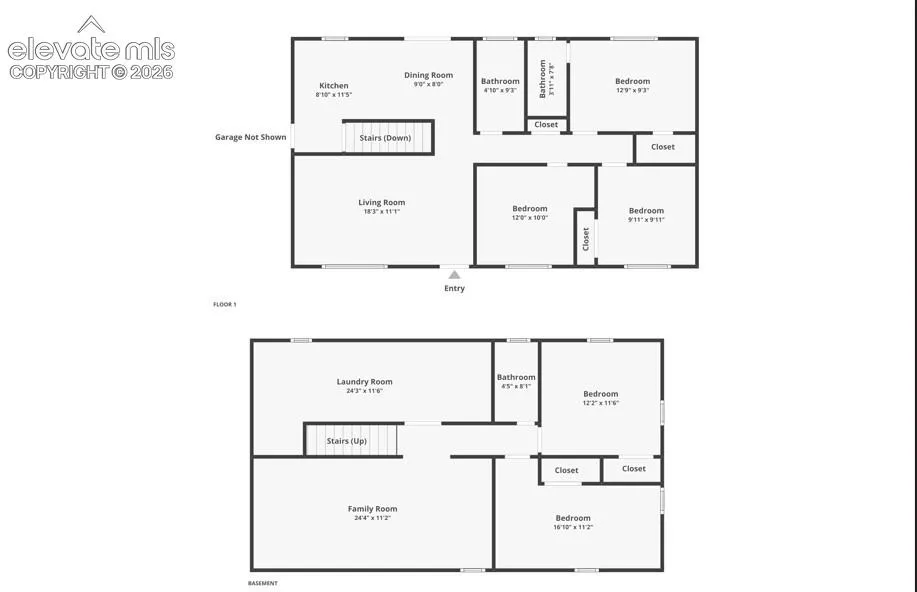
Solid brick ranch on a quarter acre with mountain views, open space behind the lot, no HOA, and a fully finished basement that doubles your living space. This is the kind of home that does not come along often at this price point in Colorado Springs. Rich hardwood floors flow through the main level, where a 22×13 living room, three bedrooms including a primary with adjoining bath, a walkout kitchen, and a walkout dining room create an easy, comfortable single-level layout. The covered concrete patio just off the dining and kitchen area extends your living space outdoors, overlooking a fenced backyard with a storage shed and views of open space. The 100% finished basement is the real surprise. A sprawling 29×13 family room anchors the lower level, flanked by two generously sized bedrooms, a full bath, and a dedicated laundry room. Whether you need room for guests, a home office, a rec room, or all three, the basement delivers without compromise. Central air, forced air heat, vinyl windows, a composite shingle roof, and a two-car attached garage round out the package. Range, dishwasher, and refrigerator convey. Located near parks, schools, and shopping in the Widefield School District with Mesa Ridge High School. This home is sold as is.