2752 Pony Club Lane, Colorado Springs, Colorado 80922
ResidentialProperty Type
2,980 SqftSquare Footage
2020Year Built
Property Description
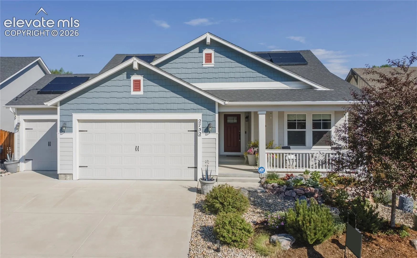
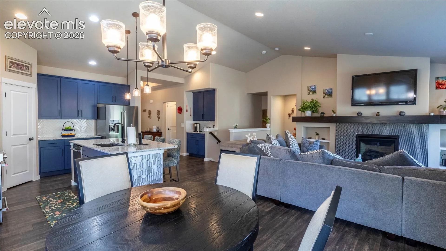
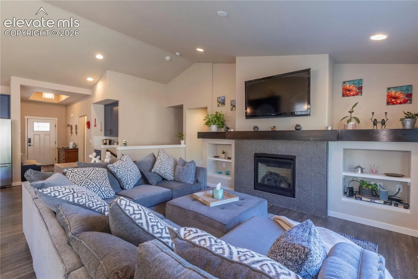
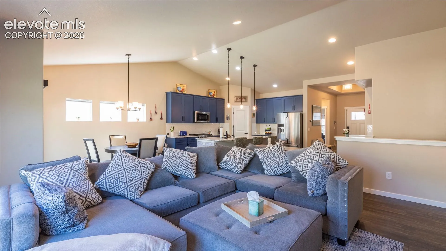
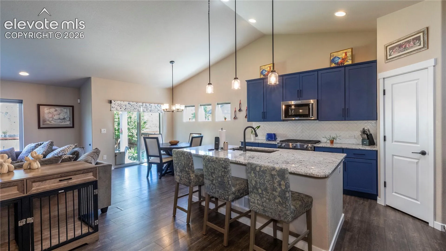
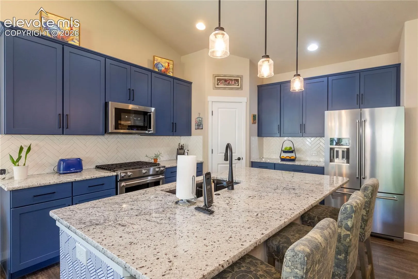
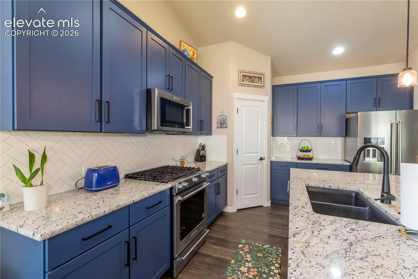
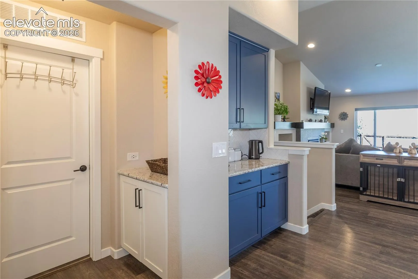
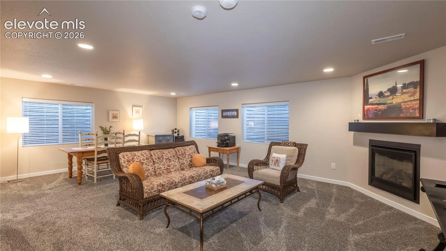
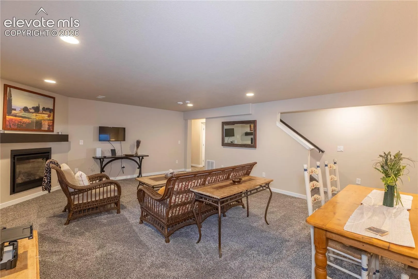
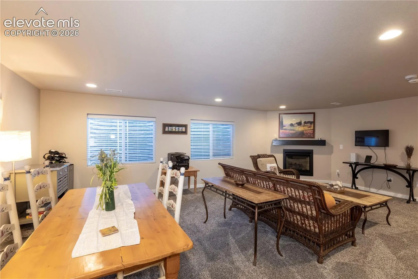
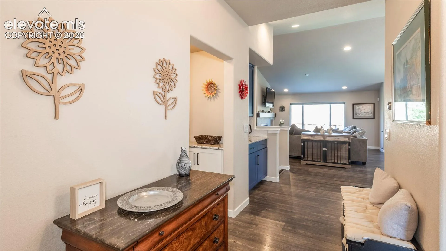
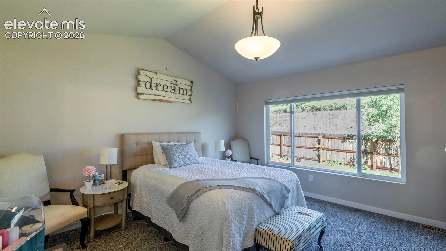
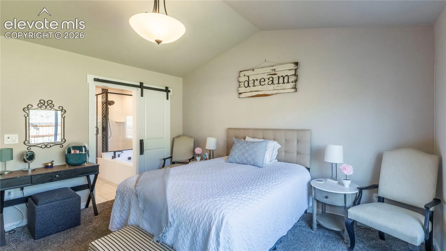
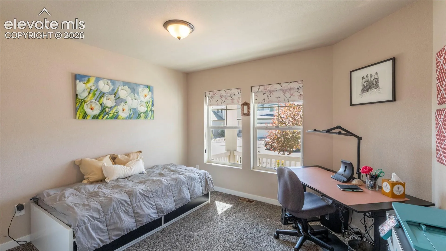
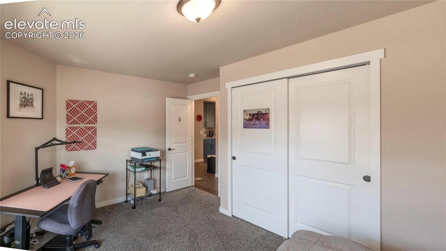
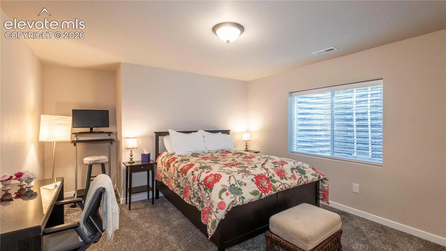
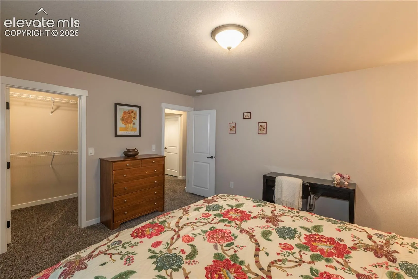
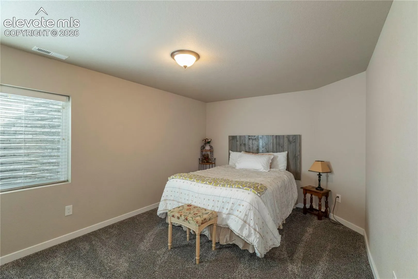
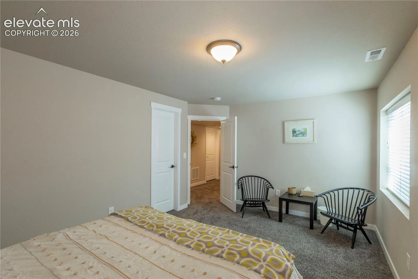
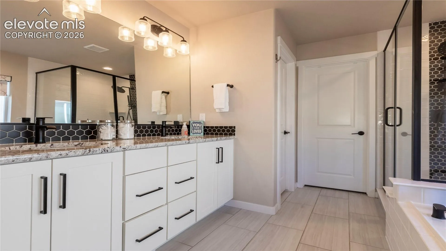
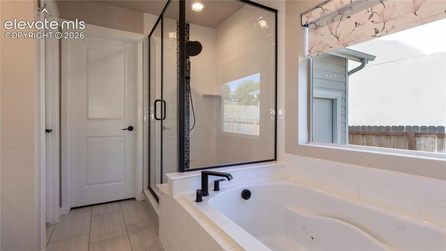
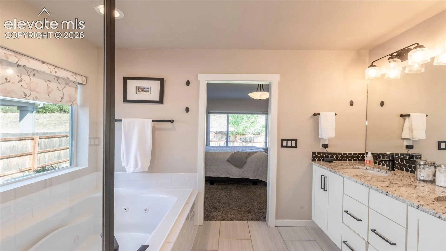
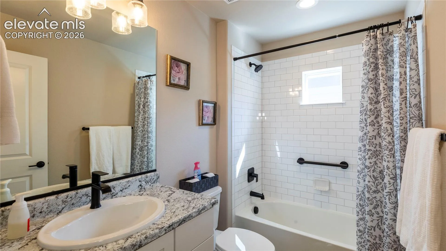
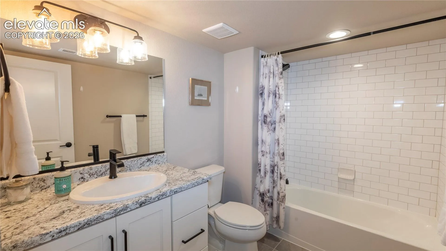
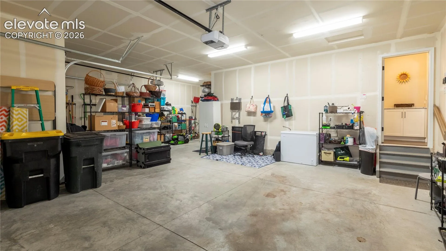
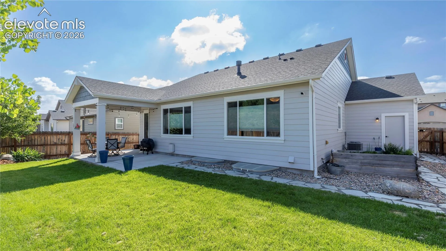
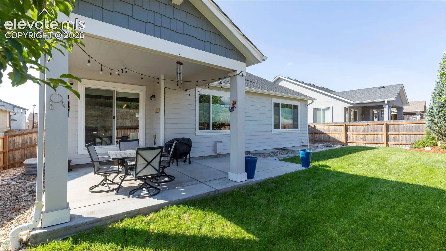
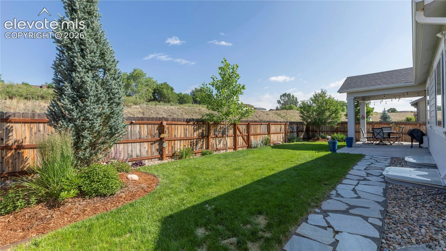
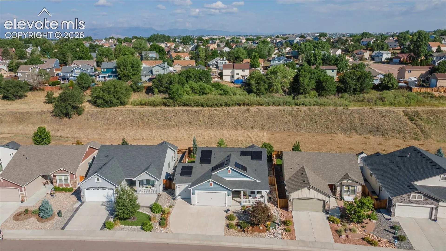
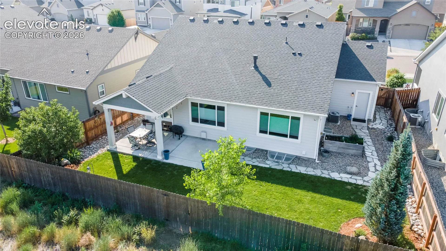
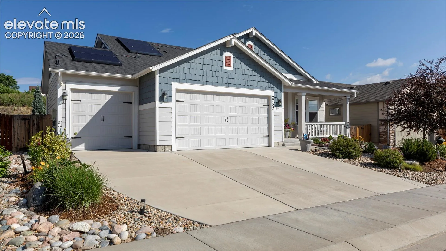
Welcome to this stunning home with Top of the line Upgrades throughout! This captivating home has pride of ownership in spades! As you walk up, the covered porch and beautifully landscaped front yard is so inviting, and once you step inside the beautiful open floor plan welcomes you home. The spacious entry area with convenient coat closet, opens into the most beautiful great room, featuring large open kitchen with upgraded cabinets and tile, granite countertops and stainless appliances, a huge island with seating, a coffee bar area, dining area with a walkout, and the most beautiful and open living room complete with built ins and a custom upgraded fireplace and mantle. The primary suite features upgraded carpet and pad, large window with upgraded blinds, a huge walk in closet, a 5 Piece bath with amazing tile shower with bench and a jetted soaking tub. A great light and bright second bedroom on the main level could double as an office, and there’s a convenient second full bath on the main level. Great spacious laundry w/sink & storage. The basement features an enormous family room with fireplace, area for a wet bar, two more bedrooms with sitting and/or office areas, huge linen closet and third full bath! Plenty of storage in the large basement storage room! The huge 3 Car Garage is extra deep and includes shelving that can hold 250 pounds. Plenty of room for cars, and storing absolutely everything, even room for an extra freezer and fridge. The landscaped backyard backing up to open space is a beautiful serene area to enjoy the beautiful outdoors! Enjoy spending plenty of time outside taking advantage of the covered patio and large concrete patio that has space for even more seating and a grilling area! Extra features of home include ADT CO2 monitoring, ADT & Ring cameras, Window motion sensors, Nest remote temp cntrl, LVP, upgraded carpet and pad, Sherwin Williams Paint, leased Solar, sprinkler with drip. A truly stunning home with lovely Upgrades throughout!
Basic Details
Residential
For Sale
4439375
$599,000
4
3
2,980 Sqft
2020
Active
3
Single Family
: Composite Shingle
Equity Colorado Real Estate
Karen Benenati
Features
: See Prop Desc Remarks, Forced Air, Natural Gas, Passive Solar, Active Solar
: Central Air
: Full Basement
: Rear
: Gas, Two, Basement, Main Level
: See Prop Desc Remarks, Covered, Concrete
: Carpet, Luxury Vinyl, Ceramic Tile
: 5-Pc Bath, 9Ft + Ceilings, See Prop Desc Remarks, Great Room, 6-Panel Doors, Vaulted Ceilings
: Sewer
: Electricity Connected, Natural Gas Connected, Solar
: Vinyl
Appliances
: 220v in Kitchen, Dishwasher, Microwave Oven, Range, Gas in Kitchen, Refrigerator, Oven, Dryer, Washer