9420 Roseate View, Colorado Springs, Colorado 80924
ResidentialProperty Type
2,642 SqftSquare Footage
2026Year Built
Property Description
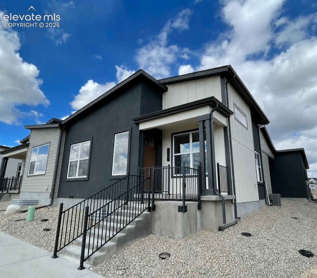
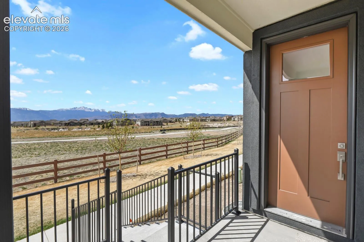
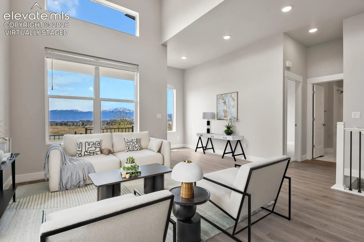
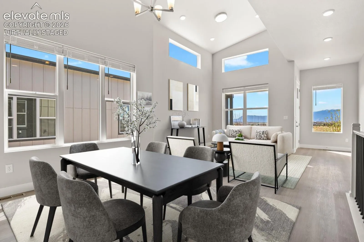
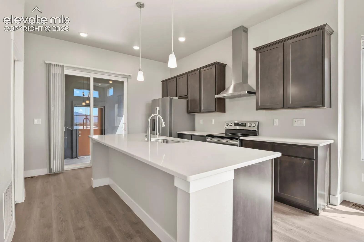
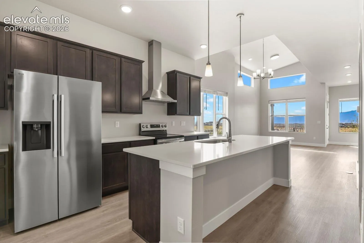
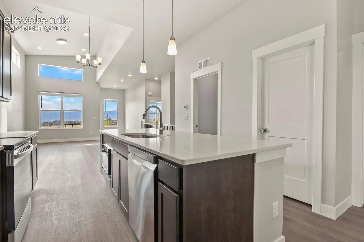
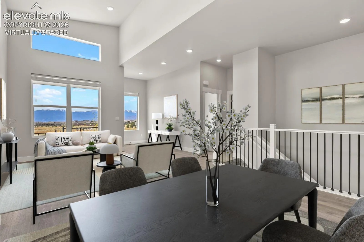
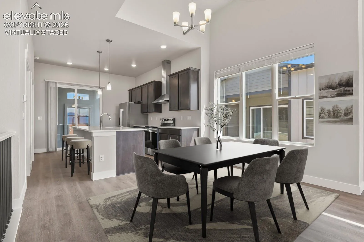
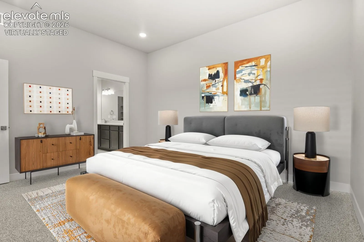
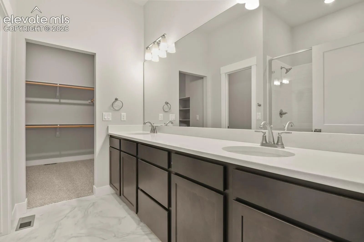
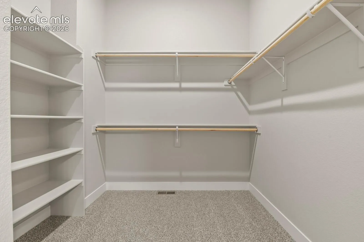
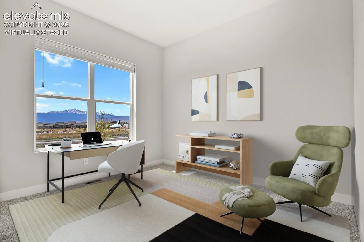
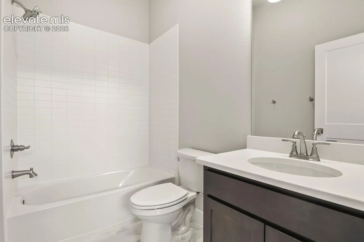
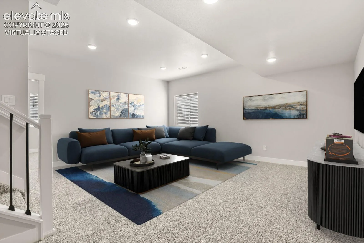
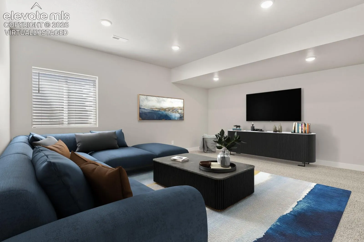
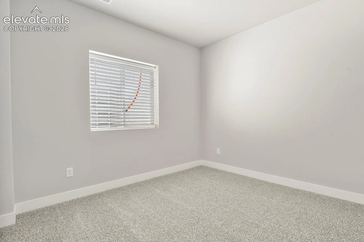
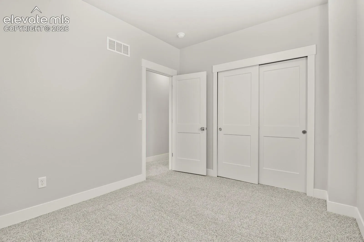
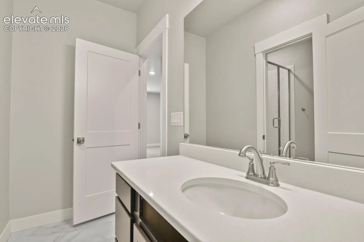
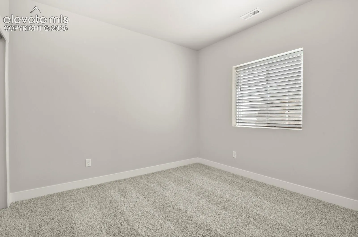
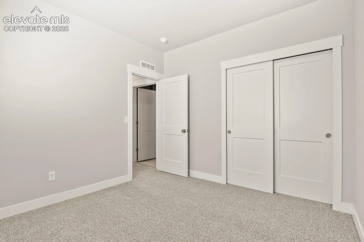
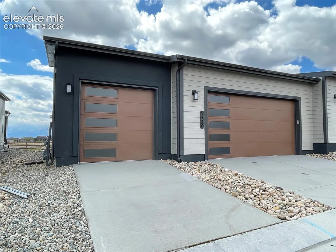
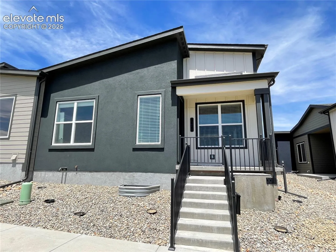
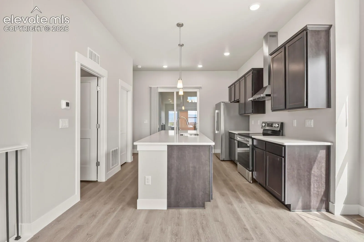
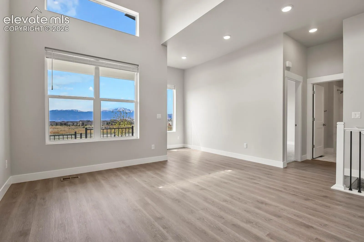
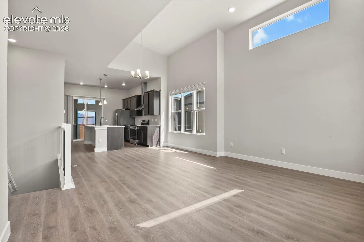
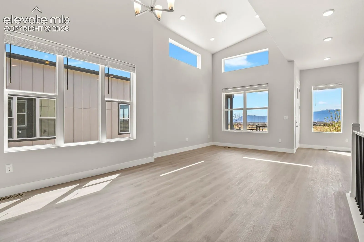
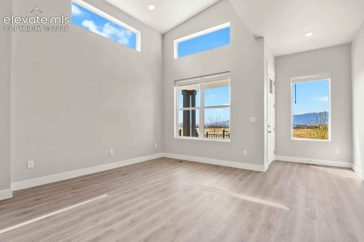
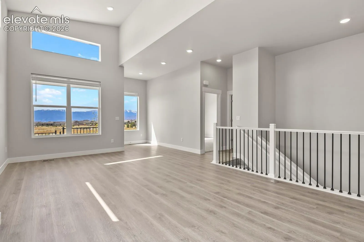
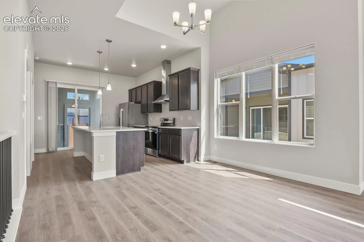
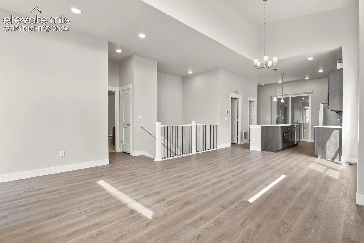
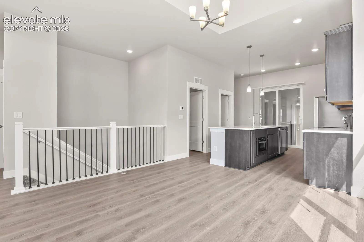
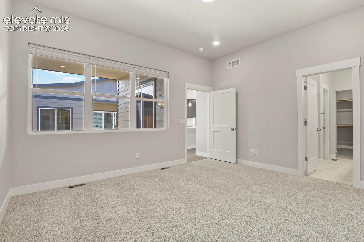
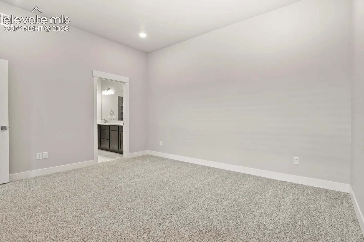
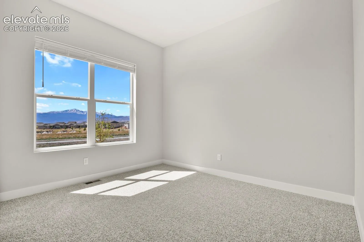
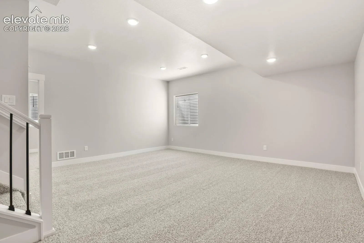
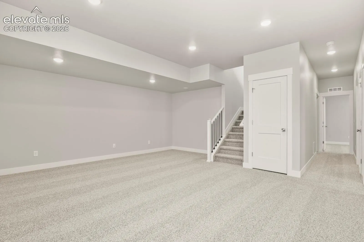
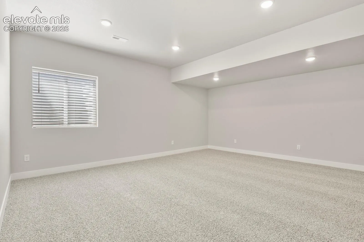
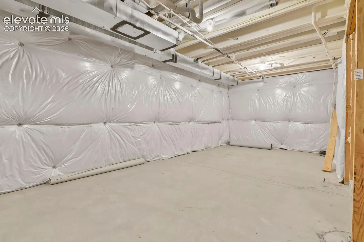
Located in the highly sought-after Wolf Ranch community, this ranch-style new construction home offers unobstructed Pikes Peak views, open space, and a layout that balances design and function. With a west-facing front patio, the home captures mountain sunsets and sits just steps from neighborhood trails and open space. The interior features a cohesive, modern palette with LVP flooring across the main living areas, quartz surfaces, and stainless steel appliances, including refrigerator. The kitchen is anchored by a central island and flows directly to both the dining area and covered patio. The main level includes two bedrooms, with a well-proportioned primary suite featuring a walk-in closet and private bath with dual vanities, quartz countertops, and spacious shower. The finished basement includes a spacious family room, two additional bedrooms, a 3/4 bathroom, and a large unfinished storage or flex space. A true 3-car garage offers flexibility for parking, storage, or hobby space, with a layout that connects efficiently to the home. Wolf Ranch is known for its established amenities, including a private lake, recreation center with pool and splash park, parks, and an extensive trail system. The combination of location, views, and finishes creates a well-positioned opportunity within a thoughtfully planned community with a variety of amenities.
Basic Details
Residential
For Sale
6740067
$579,000
4
3
2,642 Sqft
2026
Active
1
1
Single Family
: Composite Shingle
Walston Group Real Estate Inc
Janelle Walston
Features
: Forced Air, Natural Gas
: Central Air
: Full Basement
: Covered, Concrete
: Carpet, Vinyl/Linoleum, Luxury Vinyl
: 9Ft + Ceilings
: Electric Hook-up, Main
: Sewer
: Cable Available, Electricity Connected, Natural Gas Connected