6855 Starry Night Lane, Colorado Springs, Colorado 80923
ResidentialProperty Type
2,130 SqftSquare Footage
2021Year Built
Property Description
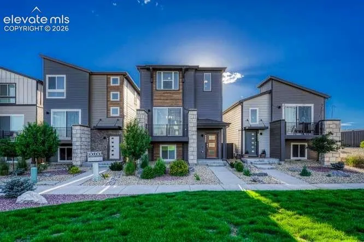
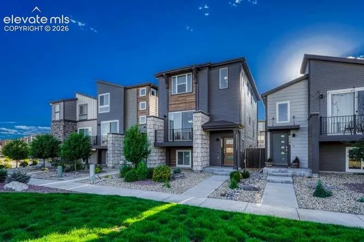
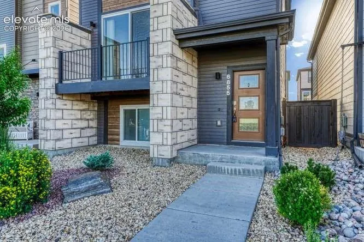
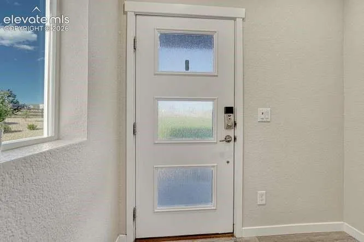
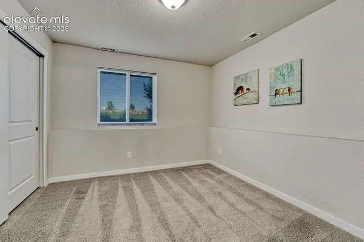
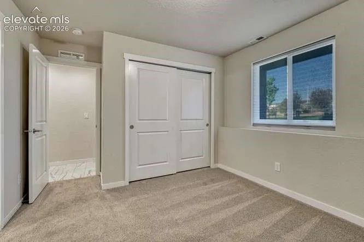
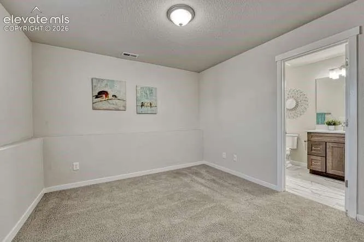
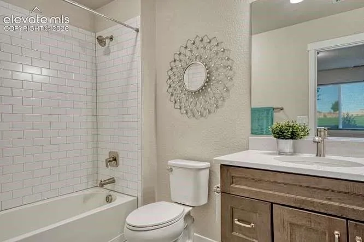
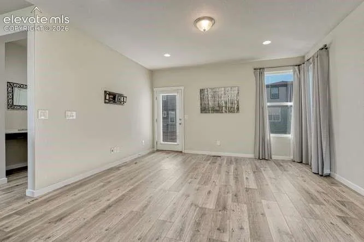
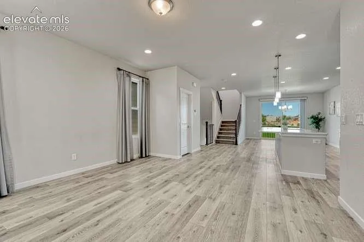
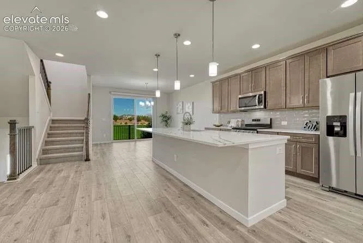
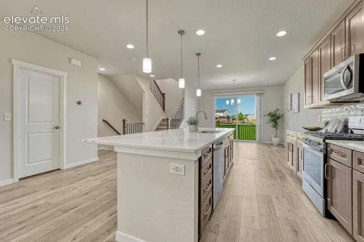
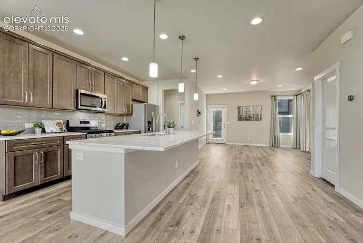
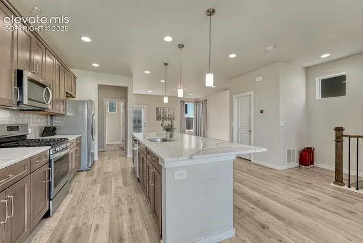
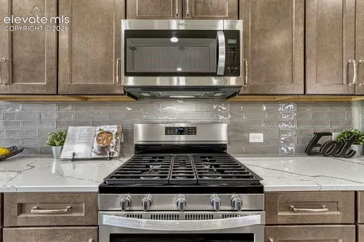
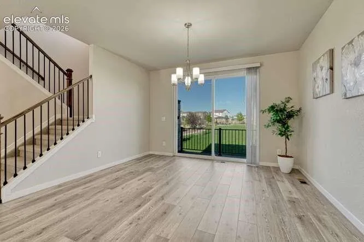
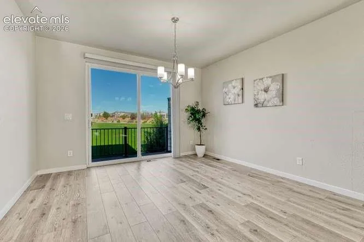
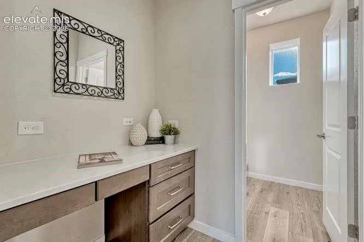
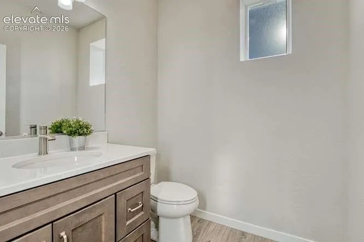
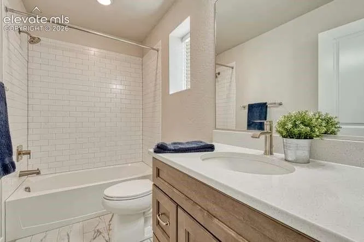
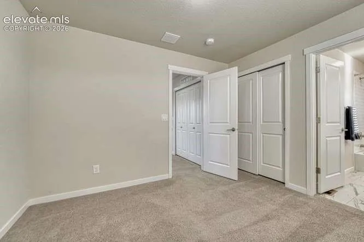
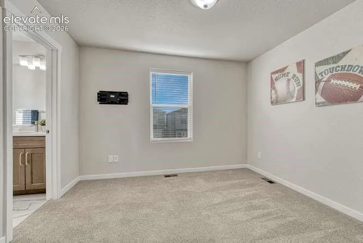
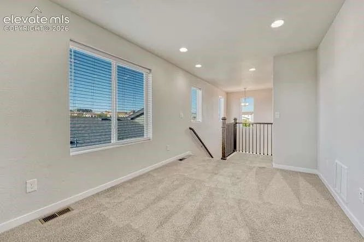
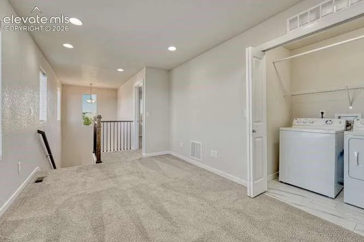
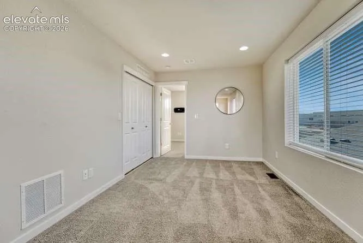
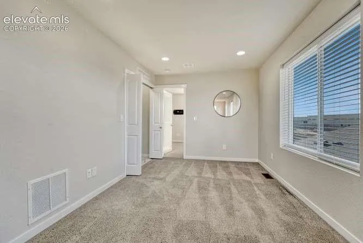
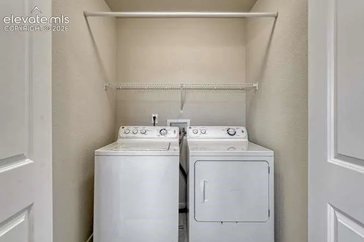
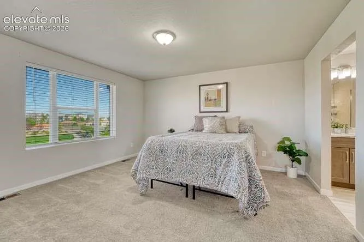
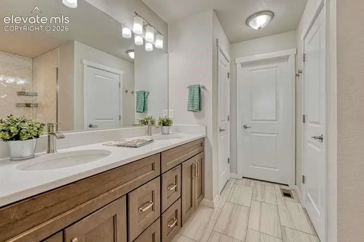
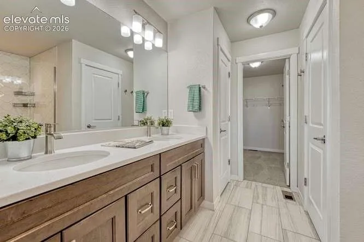
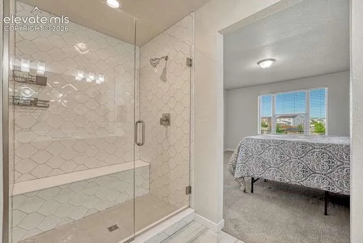
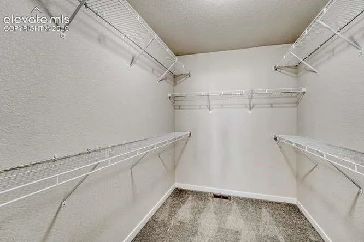
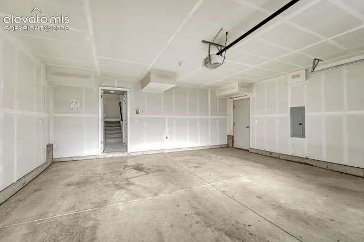
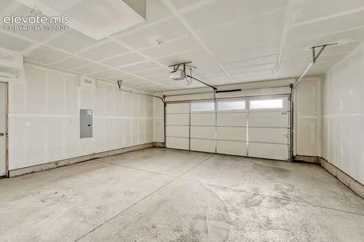
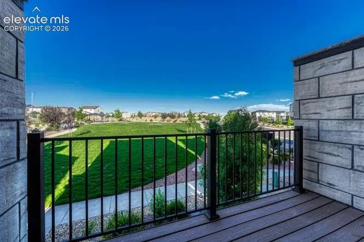
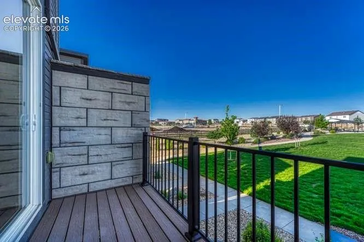
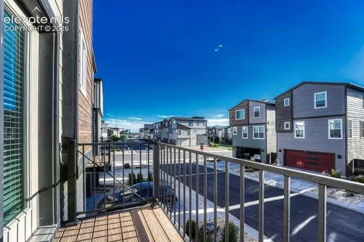
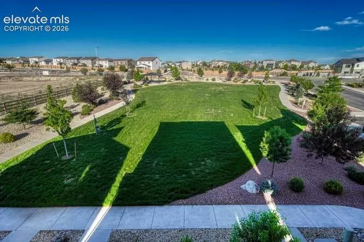
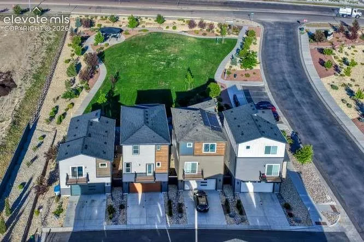
This amazing urban style home with 2 car garage is located in the Midtown Collection at Pathways in Colorado Springs! Walking through the front door, you’ll notice a blend of style and colors that create a modern facade. 3 bedrooms, 3 bath home. Kitchen features cabinets with crown molding, stainless steel appliances including gas range and refrigerator, Quartz counters and pantry. Bright living room has sliding glass doors, walk out deck looks out to over the professionally landscaped green space! Upstairs you will find the primary bedroom with amazing views, large bathroom features a shower with seat, frameless shower glass, double sinks and large walk-in closet. Great loft area, laundry closet and a bedroom with an en suite upstairs as well. Great mountain views! On the lower level you will find a private 3rd bedroom or office. Additional features in the home include 9 ft ceiling, air conditioning and window treatments. Close to restaurants and shopping.
Basic Details
Residential
For Sale
6469135
$499,000
3
3
1
2,130 Sqft
2021
Active
2
1
Townhouse
: Composite Shingle
REMAX PROPERTIES
Kim Lane
Features
: Forced Air, Natural Gas
: Central Air
: Composite
: Carpet, Luxury Vinyl
: Electric Hook-up, Upper
: Sewer
: Electricity Connected, Natural Gas Connected
: Vinyl
Appliances
: 220v in Kitchen, Dishwasher, Disposal, Gas in Kitchen, Refrigerator, Oven, Dryer, Washer, Gas Grill