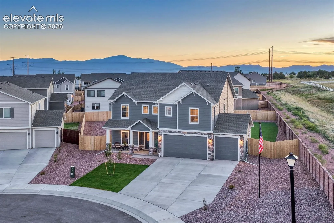
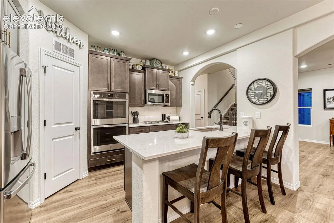
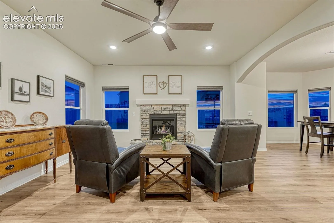
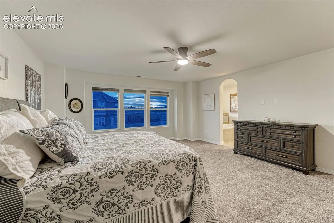
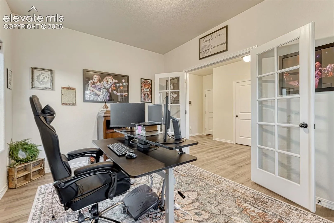
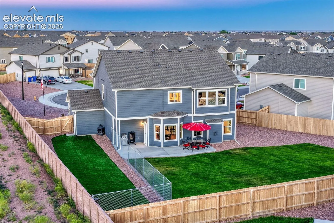
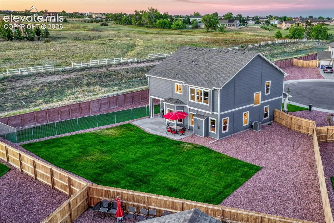
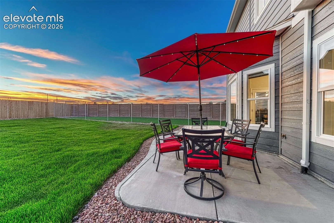
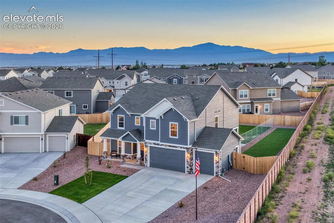
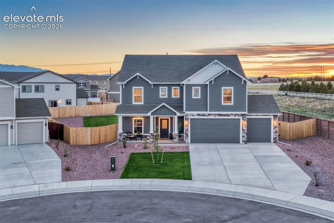
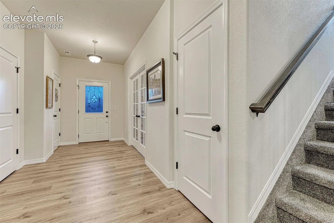
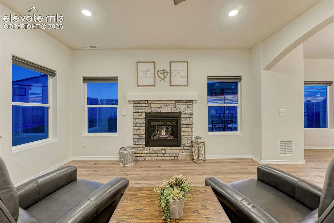
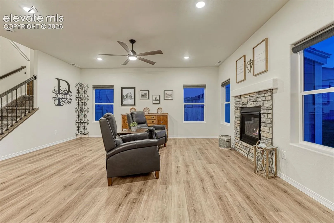
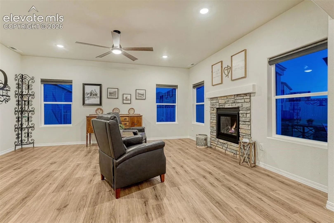
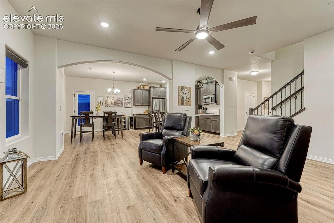
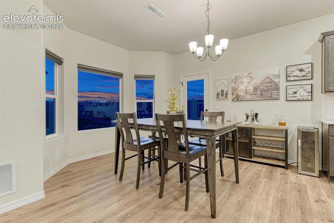
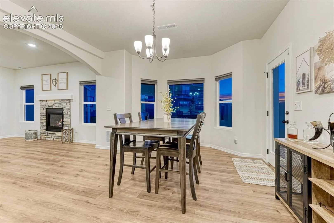
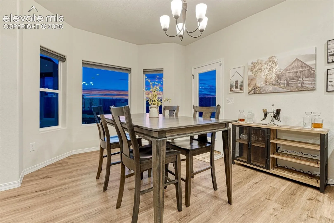
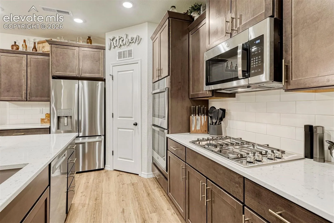
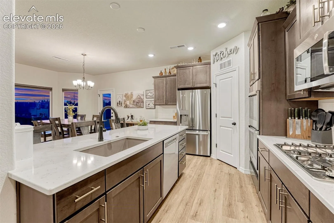
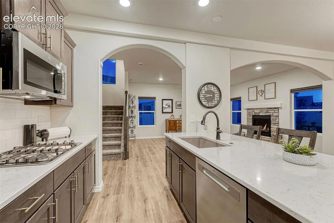
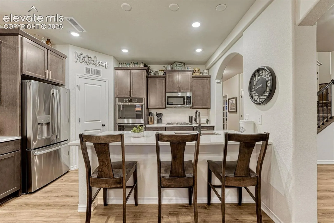
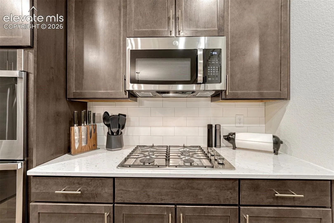
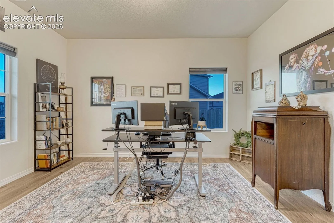
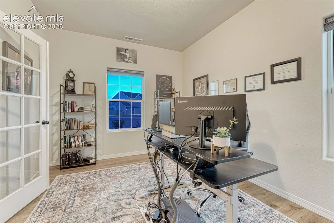
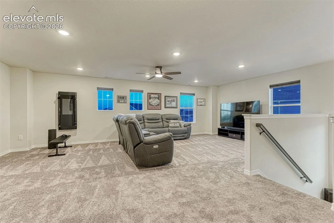
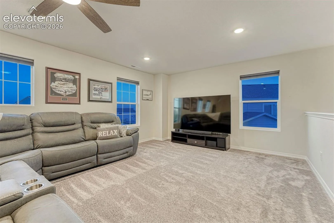
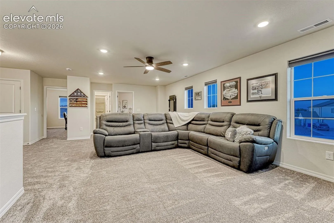
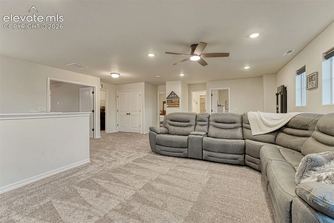
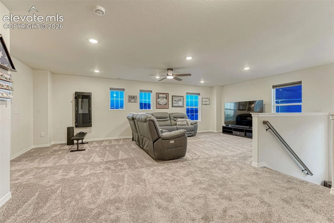
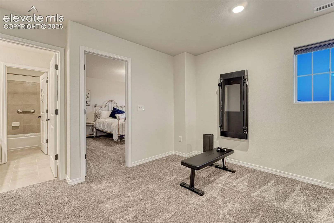
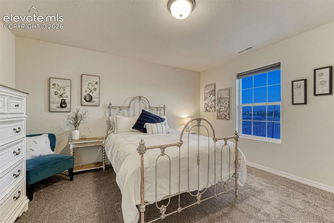
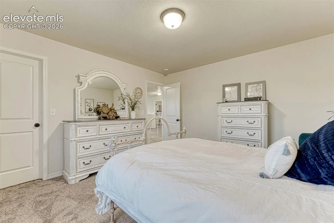
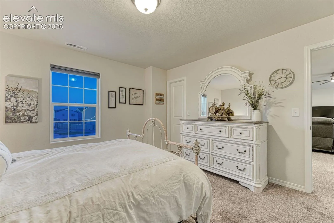
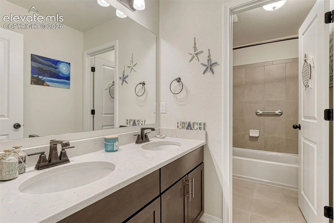
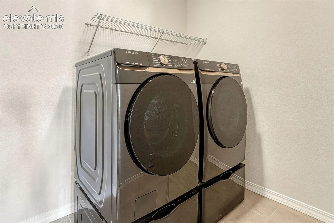
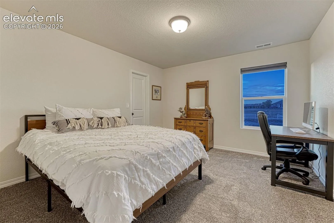
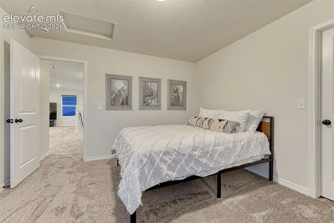
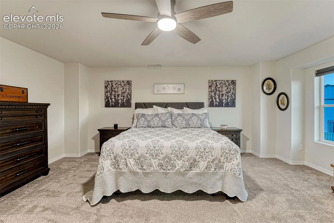
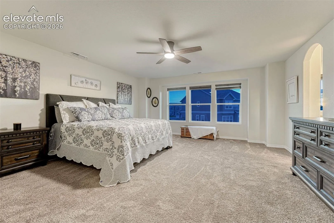
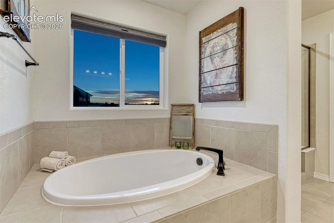
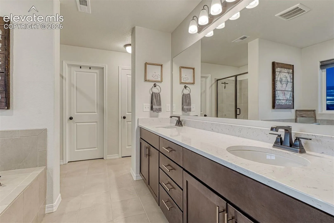
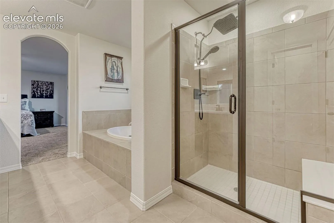
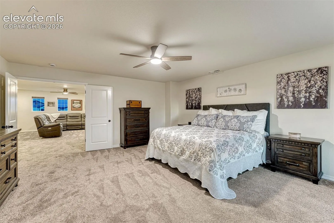
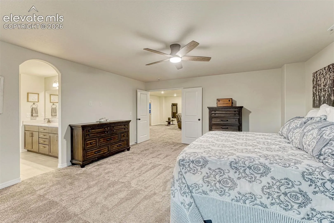
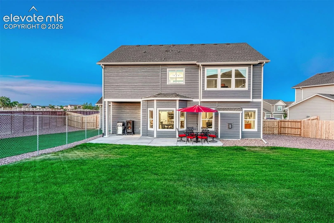
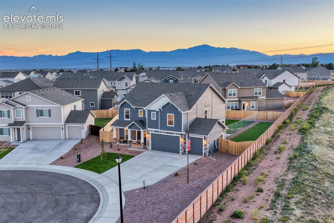
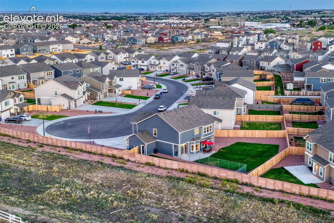
Exceptional residence in sought-after Falcon community, where thoughtful design, elevated finishes, & breathtaking Front Range views come together in perfect harmony. Showcasing Challenger Homes’ acclaimed Manchester floor plan, this stunning 2, 774-square-foot home offers a refined blend of comfort, sophistication, & modern functionality. Upon entering, you’re greeted by soaring ceilings, expansive windows, & an abundance of natural light filling the home w/warmth & elegance. Designed for everyday living & effortless entertaining, the open-concept features a dedicated office, spacious gathering areas, & seamless indoor-outdoor connectivity. The gourmet kitchen is beautifully appointed w/modern appliances, generous workspace, & sophisticated dining area that serves as the perfect setting for intimate dinners or larger gatherings. Custom blinds throughout provide both style & privacy, while thoughtful upgrades enhance the home’s overall appeal. Retreat to the luxurious primary suite, where sweeping views of Pikes Peak create a tranquil backdrop. A spa-inspired 5-piece bath offers elegant finishes & generous space designed to relax. 2 additional bedrooms are thoughtfully positioned on the upper level, along w/laundry room, & family room creating a highly functional & private living experience. One of the largest homesites w/cul-de-sac location, offering privacy w/no neighbors to the north. The extended patio provides the perfect setting for outdoor entertaining, while the professionally designed dog run w/premium pet turf ensures every member of the household is accommodated. A high-end security system adds peace of mind. Car enthusiasts, hobbyists, & storage seekers alike will appreciate the oversized 3-car garage featuring tandem 4th bay, complete w/TV wiring for a workshop, fitness area, or ultimate recreational space. Combining luxury, privacy, & exceptional functionality, this remarkable property presents a rare opportunity to enjoy Colorado living at its finest.
Basic Details
Residential
For Sale
2800109
$670,000
3
3
1
2,774 Sqft
2025
Active
2
Single Family
: Composite Shingle
LIV Sotheby's International Realty CO Springs
Eve Courson ABR C2EX CRS MRP SFR SRES
Features
: Forced Air, Natural Gas
: Ceiling Fan(s), Central Air
: Rear, See Prop Desc Remarks, Other
: Gas, Main Level, See Remarks
: See Prop Desc Remarks, Covered, Concrete
: Carpet, Tile, Plank, Luxury Vinyl
: 5-Pc Bath, 9Ft + Ceilings, See Prop Desc Remarks, French Doors, Great Room, Other, 6-Panel Doors, Vaulted Ceilings
: Electric Hook-up, Upper
: Sewer
: Cable Available, Electricity Connected, Natural Gas Connected
: Vinyl
Appliances
: 220v in Kitchen, Dishwasher, Disposal, Microwave Oven, Self Cleaning Oven, Cook Top, Double Oven, Gas in Kitchen, Refrigerator, Kitchen Vent Fan, Oven, Smart Home Appliances, Dryer, Washer
Address Map
US
CO
El Paso
Peyton
80831
Sophia
8268
Lane
W105° 22' 35.2''
N38° 57' 4.4''
Neighborhood
District 49
Additional Info
$0
Additional Information
: Municipal
https://u.listvt.com/mls/250763841
: See Prop Desc Remarks, Wide Doors
2774
Club House, Exercise Room, Green Areas, Landscape Maintenance, Playground, Pool, RV Parking