4860 Feathers Way, Colorado Springs, Colorado 80922
ResidentialProperty Type
2,172 SqftSquare Footage
2004Year Built
Property Description
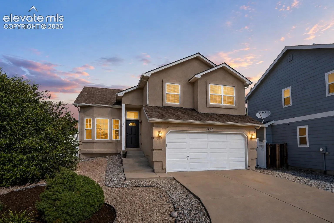
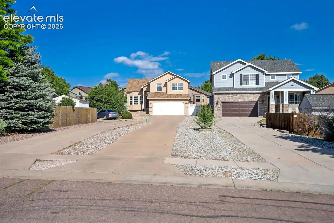
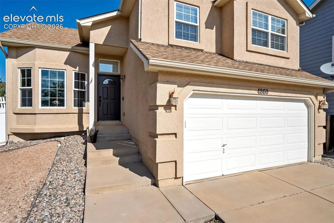
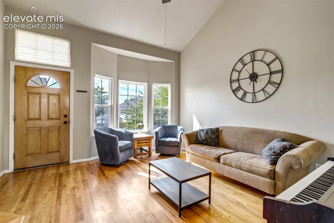
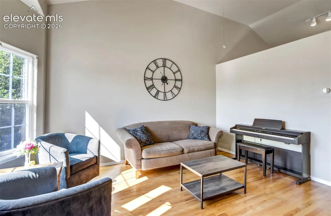
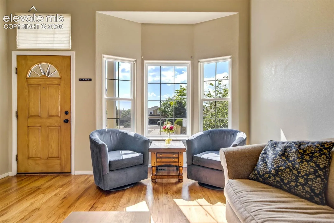
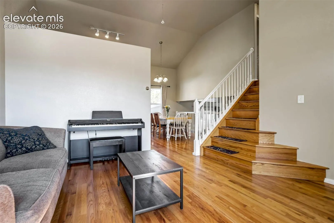
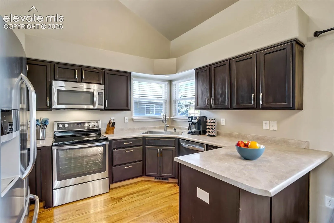
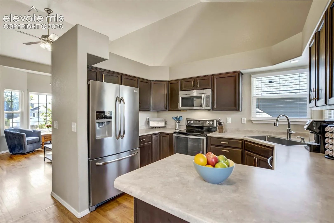
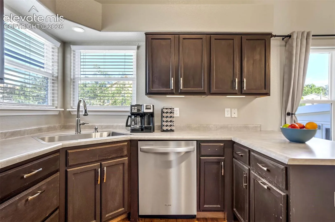
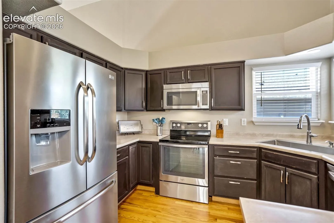
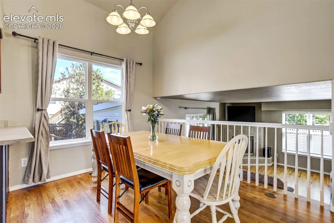
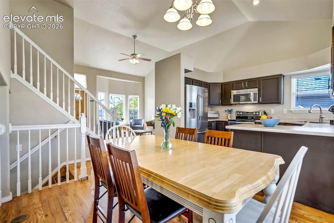
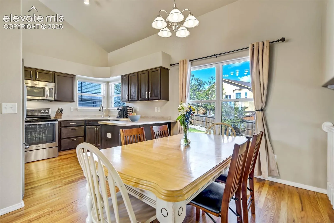
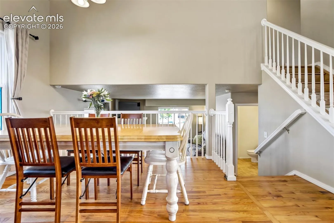
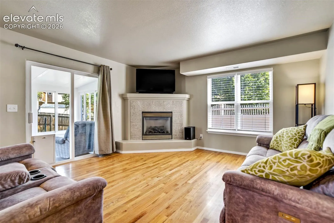
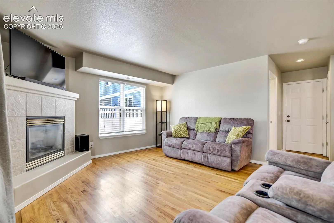
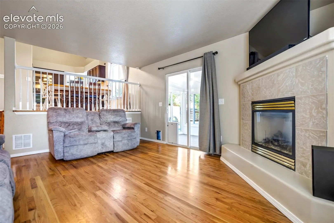
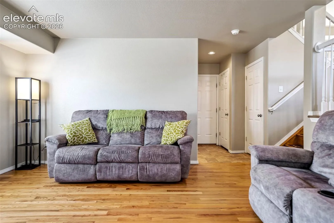
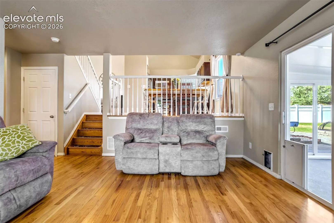
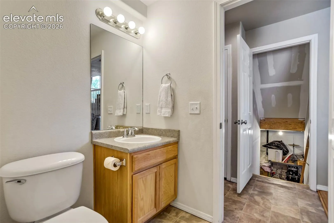
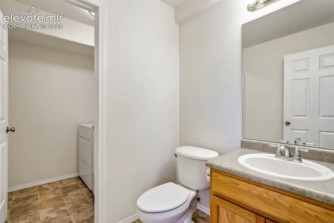
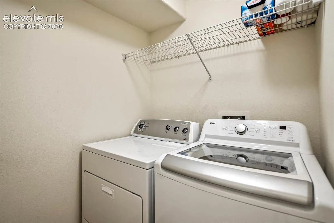
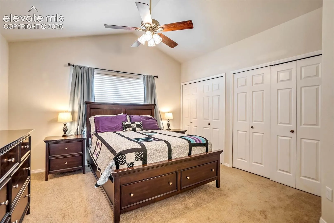
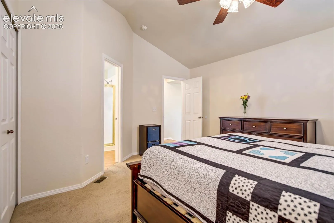
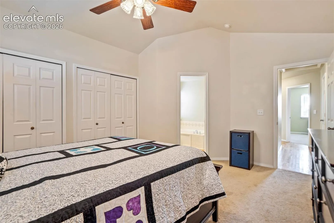
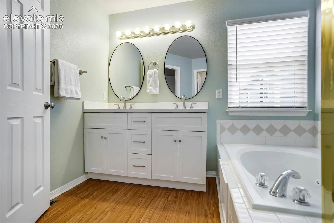
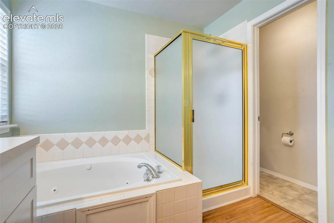
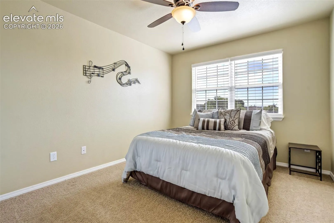
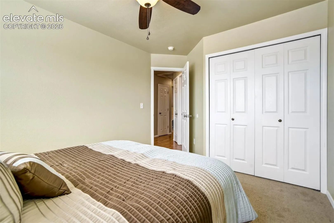
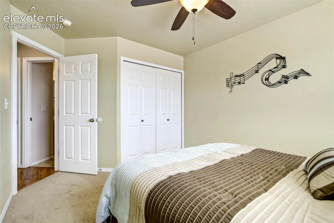
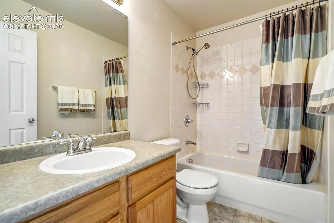
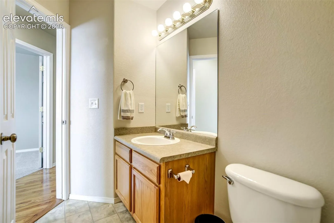
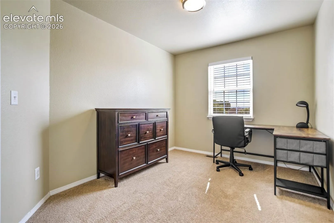
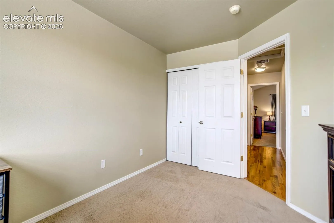
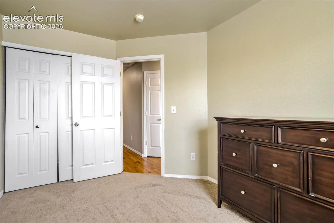
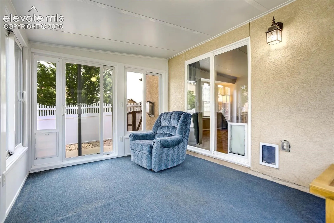
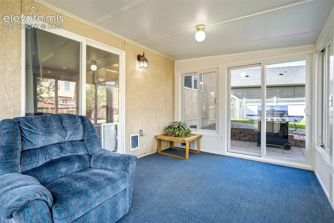
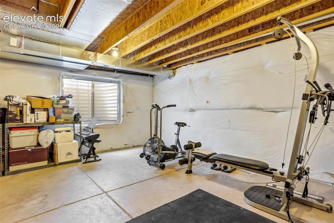
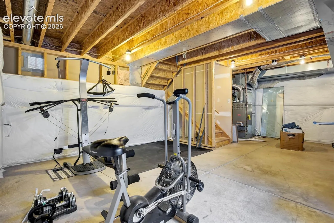
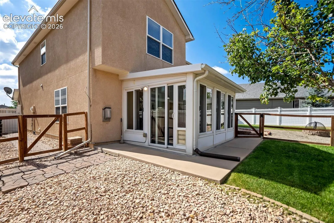
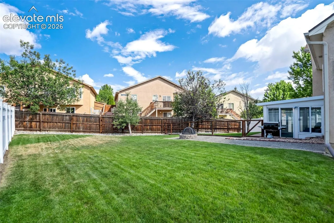
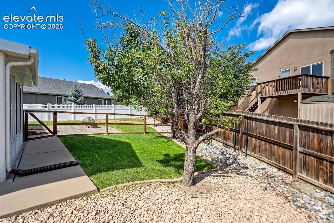
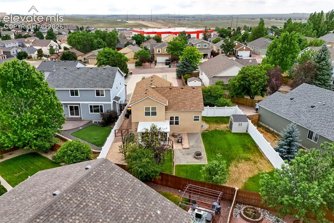
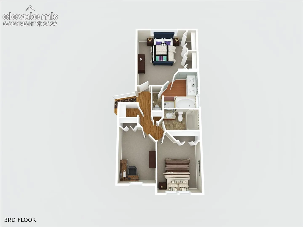
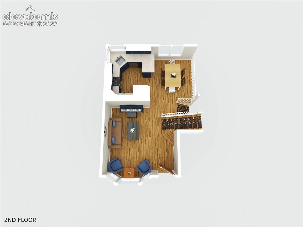
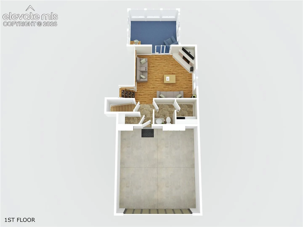
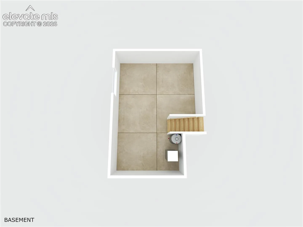
Welcome home to this charming 3-bedroom, 3-bath property tucked away on a private flag lot. The low-maintenance stucco exterior and xeriscaped front yard provide great curb appeal with minimal upkeep. Step inside to beautiful hardwood floors and a bright, open living room featuring soaring vaulted ceilings. The eat-in kitchen offers stainless steel appliances and plenty of space for everyday dining and entertaining. The lower level features a cozy family room with a gas fireplace and walkout access to a relaxing sunroom—perfect for enjoying your morning coffee or unwinding at the end of the day. A convenient half bath and laundry room are also located on this level. Upstairs, retreat to the spacious primary suite with vaulted ceilings and an adjoining five-piece bath. Two additional bedrooms and a full bathroom complete the upper level. The unfinished basement offers endless possibilities to customize the space to fit your needs, whether you envision a home gym, recreation room, workshop, or additional living area. Outside, enjoy a spacious, fully fenced backyard with room for pets, play, gardening, or entertaining. This well-maintained home combines comfort, functionality, and flexibility in a desirable setting.
Basic Details
Residential
For Sale
1377125
$439,000
3
3
1
2,172 Sqft
2004
Active Under Contract
2
Single Family
: Composite Shingle
The Cutting Edge
Mike Rosenhahn
Features
: Forced Air, Natural Gas
: Ceiling Fan(s), Central Air
: Partial Basement
: Rear
: Gas, One
: See Prop Desc Remarks, Covered
: Carpet, Vinyl/Linoleum, Wood
: Vaulted Ceilings
: Lower
: Sewer
: Cable Available, Electricity Connected, Natural Gas Connected