1878 Walnut Creek Court, Colorado Springs, Colorado 80921
ResidentialProperty Type
4,612 SqftSquare Footage
2020Year Built
Property Description
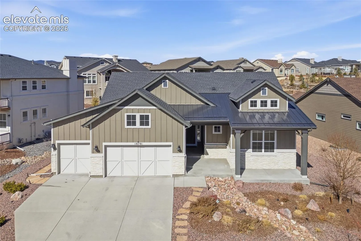
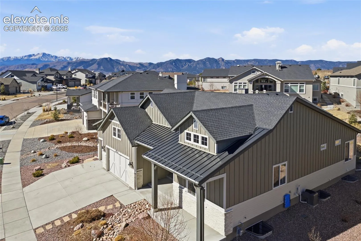
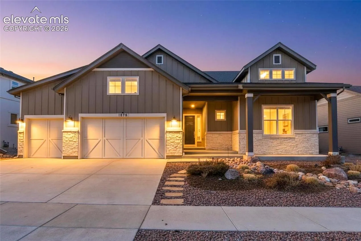
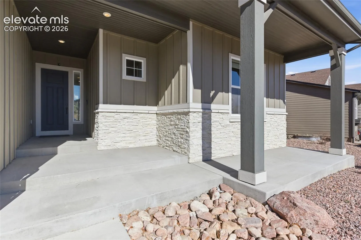
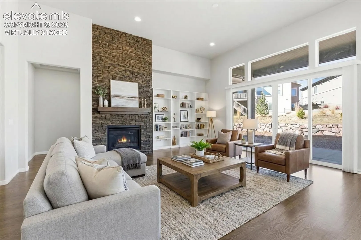
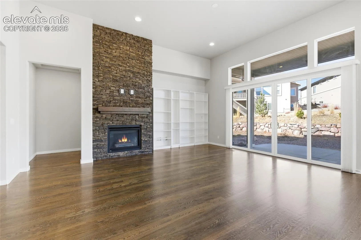
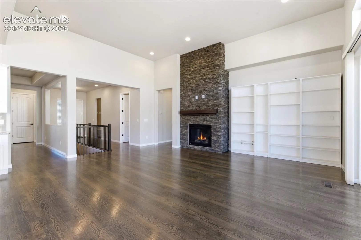
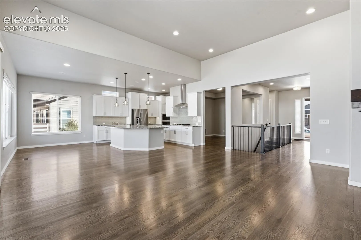
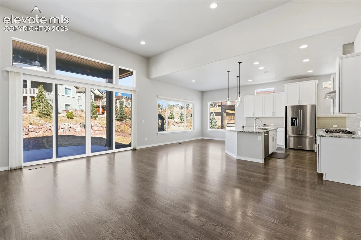
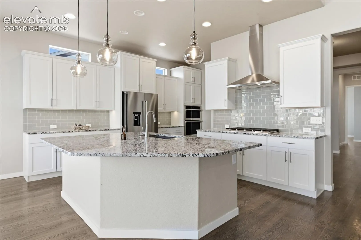
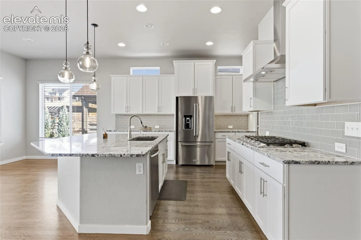
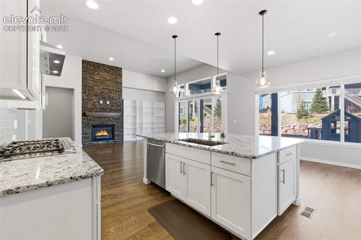
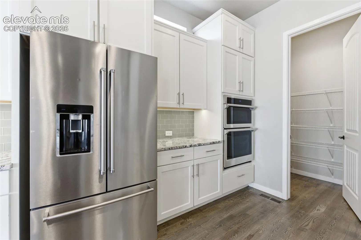
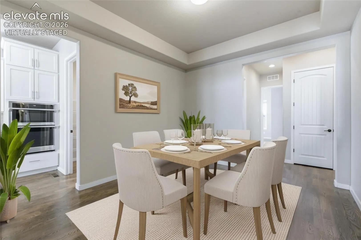
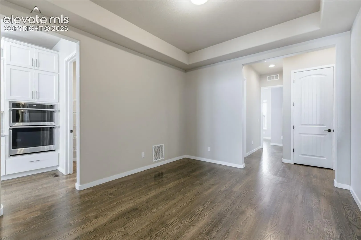
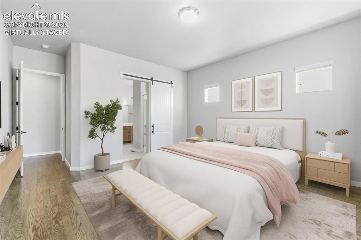
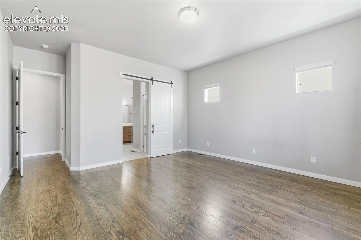
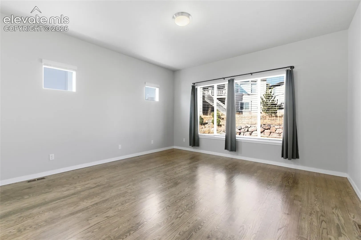
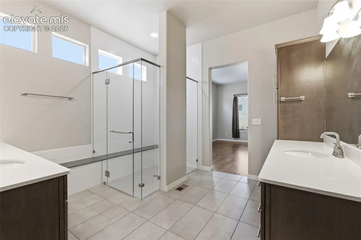
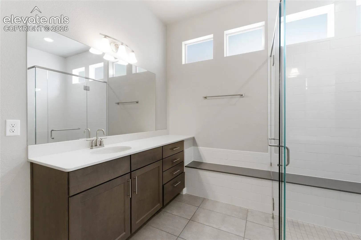
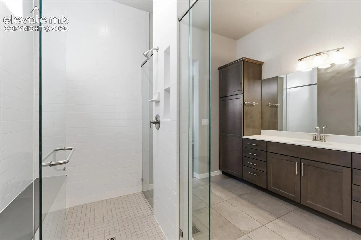
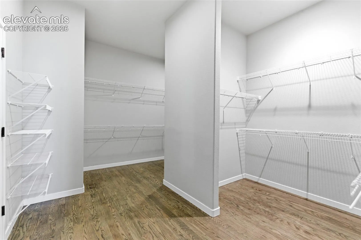
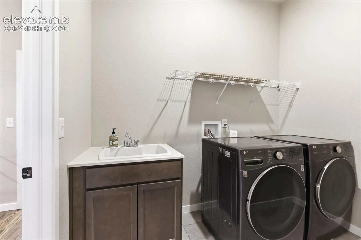
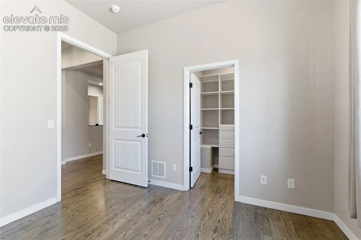
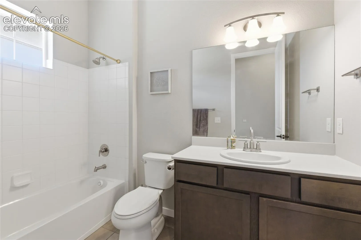
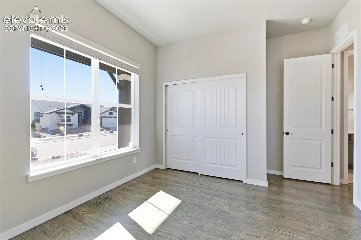
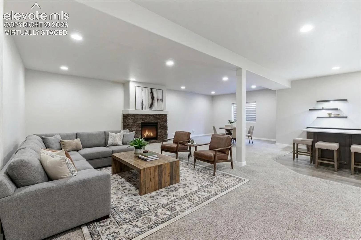
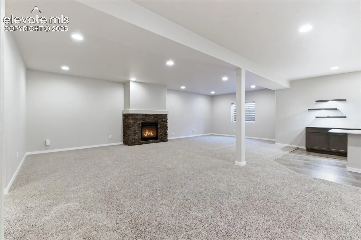
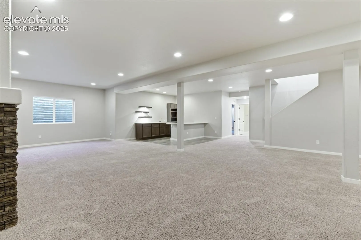
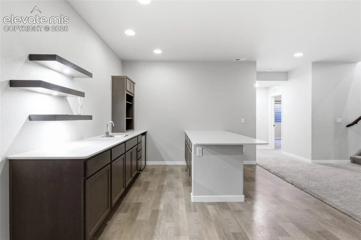
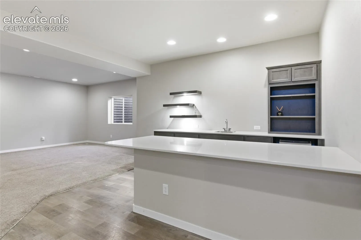
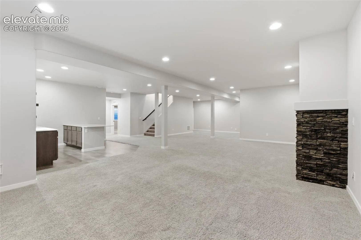
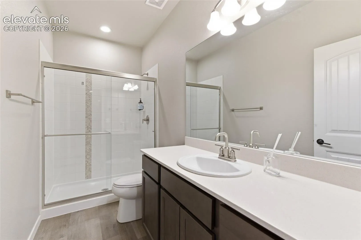
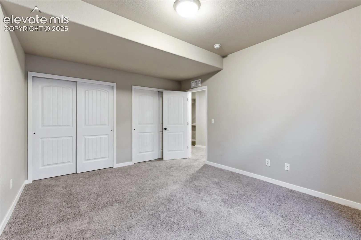
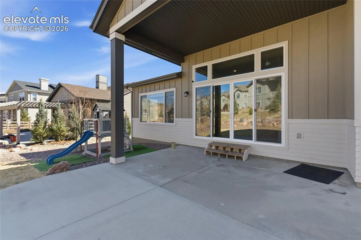
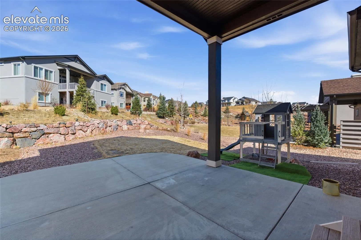
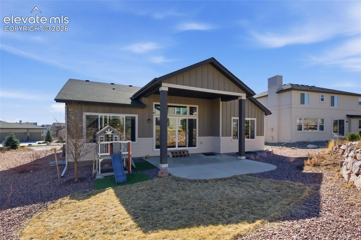
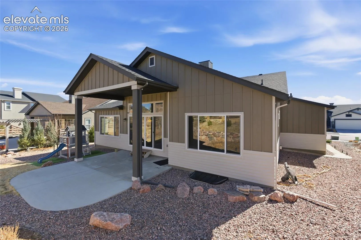
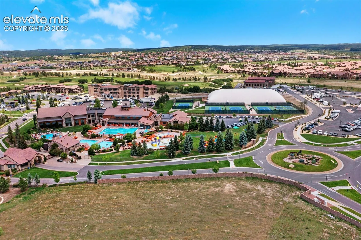
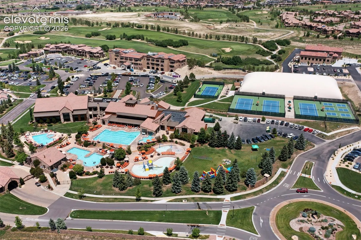
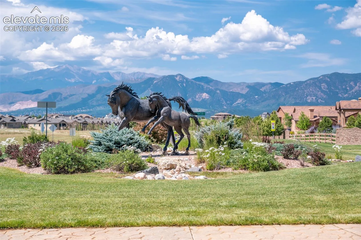
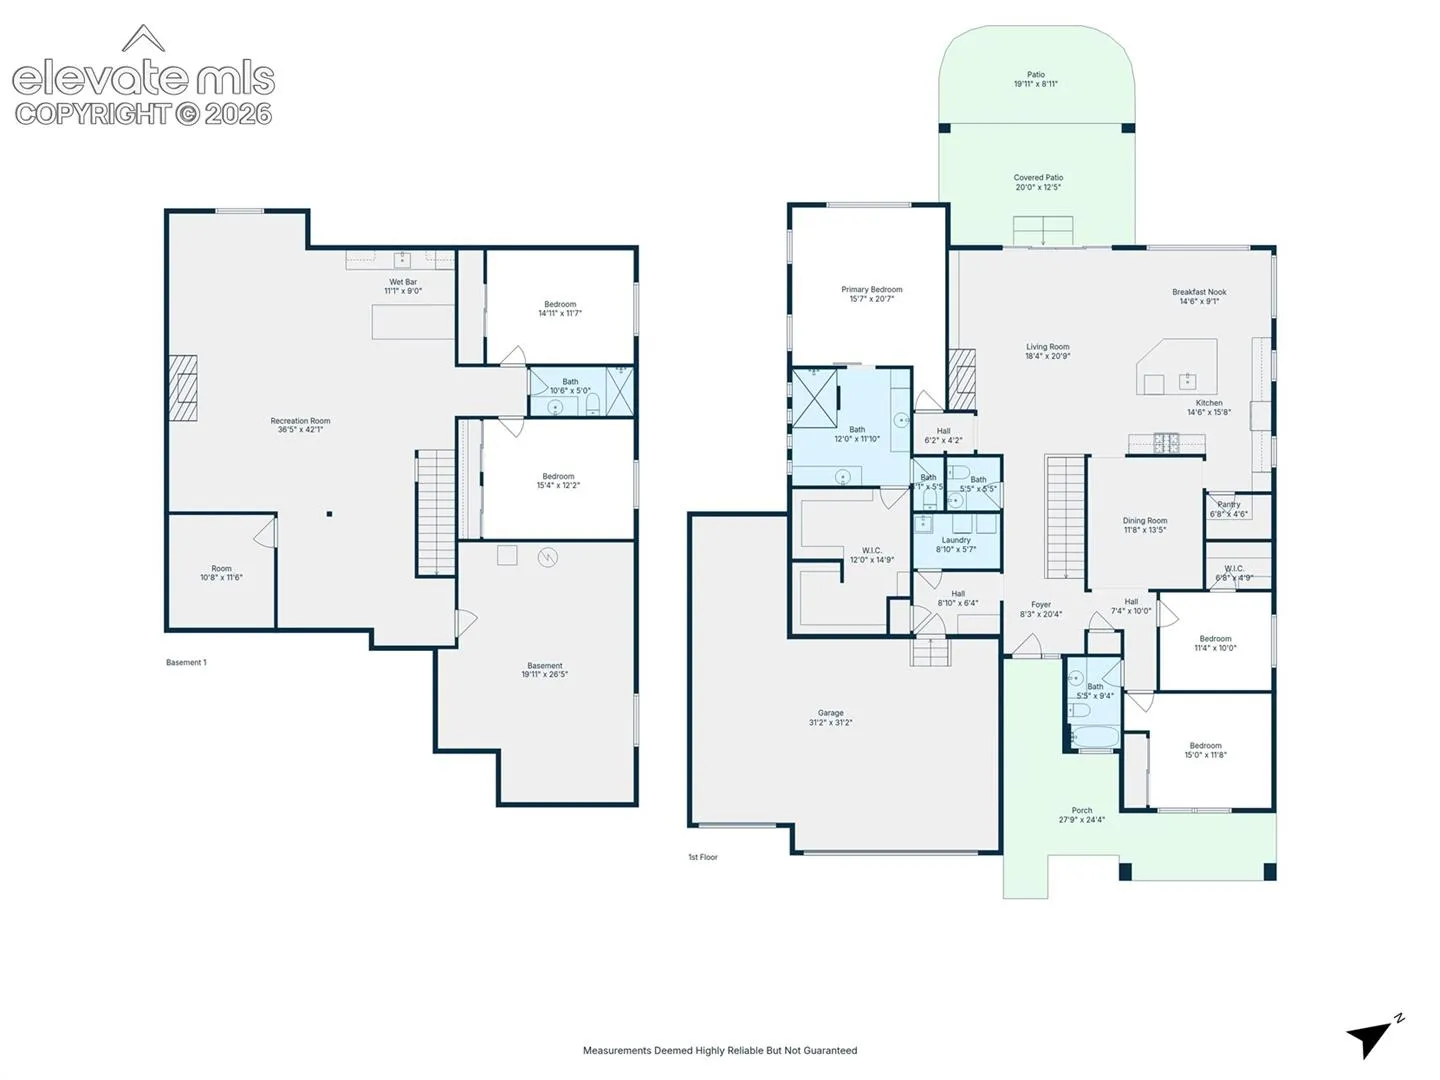
This stunning ranch-style gem in Flying Horse offers the perfect blend of luxury, comfort, and everyday convenience. Nestled in a quiet, friendly community with beautiful walking trails, you’ll love the peaceful setting where deer, foxes, and bunnies often wander through the backyard — a true Colorado experience right at home. Step inside to soaring ceilings, impressive 8-foot doors, and brand-new hardwood floors that flow throughout the main level. The spacious open floor plan is designed for effortless living and entertaining. At the heart of the home, the gourmet kitchen shines with granite countertops, abundant white Shaker cabinetry with crown molding, a gas cooktop, expansive eat-in island, and a large walk-in pantry to keep everything organized. The cozy living room features a striking floor-to-ceiling natural stacked stone fireplace with beautiful built-in bookshelves, creating a warm and inviting focal point. All main-level windows feature professionally installed privacy window film by Scottish Window Tinting, providing enhanced privacy, added security, and improved energy efficiency. Oversized sliding doors open to the covered backyard patio, seamlessly blending indoor and outdoor living. A formal dining room provides the perfect setting for hosting large gatherings and special occasions. With five generously sized bedrooms — three on the main level and two in the finished basement — there is room for everyone. The luxurious primary retreat includes a stylish sliding barn door leading to a spa-inspired en-suite bath with dual vanities, an oversized walk-in shower, and a dreamy dual-sided walk-in closet with direct access to the laundry room for ultimate convenience. The expansive basement offers a large family room complete with the home’s second fireplace and a well-appointed wet bar, making it an ideal space for entertaining or relaxing. Newer low-maintenance landscaping, a spacious covered patio, and a backyard playset complete the outdoor living experience.Ideally located with easy access to I-25 and the Air Force Academy. Virtually staged photos used in this listing.
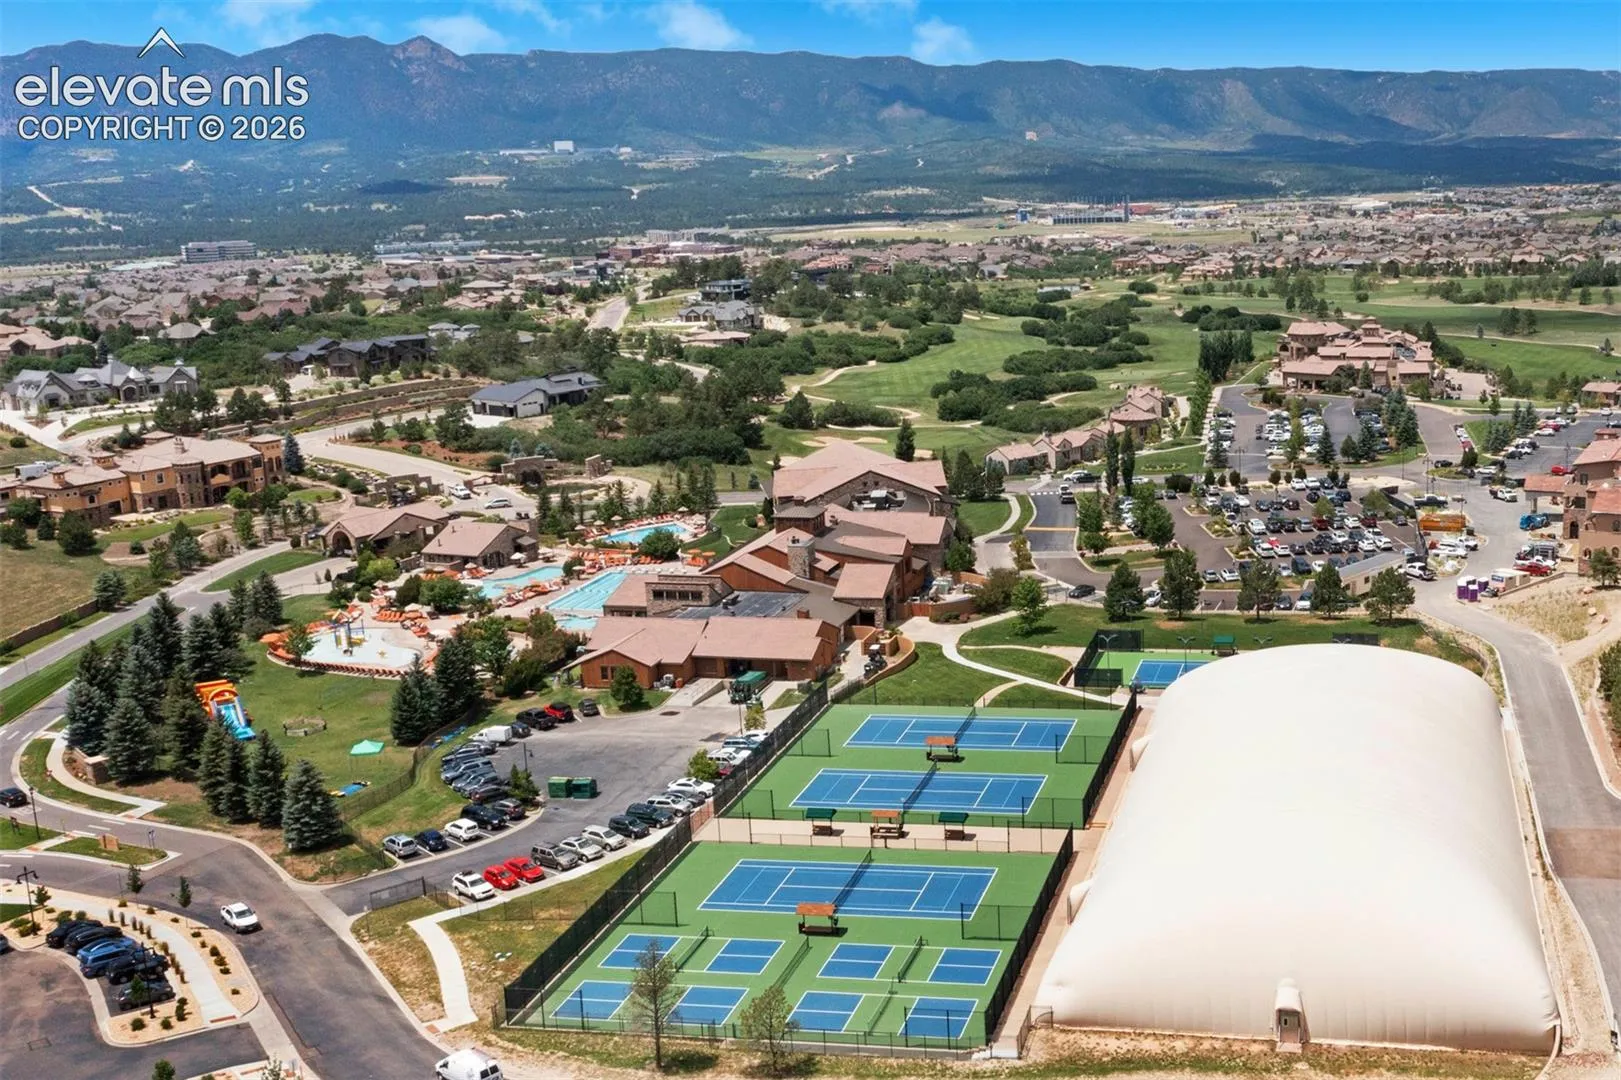
: Community Center, Dog Park, Hiking or Biking Trails, Parks or Open Space, Playground Area, Pool, Club House, Fitness Center, Golf Course, Gated Community, Tennis, Garden Area