2264 Peridot Loop Heights, Colorado Springs, Colorado 80908
ResidentialProperty Type
2,148 SqftSquare Footage
2026Year Built
Property Description
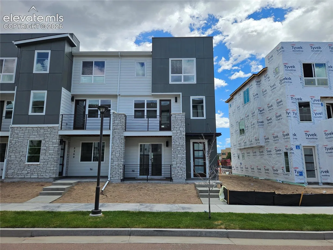
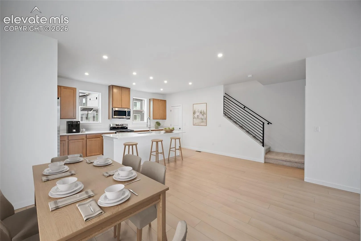
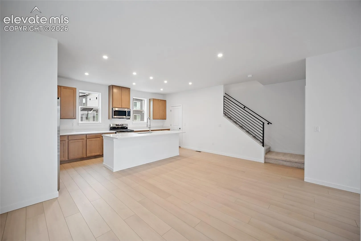
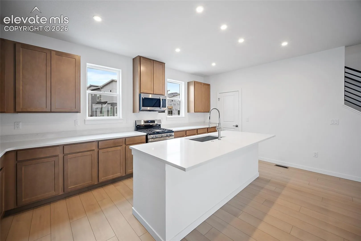
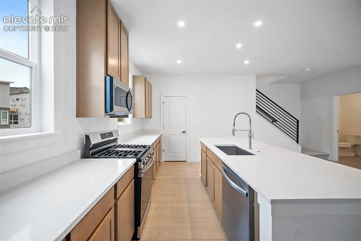
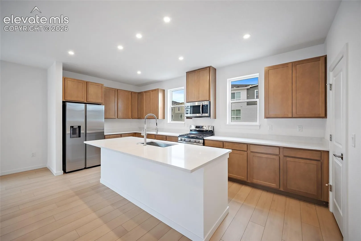
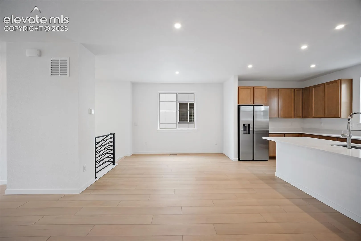
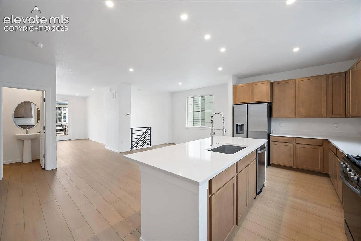
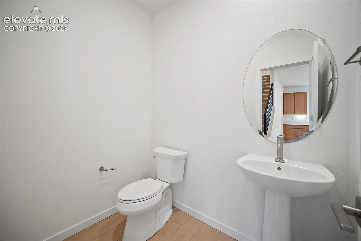
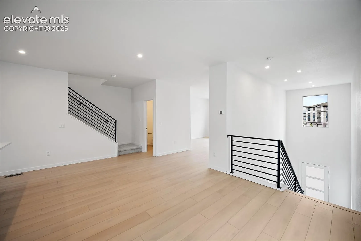
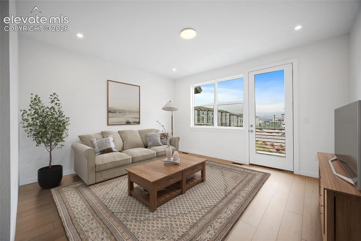
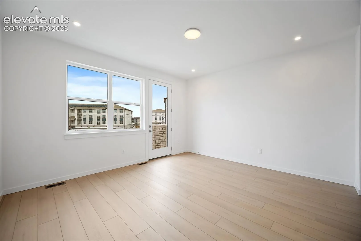
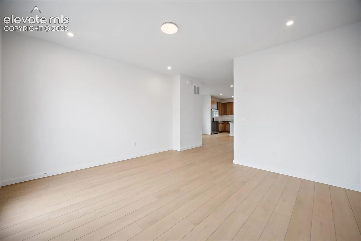
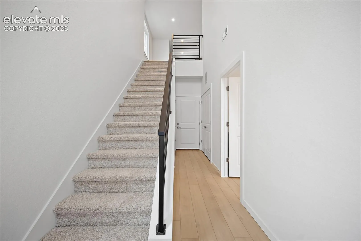
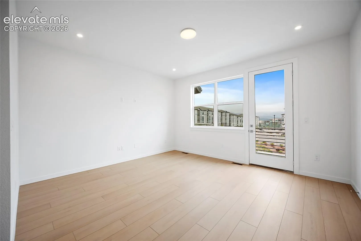
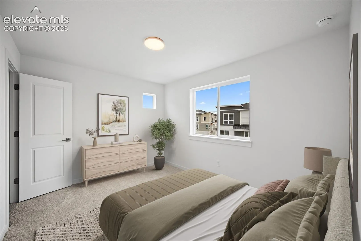
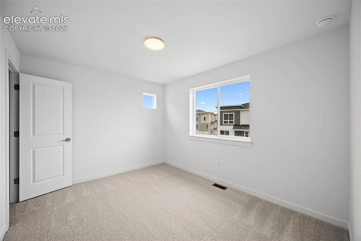
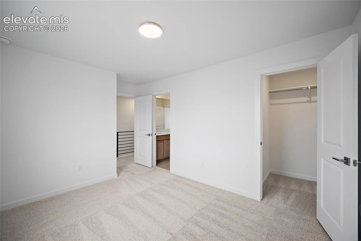
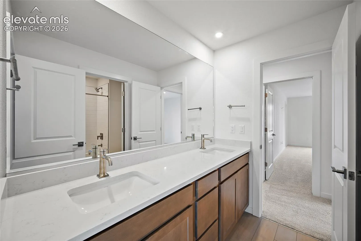
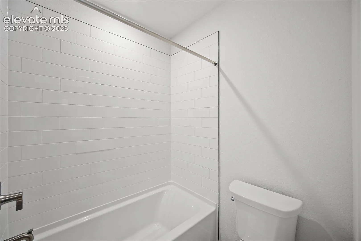
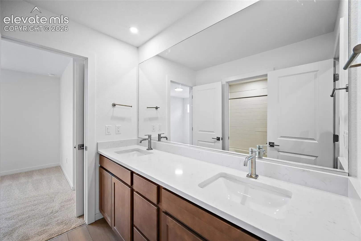
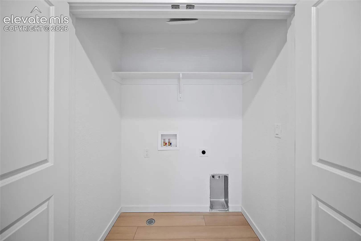
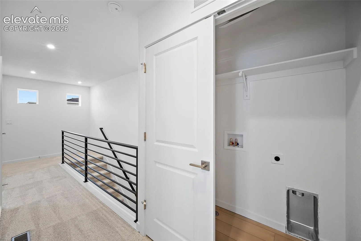
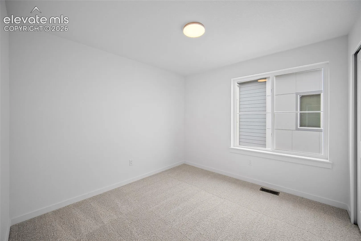
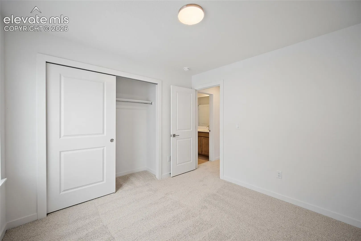
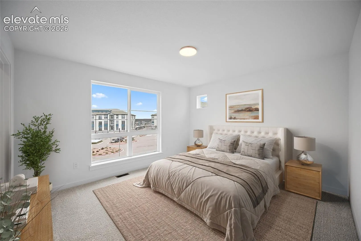
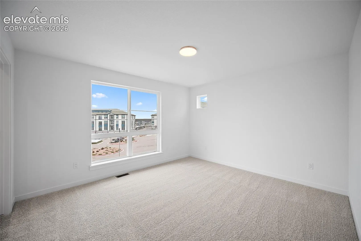
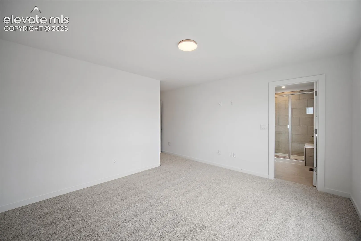
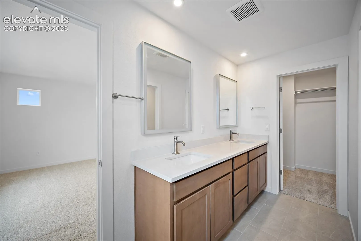
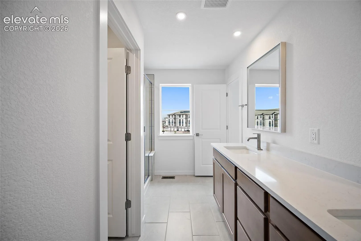
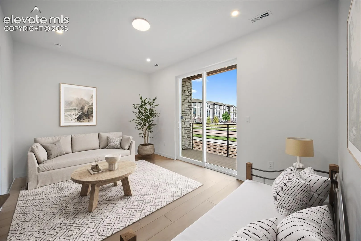
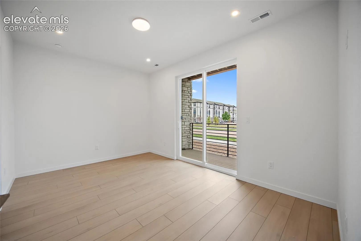
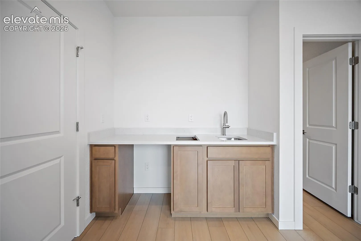
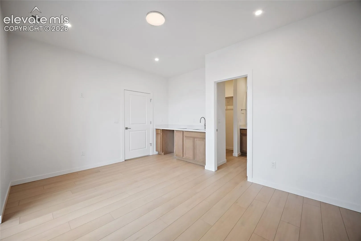
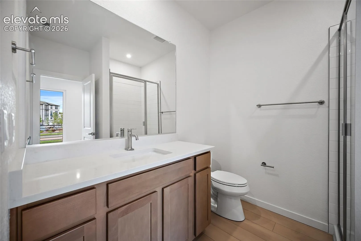
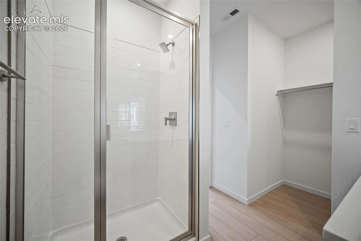
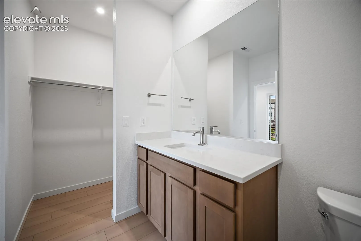
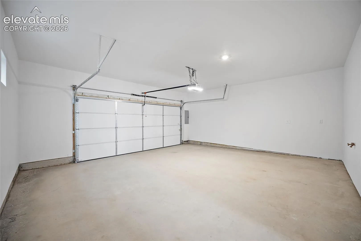
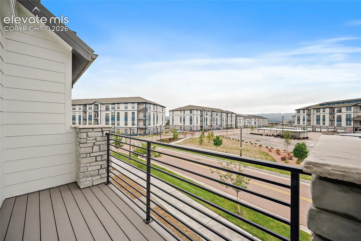
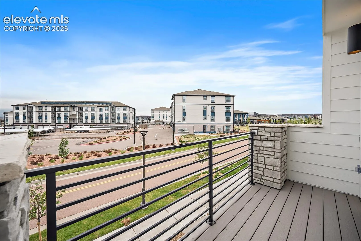
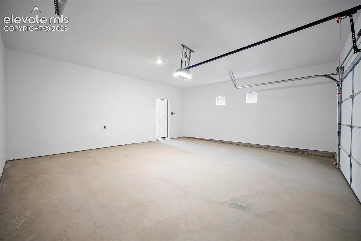
Welcome to The Greyson, a brand new floor plan offered at Victory Ridge. This home is a stunning west-facing endcap rowhome offering 2, 148 square feet, four bedrooms, and three-and-a-half baths. Designed with functionality and style in mind, this spacious three-story layout provides flexibility for every lifestyle. On the lower level, a private studio/bedroom with a full bath, walk-in closet, and kitchenette, which makes the perfect guest suite, home office, or retreat. The main floor showcases an open-concept design with a kitchen featuring an oversized island, which flows seamlessly into the dining and living rooms. A private patio/balcony extends the living space outdoors, while soaring ceilings and abundant windows invite natural light throughout. Upstairs, the primary suite offers a serene escape with a walk-in closet and spa-inspired bath. The second bedroom has an attached bath, and a third bedroom offers space to make yours. An attached two-car garage and thoughtful storage throughout complete the design. Located in The Commons at Victory Ridge, this home includes Lokal’s Colorado Complete features—**Samsung kitchen appliances, Kohler fixtures, soft-close cabinets, central A/C, and more—all included. Perfectly situated near premier shopping, dining, entertainment, and top-rated District 20 schools, The Greyson delivers the best of low-maintenance Colorado living in a vibrant Colorado Springs community.