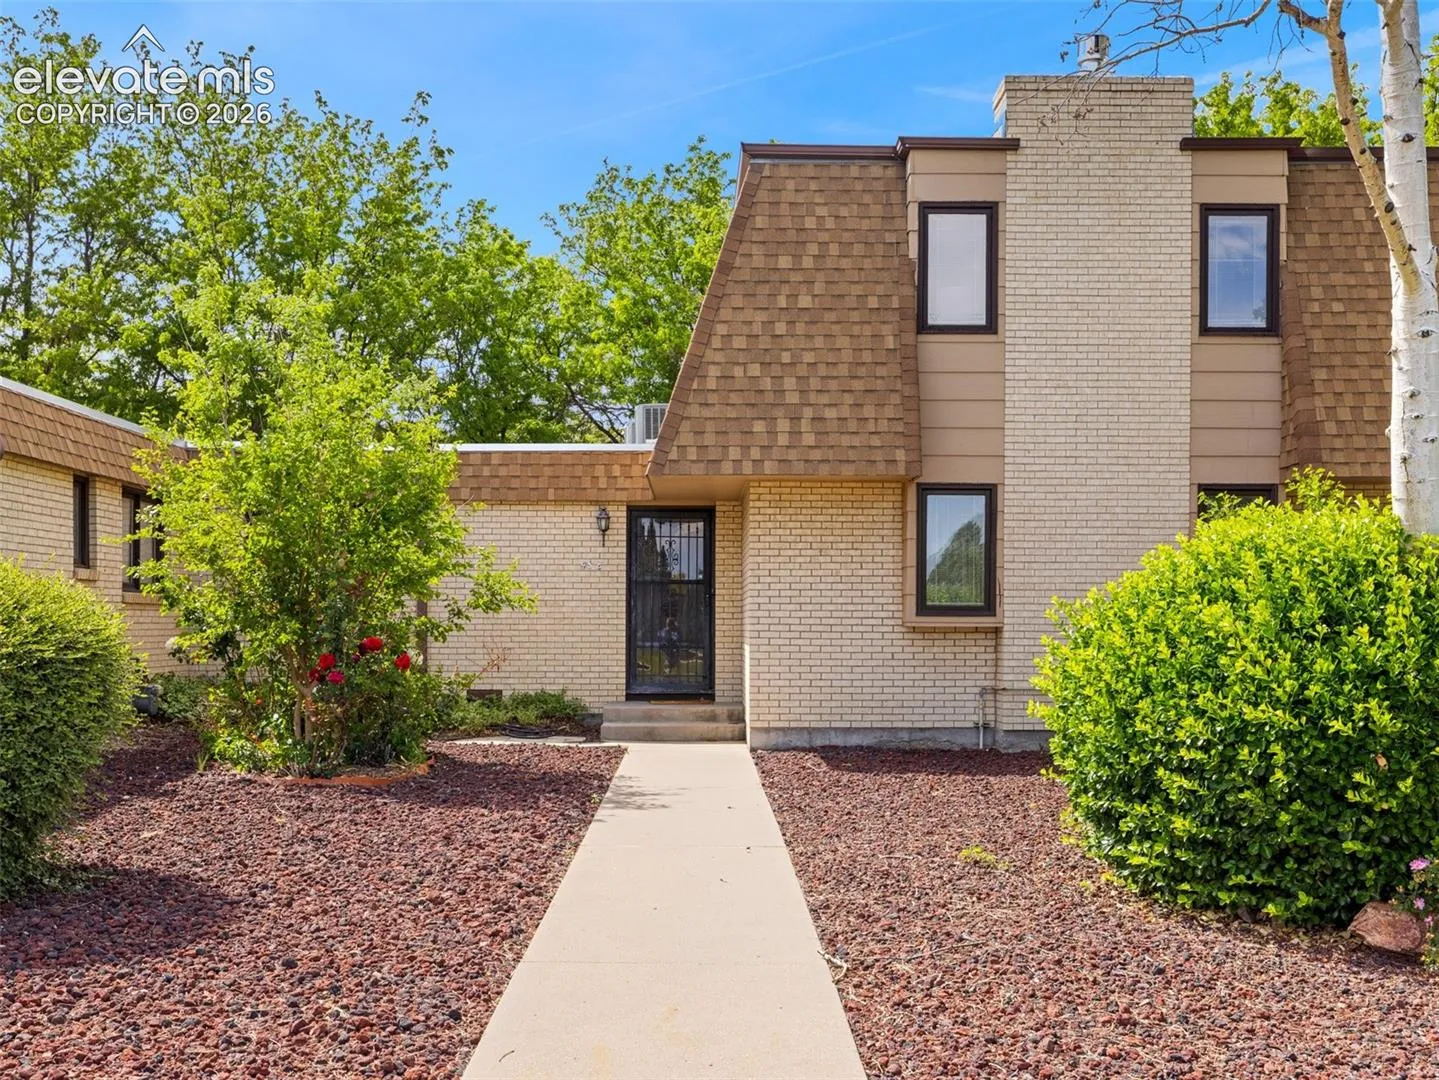
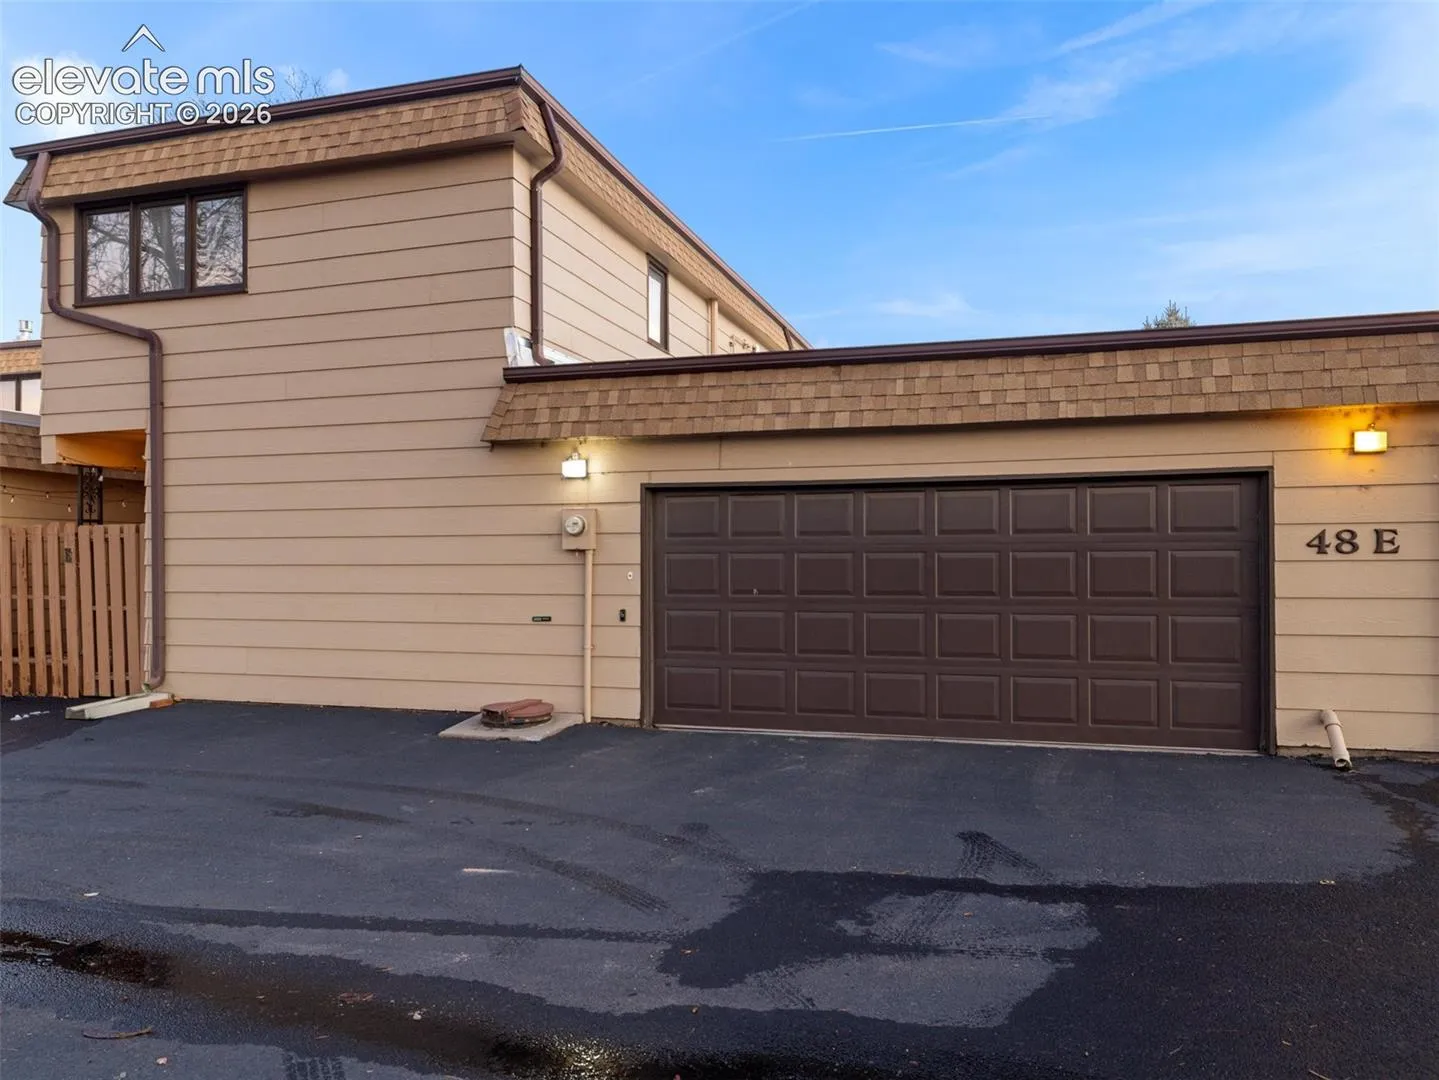
48 Regency Boulevard Unit E, Pueblo, Colorado 81005
ResidentialProperty Type
2,004 SqftSquare Footage
1978Year Built
Property Description
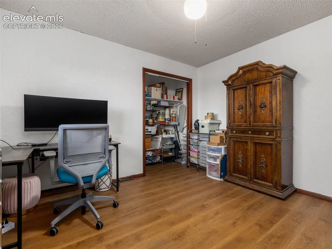
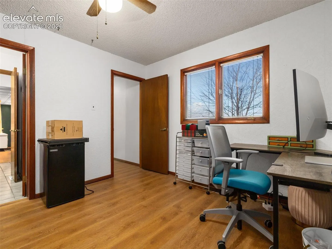
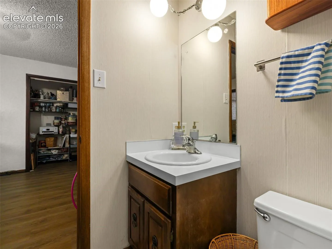
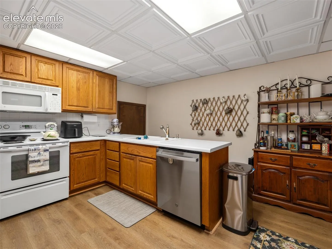
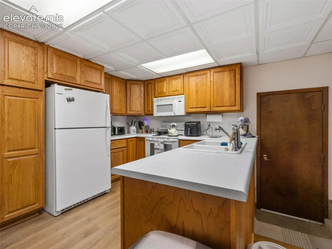
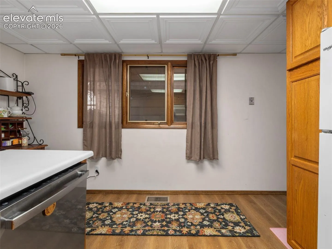
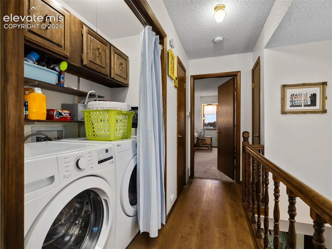
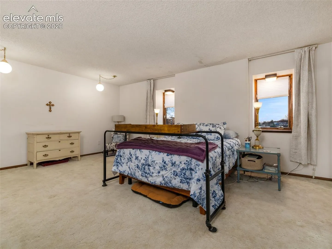
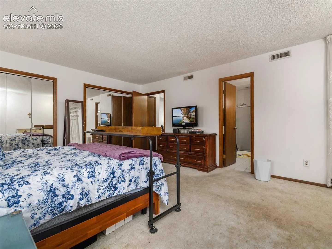
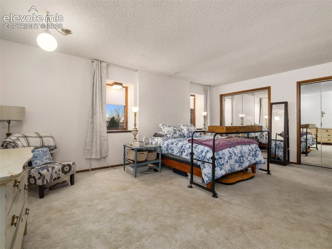
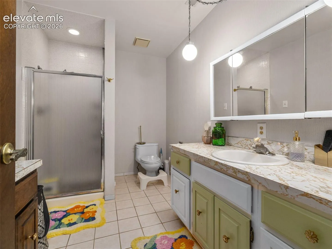
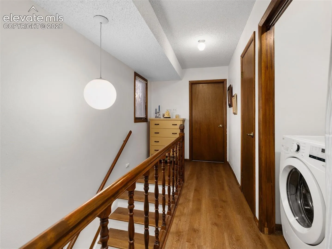
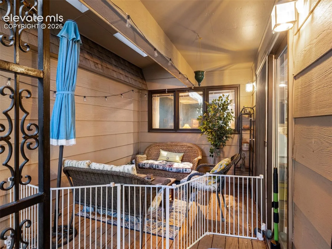
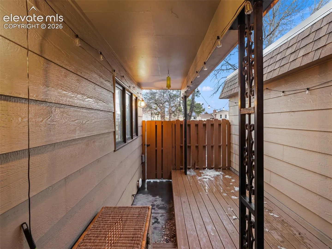
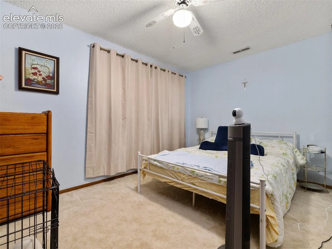
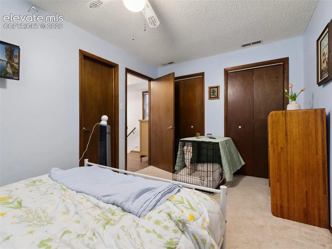
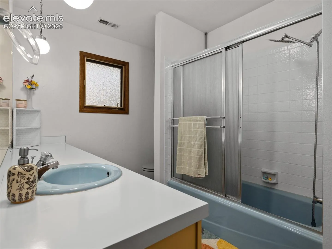
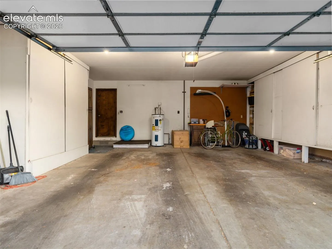
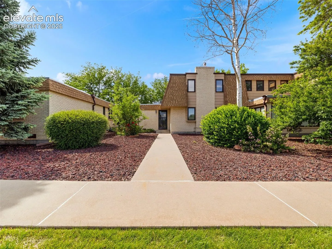
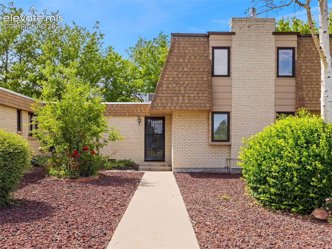
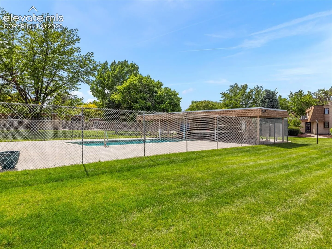
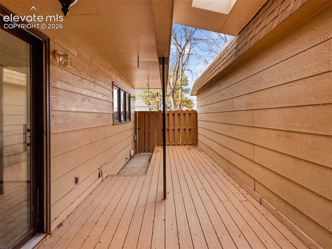
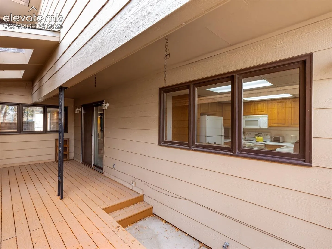
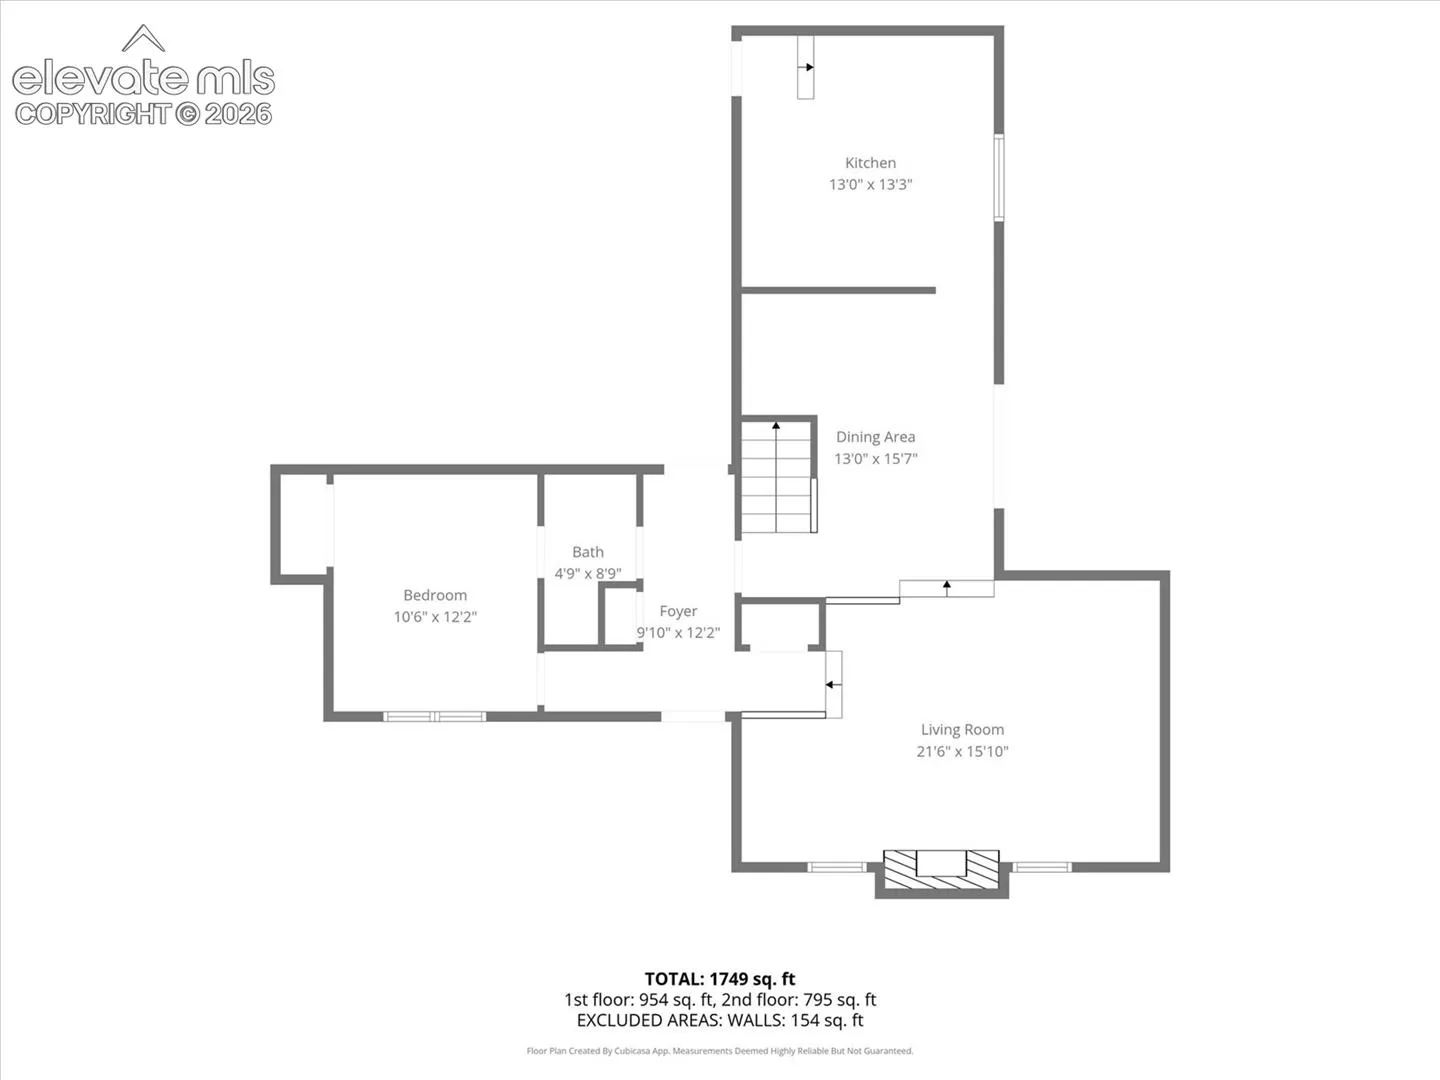
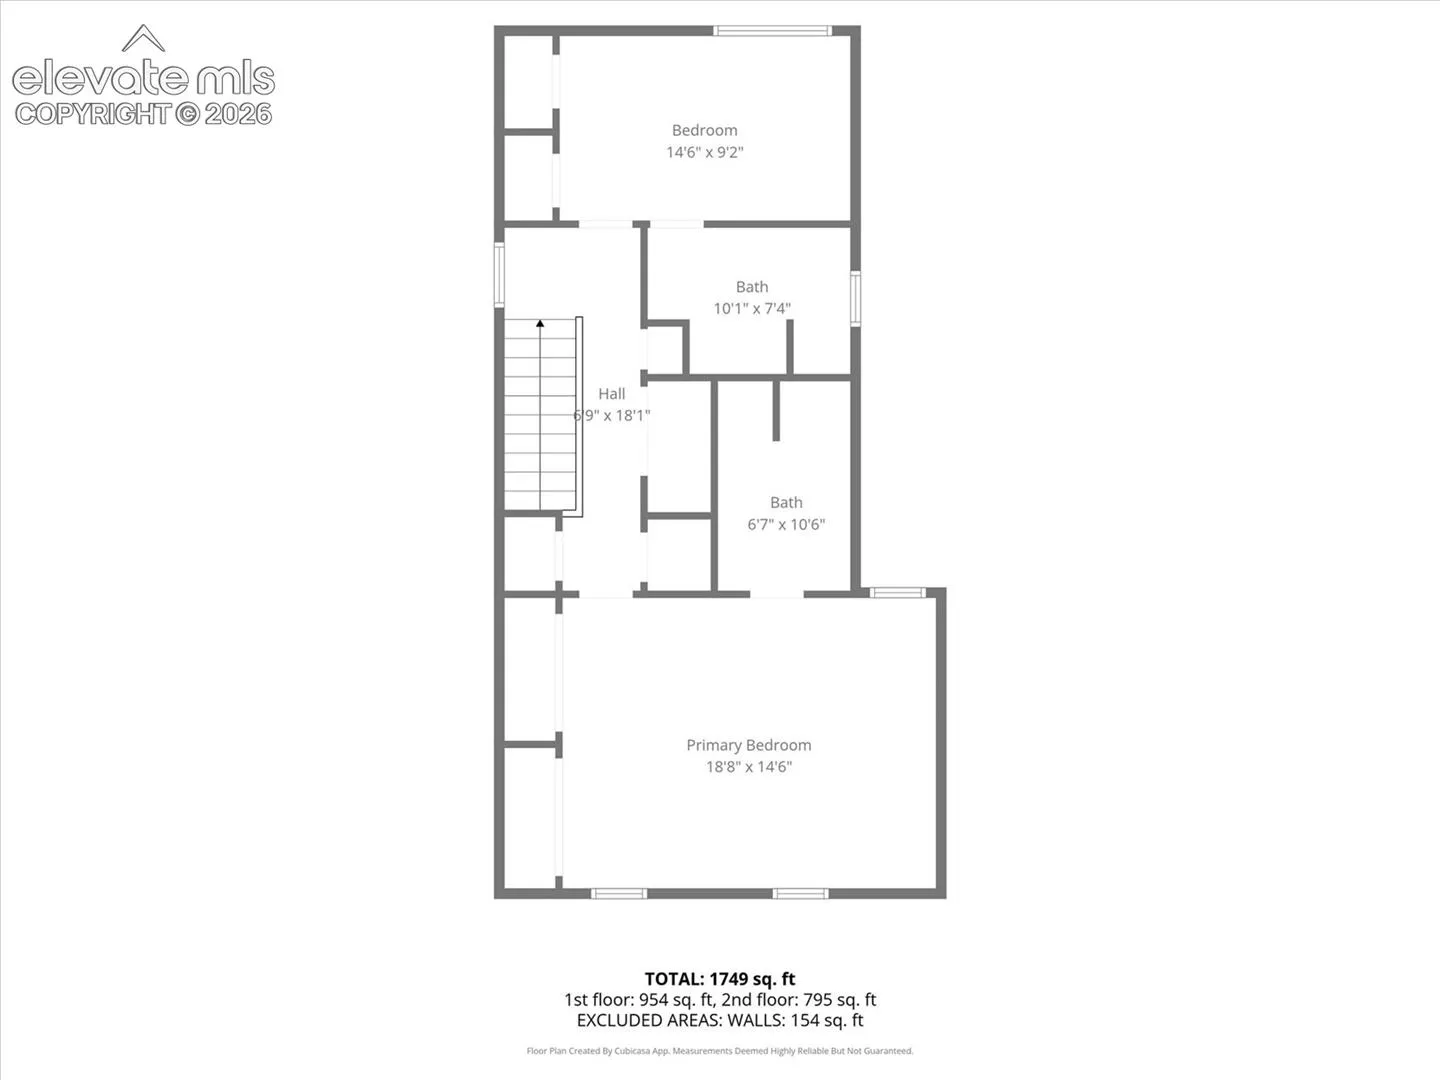
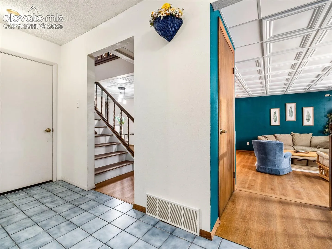
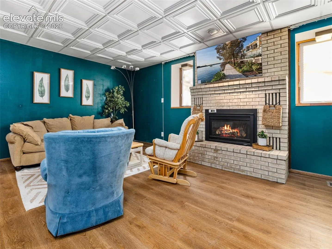
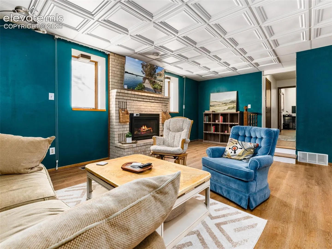
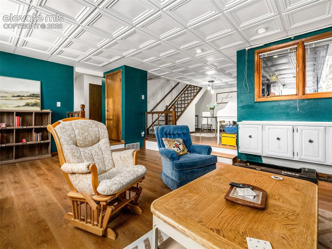
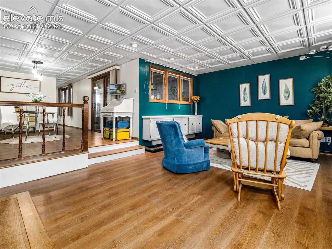
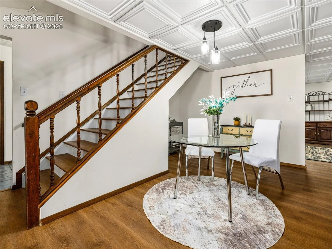
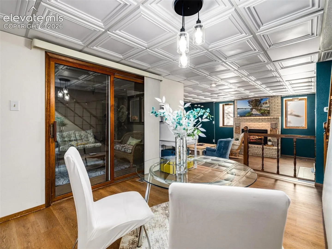
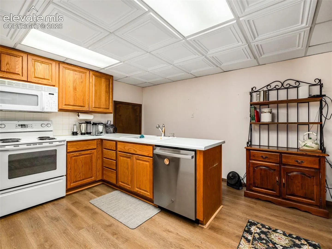
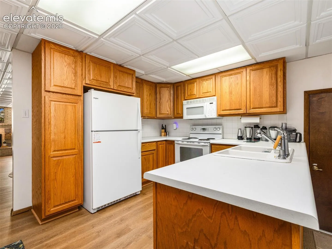
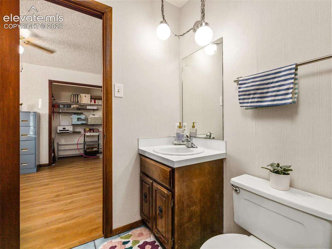
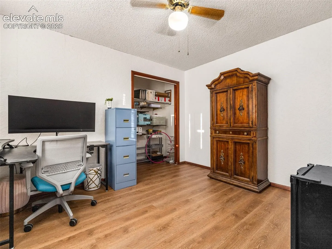
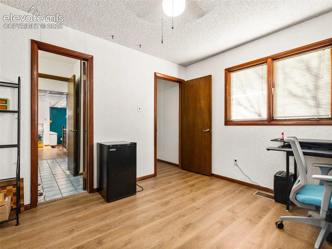
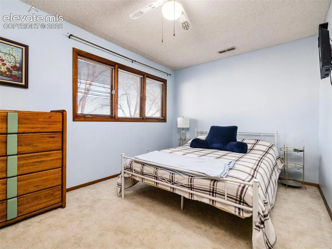
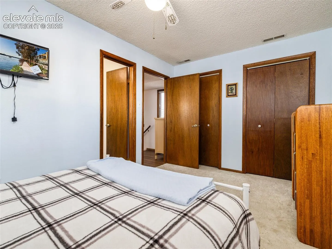
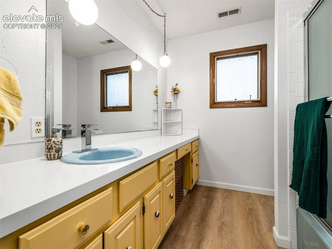
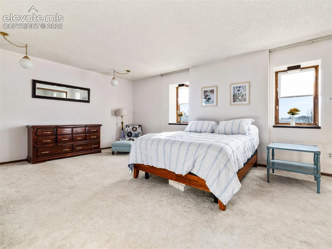
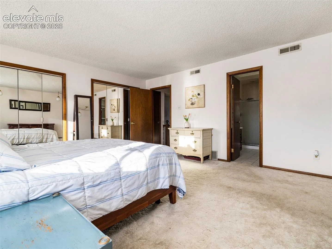
Discover the perfect blend of comfort, space, and convenience in this beautifully updated 3-bedroom, 3-bathroom townhome offering over 2, 000 square feet of thoughtfully designed living space and a 2-car garage. Step inside to an inviting open floorplan where the spacious living room, cozy gas-log fireplace, dining area, and updated kitchen create the perfect setting for everyday living or entertaining. Recent updates include new flooring, new appliances, a new dishwasher, and a new washer and dryer — making this home truly move-in ready. Enjoy the flexibility of a main-level bedroom and full bathroom, ideal for guests, a home office, hobbies, or anyone looking for convenient one-level living. Upstairs you’ll find two generously sized bedrooms, each with its own private bathroom — offering comfort, privacy, and a true suite-style experience. Outdoor living is easy with your private patio and peaceful courtyard setting. When it’s time to relax, enjoy the community’s private heated saltwater pool — your own backyard retreat without the maintenance. Additional highlights include a brand-new roof, abundant storage, and a location close to shopping, dining, hospitals, schools, and everyday conveniences.— a rare opportunity to own a spacious, updated condo with luxury features and low-maintenance living!