6188 Gunslinger Drive, Colorado Springs, Colorado 80923
ResidentialProperty Type
3,602 SqftSquare Footage
2007Year Built
Property Description
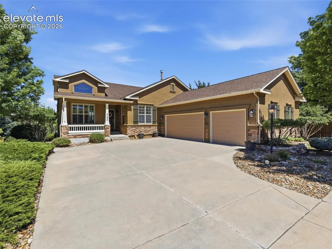
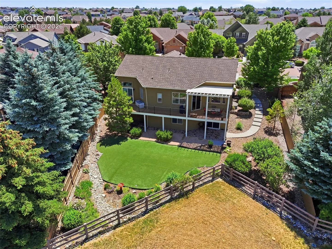
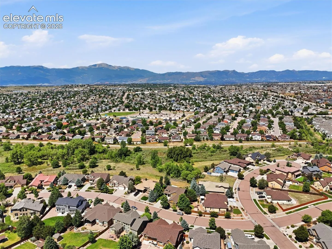
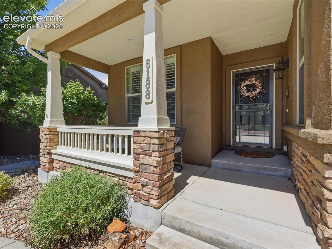
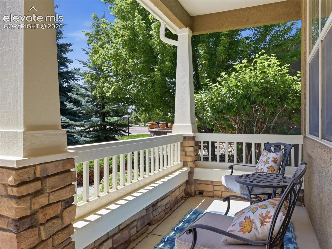
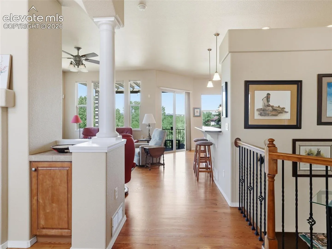
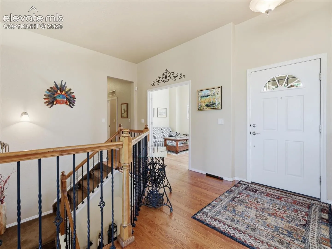
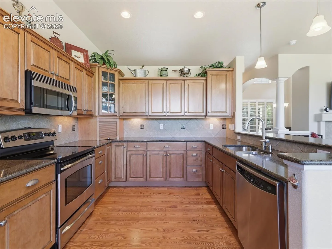
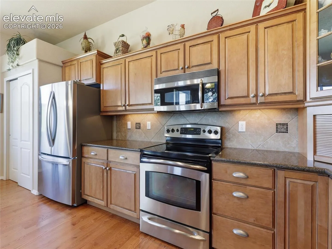
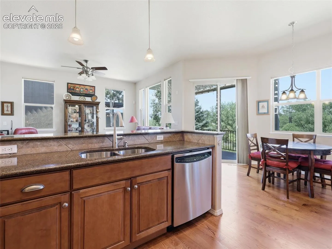
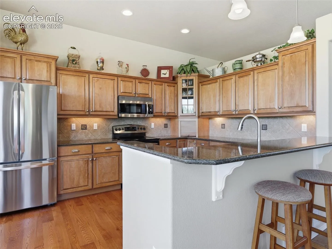
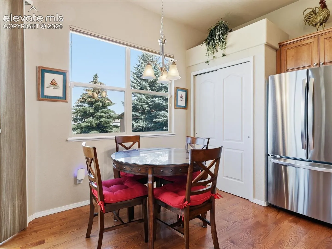
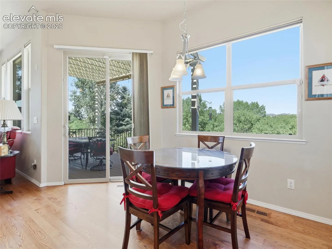
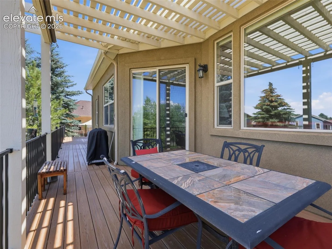
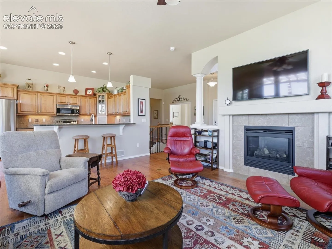
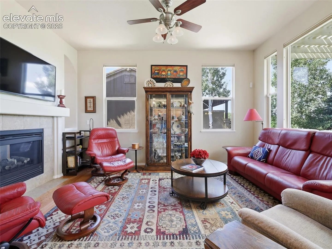
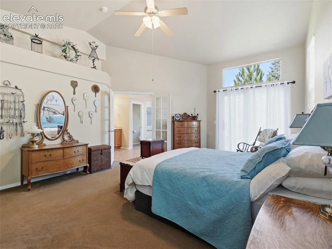
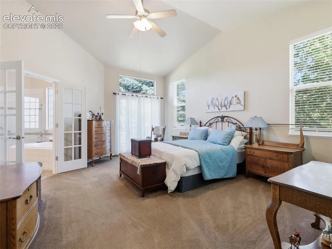
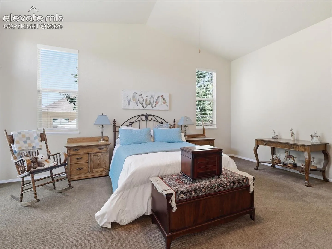
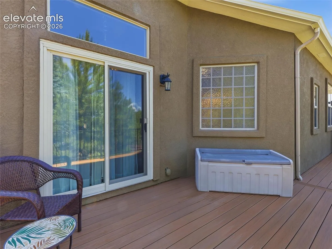
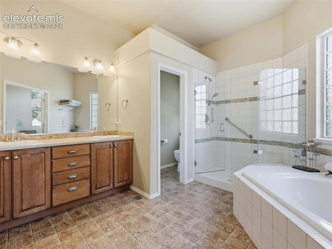
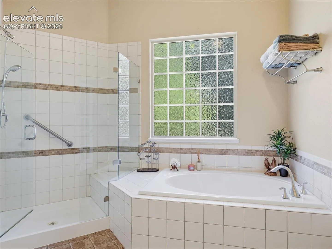
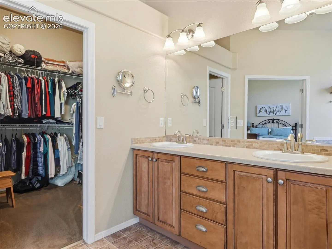
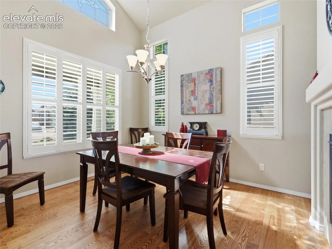
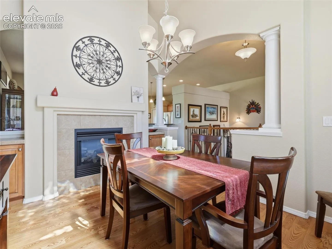
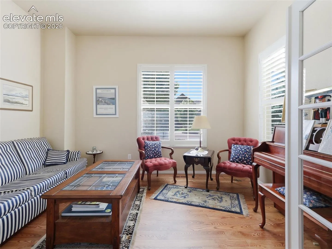
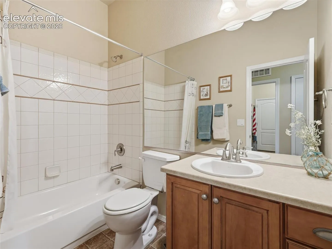
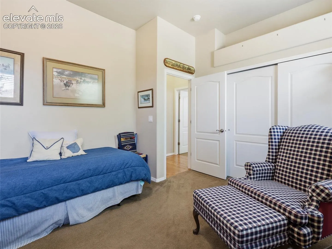
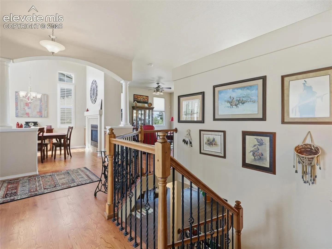
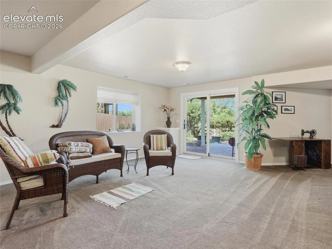
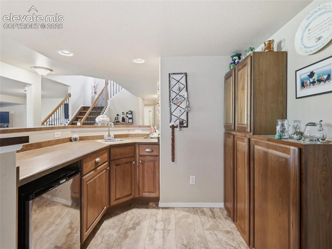
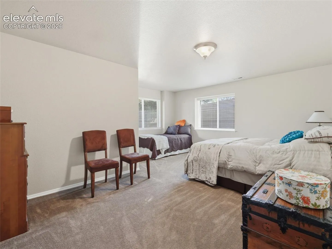
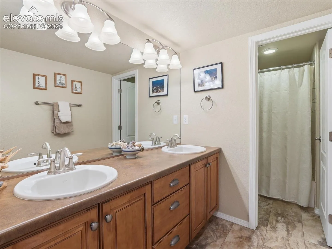
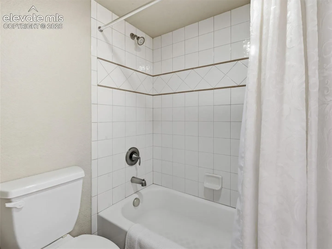
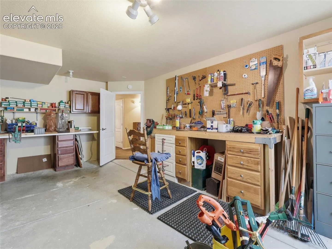
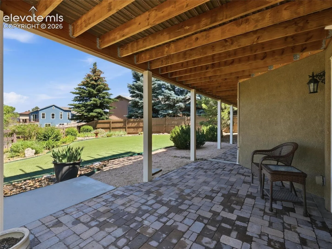
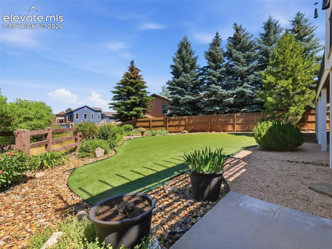
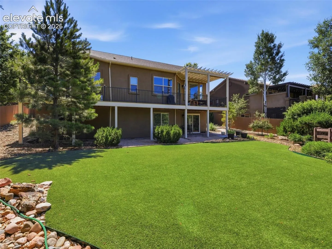
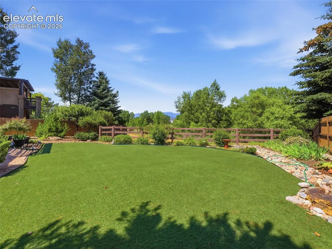
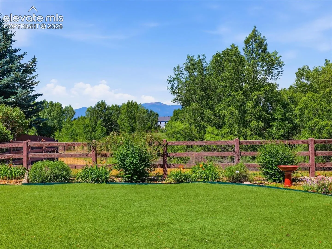
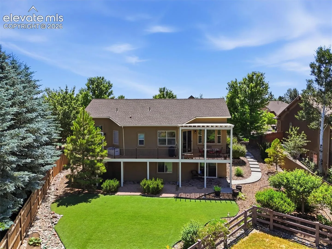
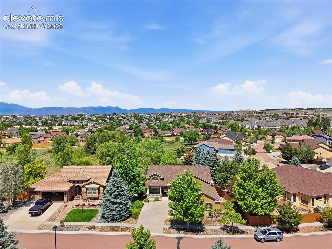
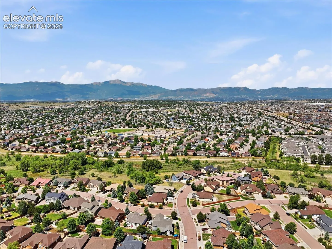
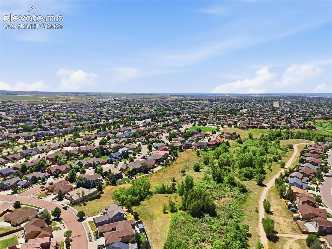
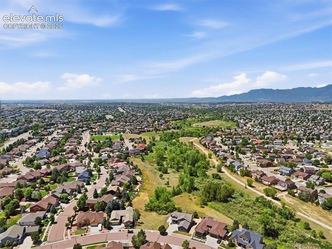
Welcome home to this impeccably maintained, 1 owner stuccoed ranch in desirable Indigo Ranch! Situated on a rare .24 acre lot backing to Sand Creek Open Space, this walkout basement home offers privacy, incredible mountain views in the winter, and lush tree coverage in the summer. Enjoy Colorado living on the recently rebuilt 350sqft composite deck that stretches across the entire back of the home from the kitchen to the primary suite. The backyard features turf, a beautiful garden, and electrical already in place for a hot tub. Inside, you’ll find 4 bedrooms, 3 bathrooms, an office, and a 3-car garage. The 4th bedroom, located in the basement, is currently set up as a workshop but can be converted back into a bedroom. The kitchen has granite countertops, stainless steel appliances, a pantry, and upgraded roll-out drawers in the lower cabinets. The inviting living and dining rooms are anchored by a beautiful double-sided gas fireplace. The dining room and office feature plantation shutters, while Hunter Douglas blinds have been installed throughout the rest of the home. The primary suite features elevated ceilings, a large walk-in closet, a 5-piece ensuite, and upgraded sliding glass doors leading directly to the deck. The walkout basement offers a huge secondary bedroom with an oversized walk-in closet, a wet bar, two finished storage rooms, and abundant additional living space. Originally built by the current owners, this home has been thoughtfully designed, meticulously maintained, and is in exceptional condition. Additional features include central A/C, a newer water heater, a welcoming front porch, and a convenient pathway from the front yard to the backyard. Located just minutes from shopping, schools, parks, and the neighborhood fire station, this home backs up to Sand Creek Open Space with miles of trails just beyond your backyard. Homes with a walkout basement backing to open space in Indigo Ranch rarely become available.