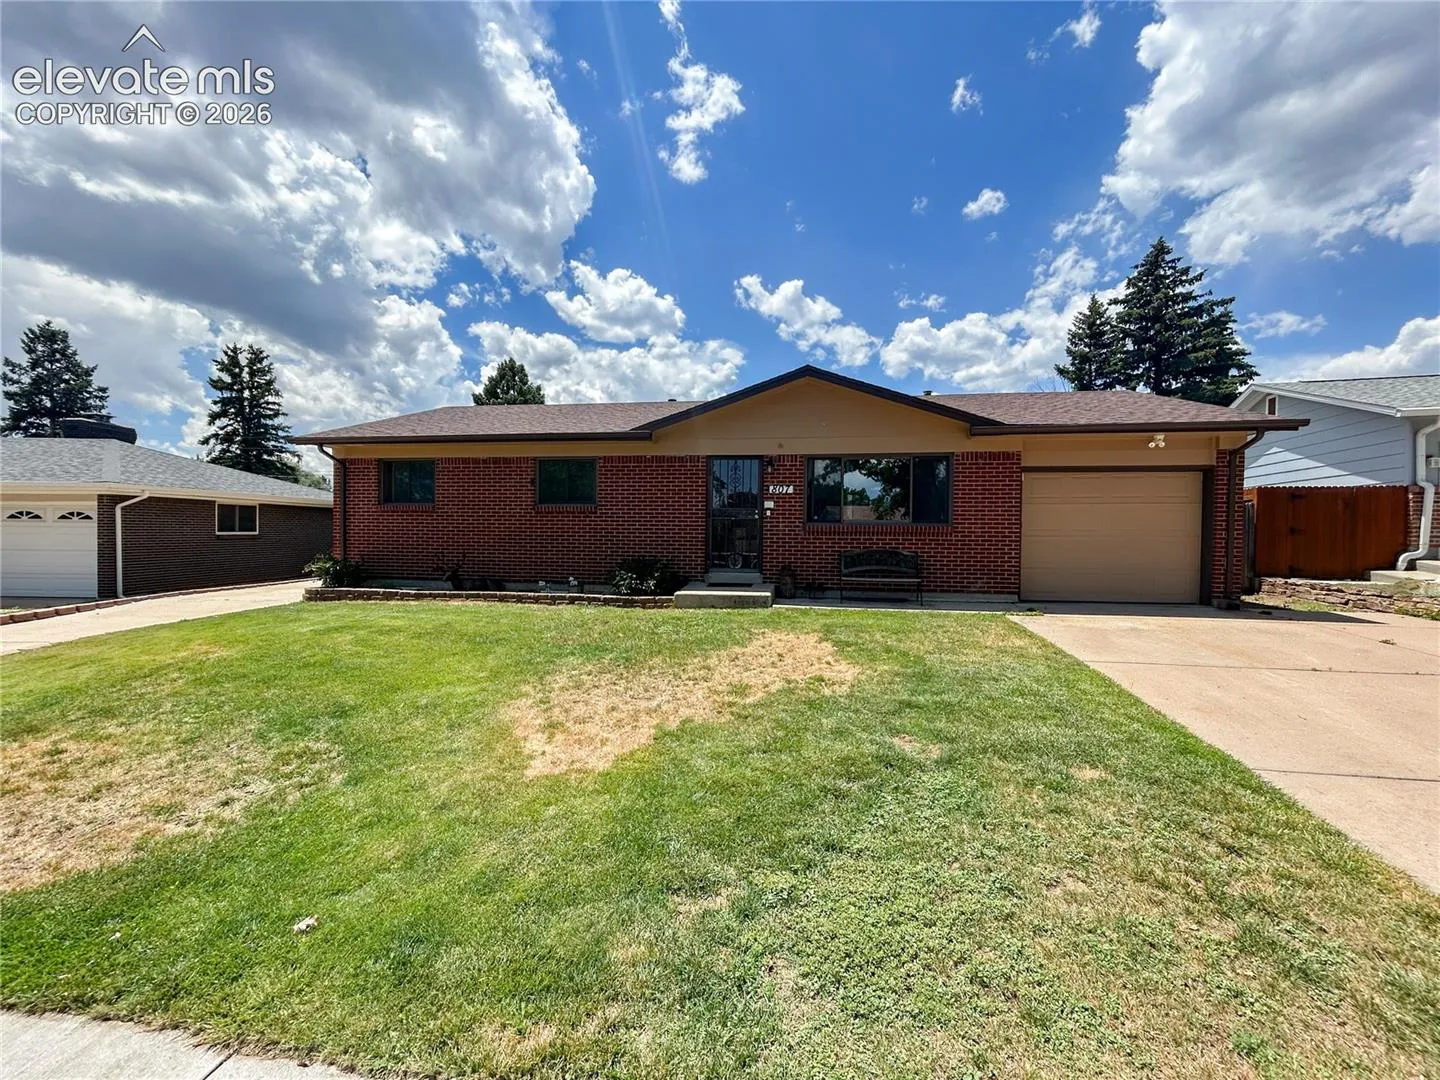
807 Dunston Street, Colorado Springs, Colorado 80907
ResidentialProperty Type
2,188 SqftSquare Footage
1964Year Built
Property Description
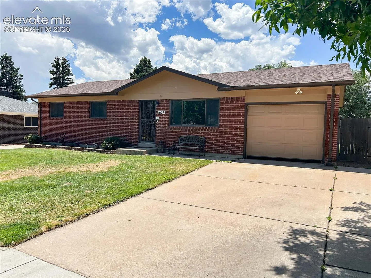
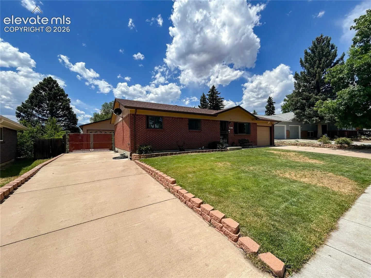
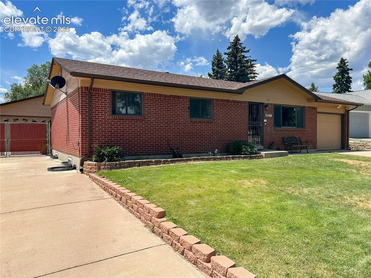
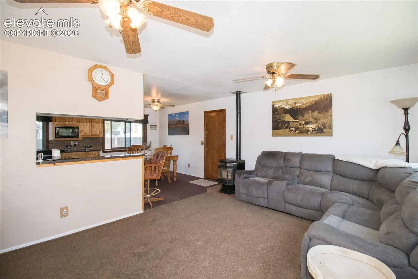
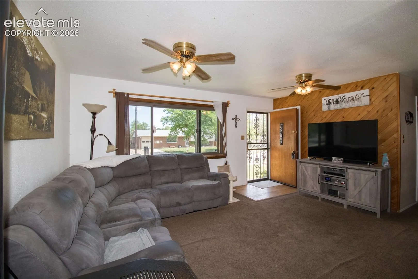
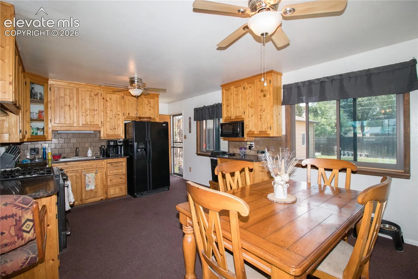
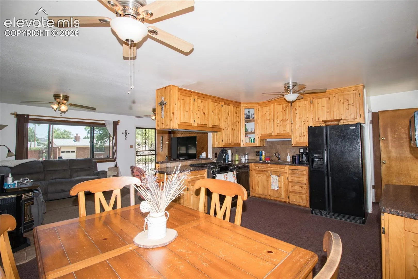
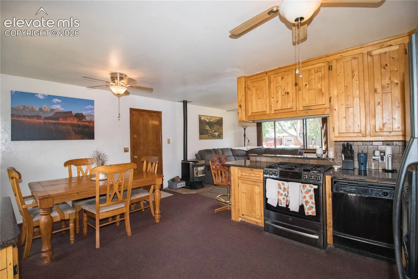
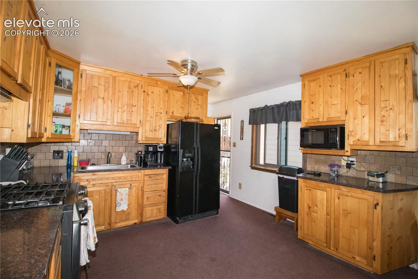
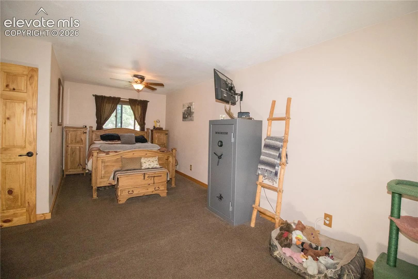
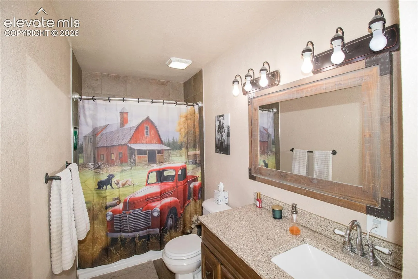
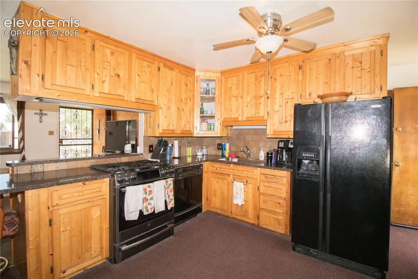
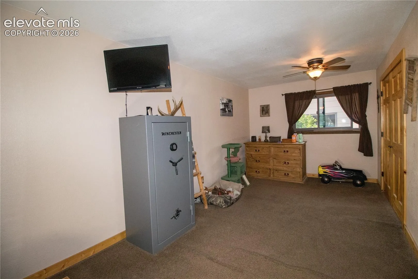
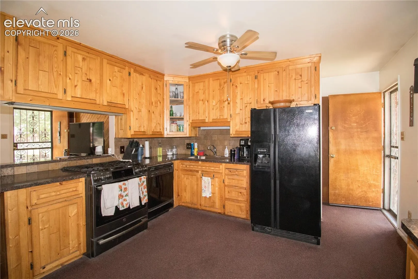
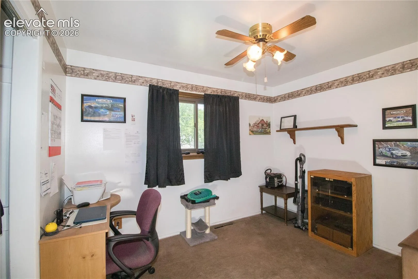
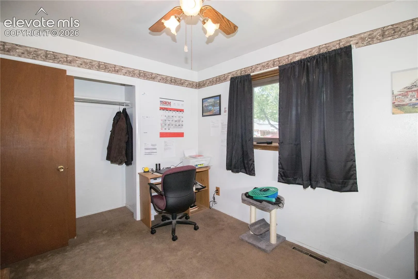
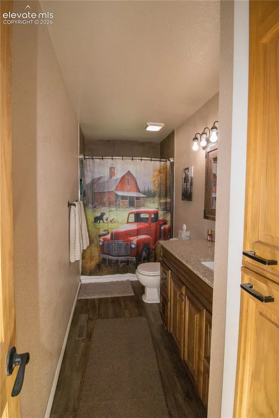
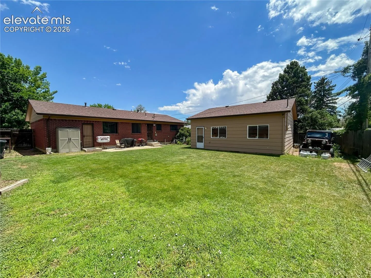
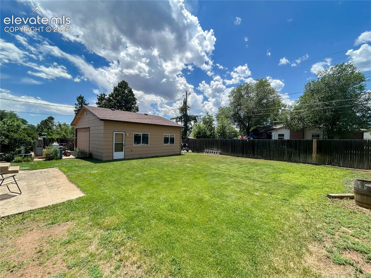
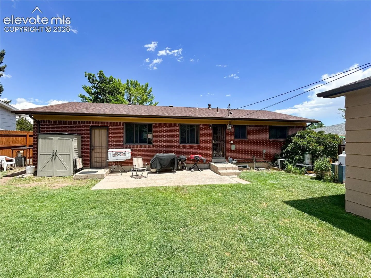
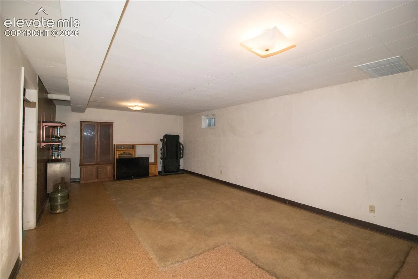
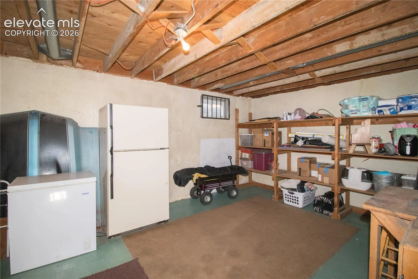
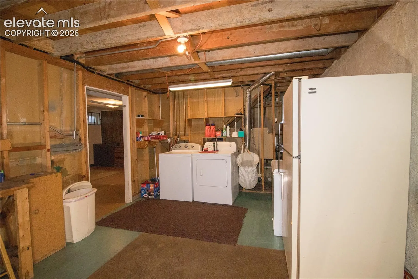
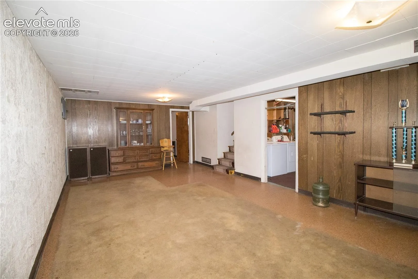
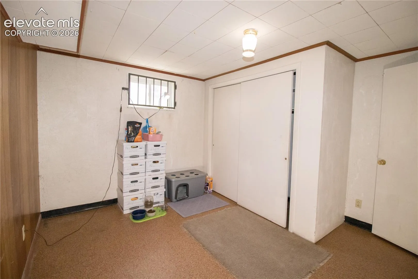
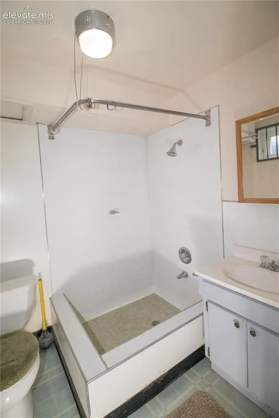
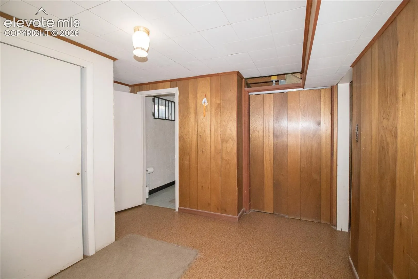
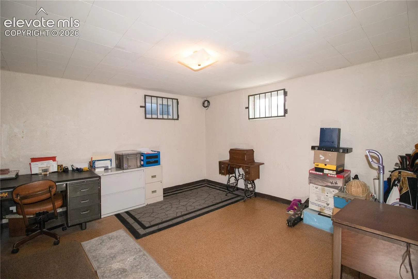
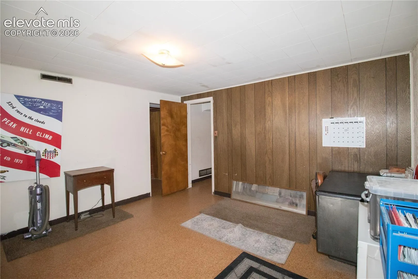
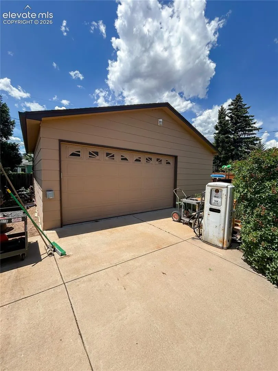
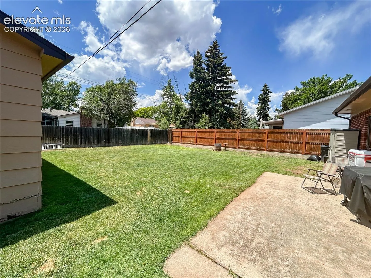
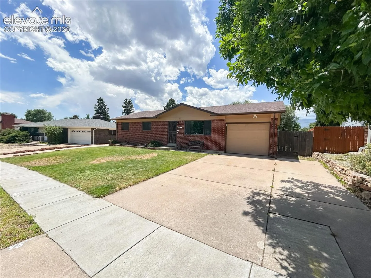
Welcome to this 3-bedroom, 2-bath brick ranch in the desirable Holland Park subdivision! Offering comfort, functionality, and extra garage and workshop space. The spacious main level features an expanded primary bedroom, custom kitchen cabinetry, a dedicated home office, central air conditioning, an attic fan, and a cozy pellet stove for added comfort. The large laundry room provides abundant storage space, while the full basement offers endless possibilities for recreation, hobbies, or additional living space. Outside, you’ll enjoy a beautifully maintained front and backyard with a sprinkler system, a privacy-fenced backyard, and a walkout to the back concrete patio—perfect for entertaining or relaxing. Car enthusiasts, hobbyists, and RV owners will appreciate the attached one-car garage plus an oversized two-car detached garage equipped with a 220-volt outlet for welding or workshop equipment and a 50-amp RV hookup. Additional off-street parking provides plenty of room for trailers, recreational vehicles, or guests. This home is ideally located just minutes from Garden of the Gods, neighborhood grade school, shopping, and parks! With its solid brick construction, flexible floor plan, and outstanding garage amenities, this Holland Park home is a rare opportunity in a convenient Colorado Springs location!