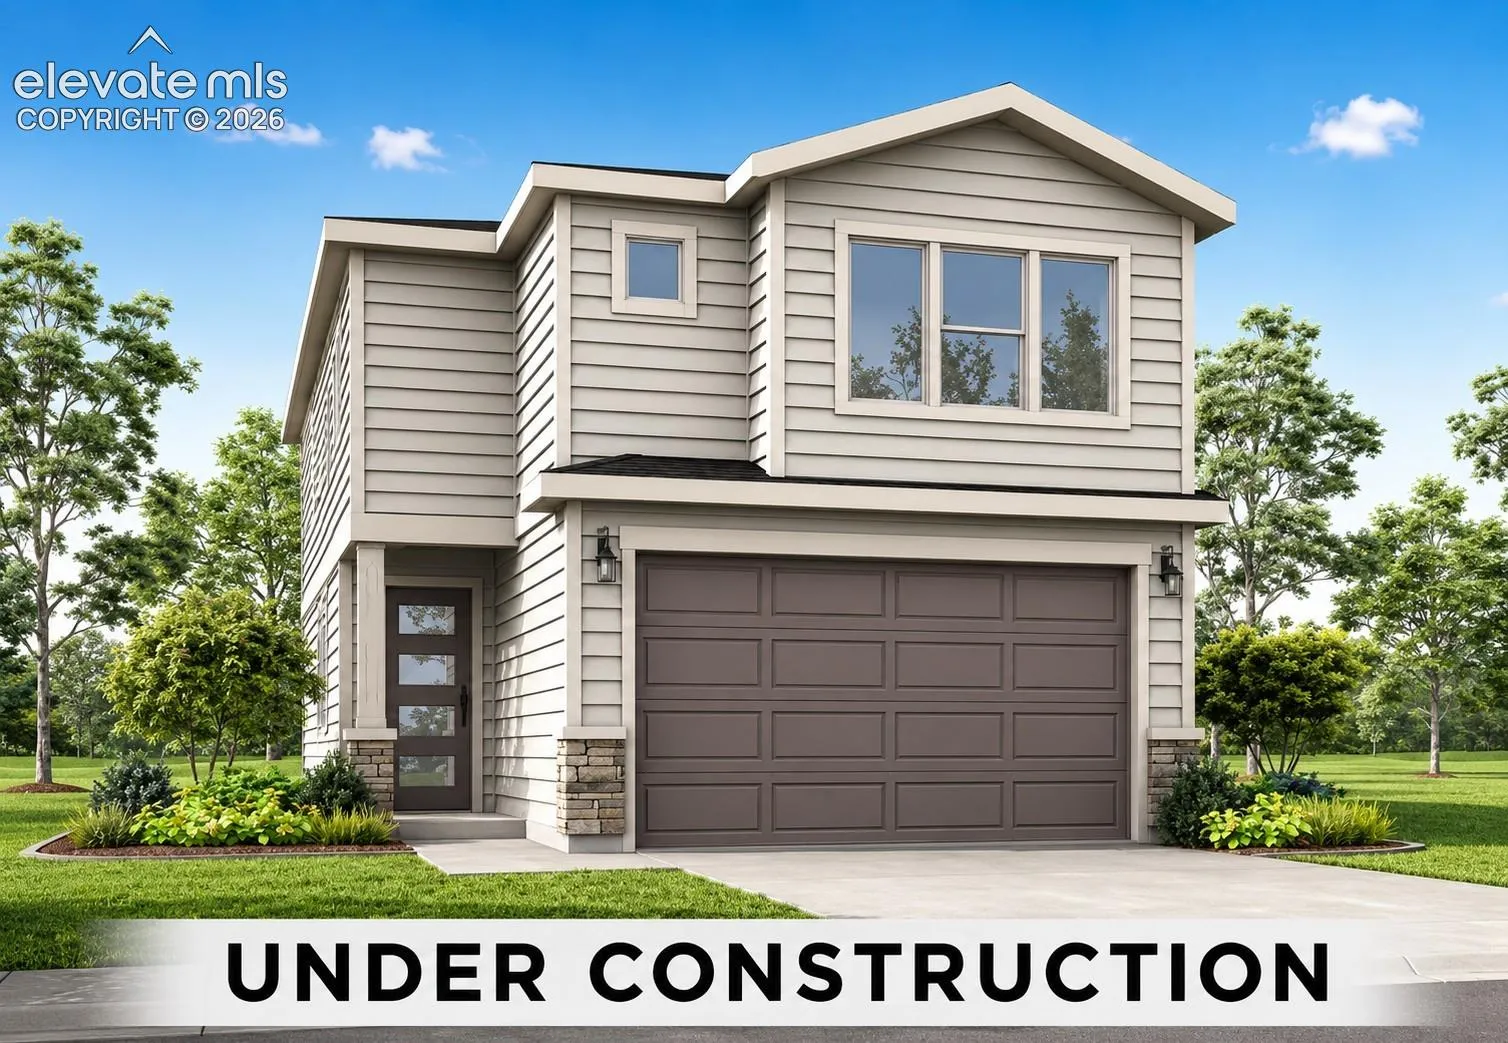
Discover the Sycamore, a thoughtfully designed two-story floor plan offering open-concept living, flexible spaces, and room to grow. The main level features a spacious great room, kitchen, and dining area with the option for a study, creating a functional layout for everyday living and entertaining. The home includes stylish Aristokraft cabinets, Shaw luxury vinyl plank flooring, and ceramic tile bath and shower surrounds for a clean, durable finish. Additional quality features include a 96% energy-efficient gas forced air furnace, Rheem tankless water heater, and digital programmable thermostat with color screen. Upstairs, the primary suite offers a private retreat with a walk-in closet and attached bath. Two additional bedrooms, a full bath, convenient laundry area, and a spacious loft provide added flexibility. Additional highlights include a 2-car garage, standard concrete patio, and unfinished basement for future expansion. With quality craftsmanship and modern design throughout, the Sycamore is built for comfort, convenience, and Colorado living.
Basic Details
Residential
For Sale
3379891
$452,069
3
3
1
2,652 Sqft
2026
Active Under Contract
Single Family
: Composite Shingle
The Landhuis Brokerage & Mangement Co
Chasity McMorrow MRP
Features
: Forced Air, Electric
: Central Air
: Full Basement
: All
: None
: Carpet, Luxury Vinyl
: Great Room
: Electric Hook-up, Upper
: Sewer
: Cable Available, Natural Gas Available, Electricity Available
: Fiberglass
Appliances
: Dishwasher, Microwave Oven, Range
Address Map
US
CO
El Paso
Peyton
80831
Estes Ridge
13509
Drive
W105° 25' 28.3''
N38° 59' 22.5''
Neighborhood
District 49
Additional Info
$0
Additional Information
: Assoc/Distr
: Dog Park, Hiking or Biking Trails, Parks or Open Space, Playground Area, Club House, Fitness Center, Golf Course