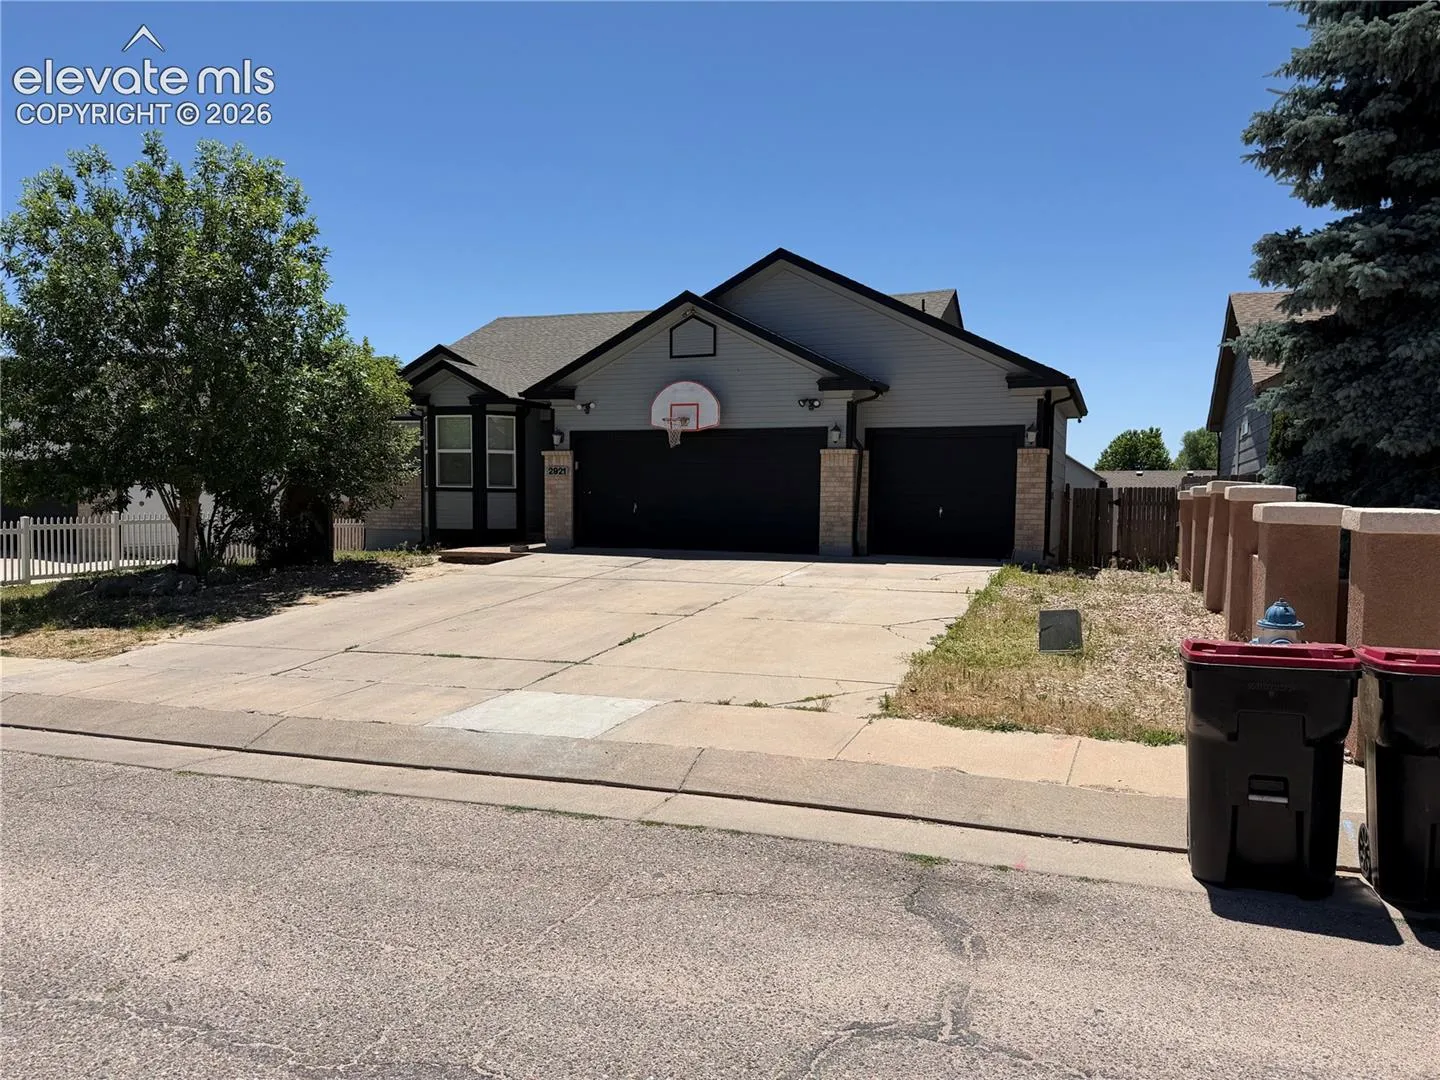
2921 Walton Creek Drive, Colorado Springs, Colorado 80922
ResidentialProperty Type
2,628 SqftSquare Footage
1998Year Built
Property Description
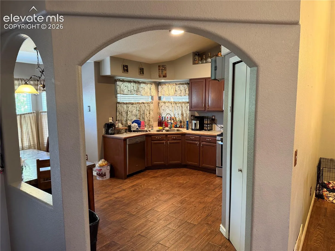
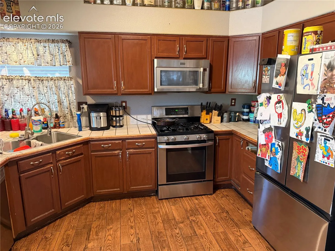
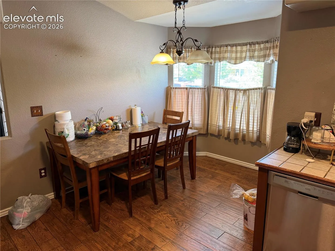
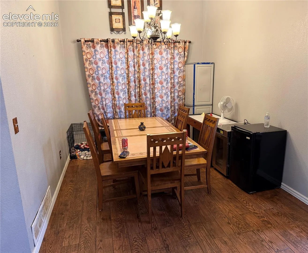
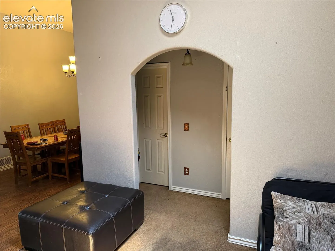
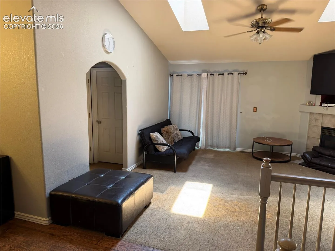
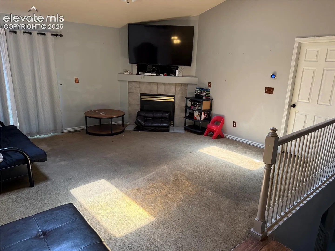
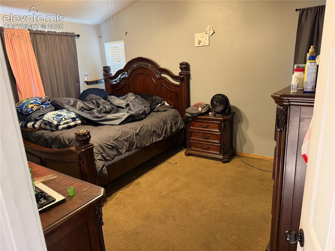
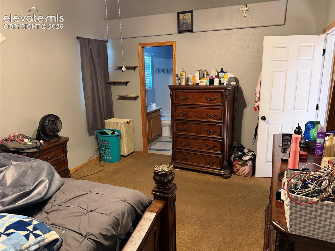
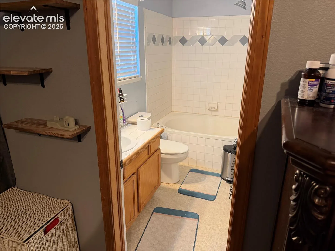
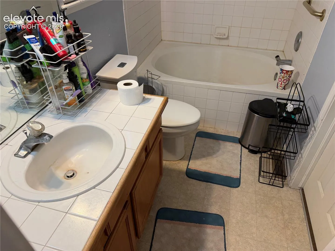
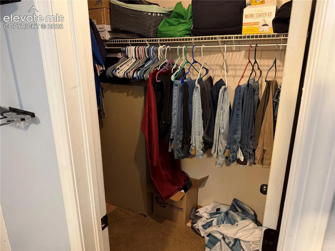
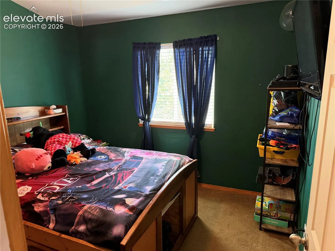
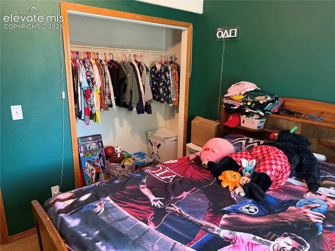
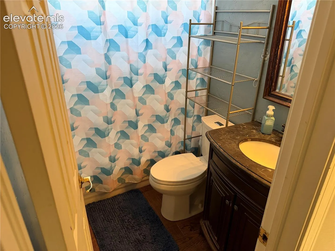
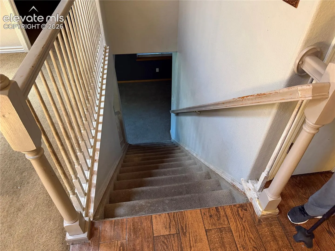
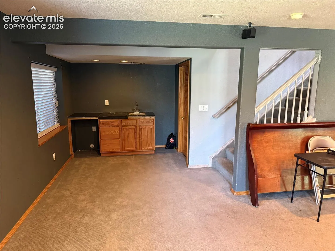
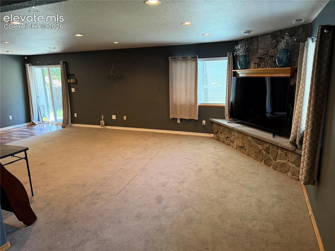
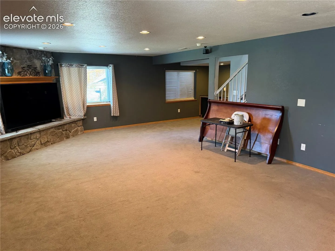
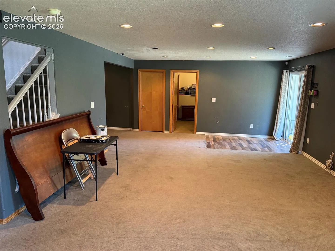
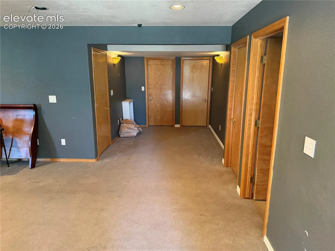
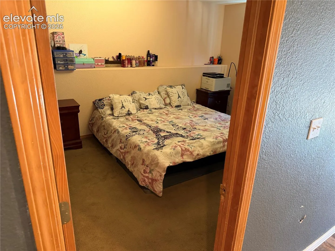
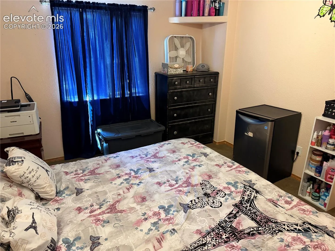
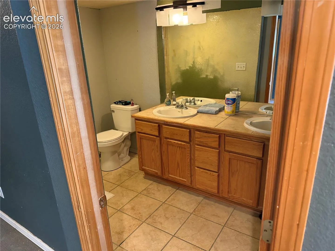
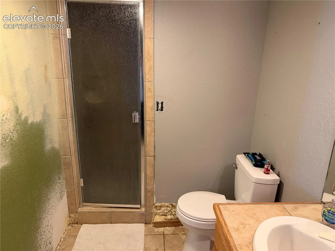
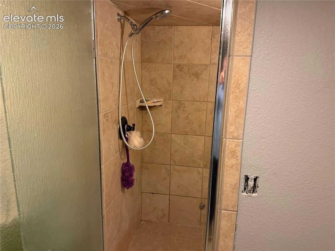
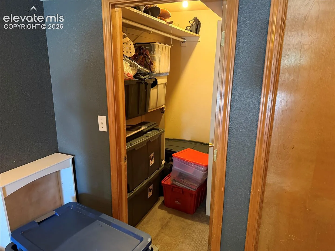
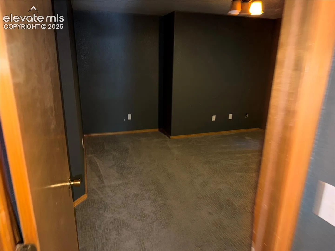
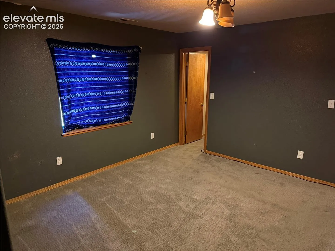
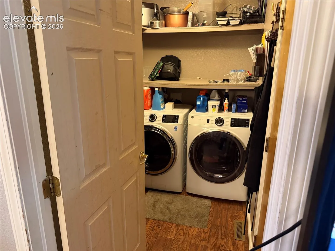
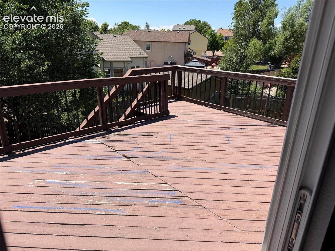
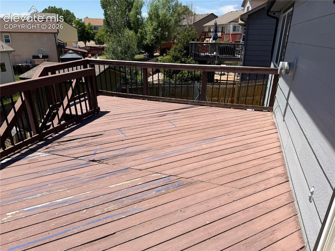
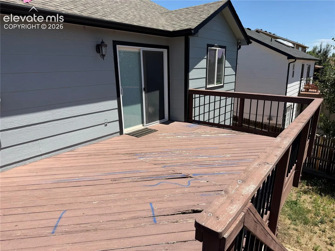
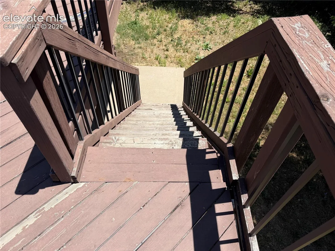
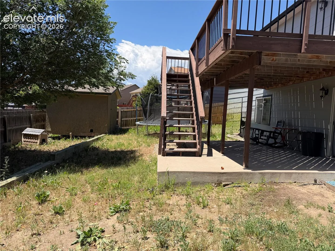
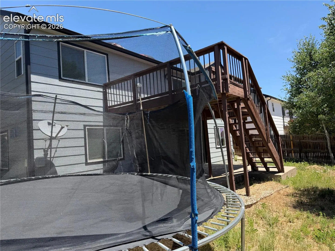
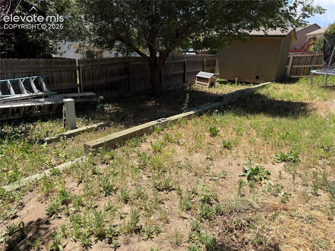
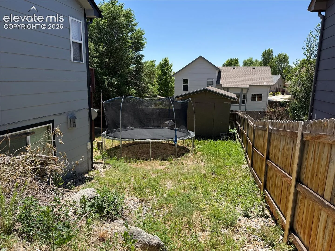
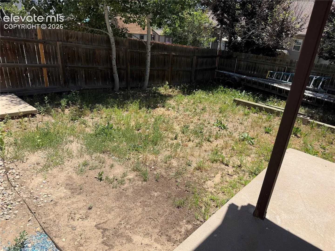
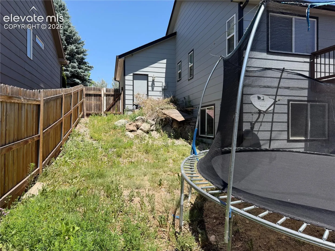
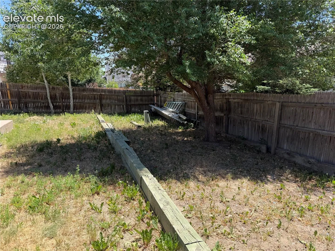
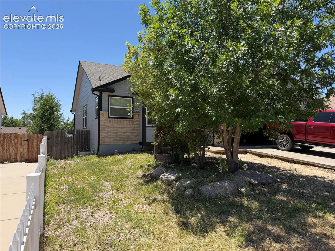
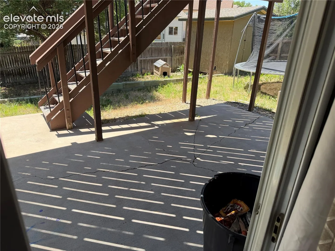
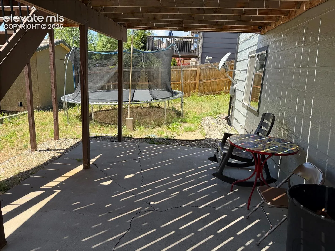
Northcrest Rancher with Finished Basement, 3-Car Garage & Exceptional Living Space Welcome home to this beautifully designed ranch-style residence in the desirable Northcrest neighborhood. Offering 4 bedrooms, 3 bathrooms, and an abundance of comfortable living space, this home combines functionality, style, and convenience. The spacious kitchen features a sunny breakfast nook, ample cabinetry, and generous counter space, making it ideal for everyday living and entertaining. Adjacent to the kitchen, the formal dining room provides an elegant setting for holiday gatherings and special occasions. The main level showcases impressive vaulted ceilings, skylights that fill the home with natural light, convenient main-level laundry, and a welcoming living area anchored by one of two fireplaces. Step outside to enjoy the 12’ x 20’ deck overlooking the fenced backyard, offering plenty of room for outdoor dining, gardening, pets, and play. The private primary suite includes a luxurious master bath complete with an oval soaking tub, separate shower, and ample space to relax and unwind. The finished basement expands the living area with additional bedrooms, a second fireplace, and a wet bar—perfect for entertaining, game nights, or accommodating guests. This outstanding Northcrest home offers the perfect blend of comfortable living spaces, thoughtful amenities, and a highly desirable floor plan. Don’t miss the opportunity to make this exceptional property your next home. Schedule your private showing today!
Basic Details
Residential
For Sale
5308540
$374,000
4
3
2,628 Sqft
1998
Pending
3
Single Family
: Composite Shingle
LPT Realty LLC
Michael Hudgins
Features
: Forced Air, Natural Gas
: Ceiling Fan(s), Central Air
: Full Basement, Walk Out
: Wood Deck
: Sewer
: Cable Available, Electricity Connected, Natural Gas Connected