18145 Bakers Farm Road, Colorado Springs, Colorado 80908
RentalProperty Type
4,789 SqftSquare Footage
2004Year Built
Property Description
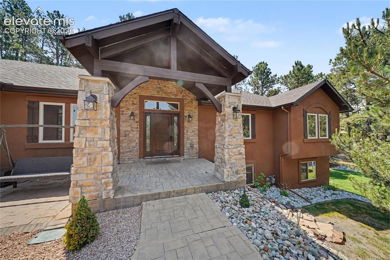
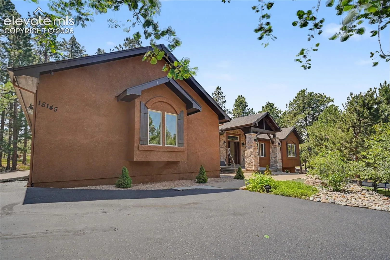
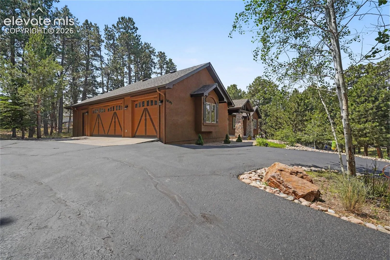
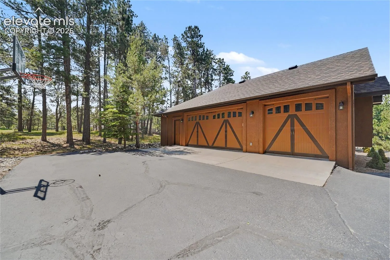
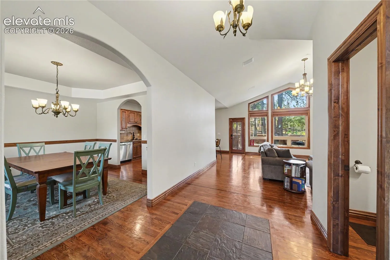
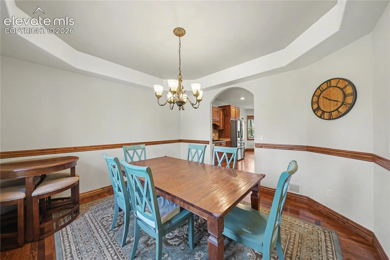
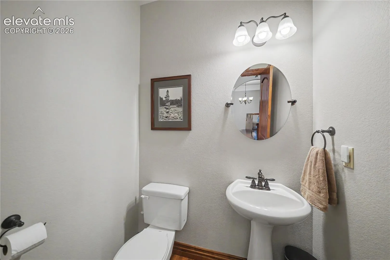
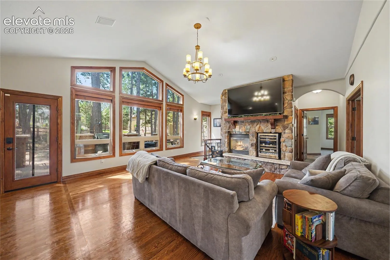
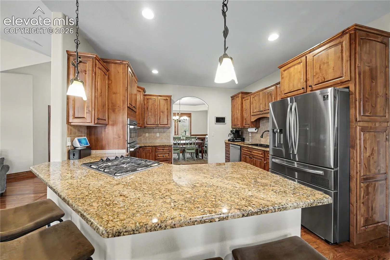
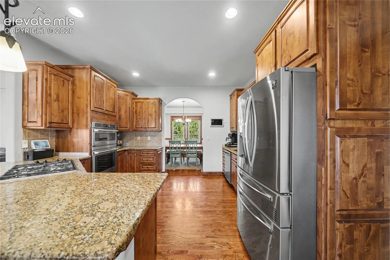
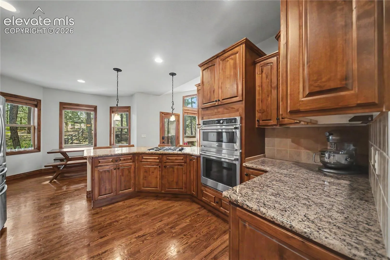
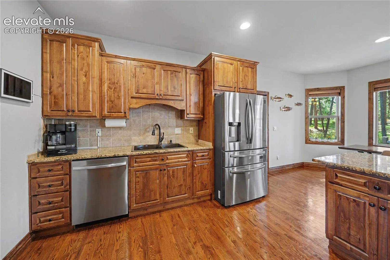
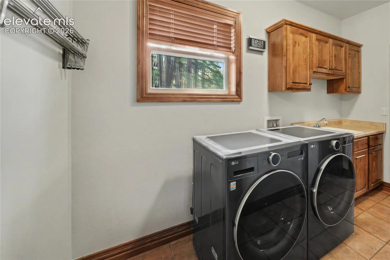
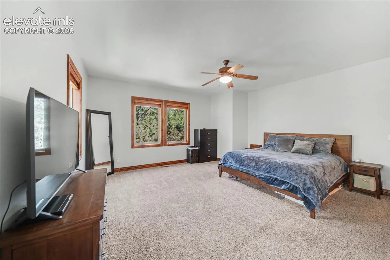
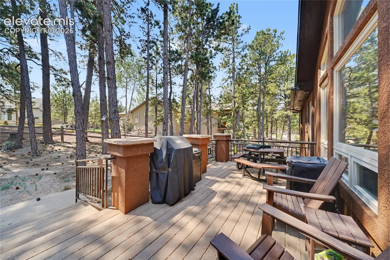
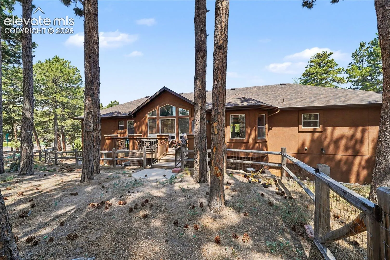
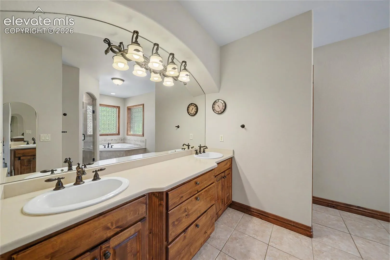
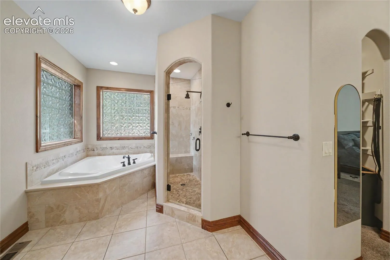
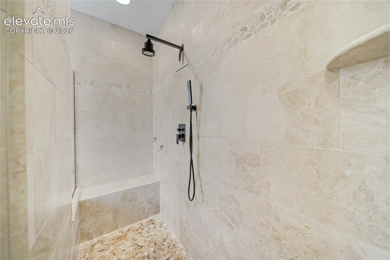
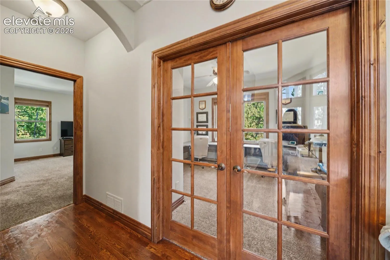
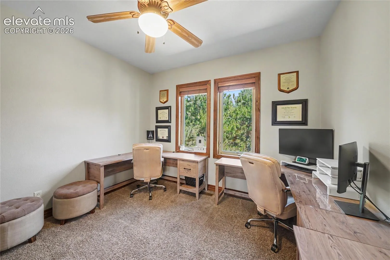
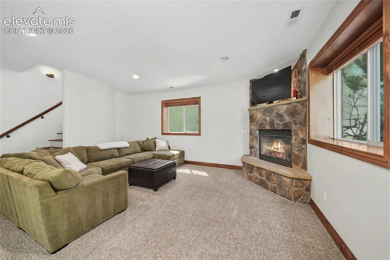
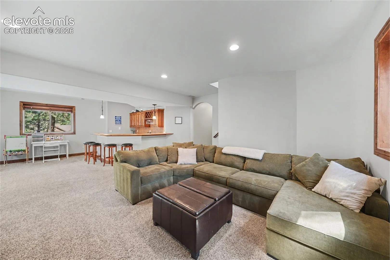
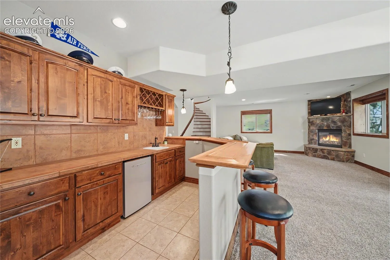
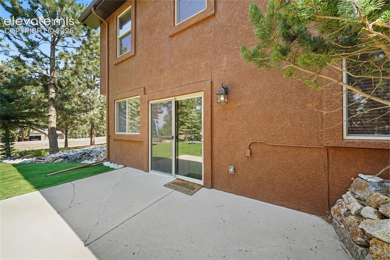
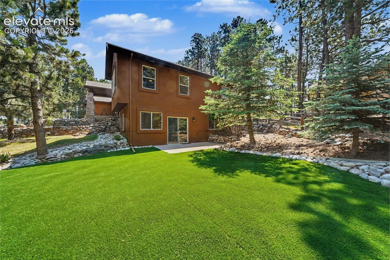
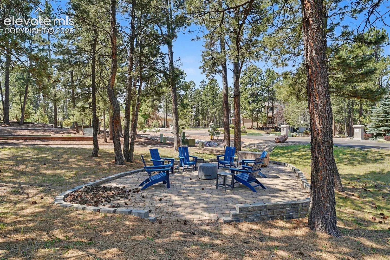
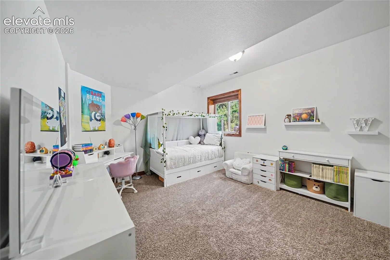
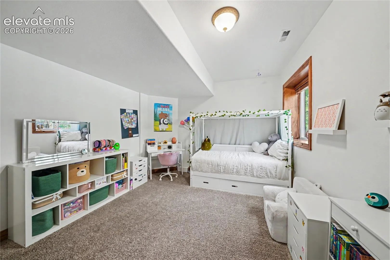
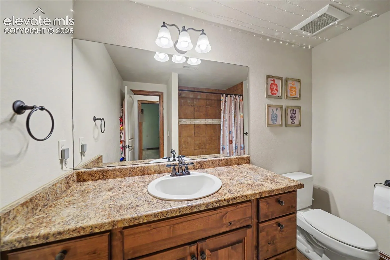
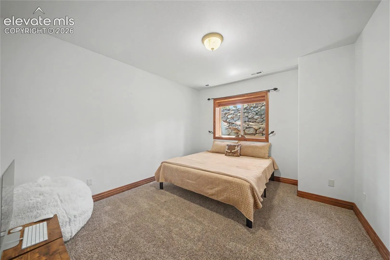
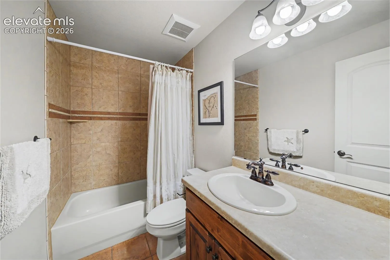
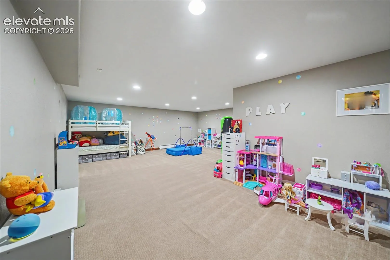
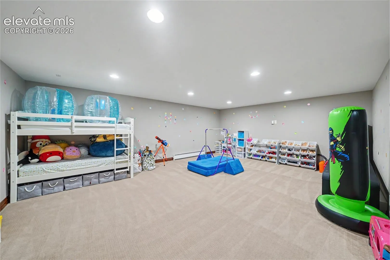
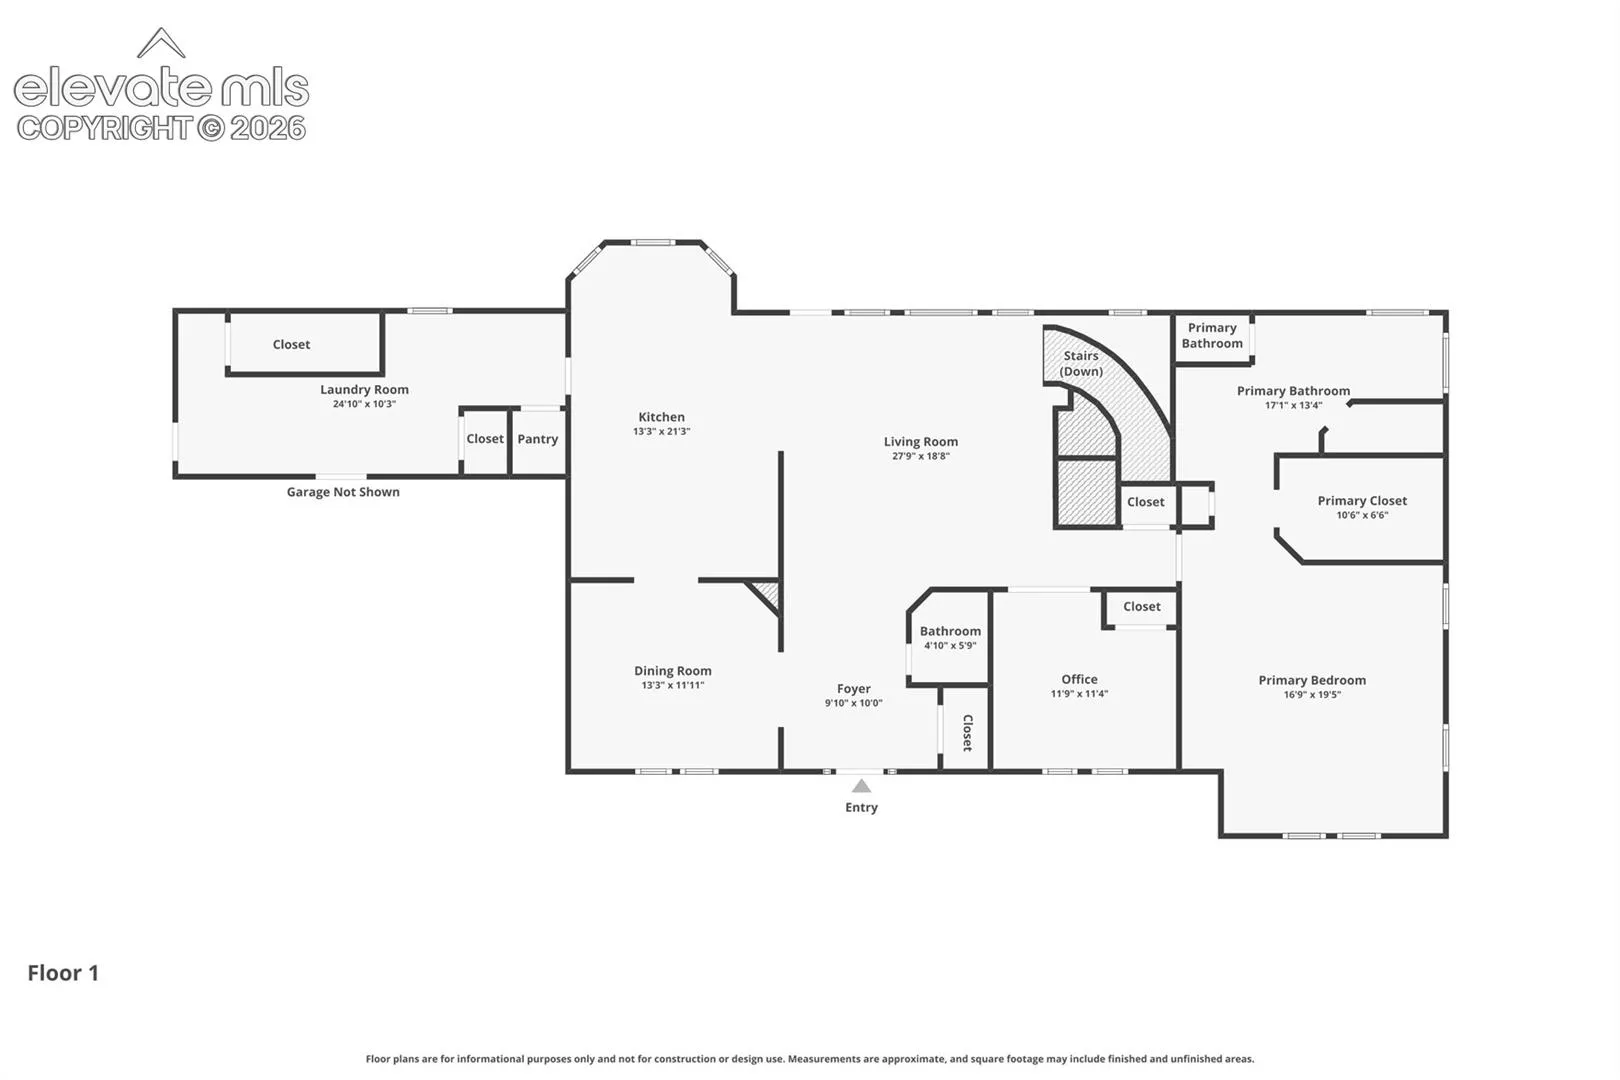
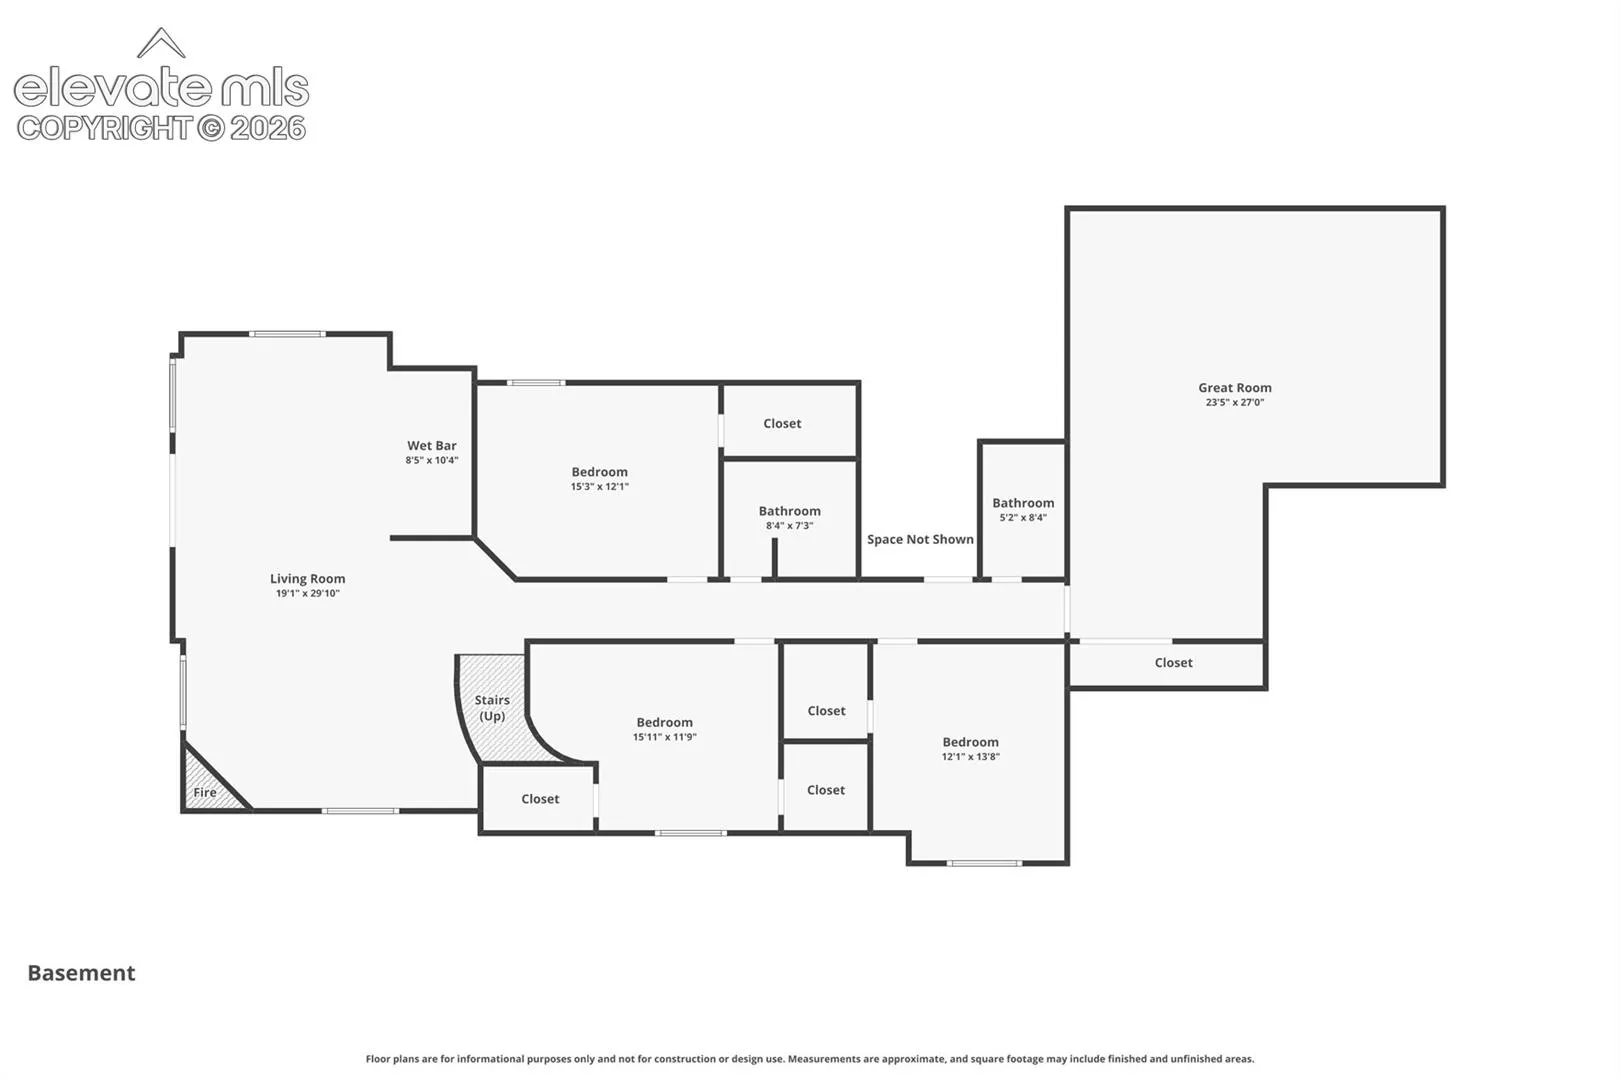
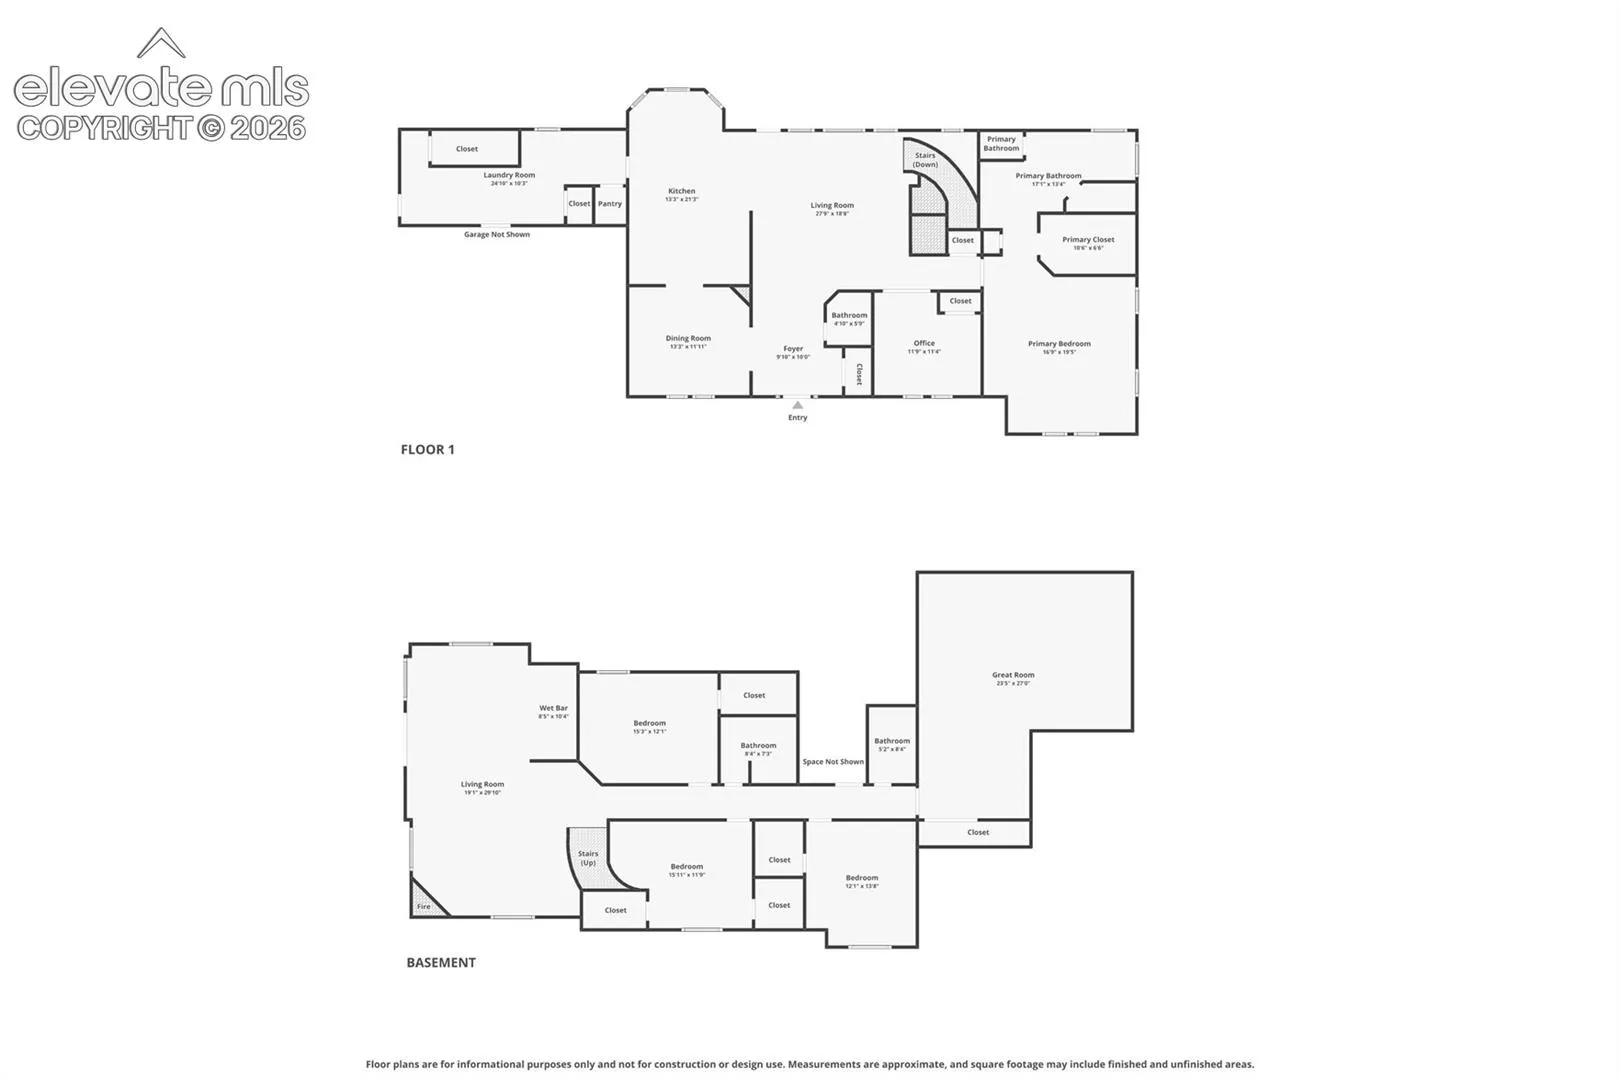
Welcome to your Colorado dream home, perfectly situated on a stunning 0.67-acre lot surrounded by beautiful trees and featuring a charming private satellite patio. Step inside to find a formal dining room and a gourmet kitchen complete with double ovens, a gas cooktop, stainless steel appliances, and a breakfast bar. The living room showcases vaulted ceilings, a beautiful stone fireplace, and walks out to a private patio that’s ideal for grilling and relaxing. The main-level primary suite provides a peaceful retreat with a spacious bedroom, a luxurious five-piece bath, and a large walk-in closet. Also on the main level are a second bedroom or home office, a convenient half bath, and an oversized laundry room/mudroom. The finished walkout basement offers even more living space with a second family room featuring another stunning stone fireplace, a wet bar, three additional bedrooms, two full bathrooms, and a large flex room that’s perfect for a home gym, playroom, theater, or hobby space. Step outside to another covered concrete patio overlooking a low-maintenance turf area. Completing this exceptional property is an oversized 750-square-foot, three-car garage with plenty of room for vehicles, storage, and outdoor gear. Don’t miss the opportunity to make this incredible Colorado home yours—schedule your showing and apply today! A PROSPECTIVE TENANT HAS THE RIGHT TO PROVIDE TO THE LANDLORD A PORTABLE TENANT SCREENING REPORT, AS DEFINED IN SECTION 38-12-902(2.5), COLORADO REVISED STATUTES; AND 2. IF A PROSPECTIVE TENANT PROVIDES THE LANDLORD WITH A PORTABLE TENANT SCREENING REPORT, THE LANDLORD IS PROHIBITED FROM: CHARGING THE PROSPECTIVE TENANT A RENTAL APPLICATION FEE; OR CHARGING THE PROSPECTIVE TENANT A FEE FOR THE LANDLORD TO ACCESS OR USE THE PORTABLE SCREENING REPORT.
Basic Details
Rental
For Sale
1171502
$4,750
5
4
1
4,789 Sqft
2004
Active
3
Single Family
Ardito Properties LLC
Kaitlyn Hogan MRP
Features
: Forced Air
: Central Air
: Full Basement
: Rear
: Gas, Two, Basement, Main Level
: Concrete
: Carpet, Tile, Wood
: 5-Pc Bath, 9Ft + Ceilings, French Doors, Vaulted Ceilings
: Main
: Sewer
: Cable Available, Electricity Connected, Natural Gas
Appliances
: 220v in Kitchen, Dishwasher, Disposal, Range, Double Oven, Gas in Kitchen, Refrigerator, Kitchen Vent Fan, Dryer, Washer