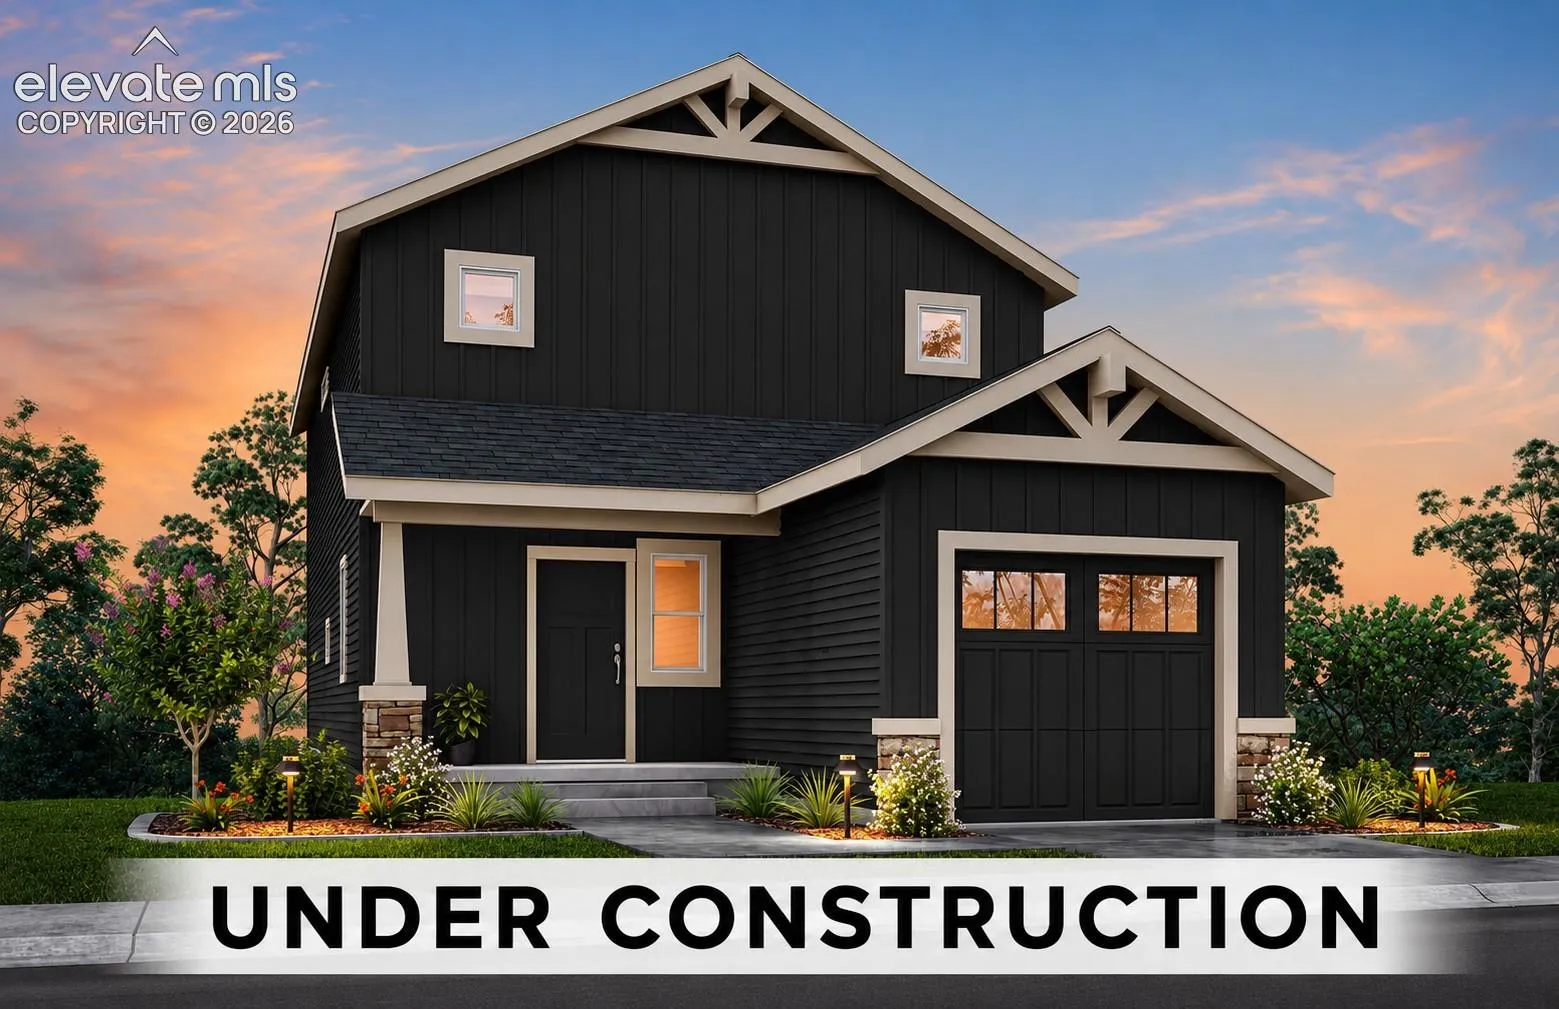
11879 Copper Butte Way, Colorado Springs, Colorado 80925
ResidentialProperty Type
1,830 SqftSquare Footage
2026Year Built
Property Description
The Scottie offers a smart two-story layout with 1, 830 square feet of well-designed living space. The first floor features an open great room, dining area, and kitchen that create a comfortable central gathering space for everyday living and entertaining. A dedicated office near the foyer adds flexibility for working from home, studying, or creating a quiet sitting area, while the pantry, powder bath, and coat/broom closet add practical convenience. Upstairs, the primary suite provides a private retreat with an private bath and walk-in closet. Two additional bedrooms, a full bath, linen storage, and an upper-level laundry area help keep daily routines simple and efficient. With three bedrooms, two and a half baths, and thoughtful use of space throughout, The Scottie is designed to deliver comfort, function, and flexibility in a compact footprint. Additional features include a 96% energy-efficient gas forced-air furnace, tankless water heater, digital programmable thermostat with color screen, and Passive Radon System (fan optional).
Basic Details
Residential
For Sale
9024074
$403,393
3
3
1
1,830 Sqft
2026
Active
Single Family
: Composite Shingle
The Landhuis Brokerage & Mangement Co
Chasity McMorrow MRP
Features
: Forced Air, Natural Gas
: Central Air
: Crawl Space
: All
: None
: Carpet, Luxury Vinyl
: Great Room
: Electric Hook-up, Upper
: Sewer
: Cable Available, Natural Gas Available, Electricity Available
: Vinyl
Appliances
: Dishwasher, Microwave Oven, Range
Address Map
US
CO
El Paso
Colorado Springs
80925
Copper Butte
11879
Way
W105° 23' 20.6''
N38° 43' 58.3''
Neighborhood
Grand Mountain K-8
Mesa Ridge
Widefield-3
Grand Mountain K-8
Additional Info
$0
Additional Information
: Assoc/Distr
: Dog Park, Hiking or Biking Trails, Parks or Open Space, Playground Area