6681 Raven Ridge Terrace, Colorado Springs, Colorado 80925
ResidentialProperty Type
1,439 SqftSquare Footage
2026Year Built
Property Description
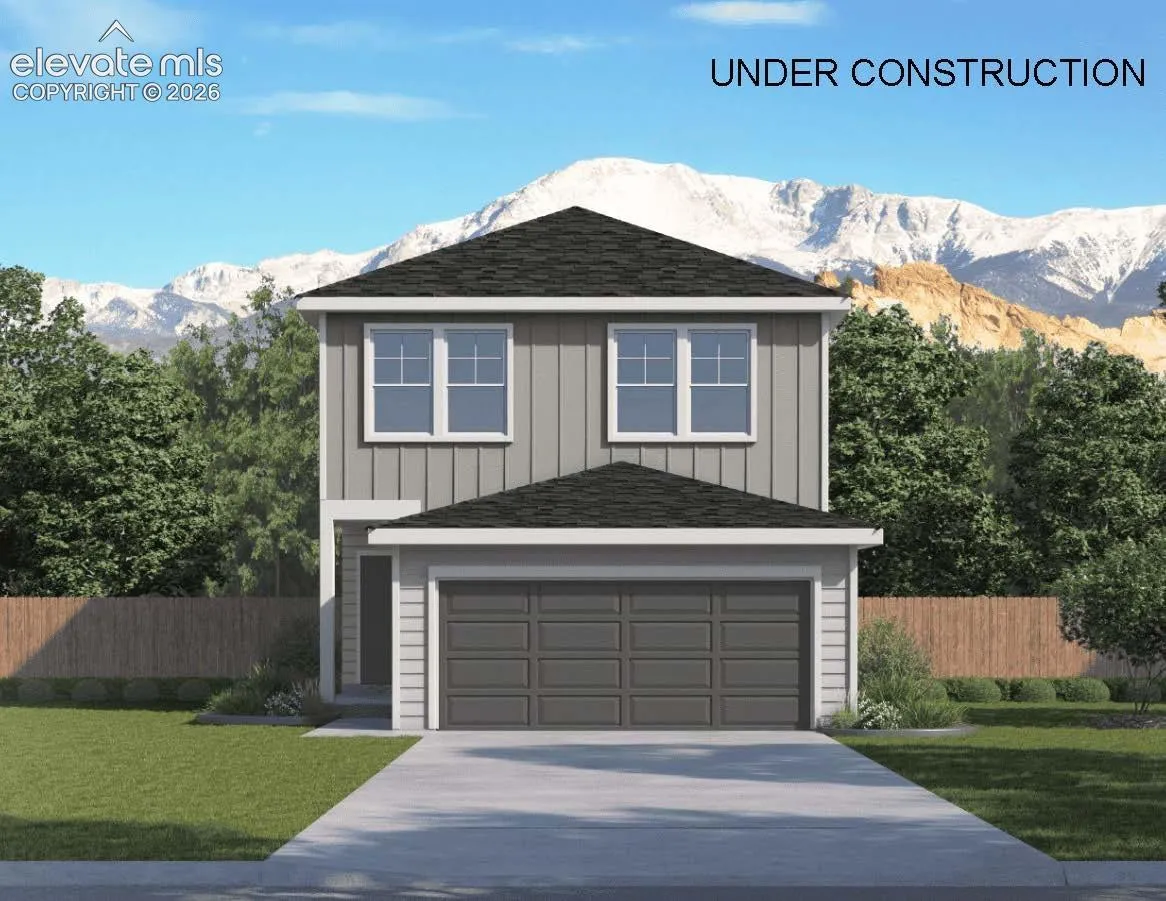
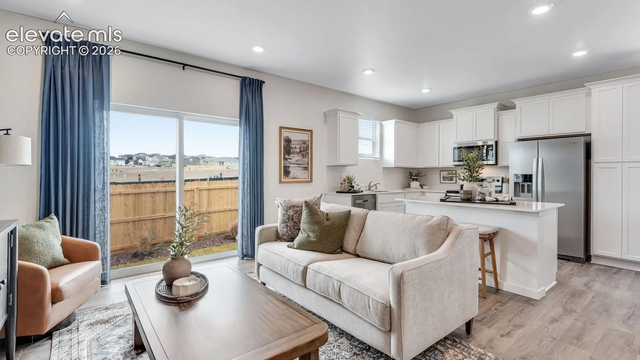
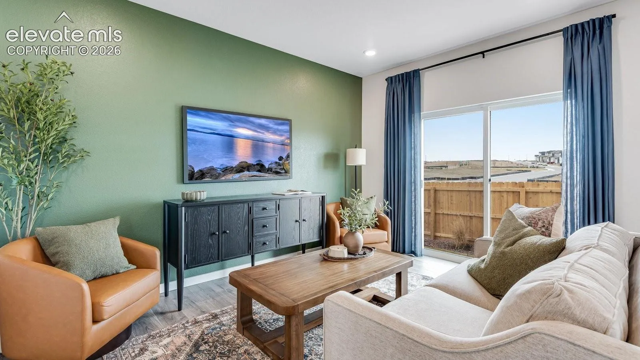
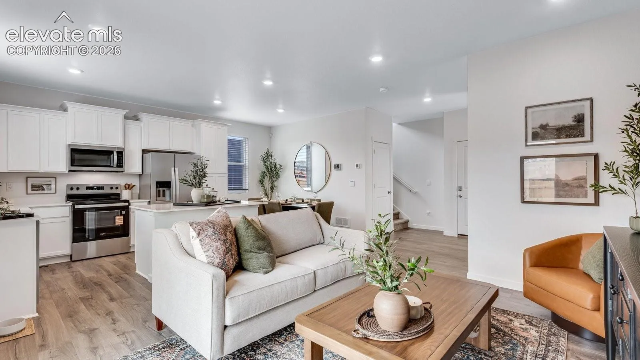
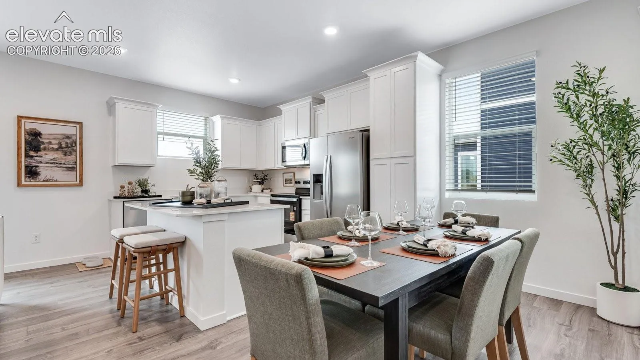
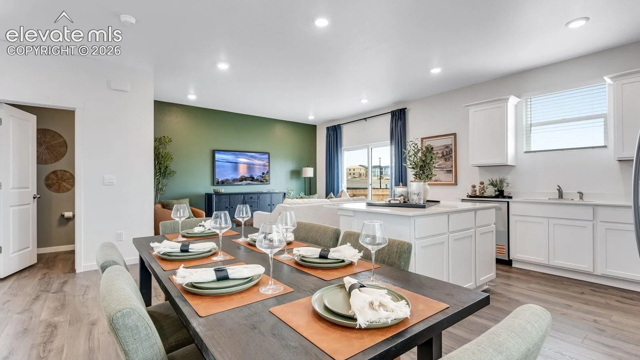
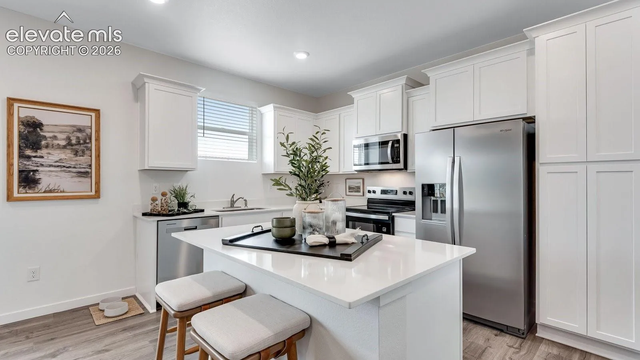
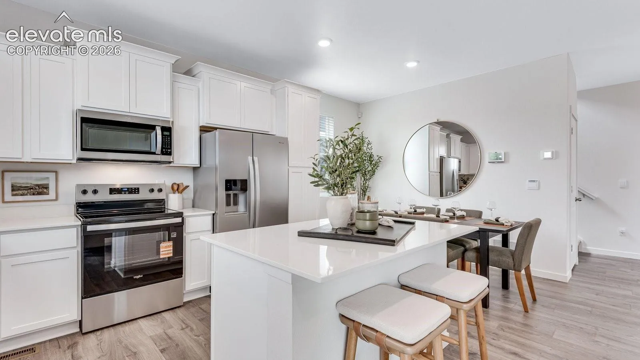
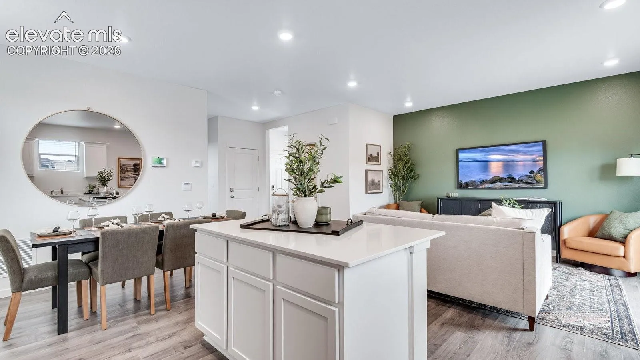
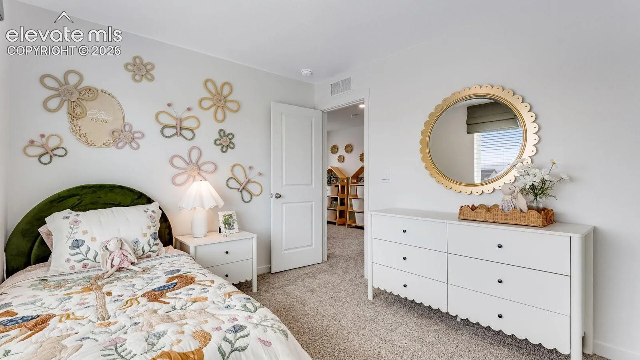
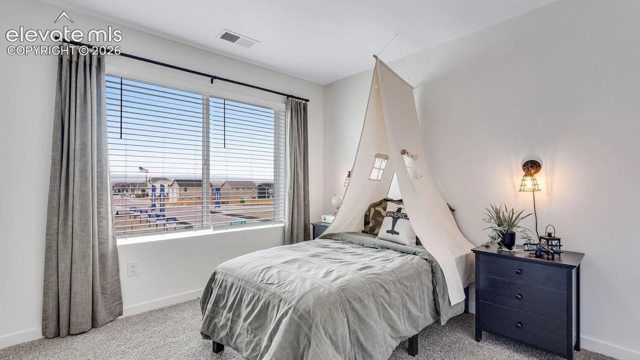
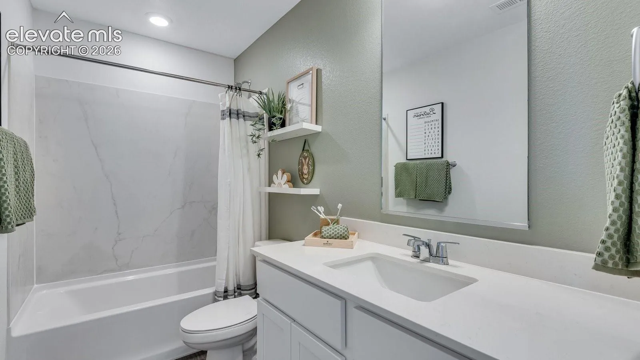
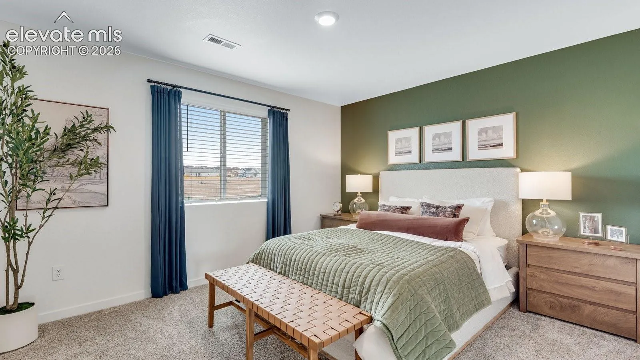
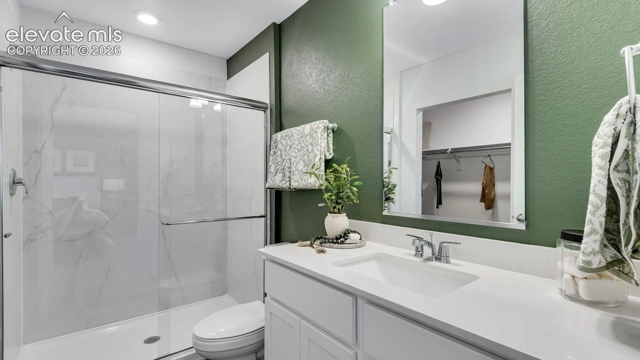
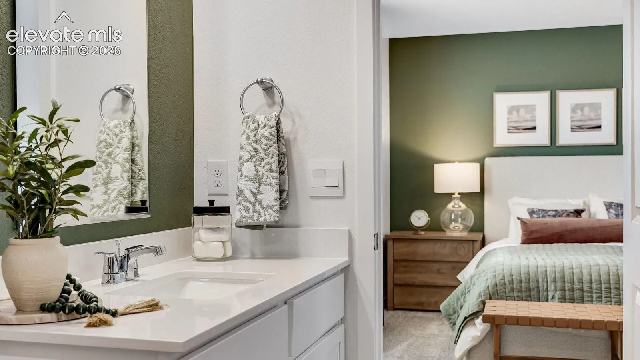
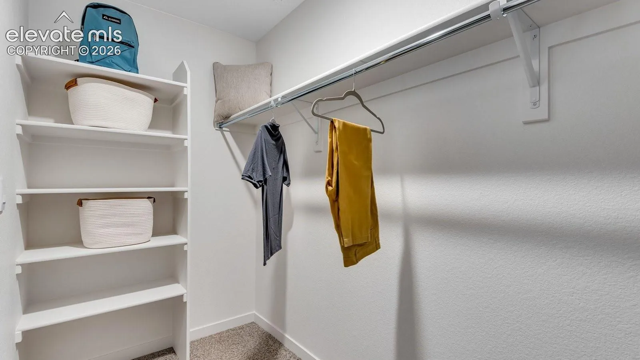
Welcome to the Starling floor plan at The Ridge at Lorson Ranch in Colorado Springs! This thoughtfully designed two-story home features 3 bedrooms, 2.5 bathrooms, and an attached 2-car garage. The rest of the first floor opens up into a spacious great room that flows seamlessly into the dining area and kitchen, featuring a pantry and large island—perfect for everyday living and entertaining. Upstairs, you’ll find two secondary bedrooms and a versatile loft space. A walk-in laundry room sits between the secondary bedrooms and the private primary suite, which includes a walk-in closet and a walk-in shower. ***Photos are representative and not of actual property***
Basic Details
Residential
For Sale
7726033
$399,990
3
3
1
1,439 Sqft
2026
Active
1
Single Family
: Composite Shingle
D.R. Horton Realty LLC
Jodi Bright
Features
: Forced Air, Natural Gas
: Central Air
: Crawl Space
: Rear
: None
: Carpet, Wood Laminate, Other
: 9Ft + Ceilings
: Sewer
: Cable Available, Electricity Connected, Natural Gas Connected