6202 Rowdy Drive, Colorado Springs, Colorado 80924
ResidentialProperty Type
4,080 SqftSquare Footage
2021Year Built
Property Description
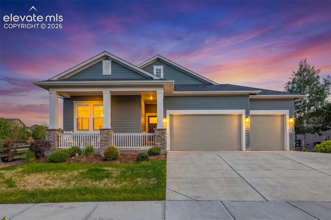
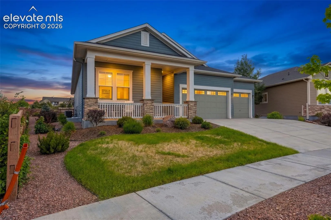
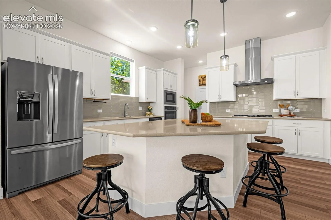
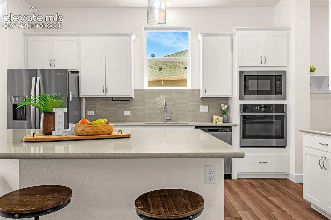
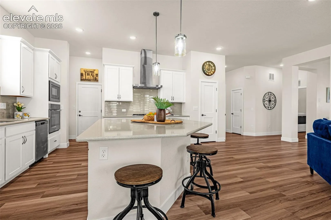
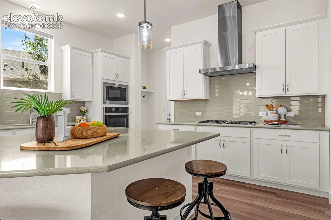
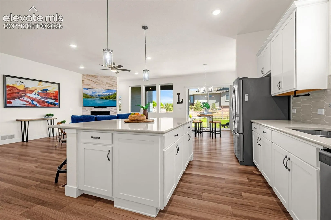
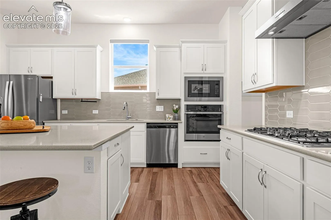
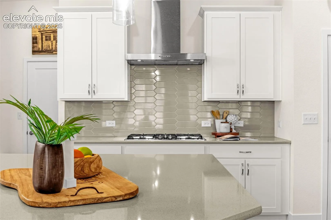
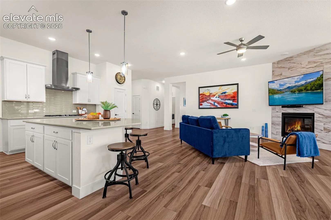
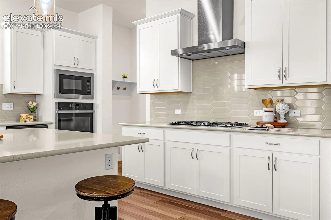
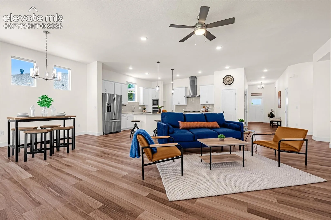
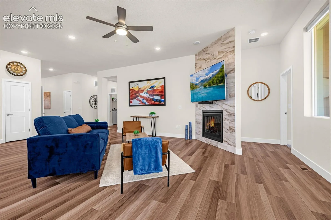
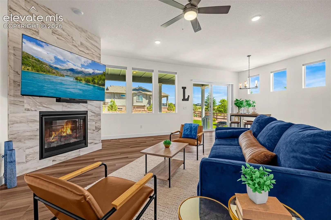
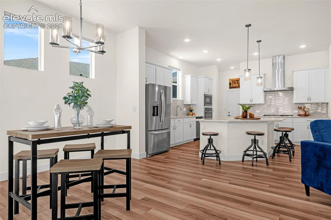
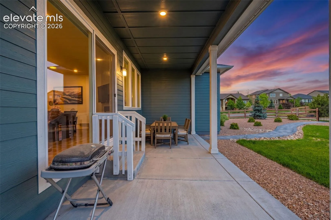
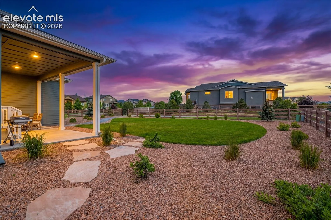
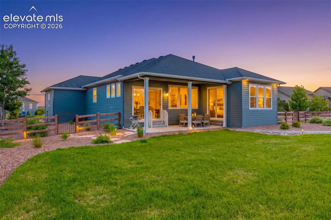
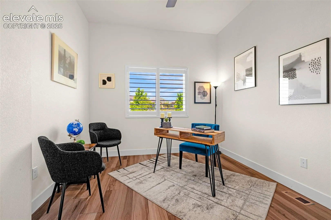
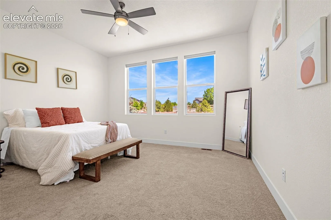
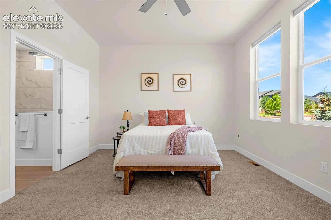
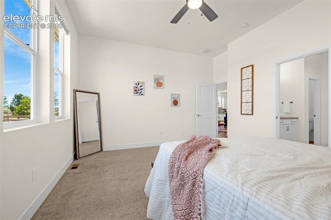
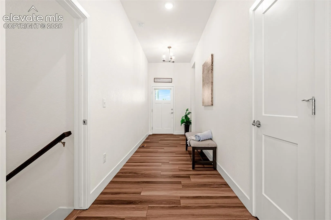
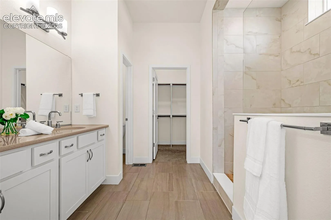
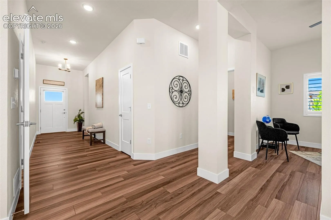
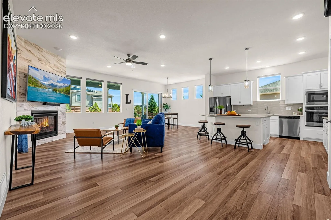
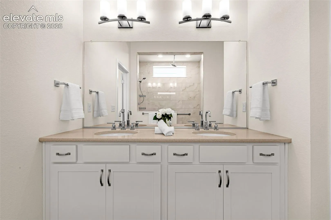
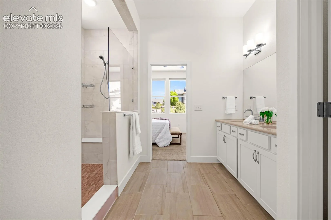
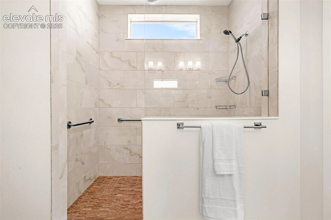
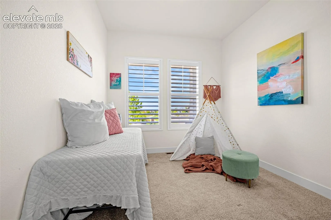
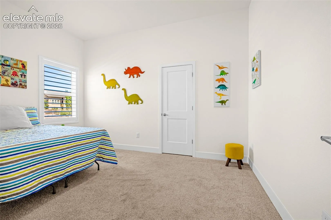
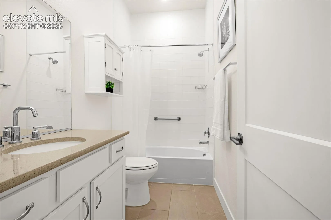
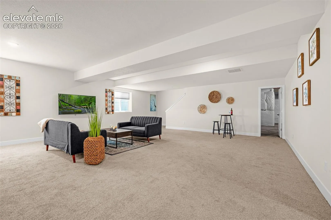
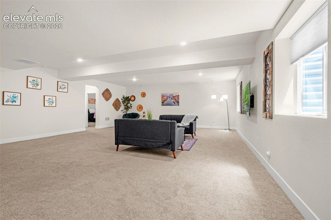
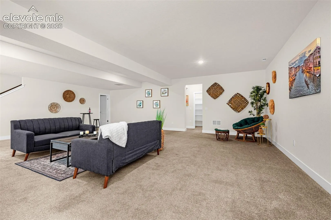
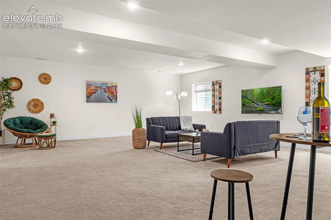
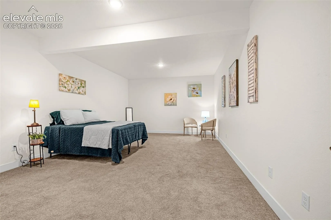
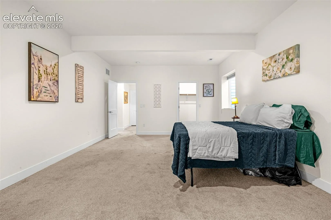
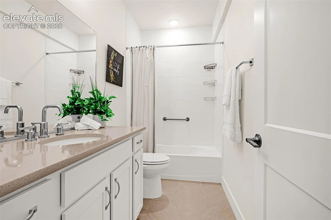
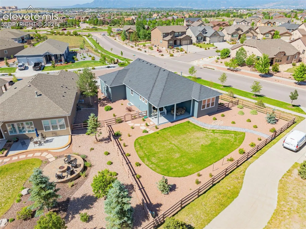
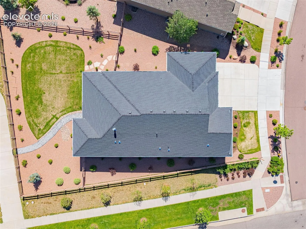
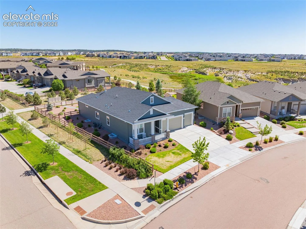
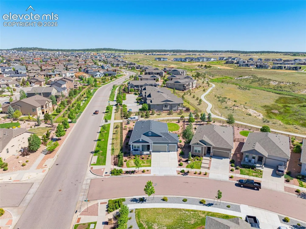
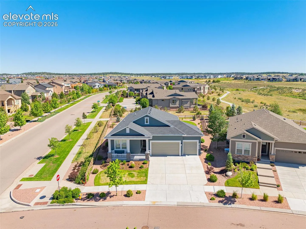
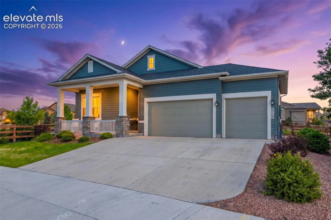
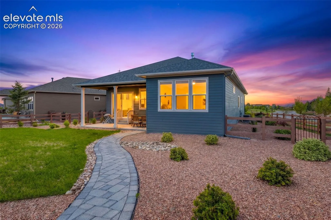
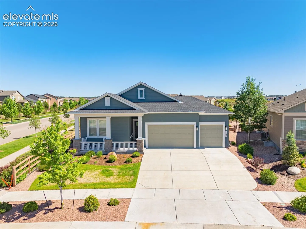
This is a stunning example of David Weekley homes. Within a PRIME Wolf Ranch location, offering direct access to the community trail system. Built in 2021 and featuring the popular Lanewood floor plan, this property offers over 4, 000 square feet, 4 bedrooms, 3 bathrooms, and an oversized 3-car garage on a premium 11, 303-square-foot corner lot. A charming front porch welcomes you with mountain and Pikes Peak views, while the south-facing driveway provides excellent sun exposure year-round. Inside, luxury plank flooring flows throughout the main living areas. The open-concept floor plan features vaulted ceilings, abundant natural light, and a spacious great room highlighted by a floor-to-ceiling tile fireplace. The gourmet kitchen is equipped with quartz countertops, staggered white cabinetry, tile backsplash, pendant lighting, a large center island, walk-in pantry, gas range, and stainless steel vent hood. The Main Level includes three bedrooms, including a private primary suite with a large walk-in closet, dual vanities, quartz countertops, and an oversized upgraded shower. Two additional bedrooms share a full bathroom, and a separate flex room provides additional functional living space. The fully finished basement features tall ceilings, a large recreation room, recessed lighting, a spacious fourth bedroom with walk-in closet, and a full bathroom. A substantial unfinished storage area includes rough-in plumbing for future expansion. The fully fenced backyard offers professional landscaping, a covered patio with recessed lighting, and private access to the trail system. Exceptional location, quality construction, and a highly functional floor plan make this home a standout opportunity in Wolf Ranch.
Basic Details
Residential
For Sale
9791035
$775,000
4
3
4,080 Sqft
2021
Active
3
Single Family
: Composite Shingle
Coldwell Banker Realty
Gregory Luczak
Features
: Forced Air
: Ceiling Fan(s), Central Air
: Full Basement
: Rear
: Gas, Main Level
: Carpet, Tile, Luxury Vinyl
: 9Ft + Ceilings, 6-Panel Doors, Vaulted Ceilings
: Electric Hook-up, Main
: Sewer
: Cable Available, Electricity Connected, Natural Gas Available
Appliances
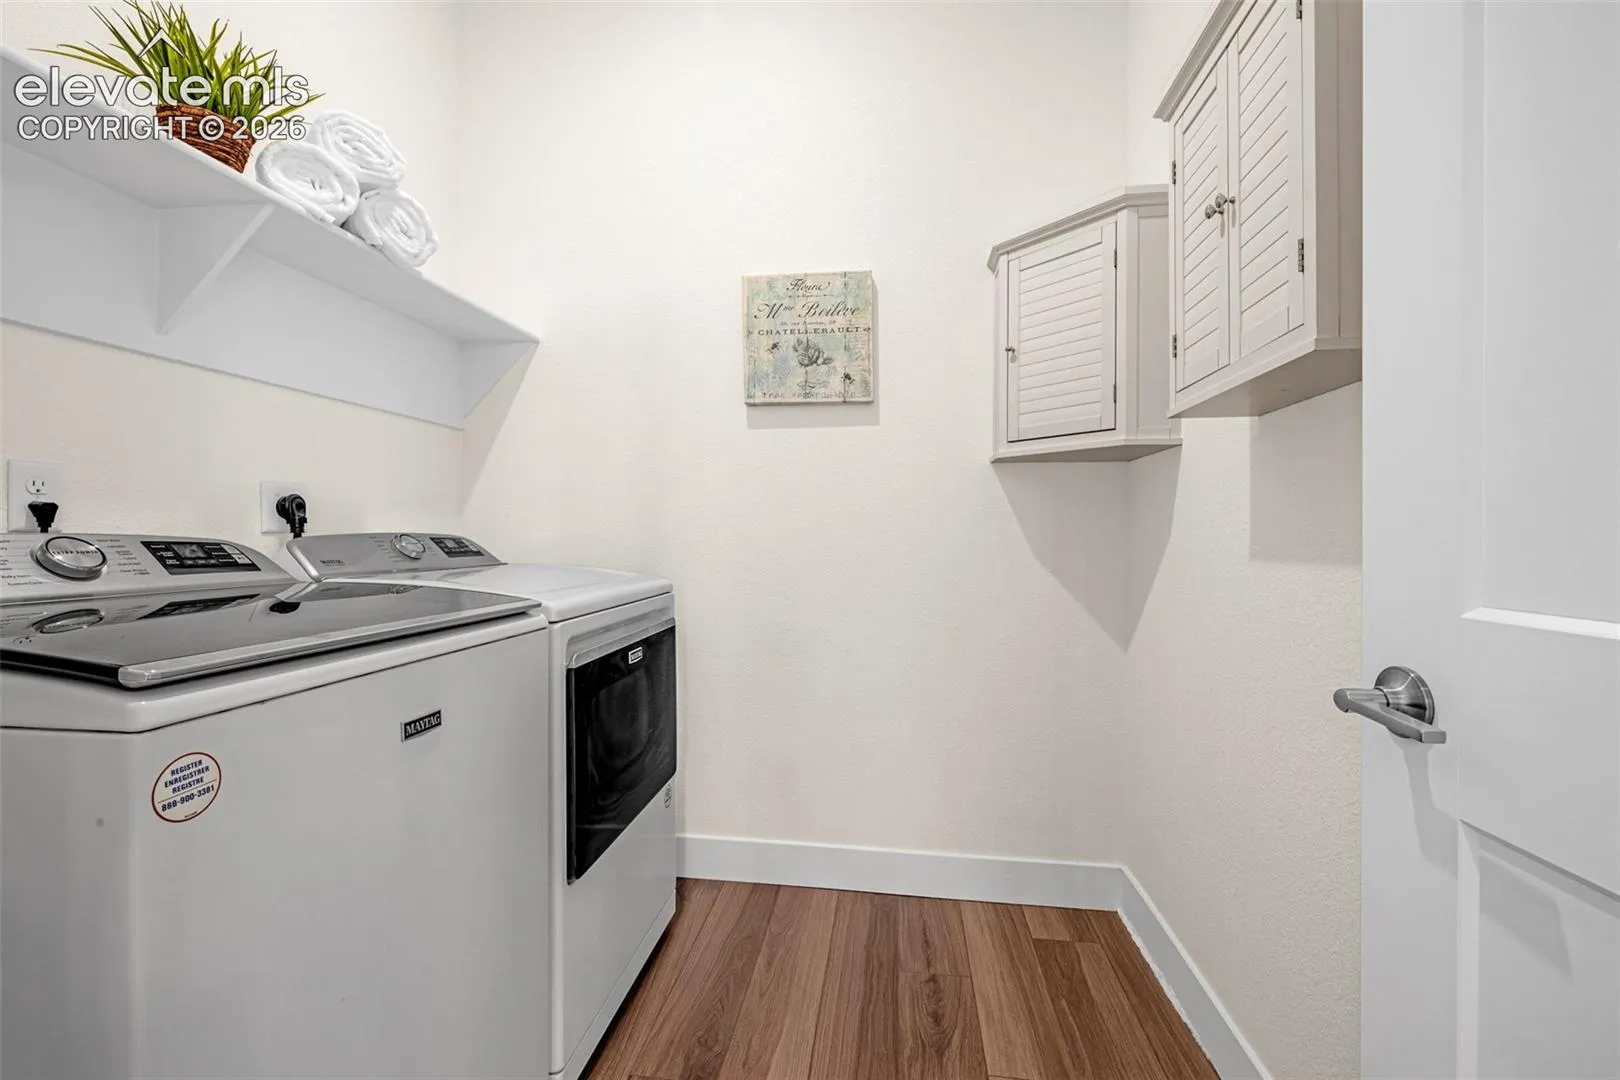
: 220v in Kitchen, Dishwasher, Disposal, Microwave Oven, Gas in Kitchen, Refrigerator, Kitchen Vent Fan, Oven, Dryer, Washer, Gas Grill