3748 Adirondack Drive, Colorado Springs, Colorado 80918
ResidentialProperty Type
2,115 SqftSquare Footage
1985Year Built
Property Description
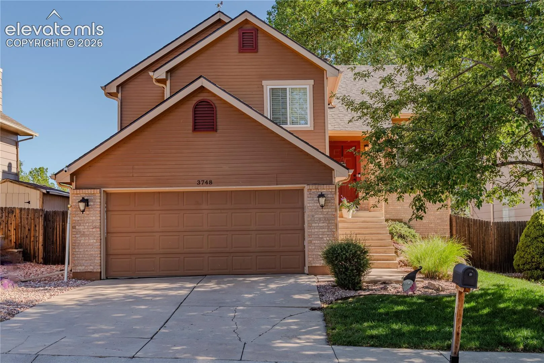
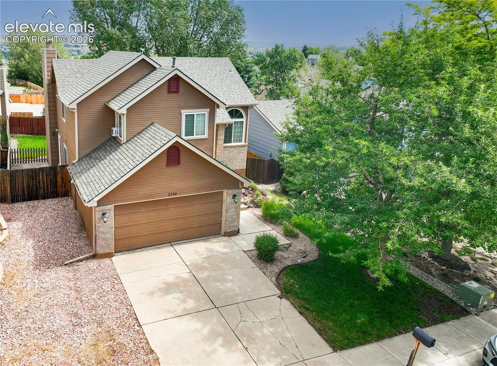
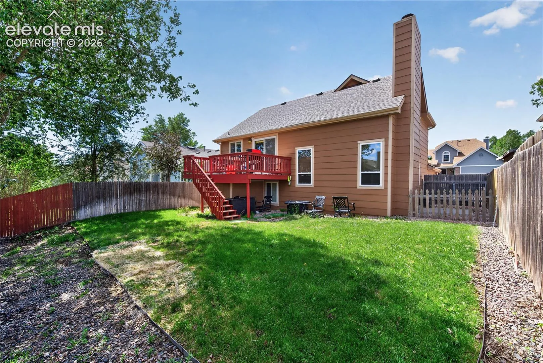
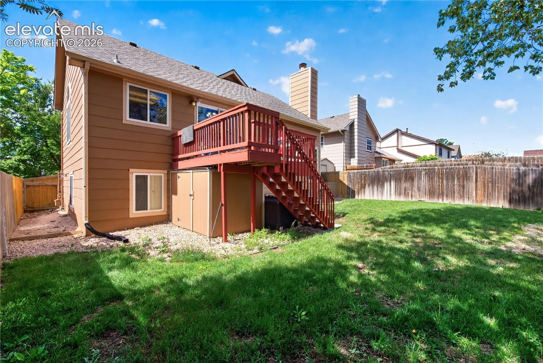
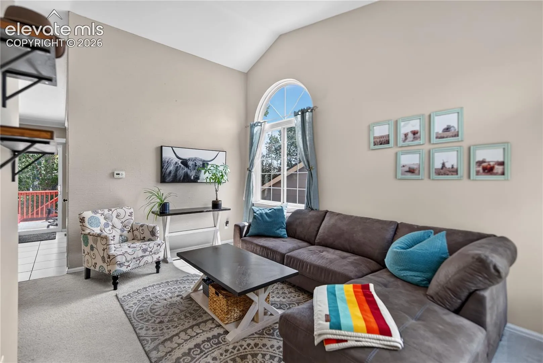
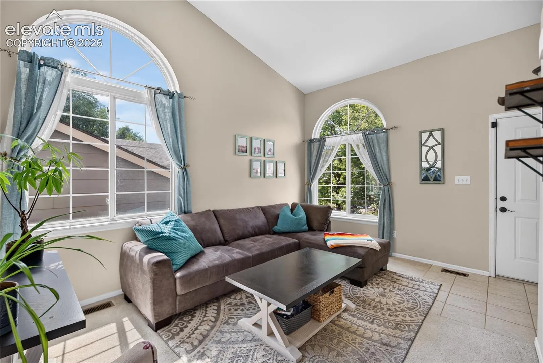
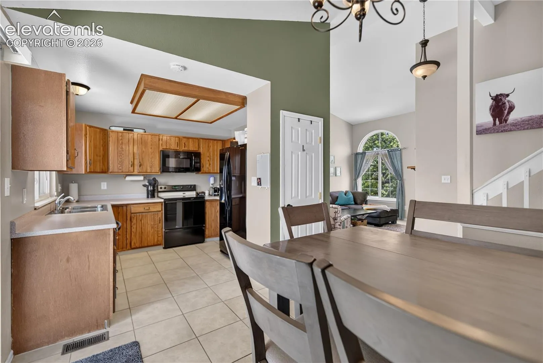
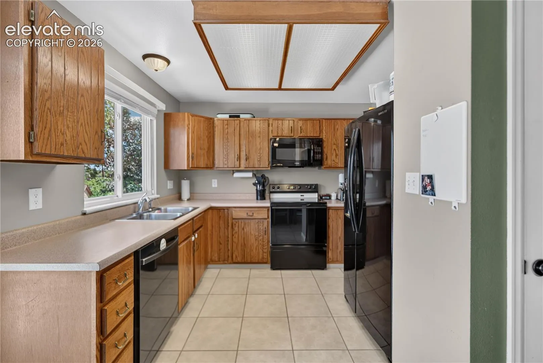
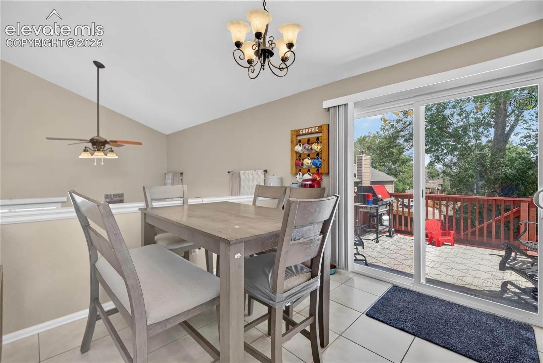
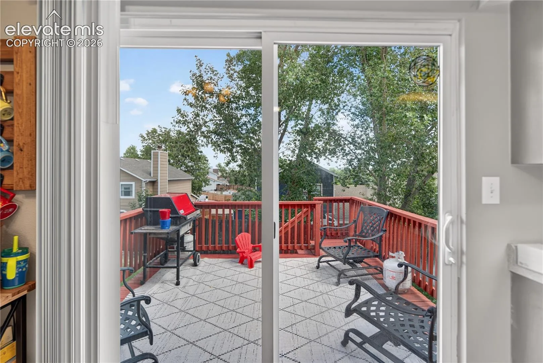
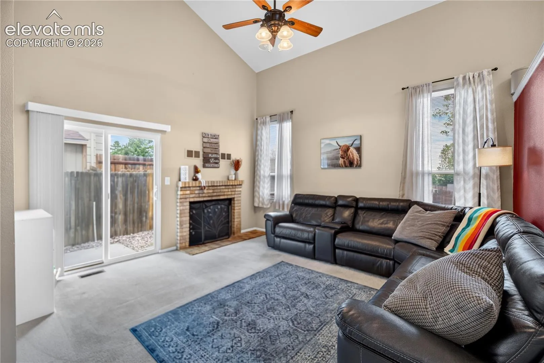
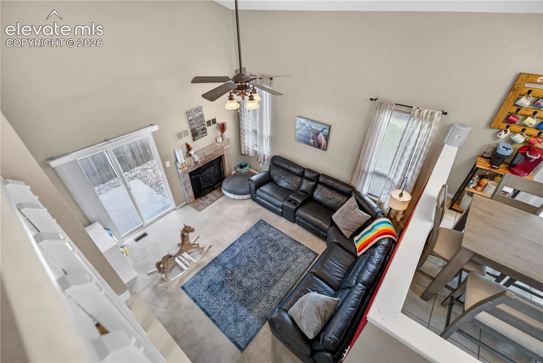
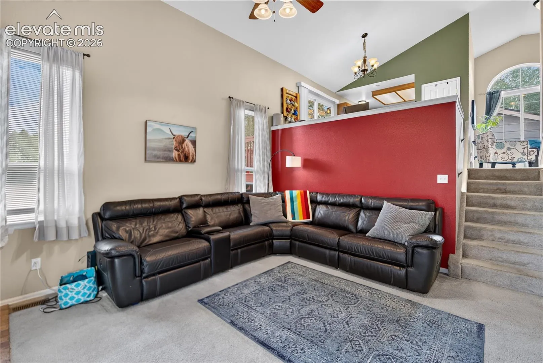
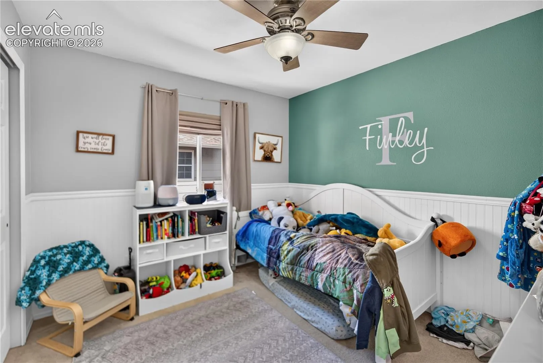
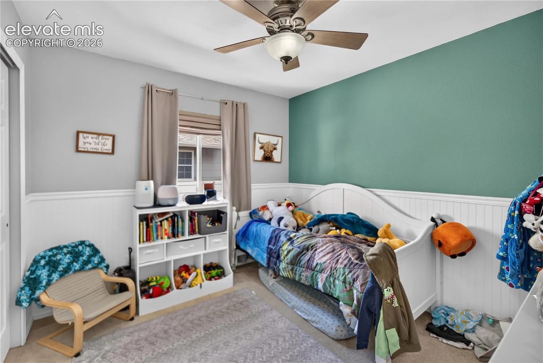
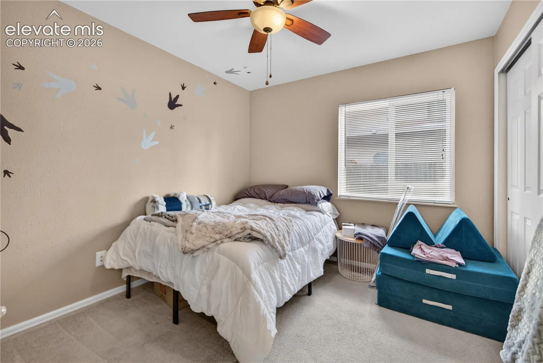
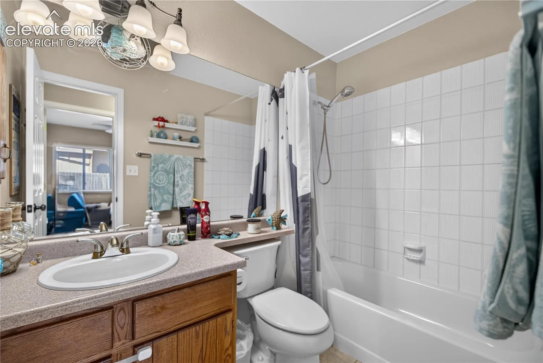
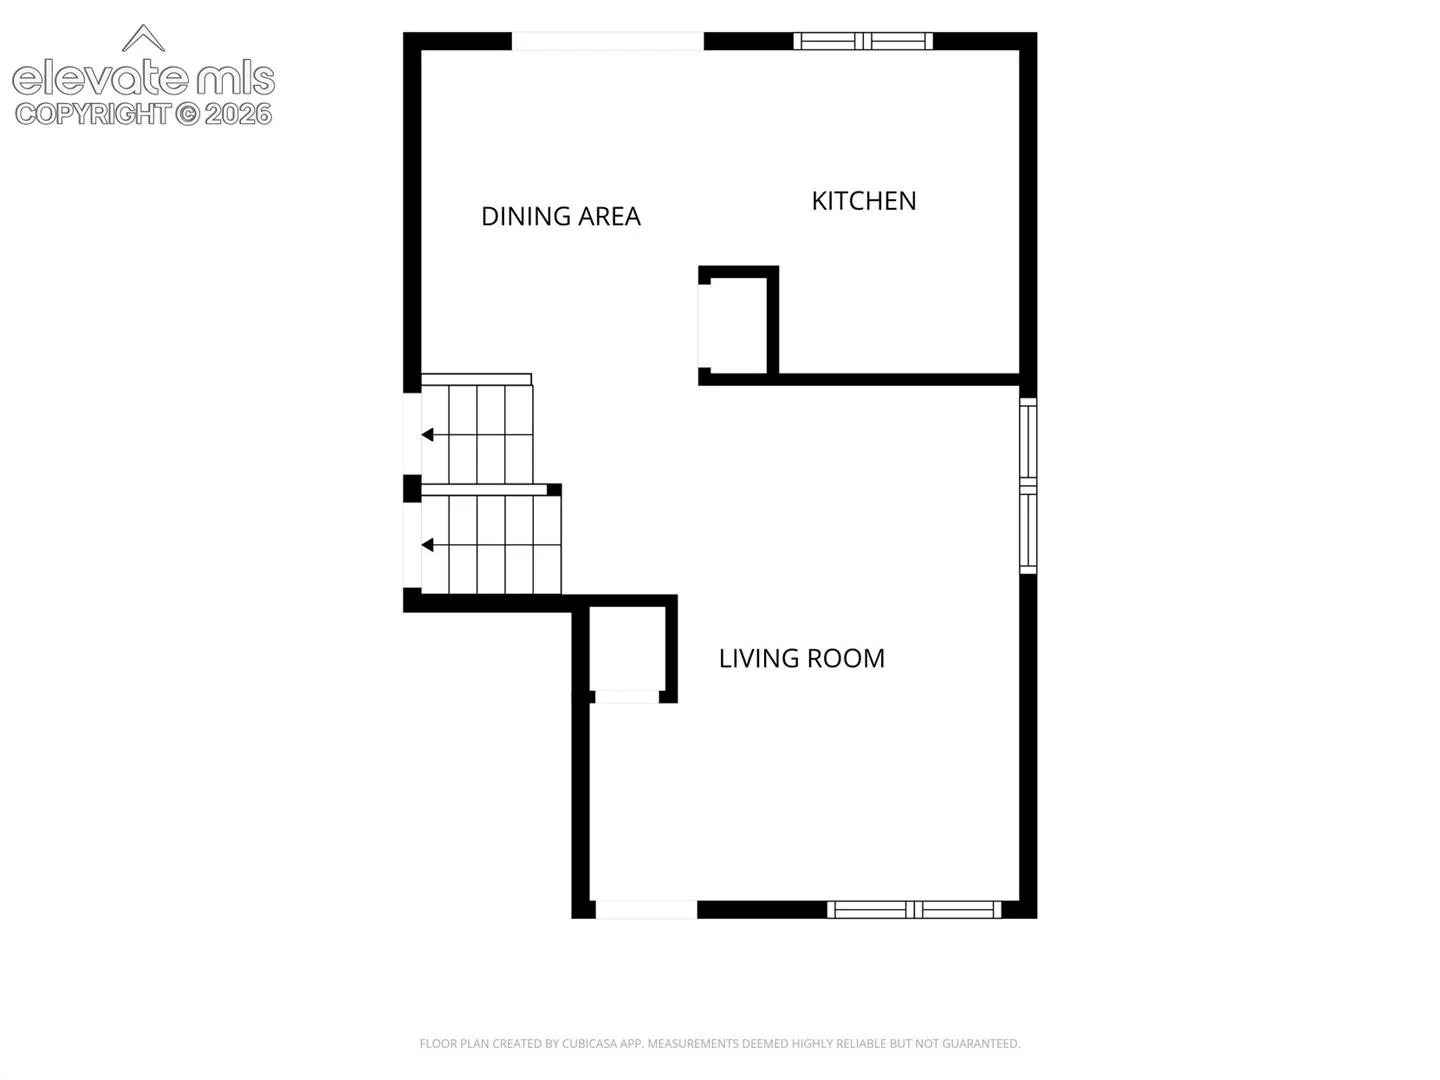
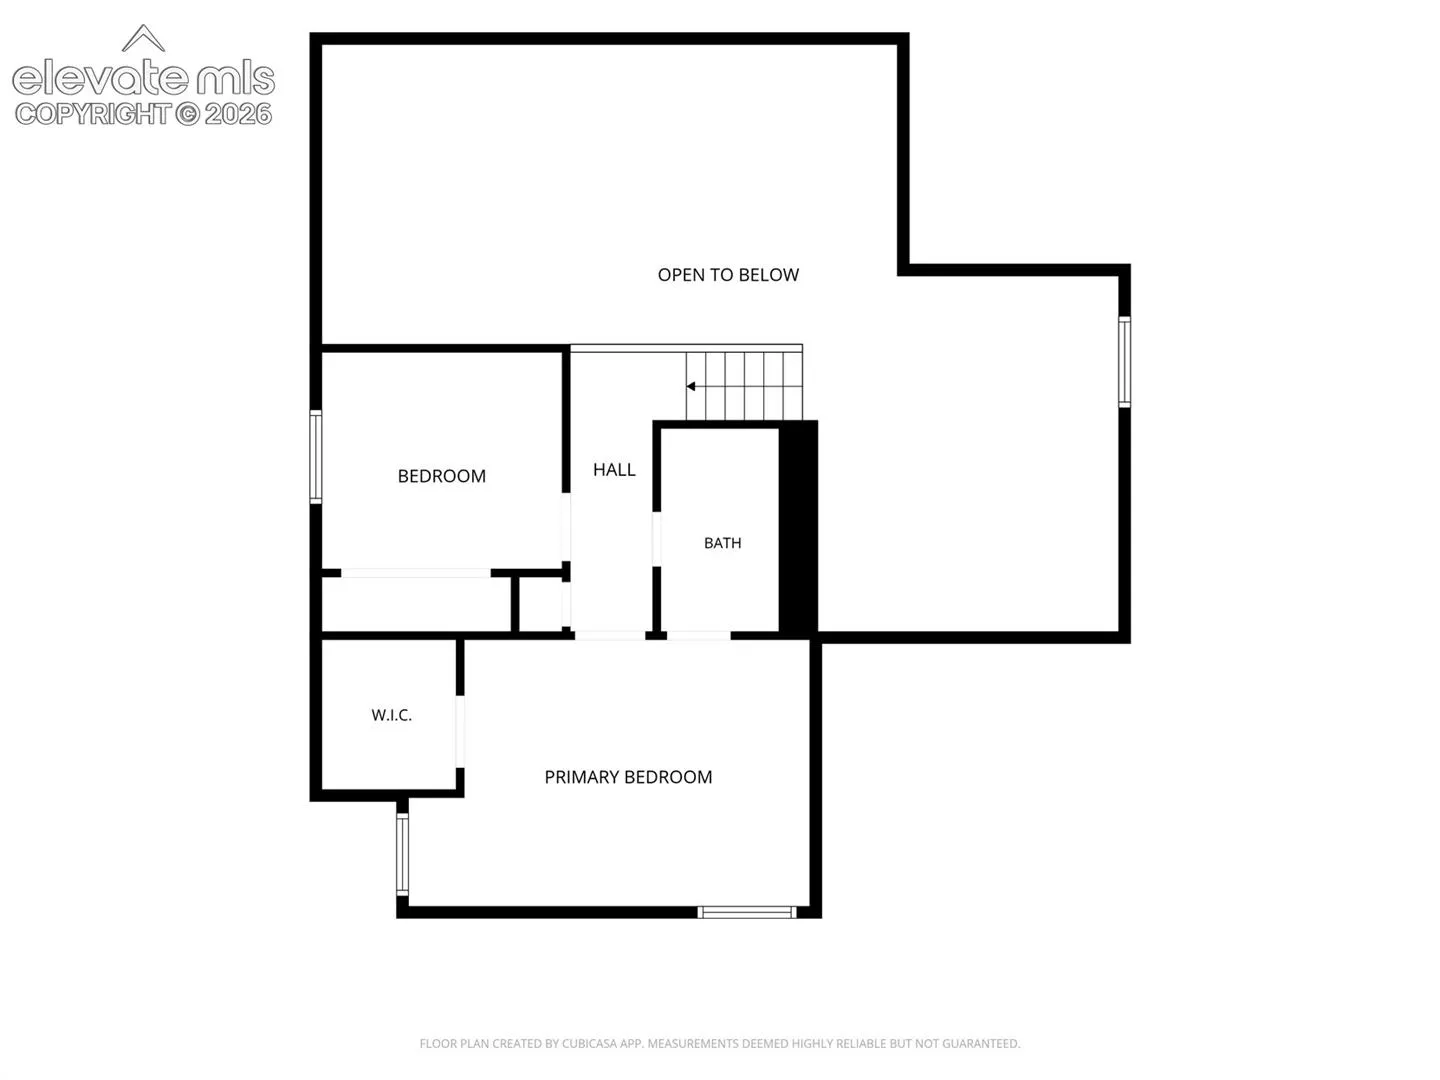
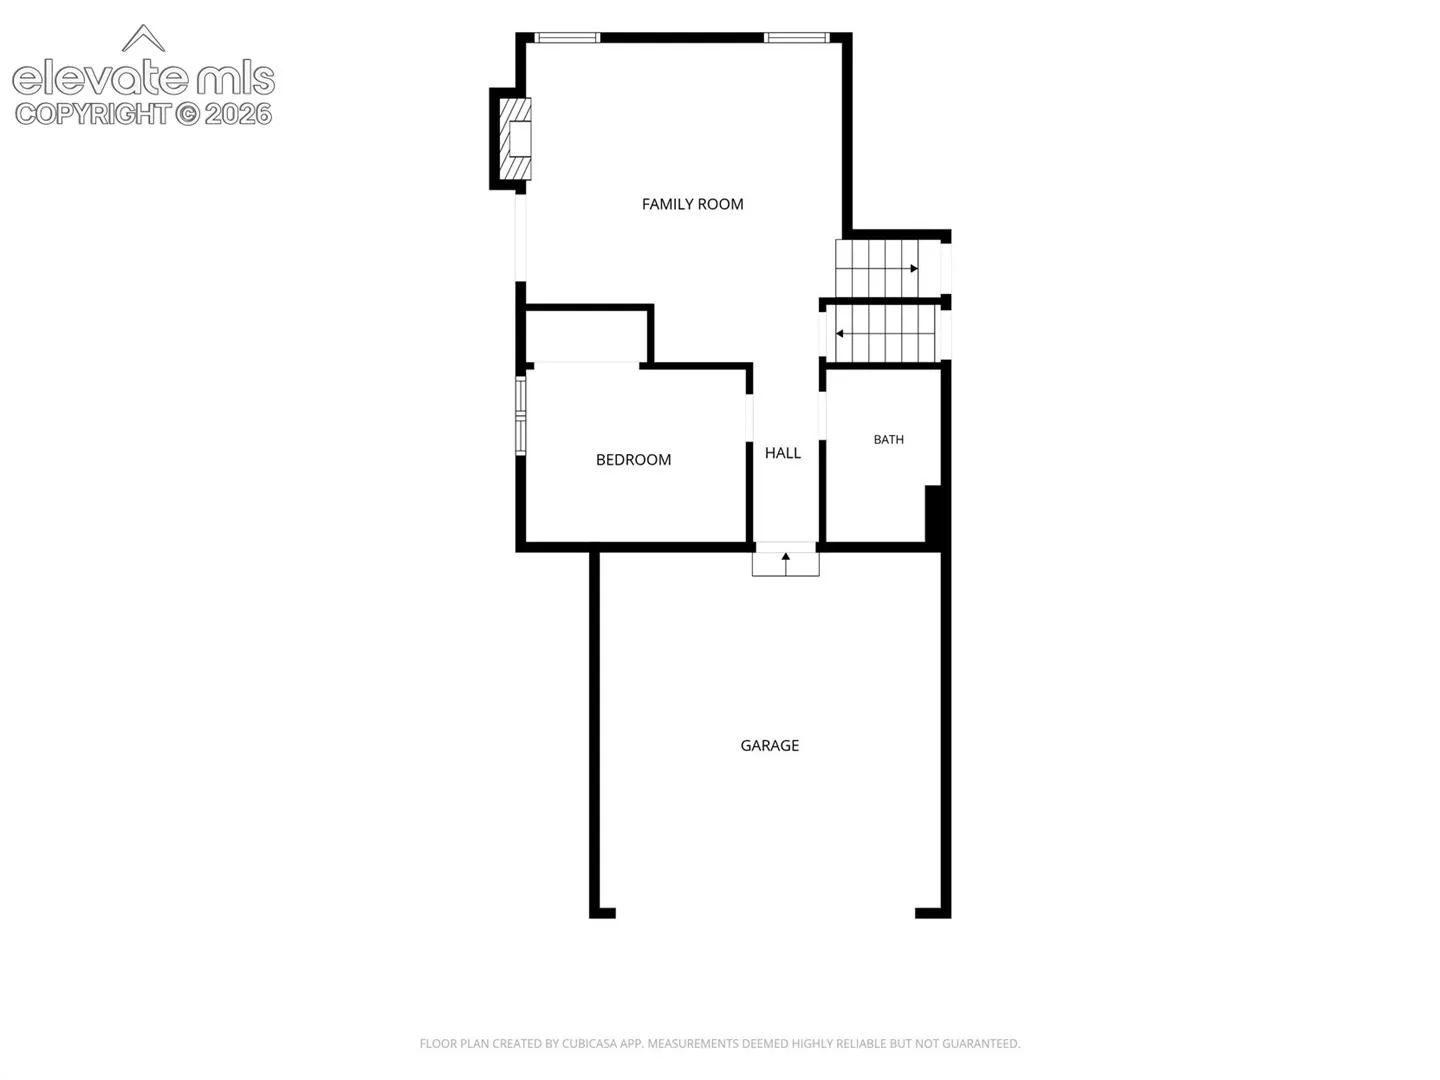
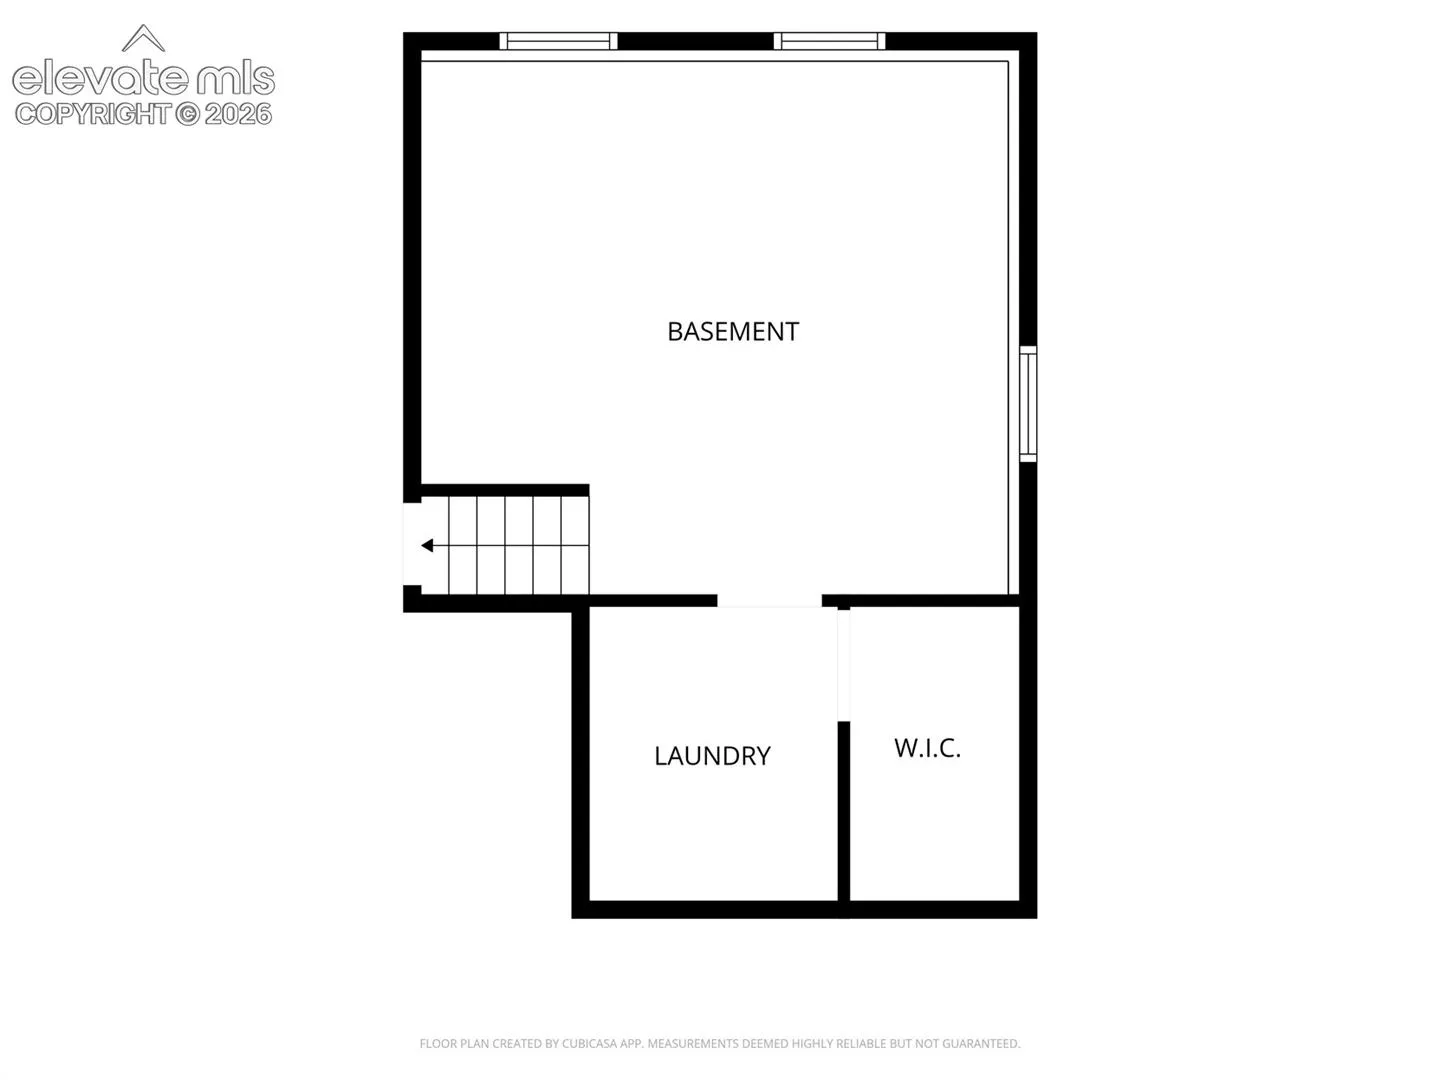
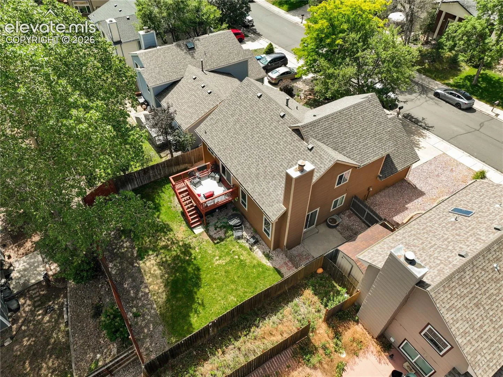
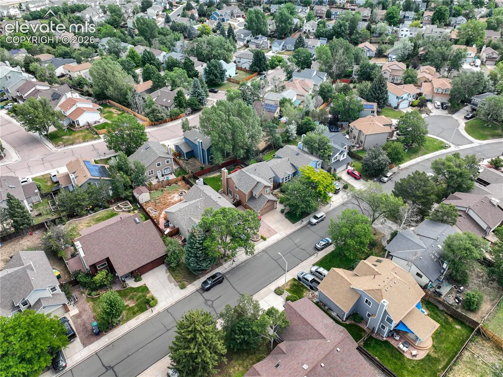
Welcome home to this bright and spacious 3-bedroom, 2-bath, 2-car garage home in the desirable Northwind Subdivision! This well-designed four-level floor plan offers an open, airy feel with vaulted ceilings and abundant natural light throughout. The main level features a formal living room that flows seamlessly into the open kitchen and dining area, complete with a convenient pantry for extra storage. Upstairs, the private primary bedroom includes a walk-in closet, while two additional bedrooms provide flexibility for family, guests, or a home office. The inviting lower-level family room is a true highlight, showcasing dramatic two-story ceilings and a cozy fireplace—perfect for relaxing or entertaining. Outside, you’ll appreciate the NEW Class 4 impact-resistant roof, offering added durability and potential insurance savings. The oversized driveway includes RV parking, providing extra space for your RV, or additional cars. With its functional layout, generous living spaces, and sought-after features, this Northwind home is ready for its next owner. Don’t miss your opportunity to make it yours!