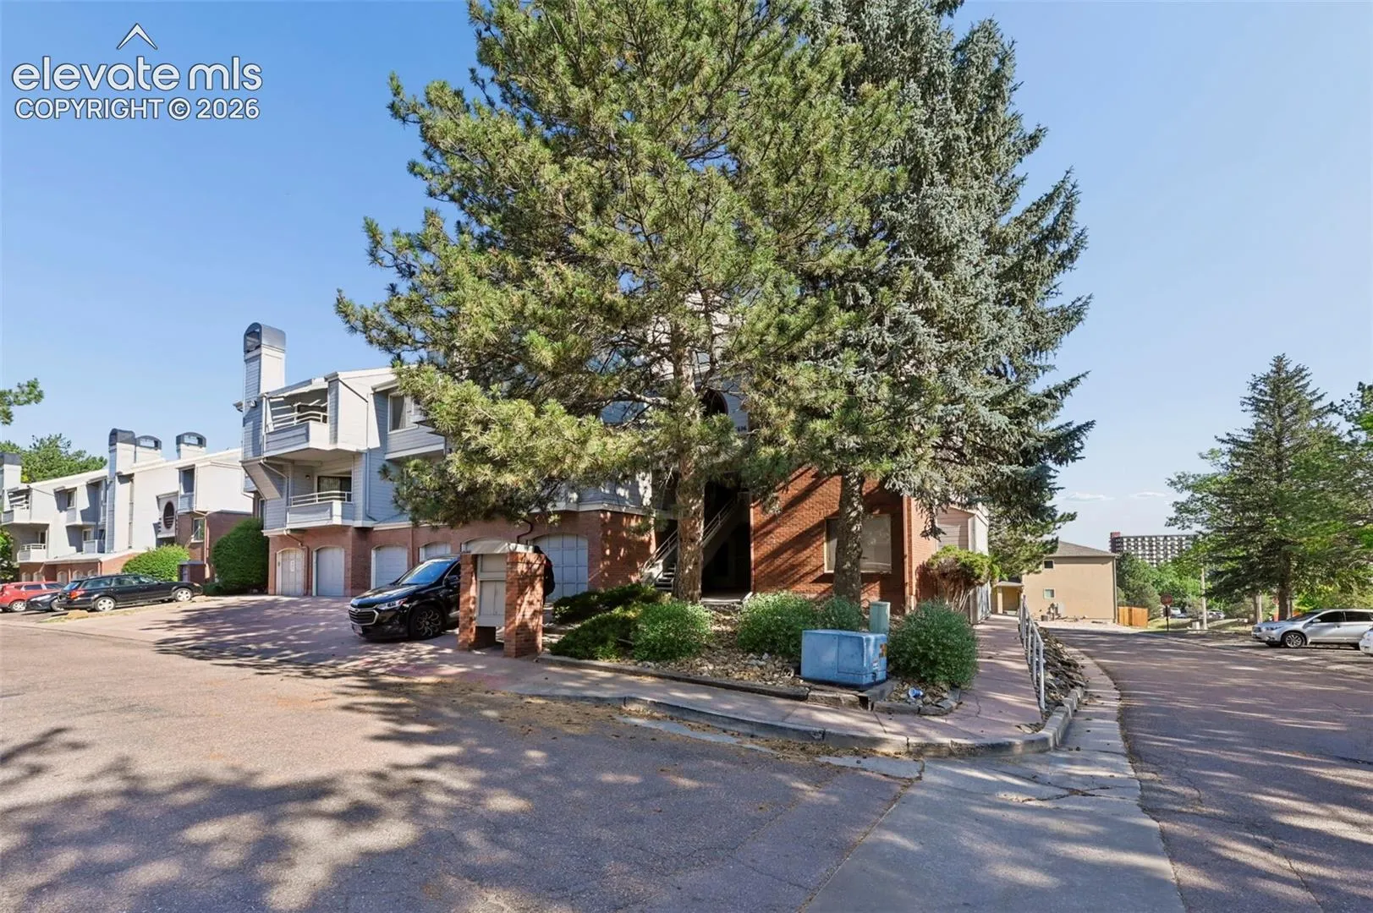
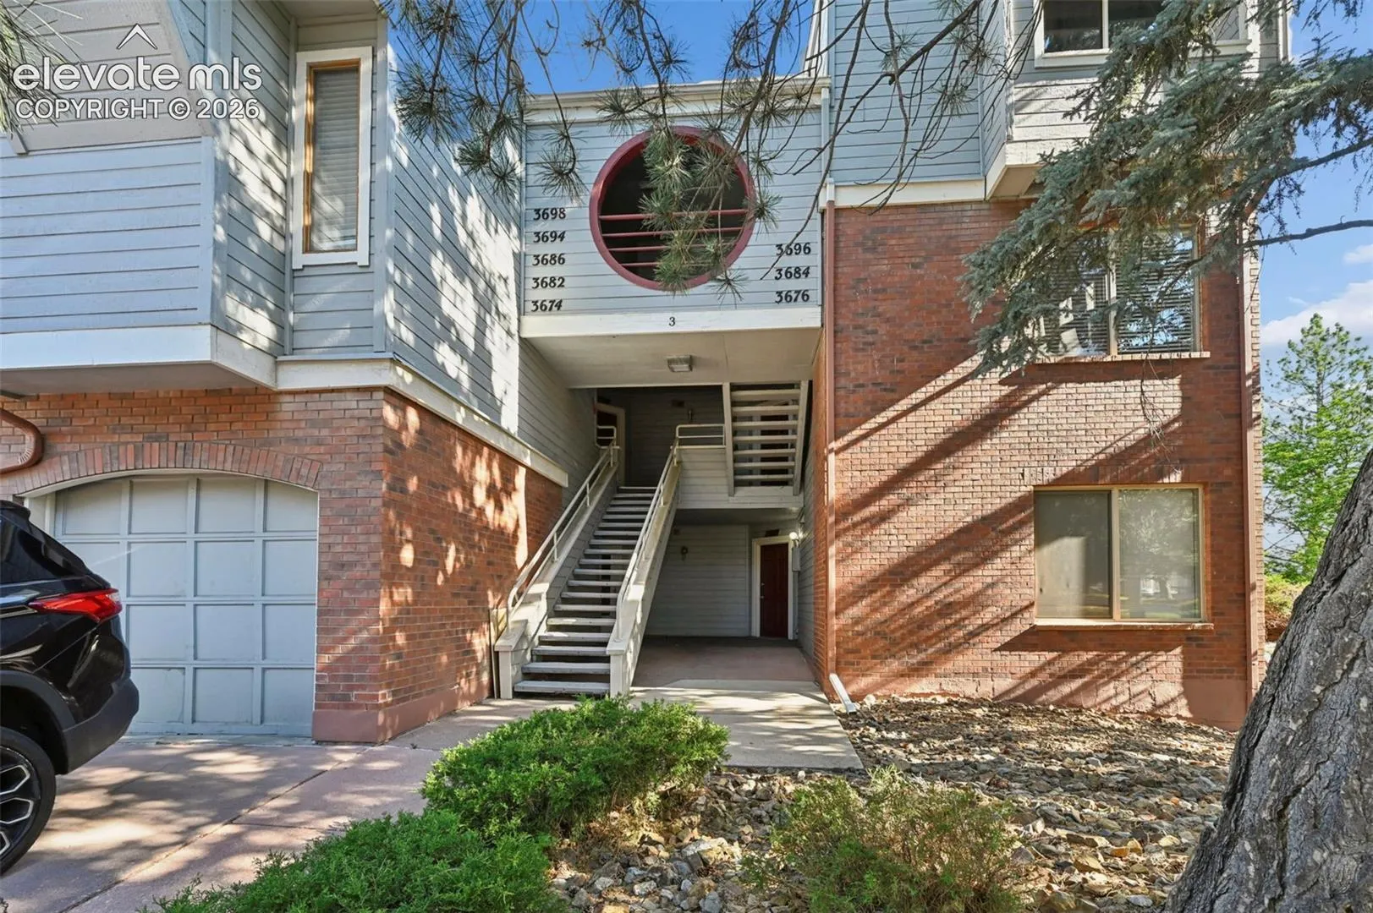
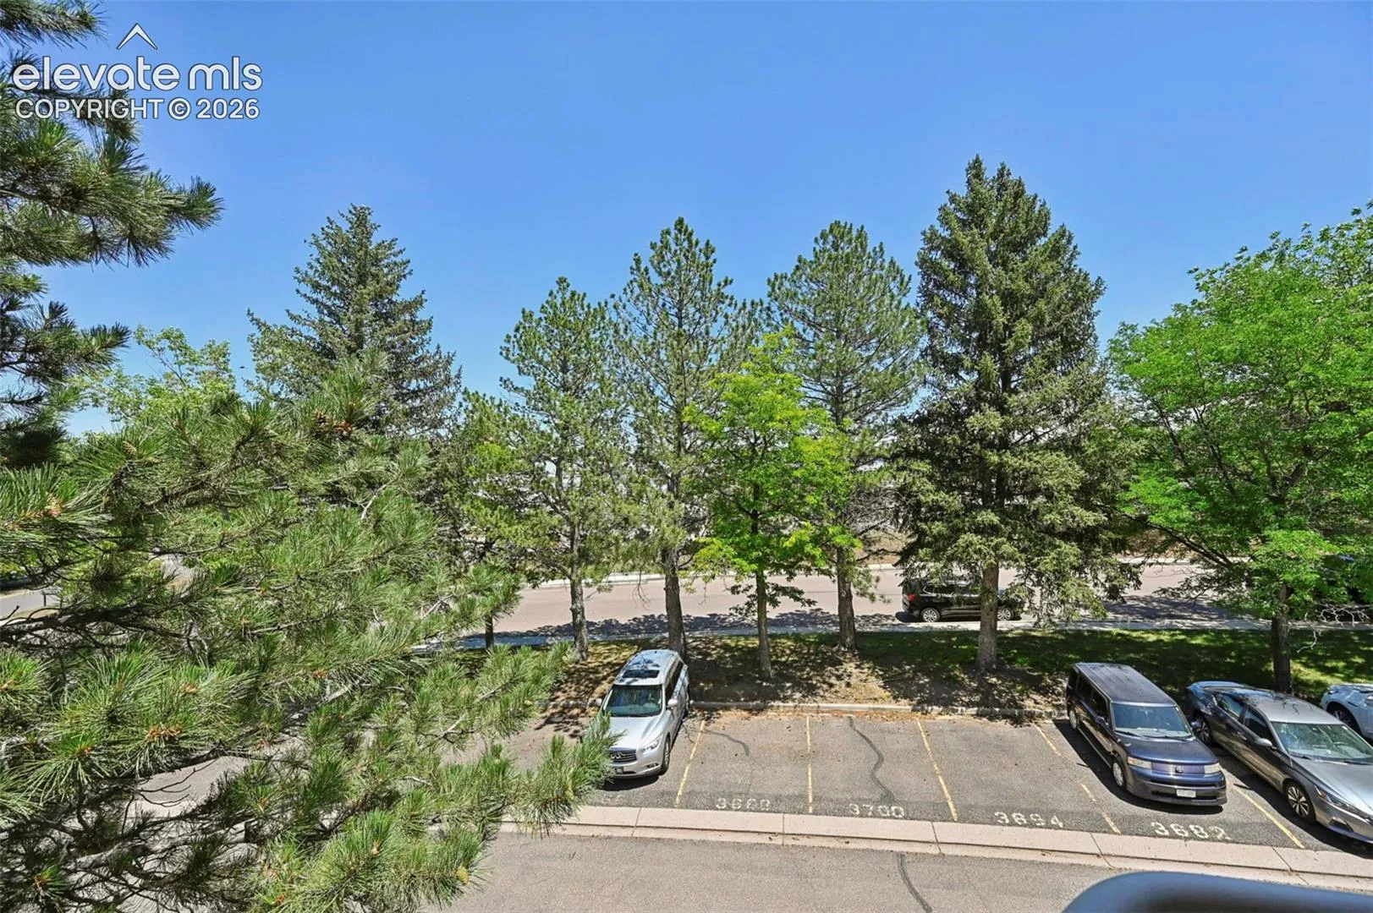
3684 Iguana Drive, Colorado Springs, Colorado 80910
ResidentialProperty Type
992 SqftSquare Footage
1983Year Built
Property Description
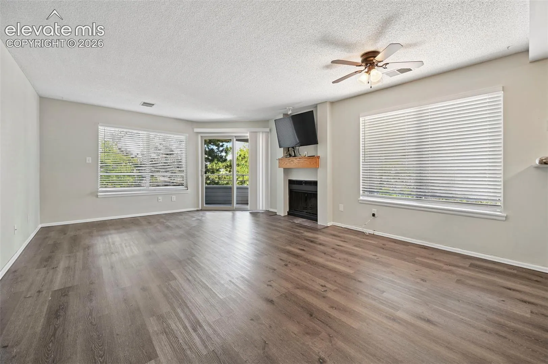
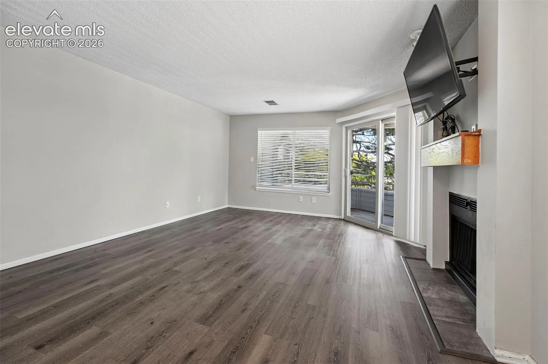
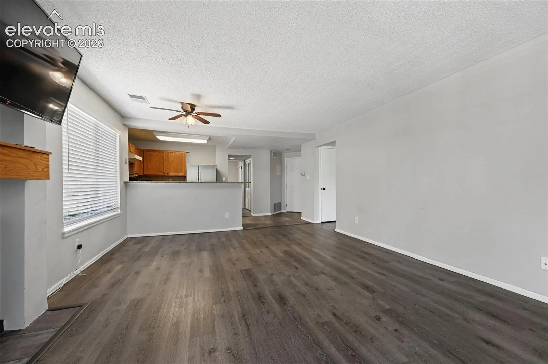
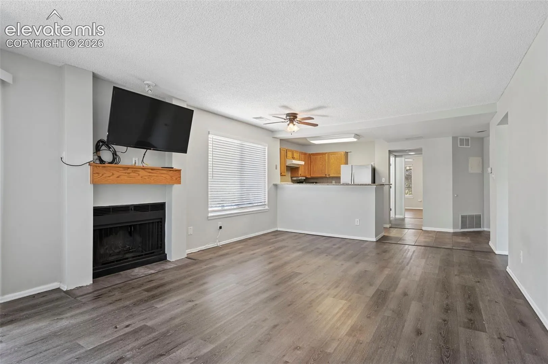
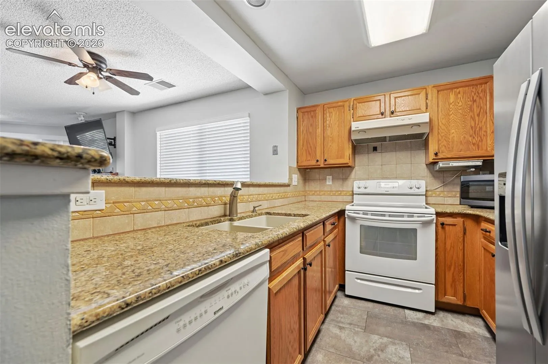
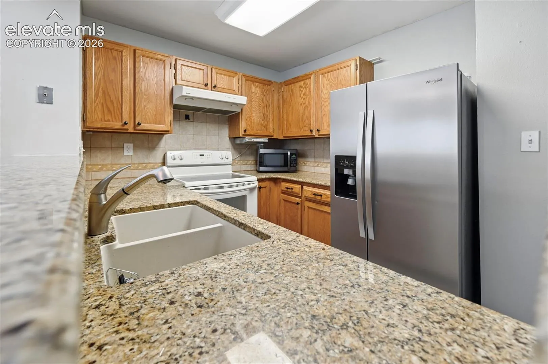
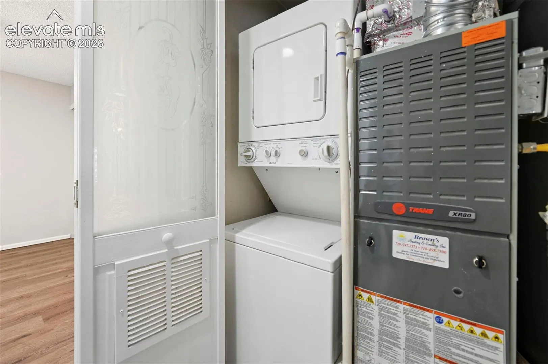
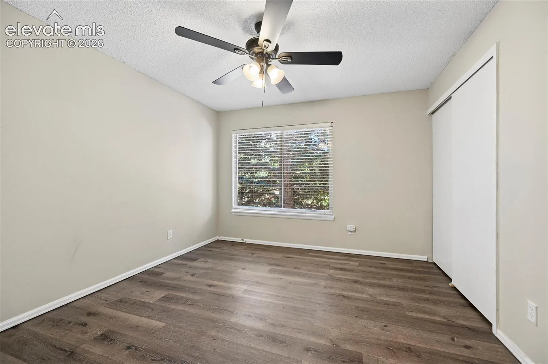
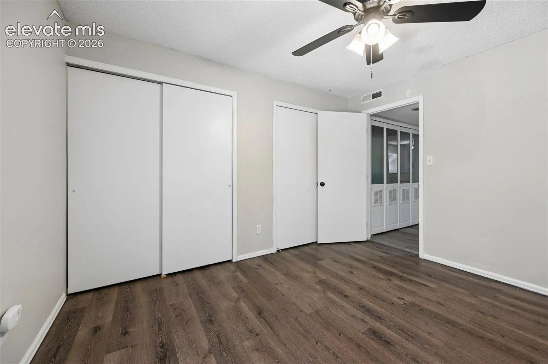
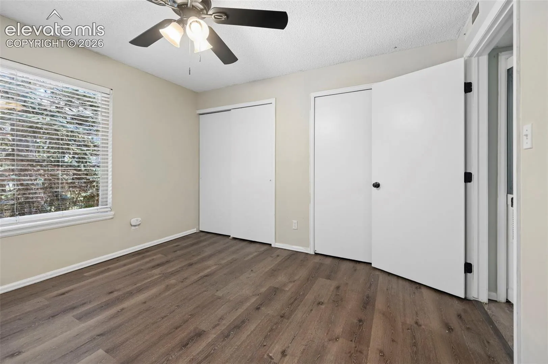
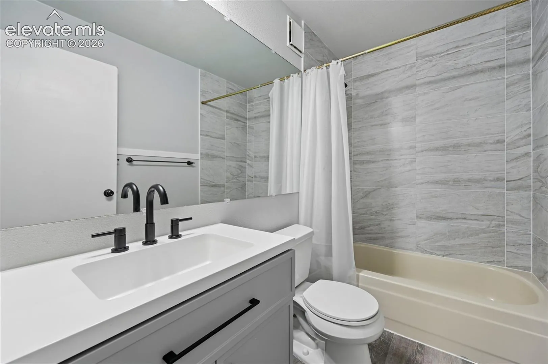
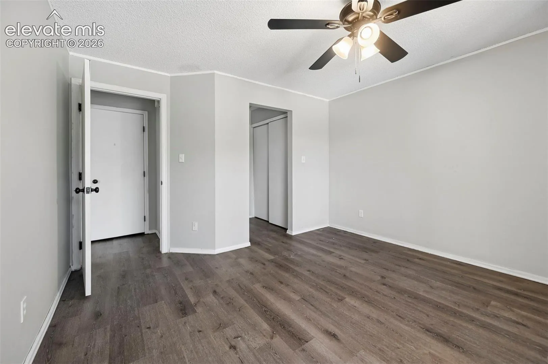
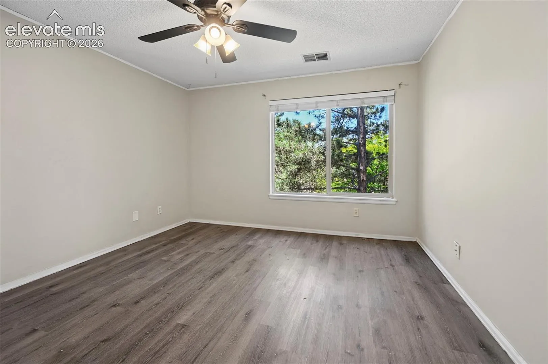
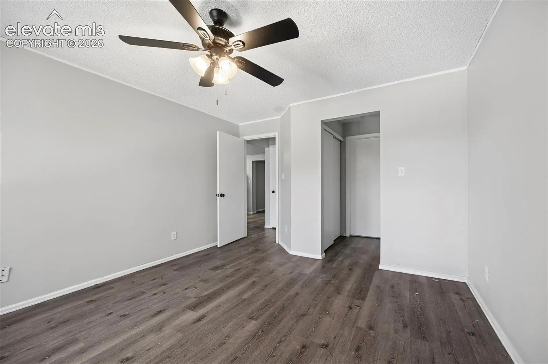
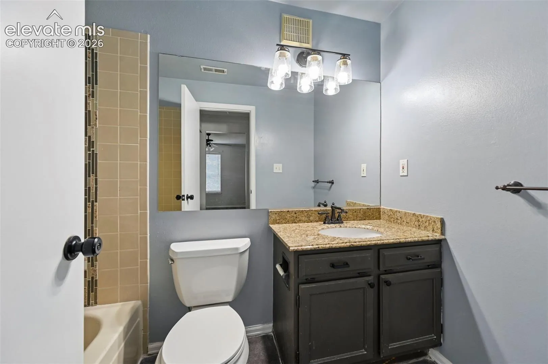
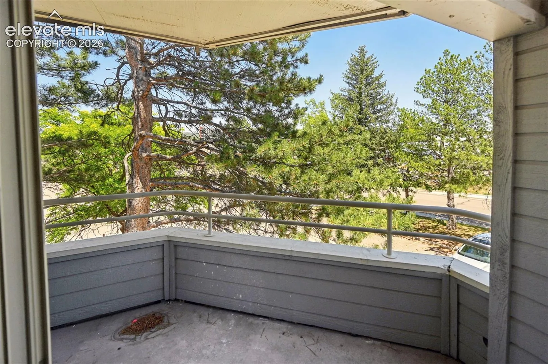
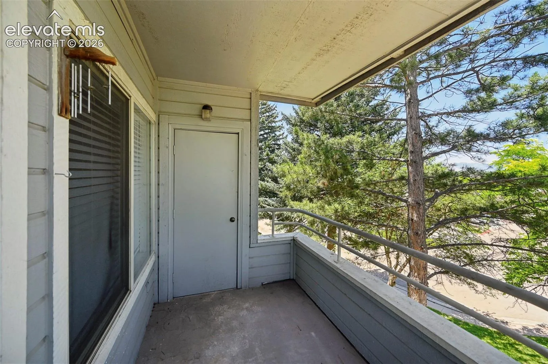
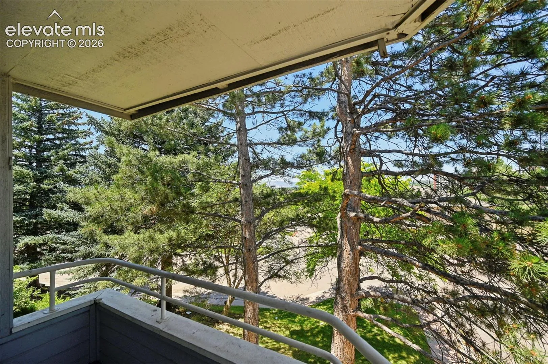
Well-maintained 2-bedroom, 2-bath second-level condo with an open, functional floor plan. The tiled entry leads into the kitchen featuring two-tier granite countertops, tile backsplash, abundant oak cabinetry, and Whirlpool appliances, including a side-by-side refrigerator, dishwasher, and glass-top range. The living and dining area offers a cozy wood-burning fireplace with a wood mantel, ceiling fan, and walkout to a private deck with an attached storage closet. The spacious primary bedroom includes luxury vinyl plank flooring, a ceiling fan, double closets, and a full bath with tile flooring. The second bedroom also features LVP flooring, a ceiling fan, and a double closet. A second full bath offers a tile surround and updated vanity. Stackable washer and dryer are included. Assigned parking and community amenities complete this move-in ready, low-maintenance home.
Basic Details
Residential
For Sale
1138745
$189,900
2
2
992 Sqft
1983
Active
2
1
Condo
: Composite Shingle
Berkshire Hathaway HomeServices Synergy Realty Group