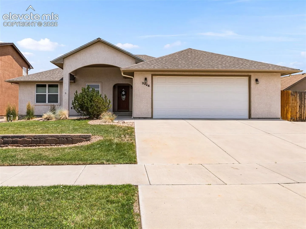
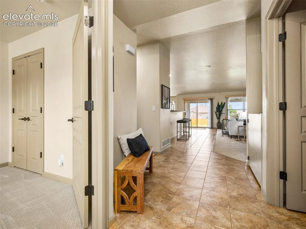
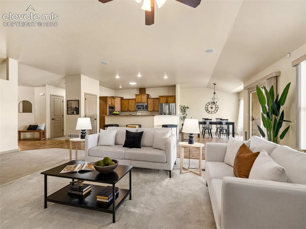
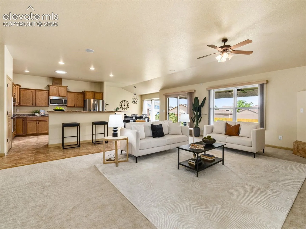
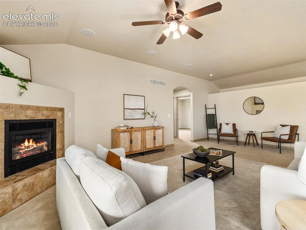
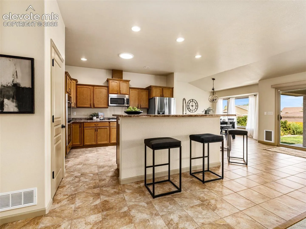
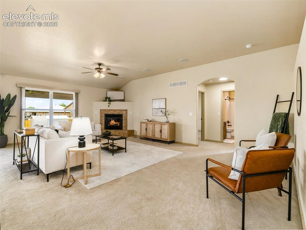
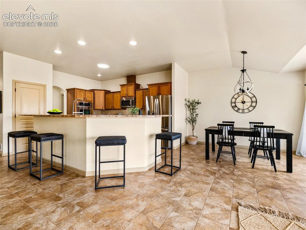
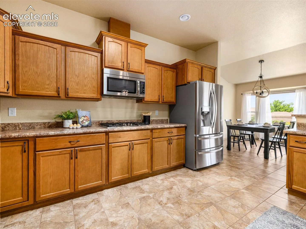
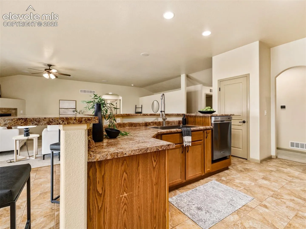
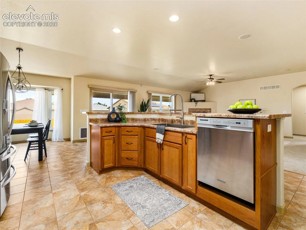
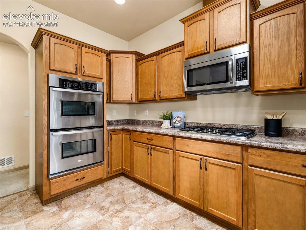
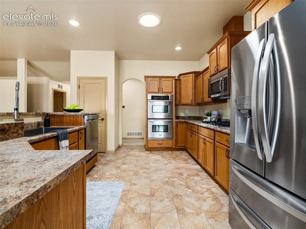
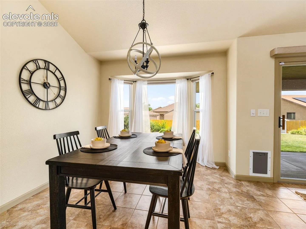
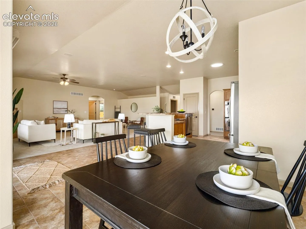
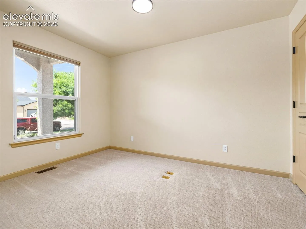
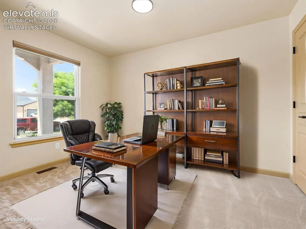
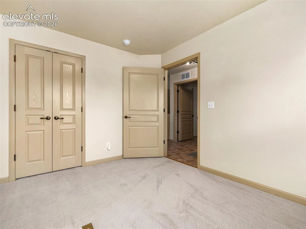
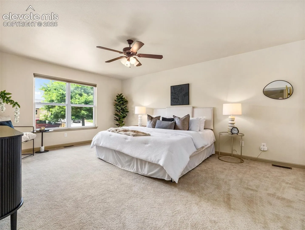
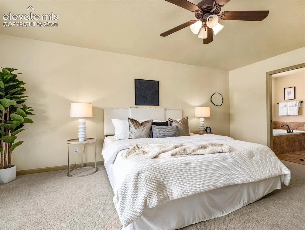
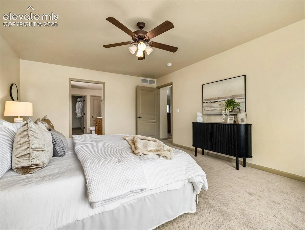
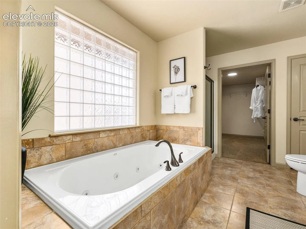
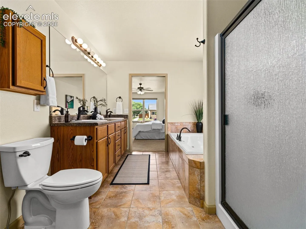
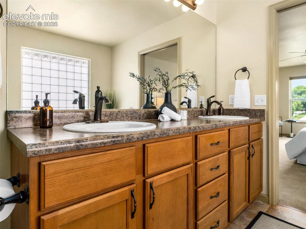
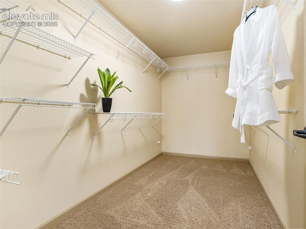
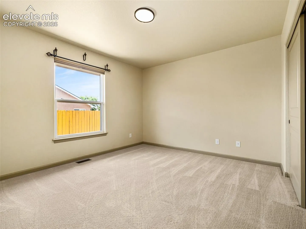
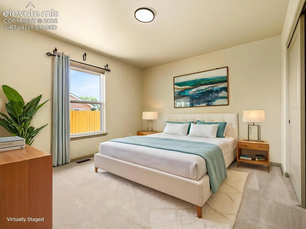
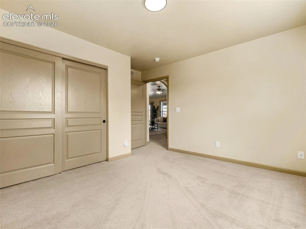
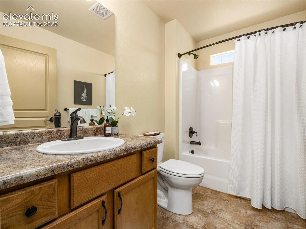
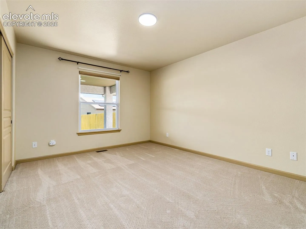
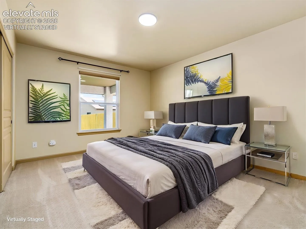
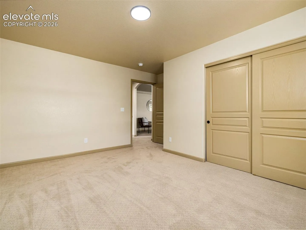
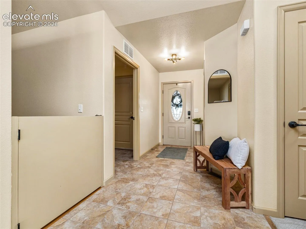
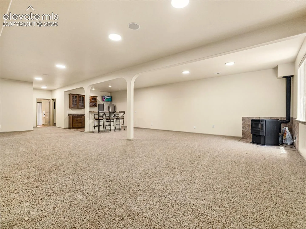
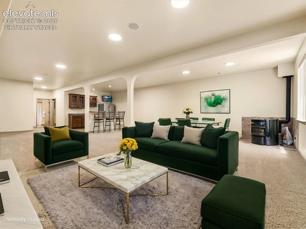
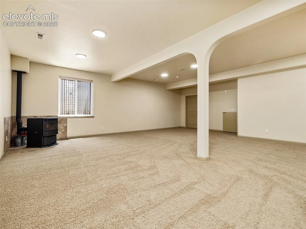
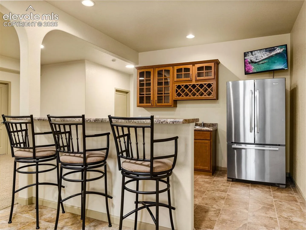
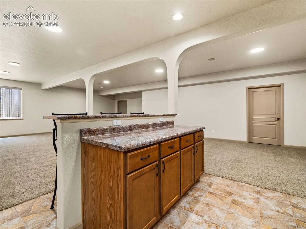
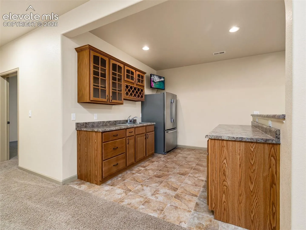
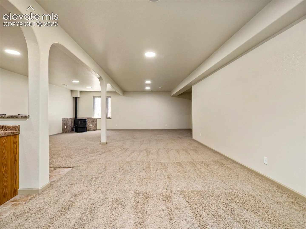
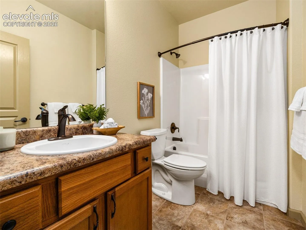
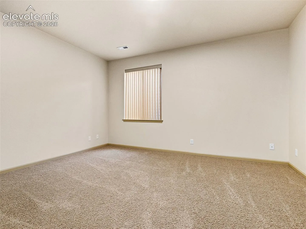
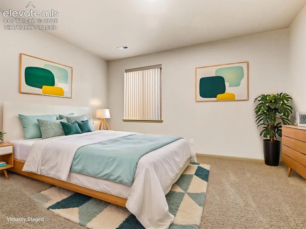
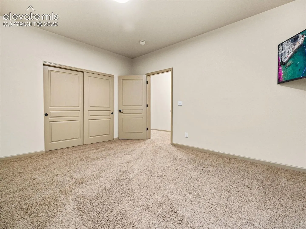
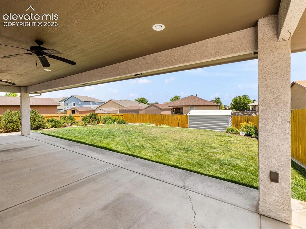
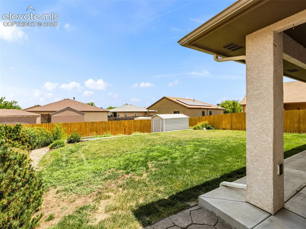
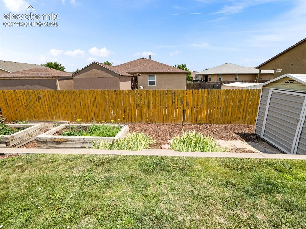
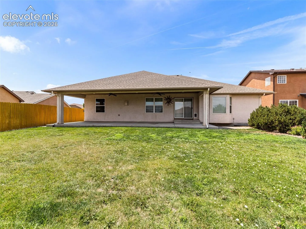
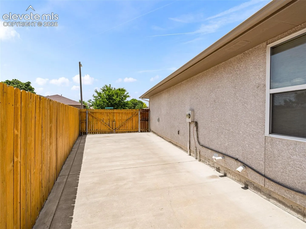
This 2010 Parade Home Winner, custom built by Legacy Homes, offers more than 4, 300 finished square feet, this thoughtfully designed home features a spacious split-bedroom floor plan with an open-concept layout ideal for everyday living and entertaining. The primary suite includes a spa-inspired 5-piece bath with a heated jetted tub, walk-in shower, dual elevated vanities, and a generous walk-in closet. The chef’s kitchen is designed to impress with abundant cabinetry and counter space, dual ovens, a gas cooktop, elevated dishwasher, pantry, soft-close cabinets, and convenient pull-out shelving. The bright and inviting living room is filled with natural light from oversized windows and features a cozy gas fireplace and newer carpet. The large covered back patio is perfect for entertaining and feeling like an extension to the already expansive main level. The finished basement boasts impressive 10-foot ceilings, a massive family room with a pellet stove, a full wet bar, one bedroom, and a full bath. An additional unfinished room is currently used as an exercise space and could easily become a fifth bedroom, office, or hobby room. Outdoor living is just as impressive with a large east-facing covered patio overlooking the beautifully landscaped backyard, complete with raised garden beds, drip irrigation, a perimeter drainage system and a storage shed. RV enthusiasts will appreciate the dedicated RV parking with a 30-amp. Central air was replaced in 2023
Basic Details
Residential
For Sale
1399569
$469,900
5
3
4,416 Sqft
2010
Active Under Contract
3
Single Family
: Composite Shingle
RE/MAX Associates
Leanne Whitman
Features
: Forced Air, Natural Gas
: Ceiling Fan(s), Central Air
: Full Basement
: Rear
: Gas, Free-standing, Basement, Main Level, Pellet Stove
: Carpet, Tile
: 5-Pc Bath, 9Ft + Ceilings
: Sewer
: Electricity Connected, Natural Gas Connected
: Vinyl
Appliances
: Dishwasher, Disposal, Microwave Oven, Range, Double Oven, Gas in Kitchen, Refrigerator