1784 Reilly Grove, Colorado Springs, Colorado 80951
ResidentialProperty Type
1,396 SqftSquare Footage
2005Year Built
Property Description
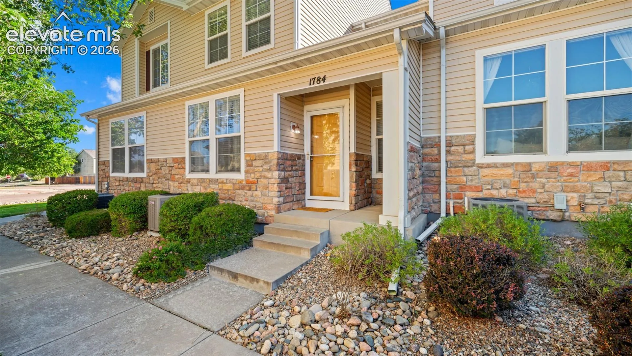
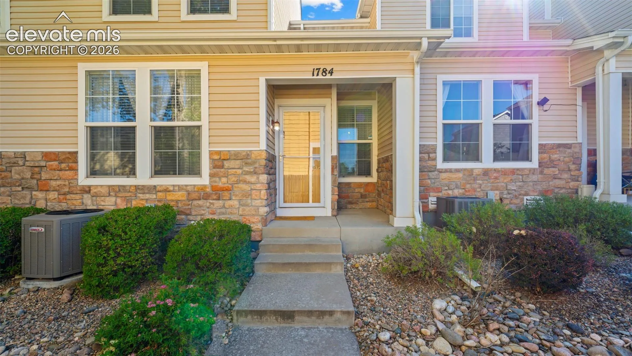
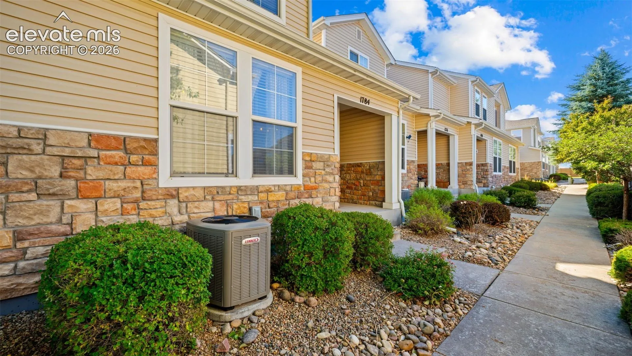
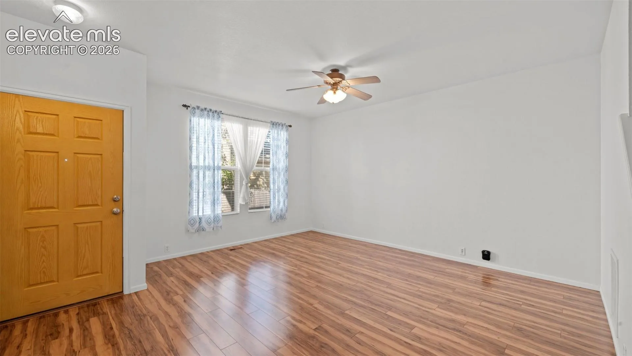
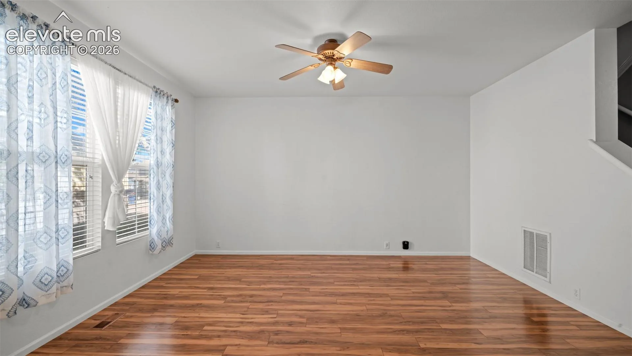
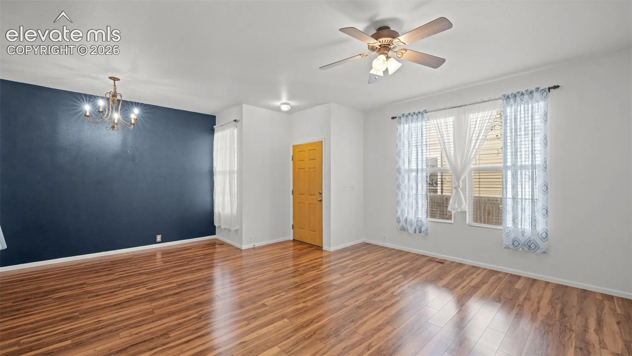
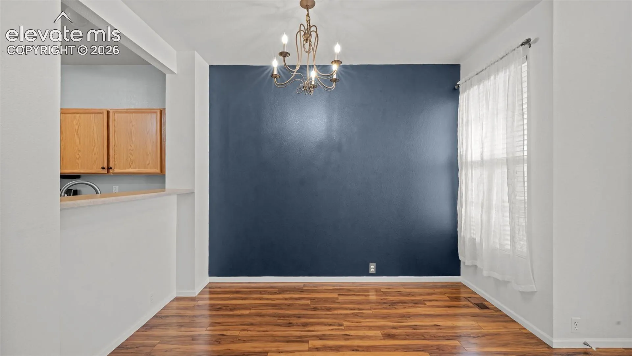
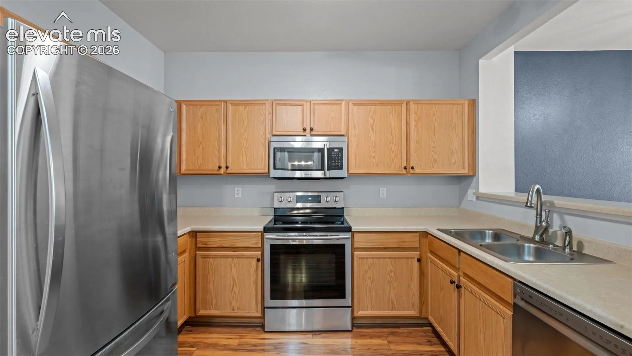
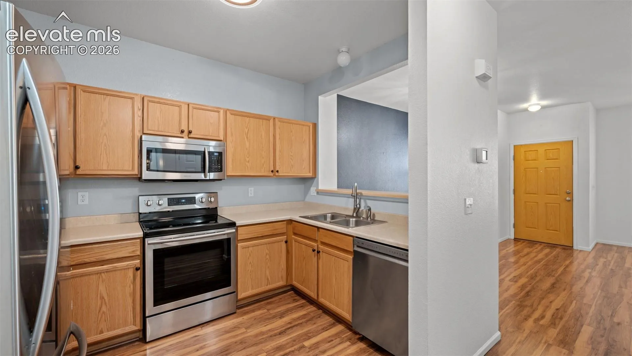
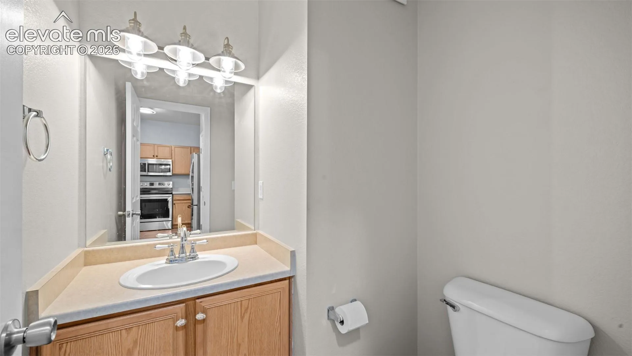
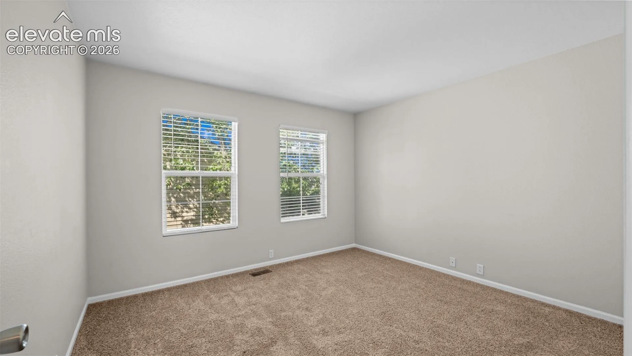
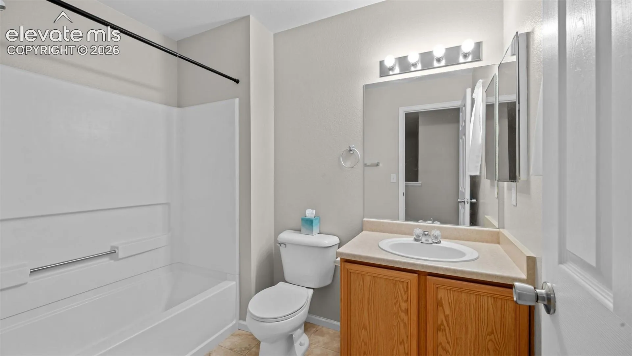
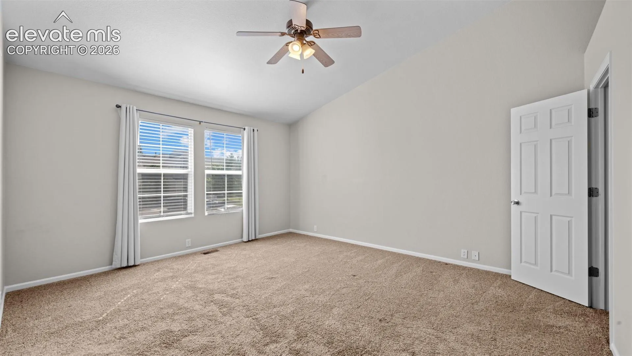
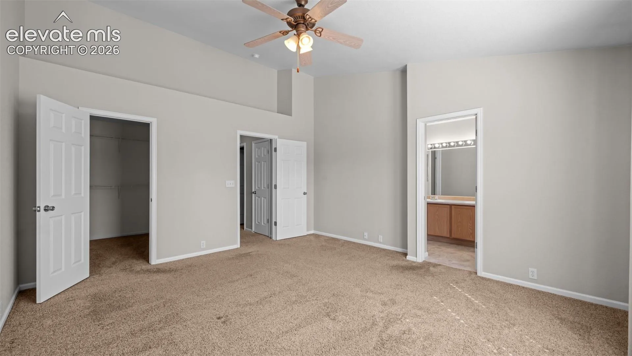
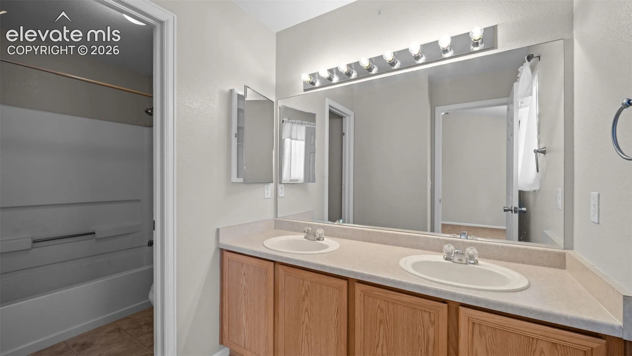
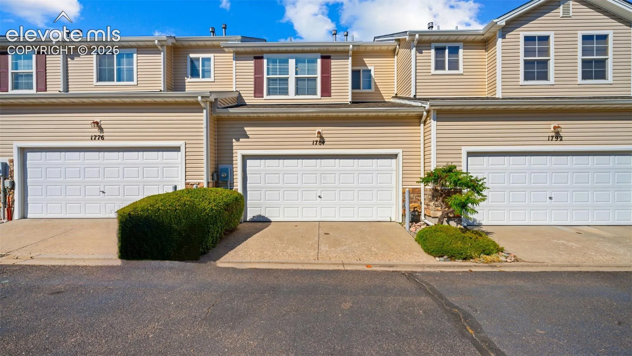
Welcome home to this inviting townhouse that perfectly combines comfort, style, and low-maintenance living. The thoughtfully designed floor plan offers spacious living areas filled with natural light, creating a warm and welcoming atmosphere from the moment you step inside. The well-appointed kitchen flows seamlessly into the dining and living spaces, making it ideal for entertaining or enjoying quiet evenings at home. Upstairs, the bedrooms provide comfortable retreats, while the primary suite offers a private escape to unwind after a long day. Enjoy the convenience of an attached garage, ample storage, and easy access to nearby shopping, dining, parks, schools, all military bases, and major commuter routes. Whether you’re a first-time homebuyer, looking to downsize, or searching for an excellent investment opportunity, this move-in-ready townhouse offers exceptional value and carefree living. Don’t miss your opportunity to own a beautiful home in one of Colorado Springs’ most desirable locations—schedule your showing today!
Basic Details
Residential
For Sale
9099347
$320,000
2
3
1
1,396 Sqft
2005
Active
2
1
Townhouse
: Composite Shingle
Fathom Realty Colorado LLC
Michelle VanHorn
Features
: Forced Air, Natural Gas
: Central Air
: Crawl Space
: None
: Covered, Concrete
: Upper
: Sewer
: Cable Available, Electricity Connected, Natural Gas Connected