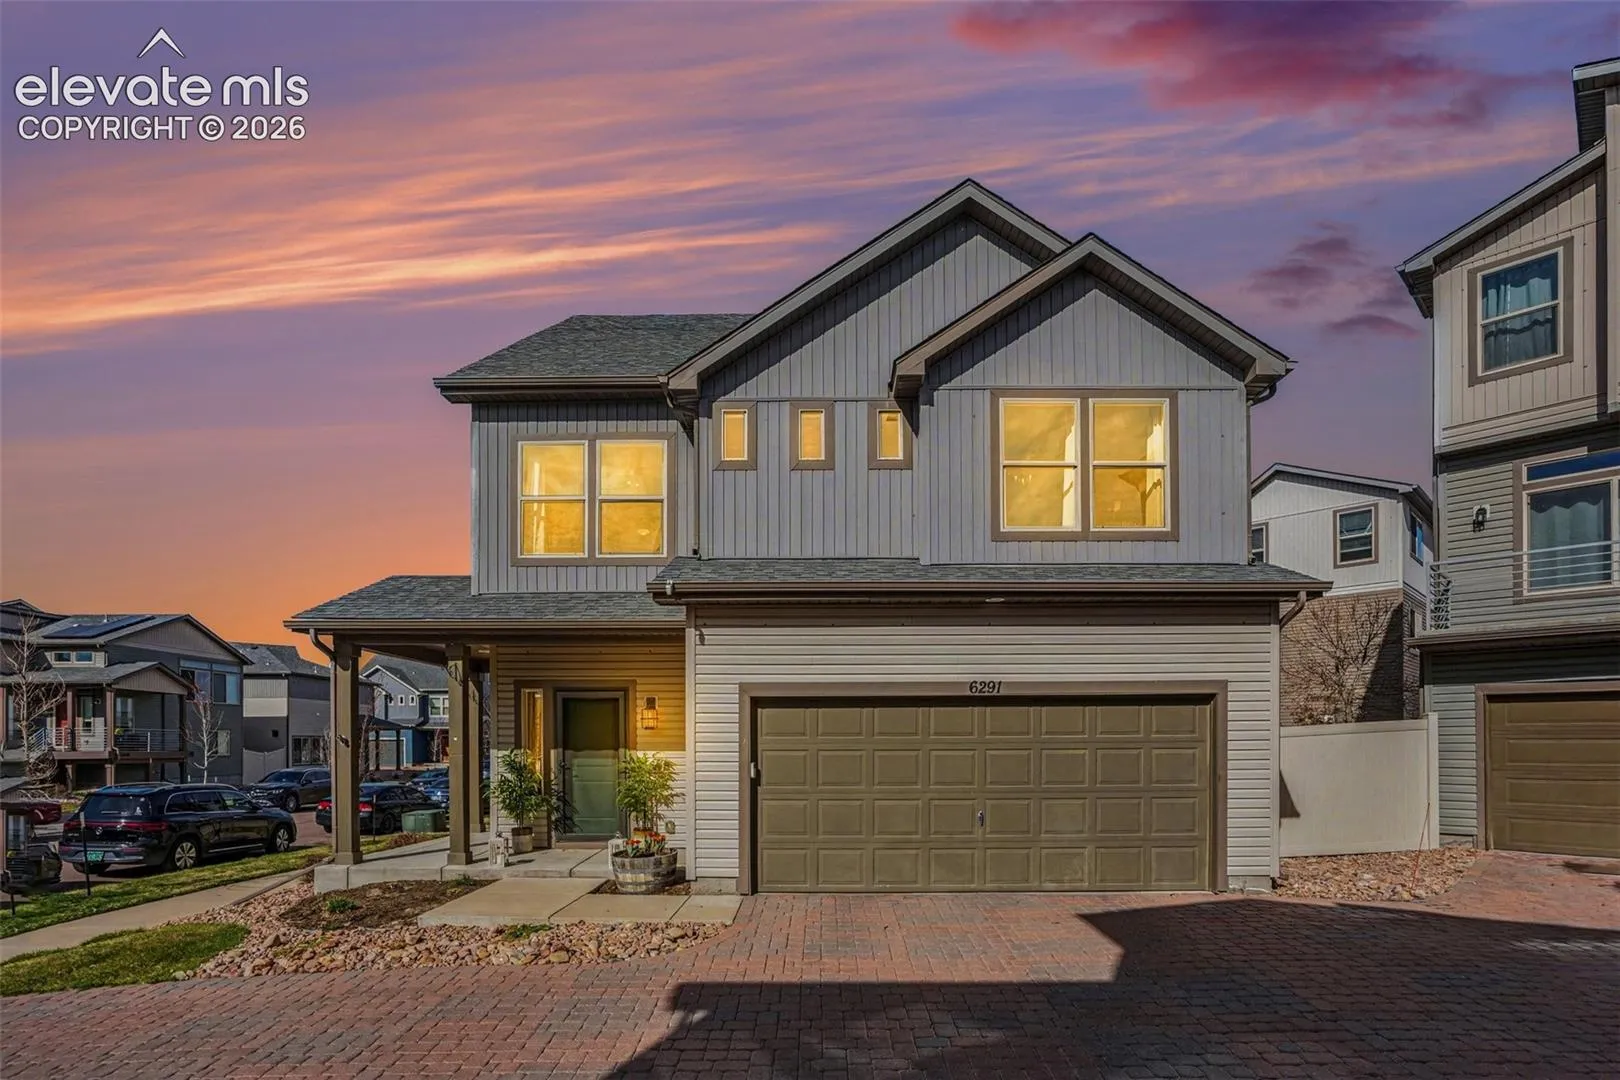
6291 John Muir Trail, Colorado Springs, Colorado 80927
ResidentialProperty Type
1,932 SqftSquare Footage
2017Year Built
Property Description
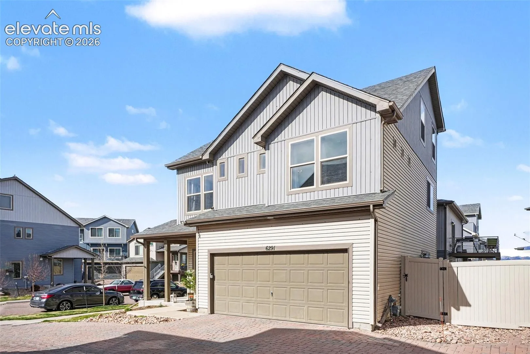
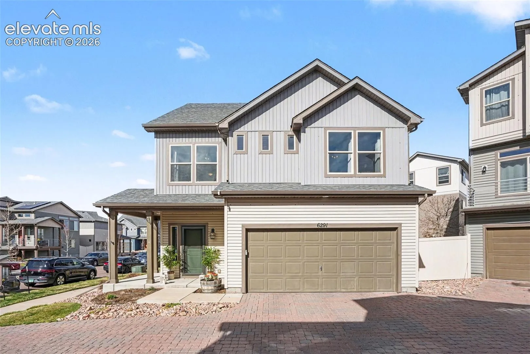
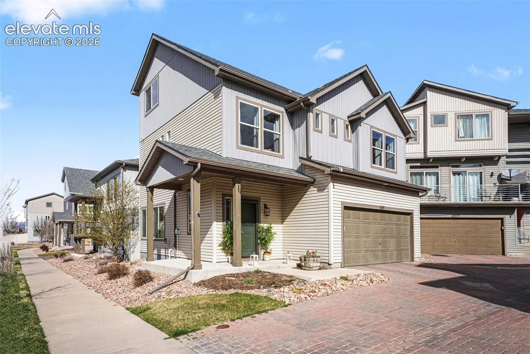
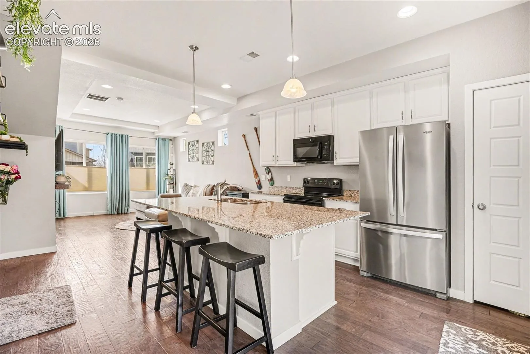
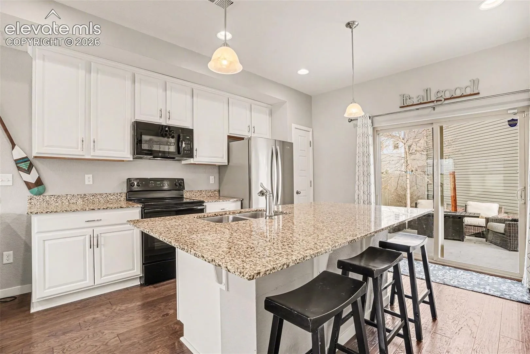
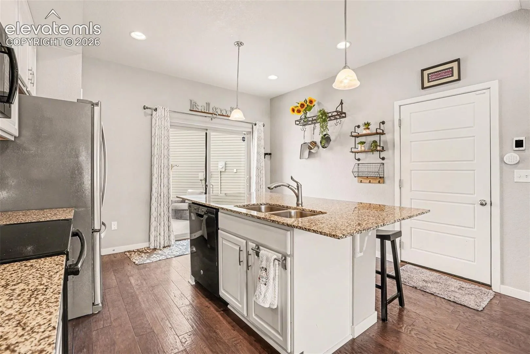
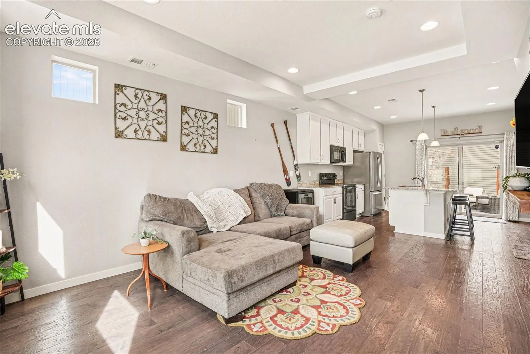
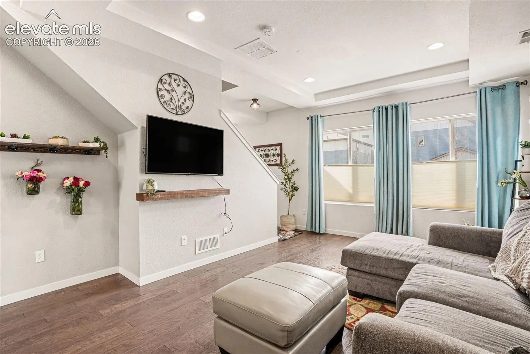
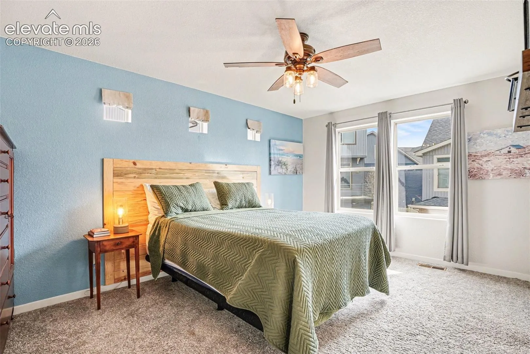
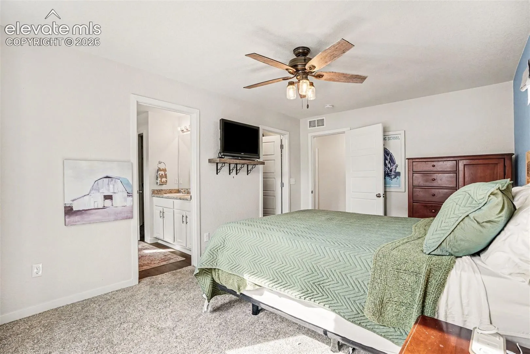
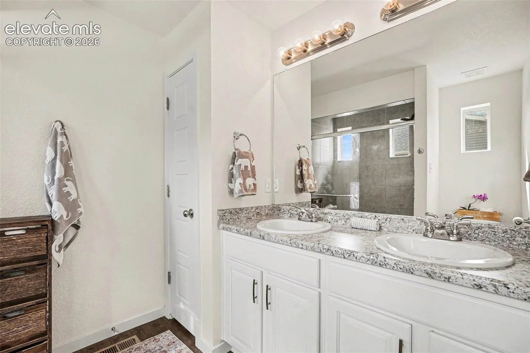
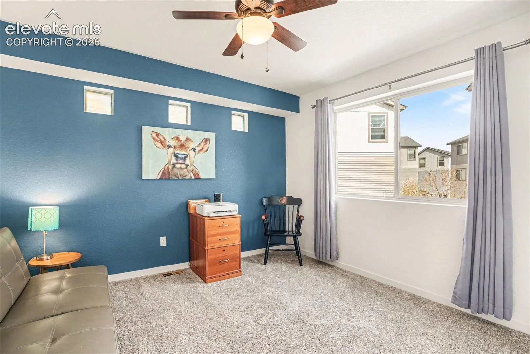
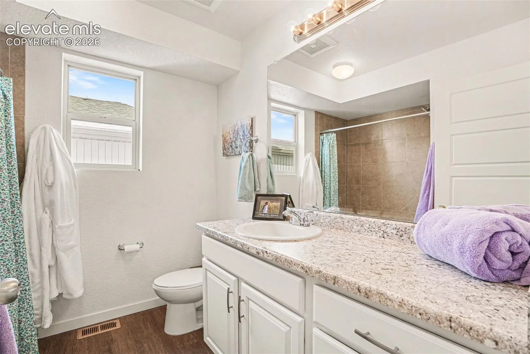
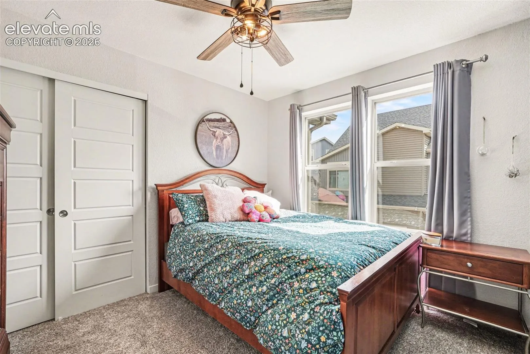
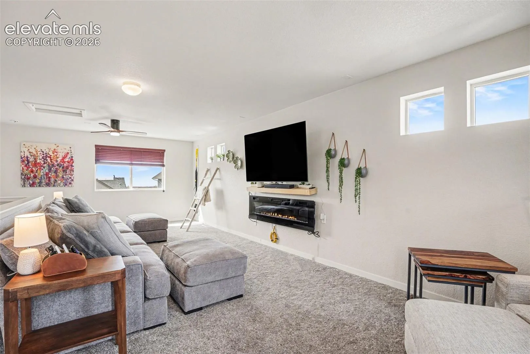
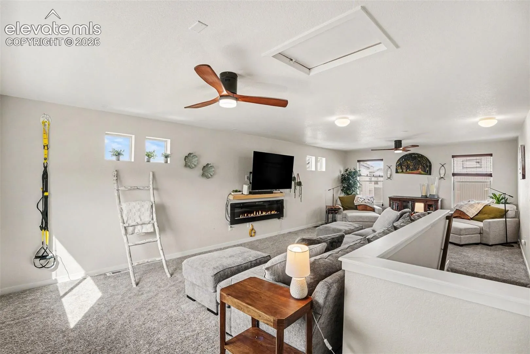
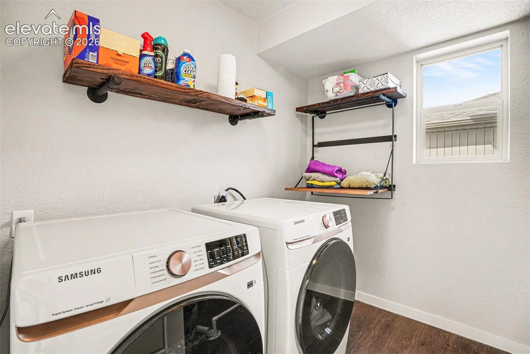
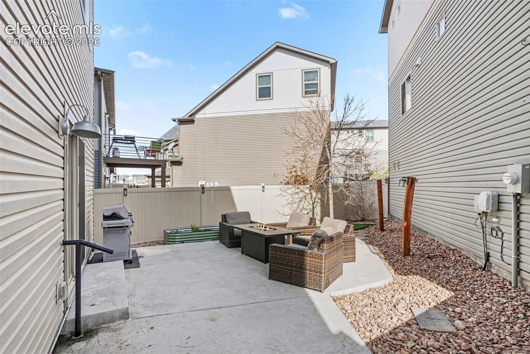
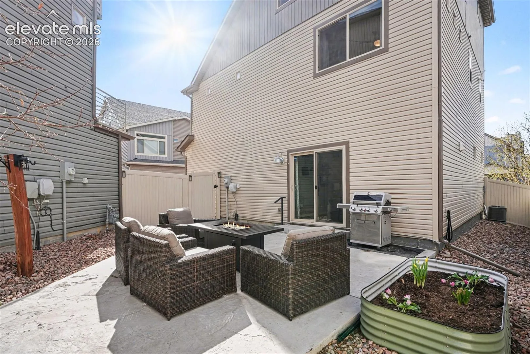
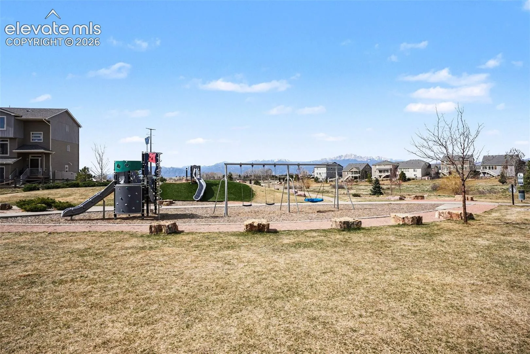
Welcome to your New Home in Banning Lewis Ranch! Amazingly Upgraded and Maintained Walkout Floor Plan with Living, Dining, Kitchen, and Outdoor Entertaining on the Main Level! Spacious Front Porch area and Private Backyard Terrace! This Three Bedroom and Three Bathroom home features a Naturally Lit Living Room, Beautifully Designed Kitchen with Large Island, All Bedrooms on the Same Level, and a SUPER SIZED LOFT – FAMILY ROOM that is Ideal as a Movie/Sports/Gaming Room or WorkOut Gym or Even Home School Room! Spacious Two Car Garage with Workshop Area and Storage! With a Play Park Just Around the Corner! All in a Community that has EVERYTHING! With Recreation for EVERYBODY! Community Centers with Fitness, Pools, Water Parks, PickleBall, Dog Park, Playgrounds, Farmer’s Markets, Concerts, and Holiday Events Galore! All around 75 acres of Hiking, Biking, and walking Trails! AND an Award Winning Public Charter School in District 49: The Banning Lewis Academy and Preparatory School! (Kindergarten thru High School) Come See One of the Most Desirable Floor Plans in Banning Lewis!
Basic Details
Residential
For Sale
6343371
$416,000
3
3
1
1,932 Sqft
2017
Active
2
Single Family
: Composite Shingle
RE/MAX Real Estate Group LLC
Nathan Johnson ABR CRS GRI MRP
Features
: Forced Air
: Central Air
: Crawl Space
: Rear
: Concrete
: Carpet, Wood Laminate, Ceramic Tile
: 9Ft + Ceilings, 6-Panel Doors
: Upper
: Sewer
: Electricity Connected, Natural Gas Connected, Cable Connected
: Stairs to front entrance, Stairs to back entrance
: Community Center, Dog Park, Hiking or Biking Trails, Parks or Open Space, Playground Area, Pool, Club House, Fitness Center, See Prop Desc Remarks, Tennis