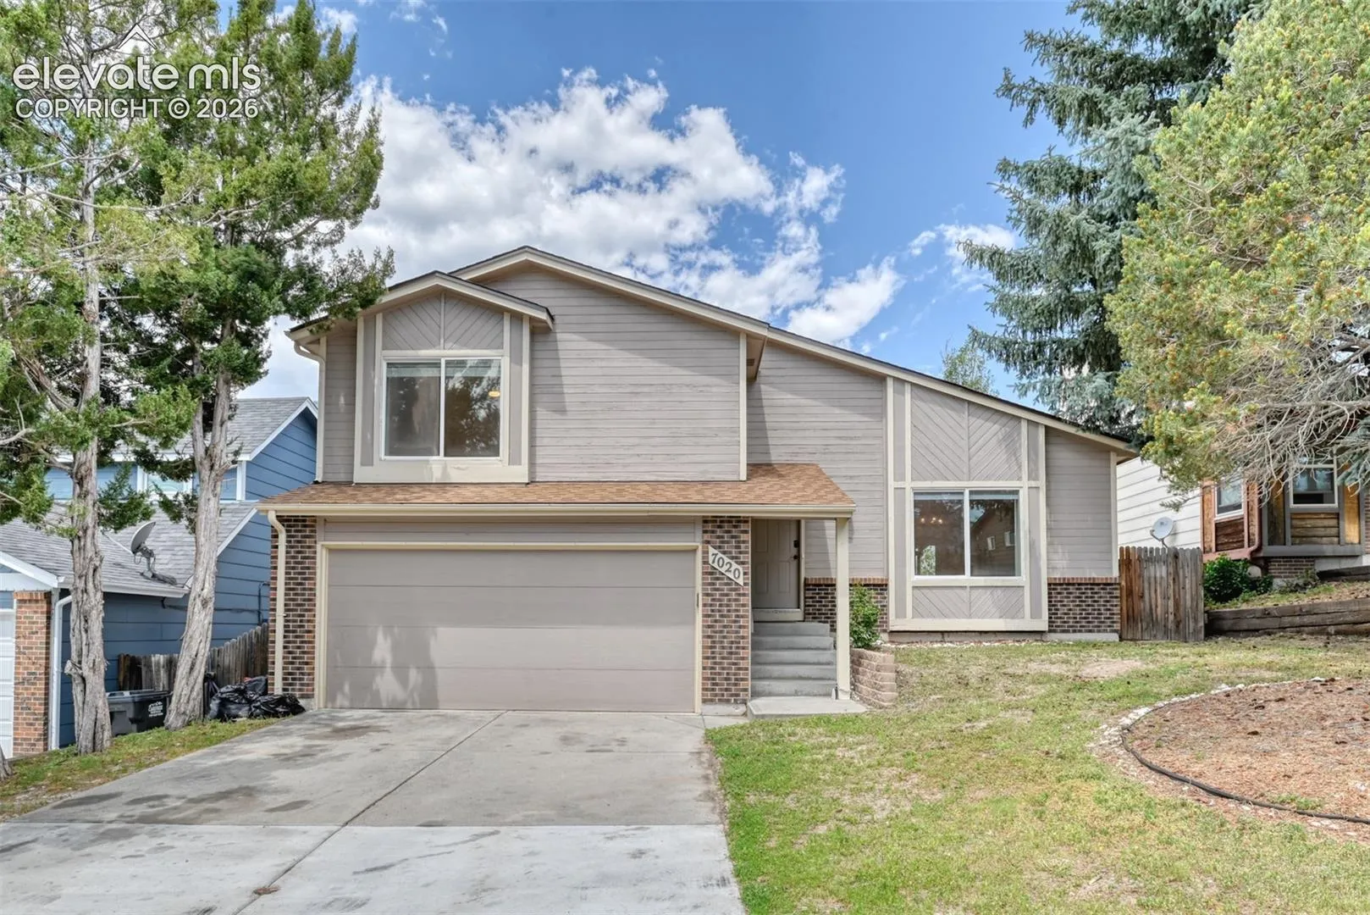
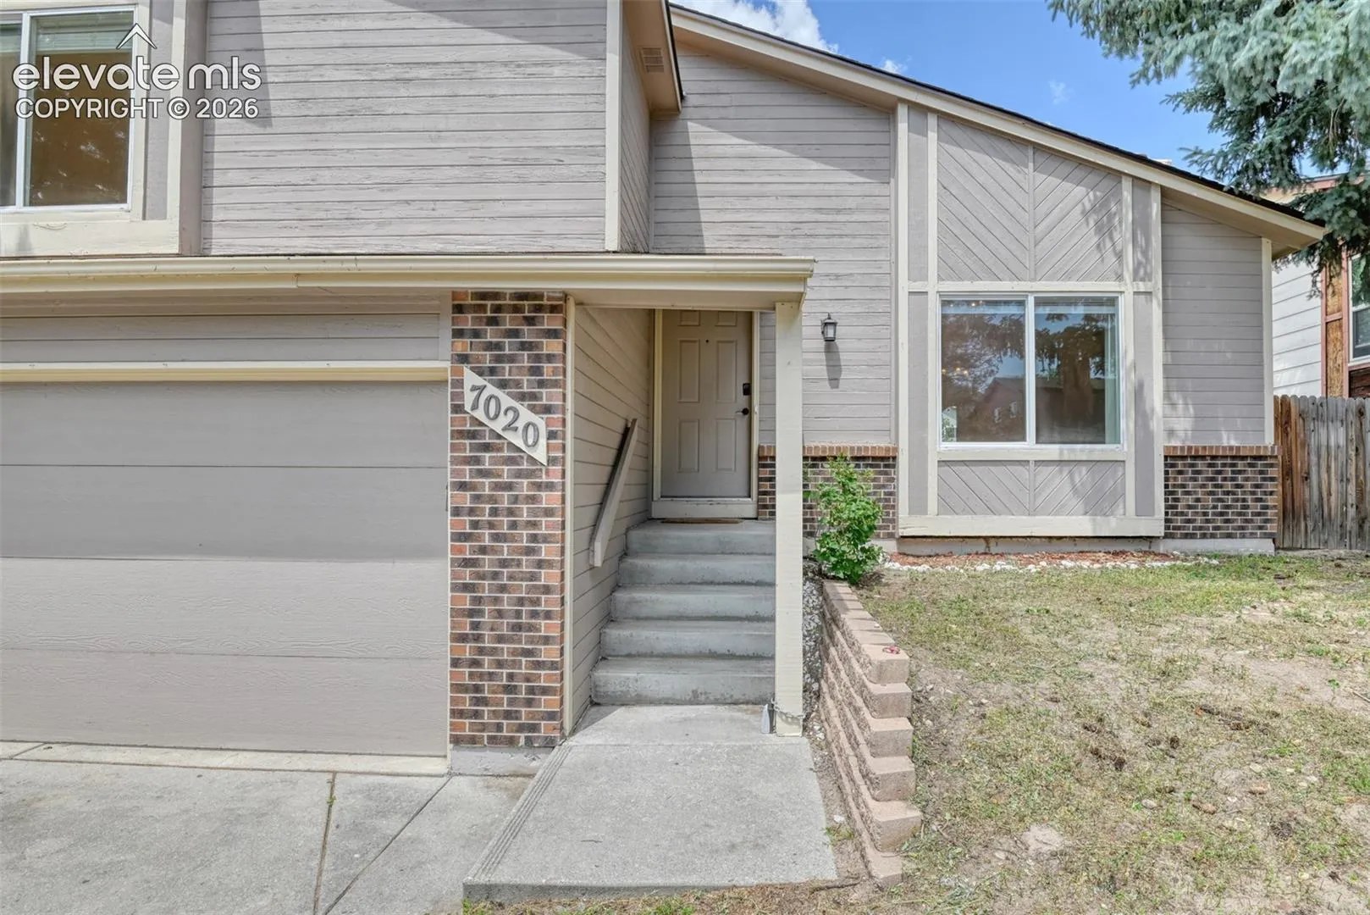
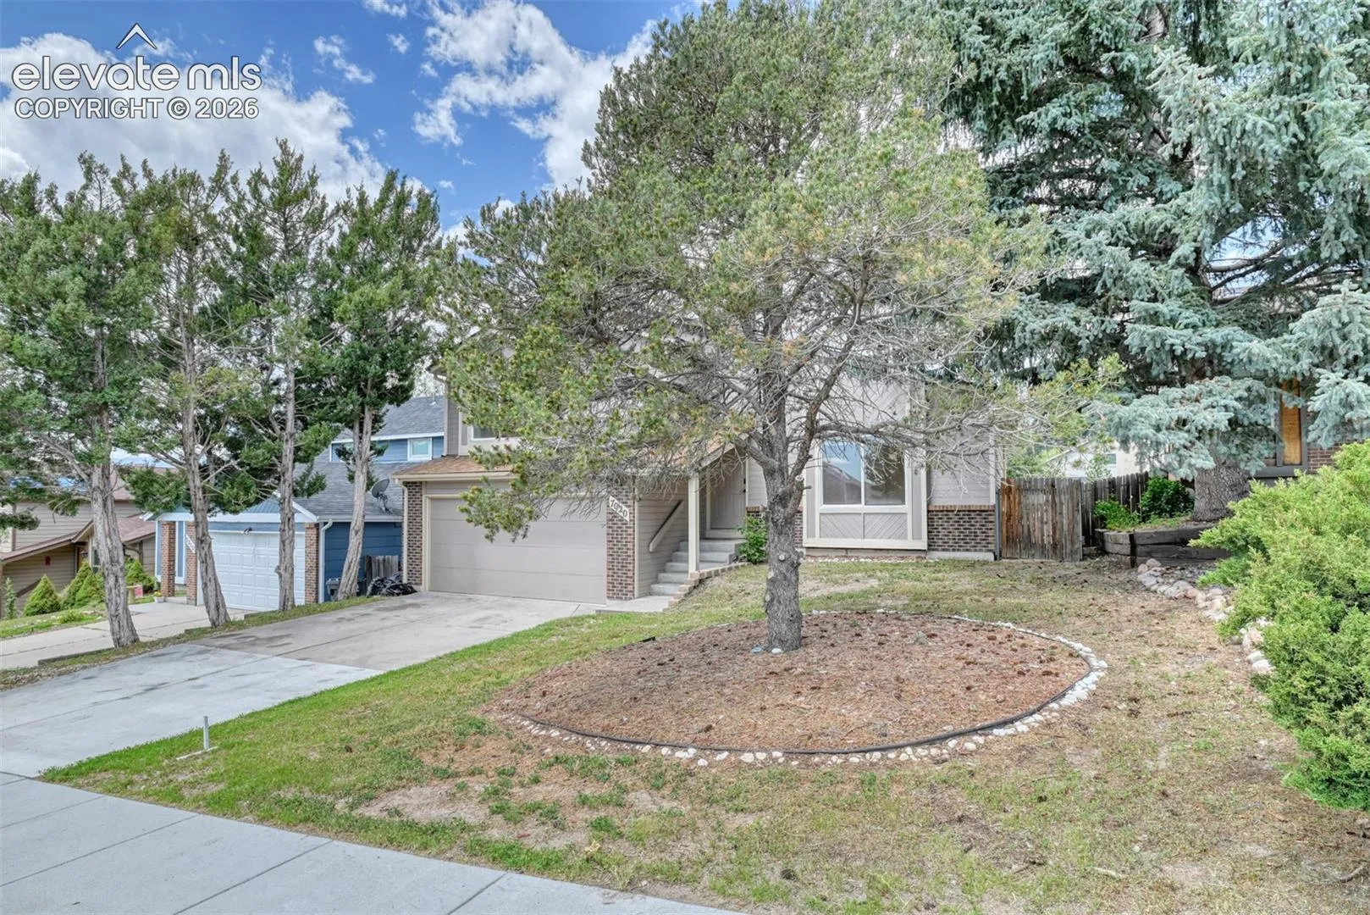
7020 Churchwood Circle, Colorado Springs, Colorado 80918
ResidentialProperty Type
1,903 SqftSquare Footage
1986Year Built
Property Description
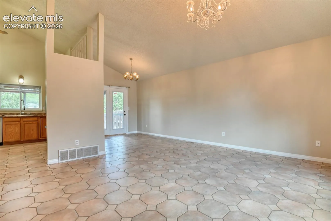
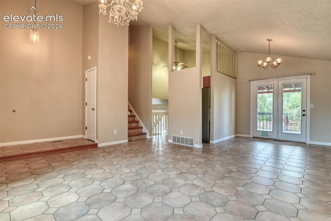
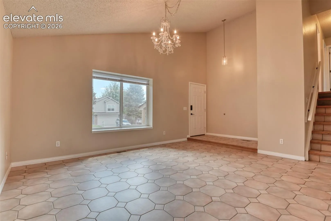
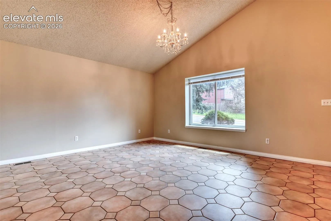
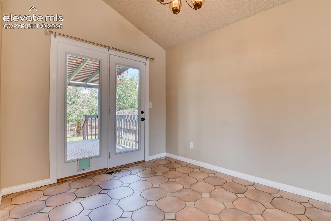
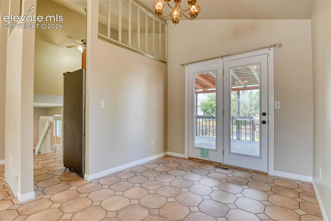
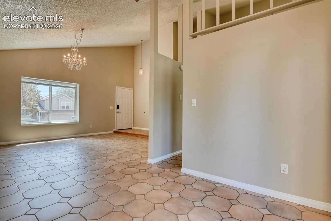
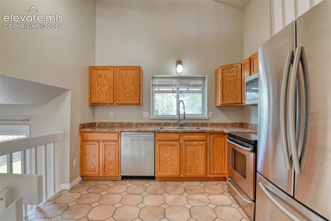
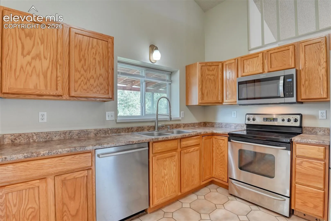
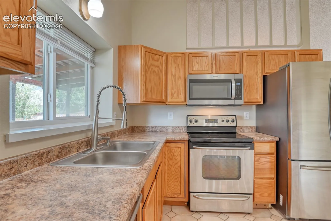
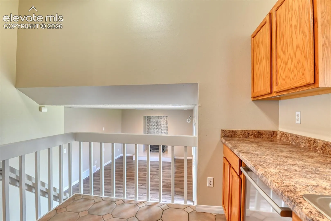
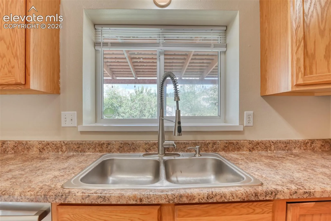
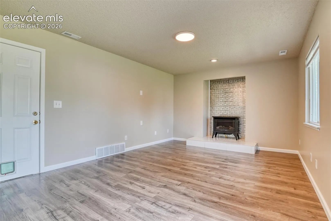
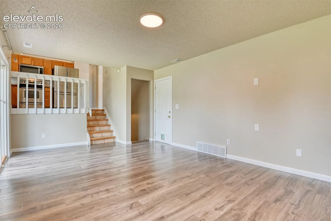
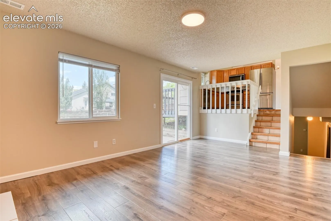
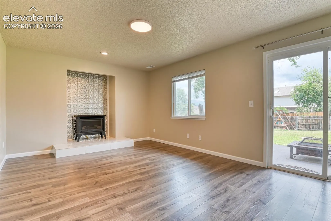
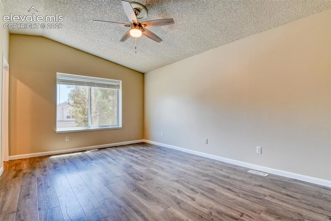
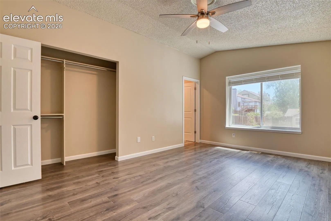
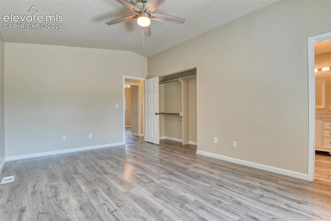
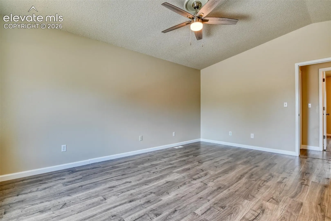
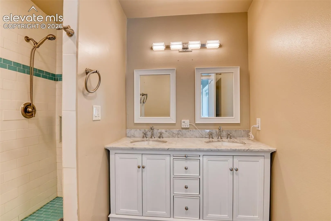
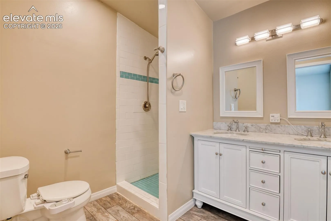
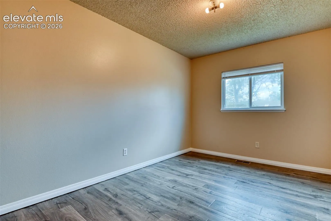
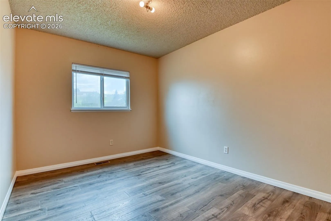
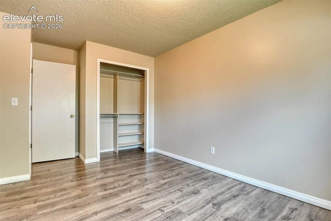
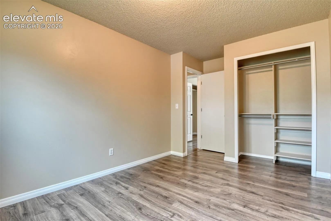
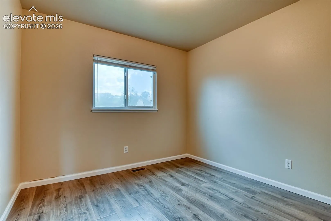
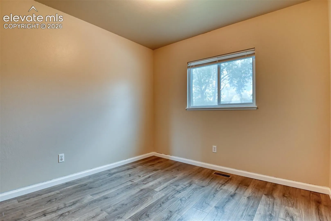
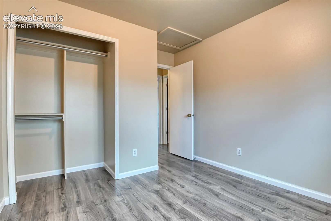
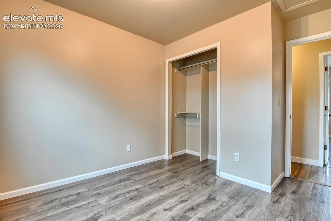
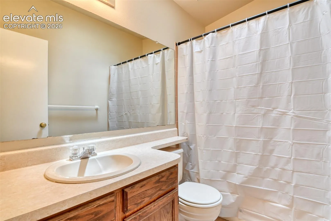
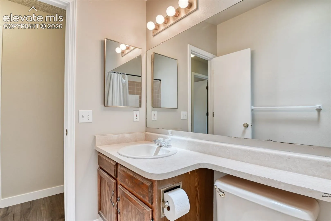
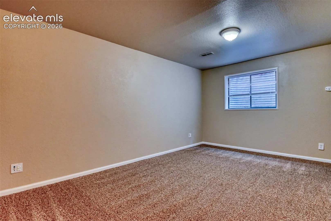
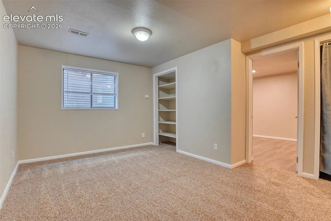
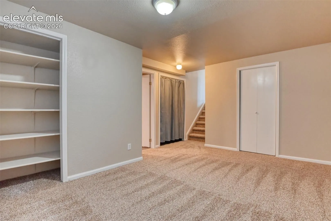
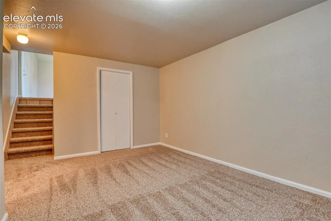
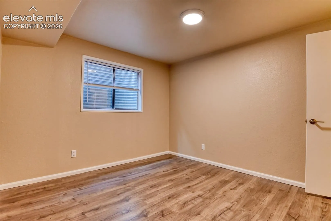
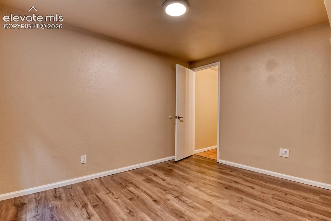
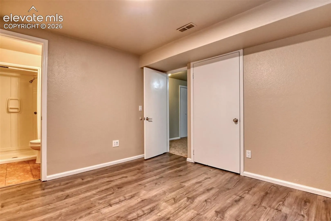
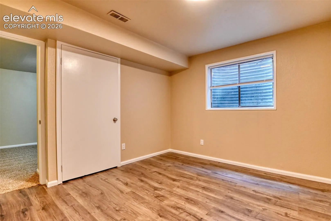
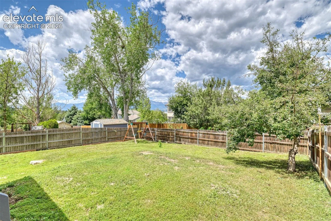
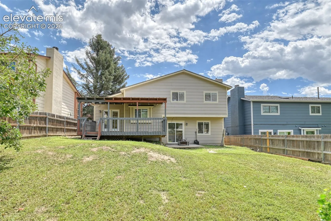
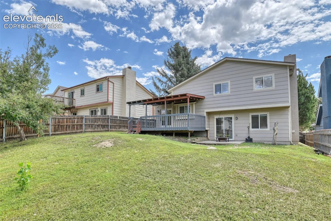
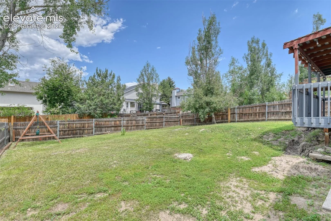
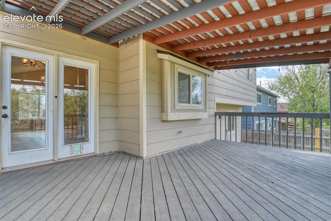
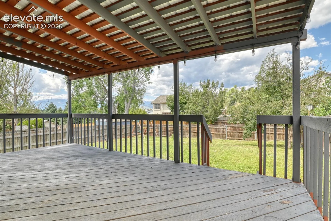
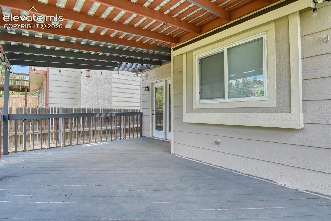
MOVE IN READY! Nestled in the highly sought-after D20 school district, this spacious four-level home combines comfort, functionality, and beautiful mountain views. With 4 bedrooms, 3 bathrooms, multiple living spaces, and thoughtful updates throughout, there’s plenty of room for everyone to spread out and enjoy. Step inside to the bright main level featuring a welcoming living room, dining area, and kitchen, all accented with durable ceramic tile flooring. The dining room opens to an expansive wood deck—the perfect spot for outdoor dining, entertaining, or simply taking in the mountain views. Upstairs, the private primary suite offers its own en-suite bathroom with a walk in shower. Two additional generously sized bedrooms, a full bathroom, and a convenient linen closet complete the upper level, which features attractive wood laminate flooring throughout. The lower level offers a cozy family room with a fireplace, wood laminate flooring, and walk-out access to the backyard’s concrete patio, creating an ideal space for relaxing or gathering with family and friends. The finished basement provides even more flexible living space with a newly carpeted bonus/family room, a fourth bedroom with wood laminate flooring, and a private three-quarter bathroom with a walk-in shower—perfect for guests, multigenerational living, or a home office. You’ll also find the laundry area, mechanical room, and a spacious storage closet on this level. Fresh interior paint and blinds throughout make this home truly move-in ready. Ideally located within walking distance of the elementary school and Cottonwood Park, and just minutes from shopping, dining, and everyday conveniences, this home offers the perfect blend of space, location, and lifestyle. Don’t miss your opportunity to own this spacious, move-in-ready home in one of the area’s most sought-after neighborhoods!
Basic Details
Residential
For Sale
5196287
$460,000
4
3
1,903 Sqft
1986
Active
1
Single Family
: Composite Shingle
Realty One Group Apex
Cerena Paterson MRP
Features
: Forced Air, Natural Gas
: Central Air
: Walk Out, Partial Basement
: Rear
: Gas, Lower Level
: Wood Deck
: Carpet, Wood Laminate, Ceramic Tile
: 9Ft + Ceilings
: Basement
: Sewer
: Cable Available, Electricity Connected, Natural Gas Available, Natural Gas Connected