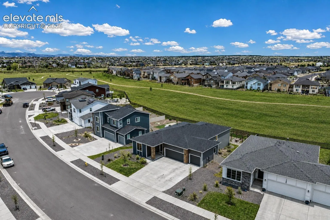
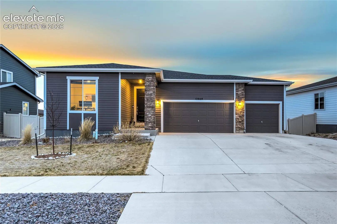
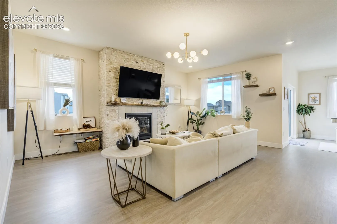
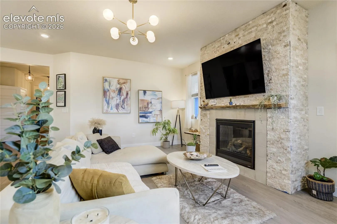
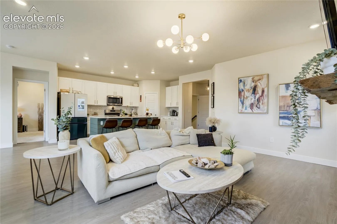
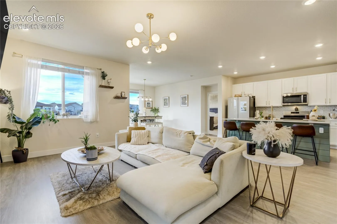
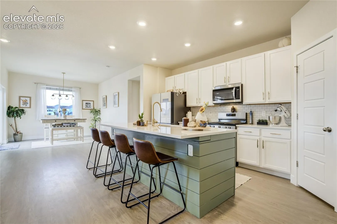
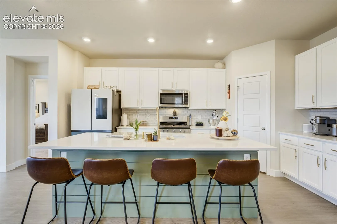
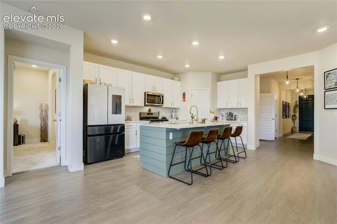
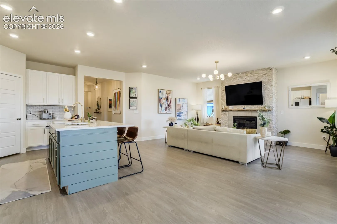
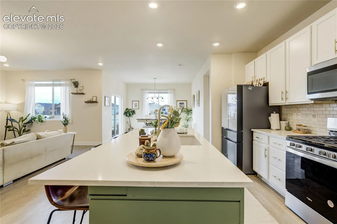
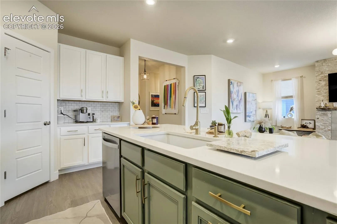
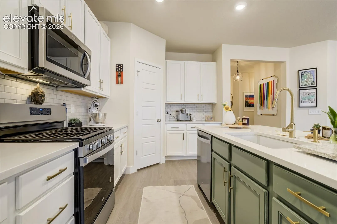
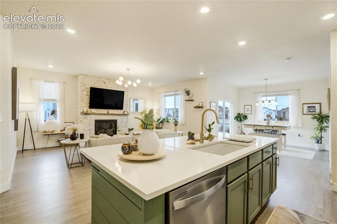
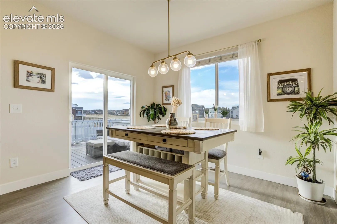
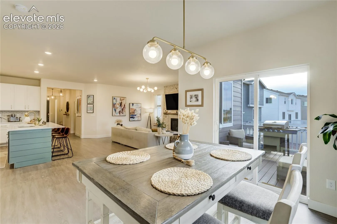
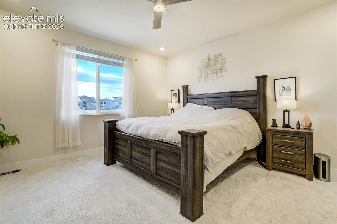
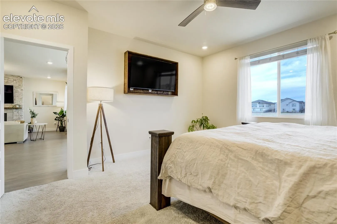
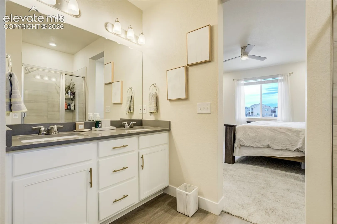
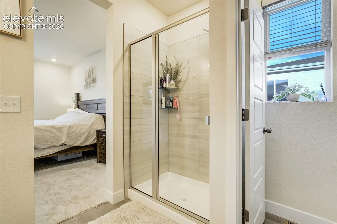
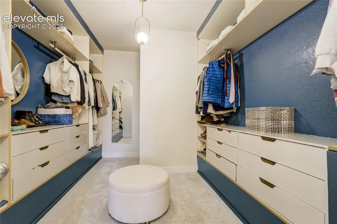
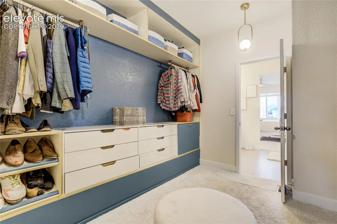
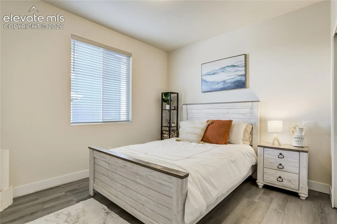
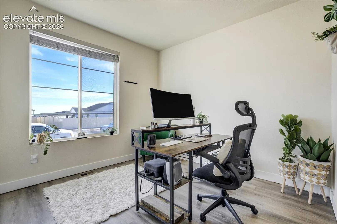
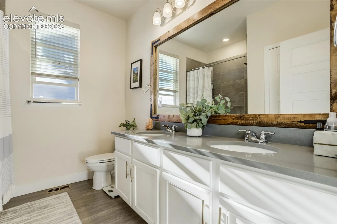
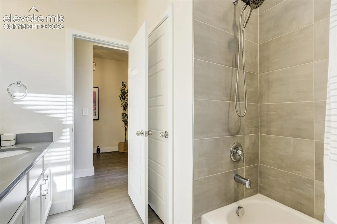
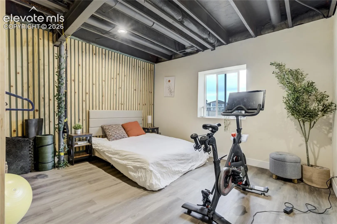
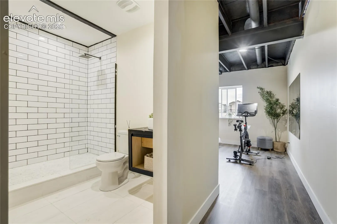
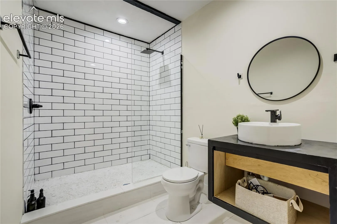
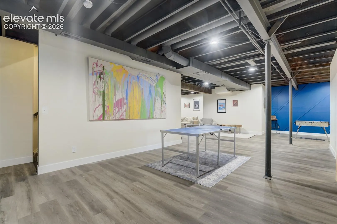
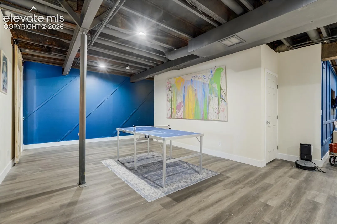
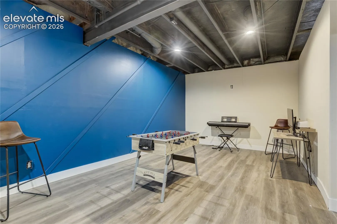
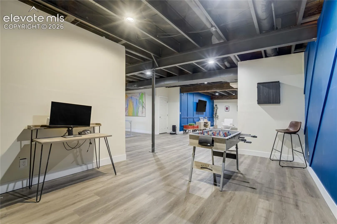
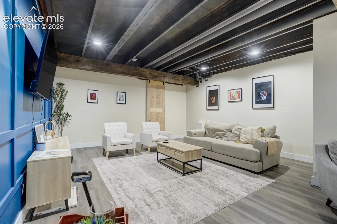
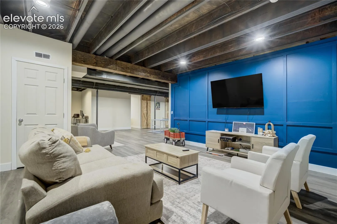
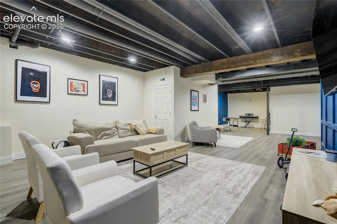
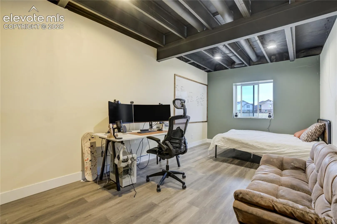
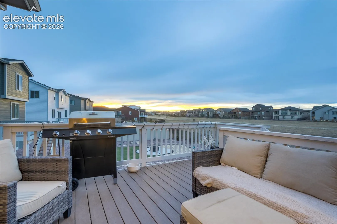
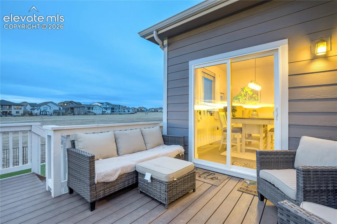
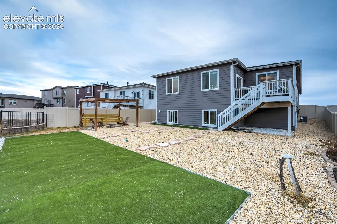
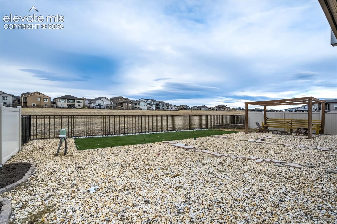
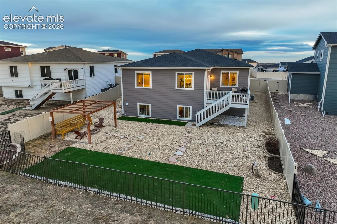
Tucked into Meridian Ranch on a level lot backing to open space, this like new 2022 ranch home delivers wide-open meadow & mtn views w/ the kind of privacy that’s hard to find this close to everything. Parks, trails, golf, fitness center, schools, shopping & quick access to Woodmen Rd are all minutes away within District 49. The main lvl is built around an open great rm anchored by a gas FP wrapped in floor-to-ceiling stacked stone, creating a focal point that draws you in the moment you walk through the door. Lrg windows frame the open space behind the home while designer lighting ties the kit, dining & living areas together. The kit features a lrg island w/ bfast bar, stone countertops, pantry, gas range & walk-out access to the deck, flowing naturally into the dining area for easy entertaining. The primary ste sits on the main lvl w/ an adjoining 5-pc bath, dbl vanity, ceramic tile finishes, free-standing shower & a fully customized walk-in closet designed w/ intentional organization in mind. A 2nd main lvl bdrm & a flexible bedroom/office round out the upper flr, giving you built-in versatility for office space, guest use or whatever fits your life. Main lvl laundry keeps the day-to-day simple. Custom built-in mud room with shelves and bench. The garden-lvl bsmt opens up w/ natural light & adds serious sq ft through a lrg family rm (45×35), 3 addl bdrms & a 3/4 bath. The custom finish down here matches the main lvl in quality & feel, creating flexible space for media, fitness, guests or all of the above. Outside, a wood deck overlooks the open space behind the home & a pergola-covered seating area w/ low maintenance turf yard rounds out the backyard. Addl features include 9ft ceilings, wood laminate flrs, central A/C, forced air nat gas heat, energy efficient vinyl windows, hi-speed internet avail, rear fencing, auto sprinkler sys, fully landscaped lot, municipal wtr & sewer & an attached 3-car gar w/ opener. This home is a must see!
Basic Details
Residential
For Sale
6601822
$535,000
5
3
3,770 Sqft
2022
Active
1
Single Family
: Composite Shingle
The Platinum Group
Edward Behr CRS GRI
Features
: Forced Air, Natural Gas
: Central Air
: Full Basement, Garden Level
: Rear
: Gas, One
: See Prop Desc Remarks, Wood Deck, Other
: Carpet, Wood Laminate
: 9Ft + Ceilings, See Prop Desc Remarks, Great Room, Other
: Main
: Sewer
: Electricity Connected, Natural Gas Connected, Cable Connected
: Vinyl
Appliances
: 220v in Kitchen, Dishwasher, Disposal, Range, Self Cleaning Oven, Gas in Kitchen, Refrigerator, Oven, Smart Home Appliances