2394 Reed Grass Way, Colorado Springs, Colorado 80915
ResidentialProperty Type
2,340 SqftSquare Footage
2012Year Built
Property Description
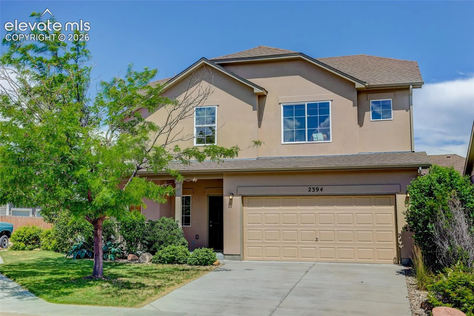
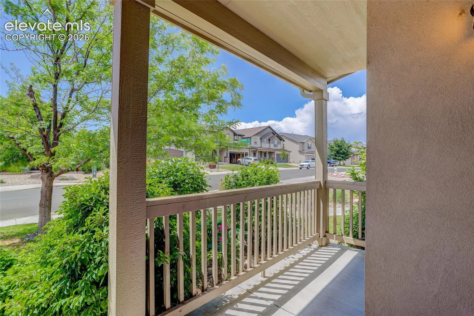
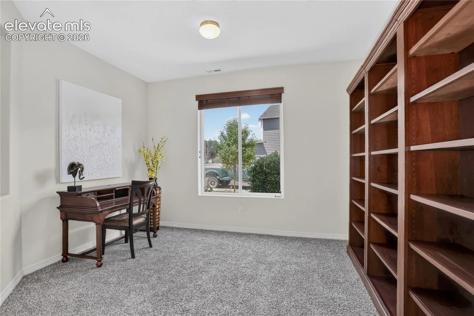
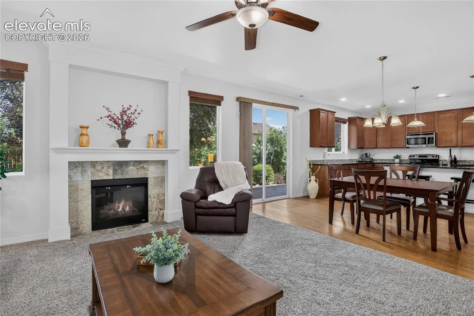
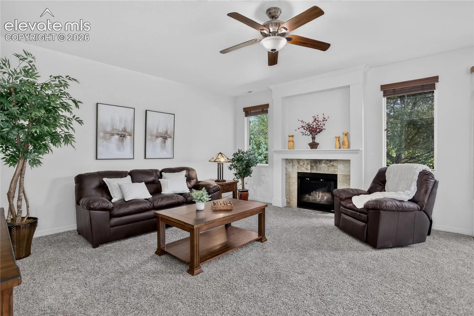
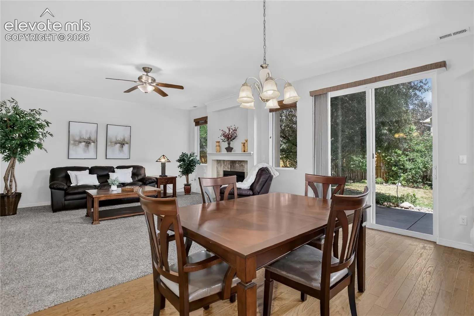
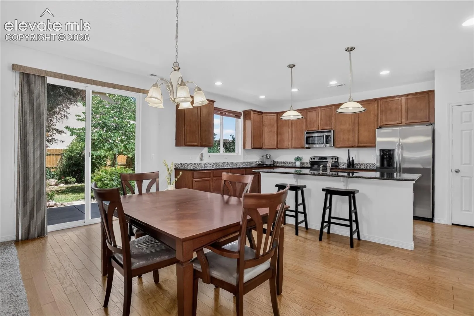
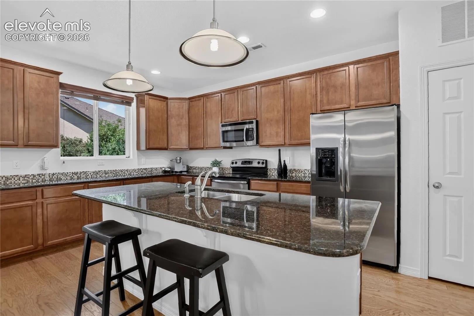
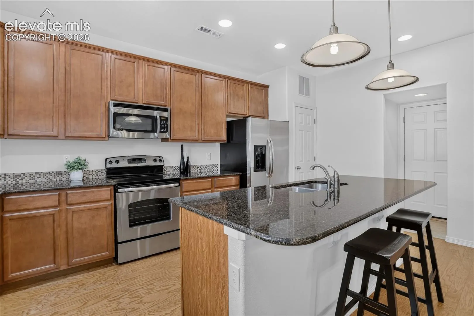
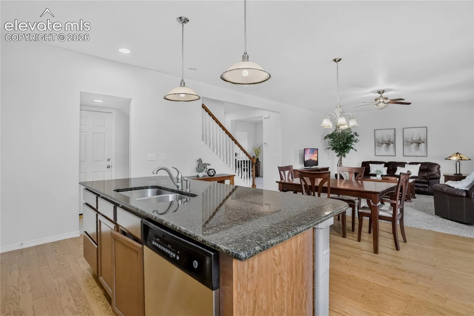
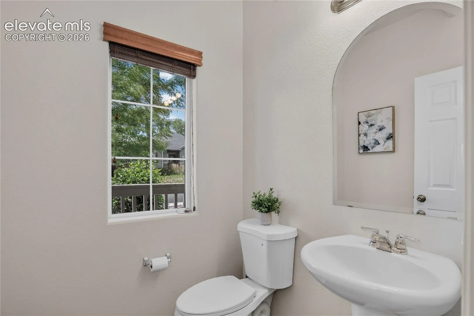
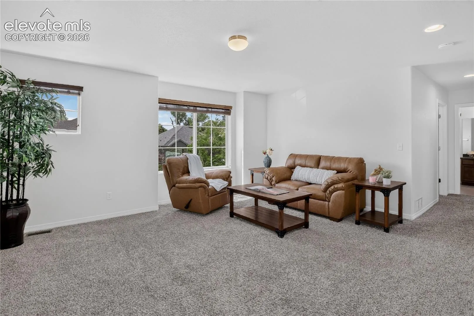
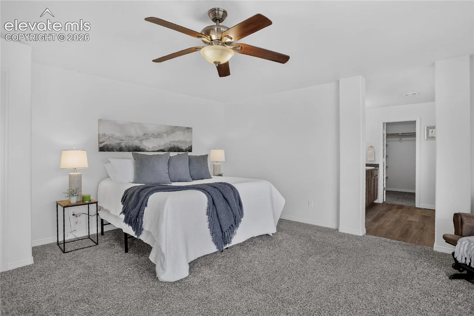
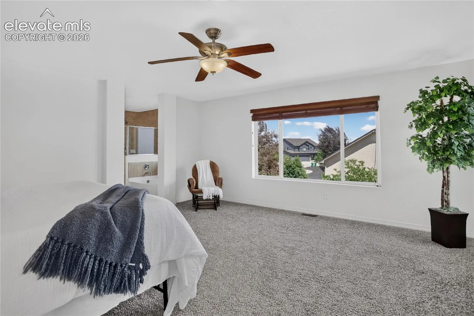
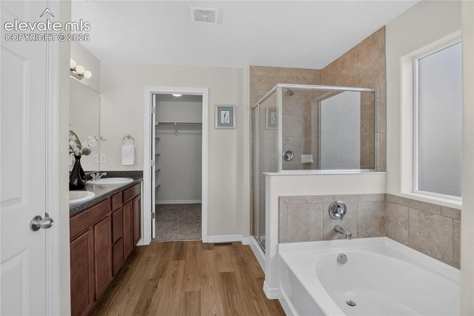
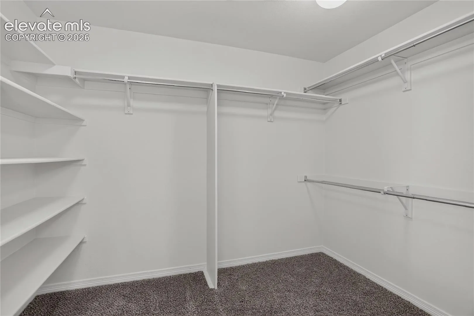
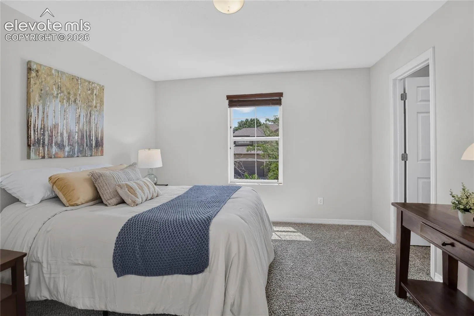
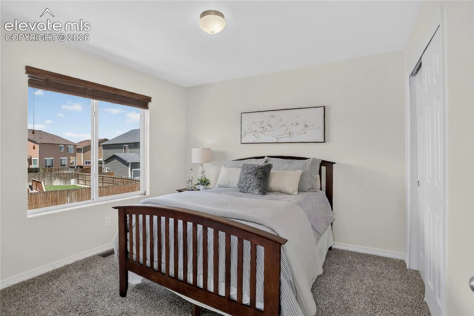
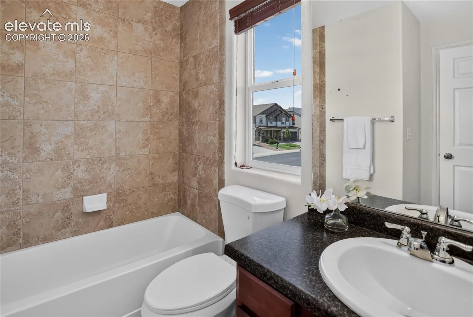
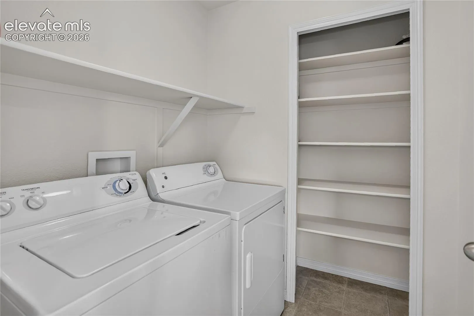
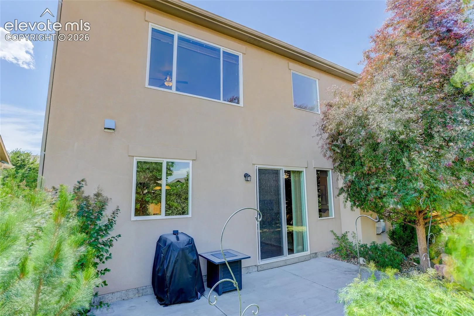
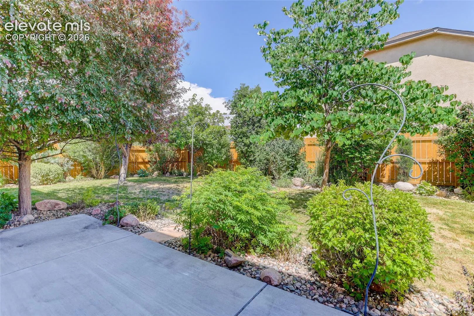
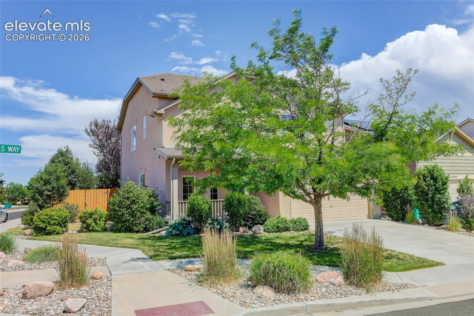
Move-in ready and thoughtfully updated, this inviting home offers comfortable living with exceptional spaces for gathering both indoors and out. The open-concept main level seamlessly connects the living room with a fireplace to the dining area and kitchen, creating an ideal setting for entertaining. The kitchen features granite countertops, an island with bar seating, stainless steel appliances, and convenient access to the attached two-car garage. A dedicated main-level office provides an excellent work-from-home option, while a nearby powder room adds everyday convenience. Upstairs, a versatile loft offers additional living space alongside the spacious primary suite with a walk-in closet and five-piece bath. Two additional bedrooms, a full bath, and an upper-level laundry room with shelving complete the second floor. Recent updates include new flooring in the primary bath, new toilets in all bathrooms, and new combination smoke/CO detectors. Outside, the fully landscaped corner lot includes mature trees that provide welcome shade, an irrigation system, fenced backyard, patio with room for outdoor dining and grilling, and gated access to the front yard. Located within walking distance of Feathergrass and Cimarron Hills Park and less than 10 minutes from the Powers corridor, this home combines move-in-ready comfort with convenient access to shopping, dining, and entertainment.
Basic Details
Residential
For Sale
4772334
$450,000
3
3
1
2,340 Sqft
2012
Pending
2
Single Family
: Composite Shingle
Coldwell Banker Realty
Camellia Coray
Features
: Forced Air, Natural Gas
: None
: All
: Concrete
: Upper
: Sewer
: Cable Available, Electricity Connected, Natural Gas Connected