3851 Long Rifle Drive, Castle Rock, Colorado 80108
ResidentialProperty Type
3,698 SqftSquare Footage
2016Year Built
Property Description
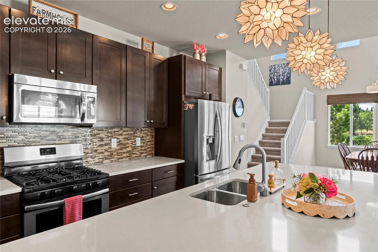
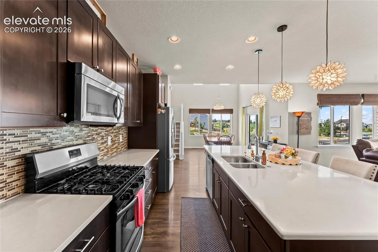
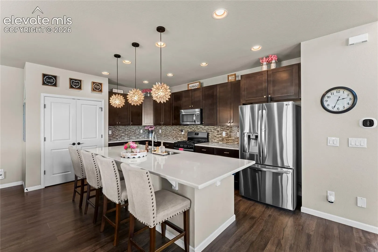
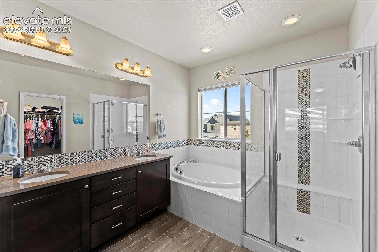
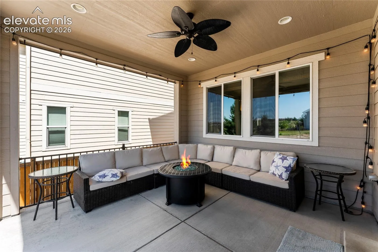
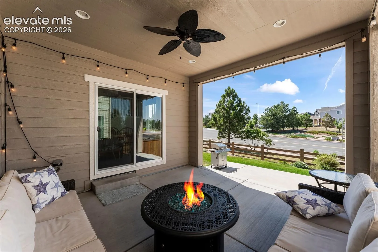
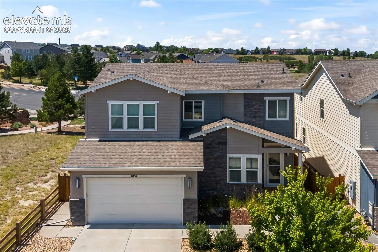
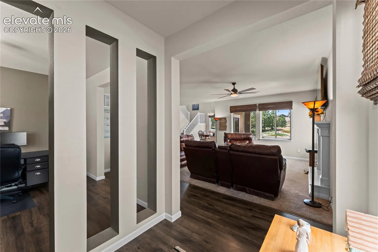
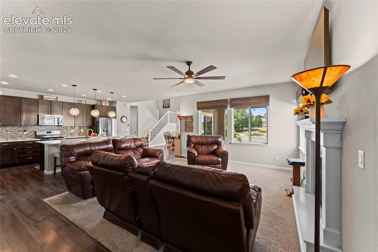
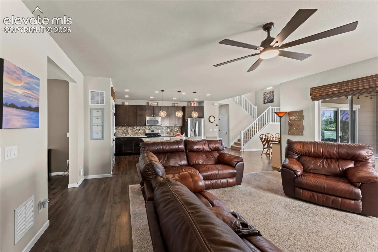
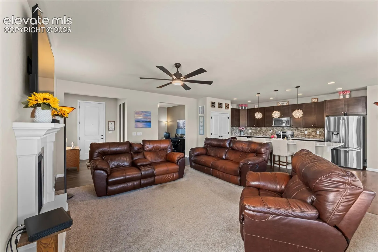
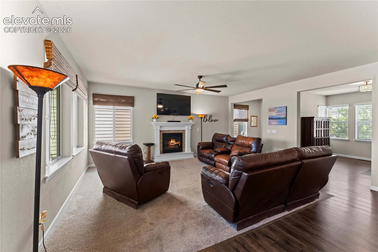
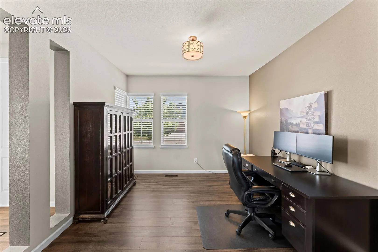
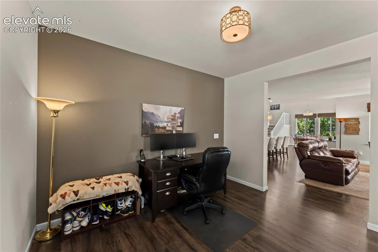
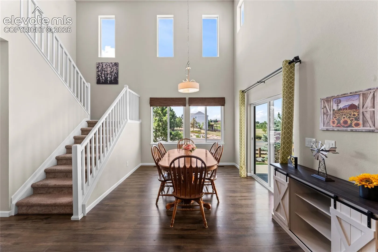
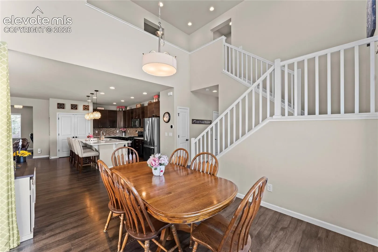
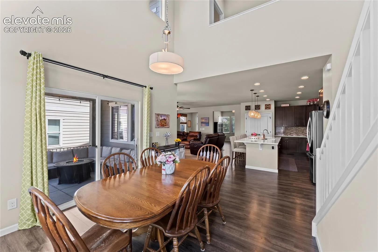
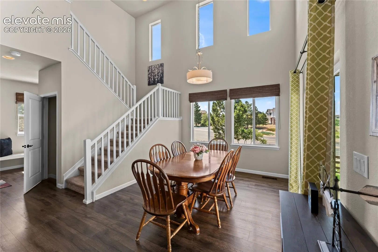
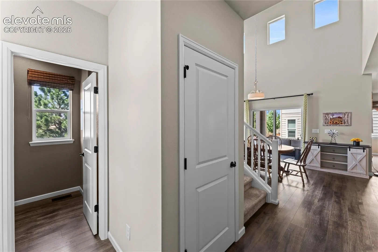
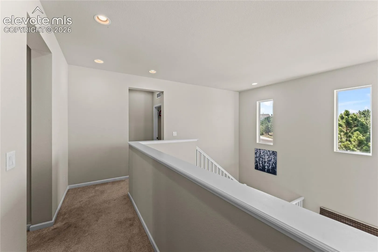
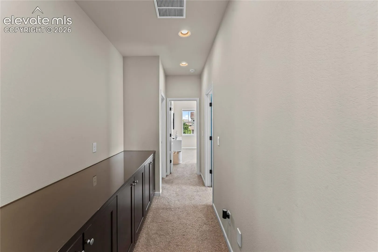
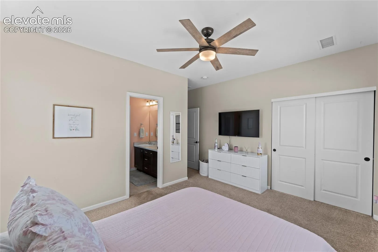
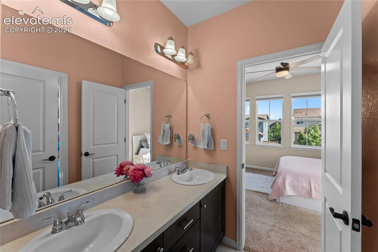
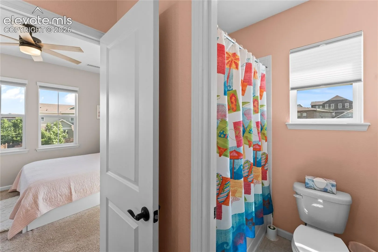
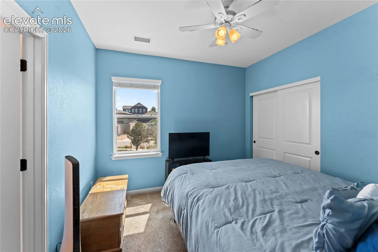
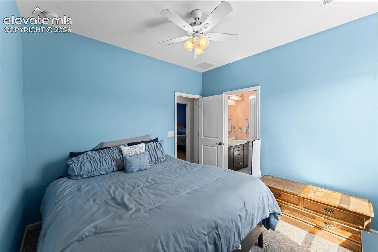
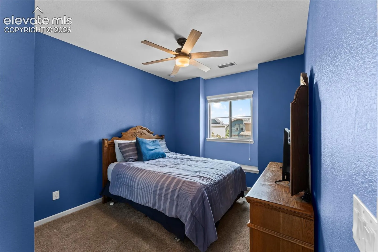
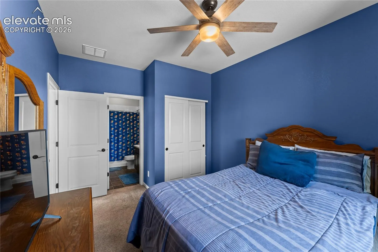
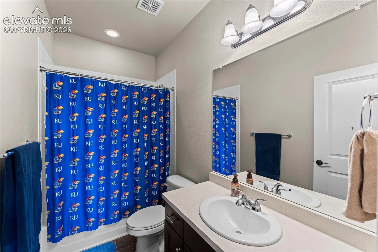
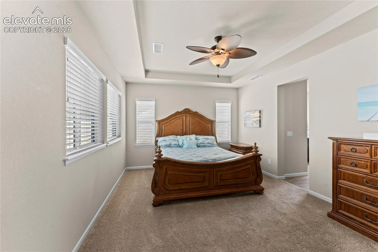
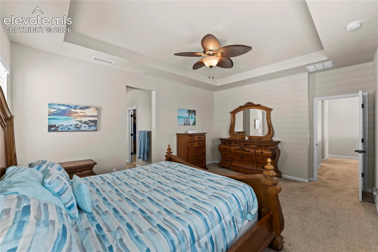
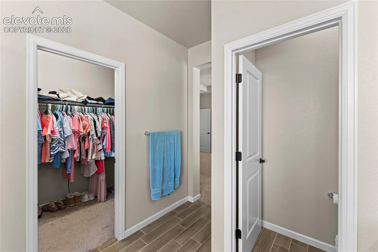
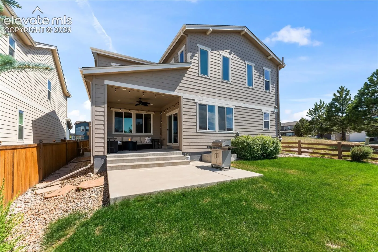
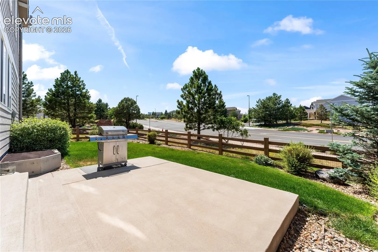
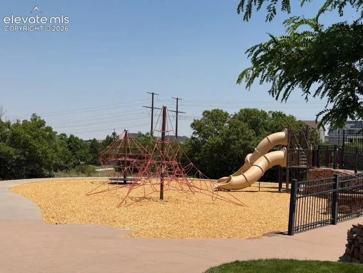
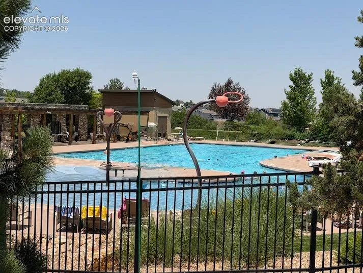
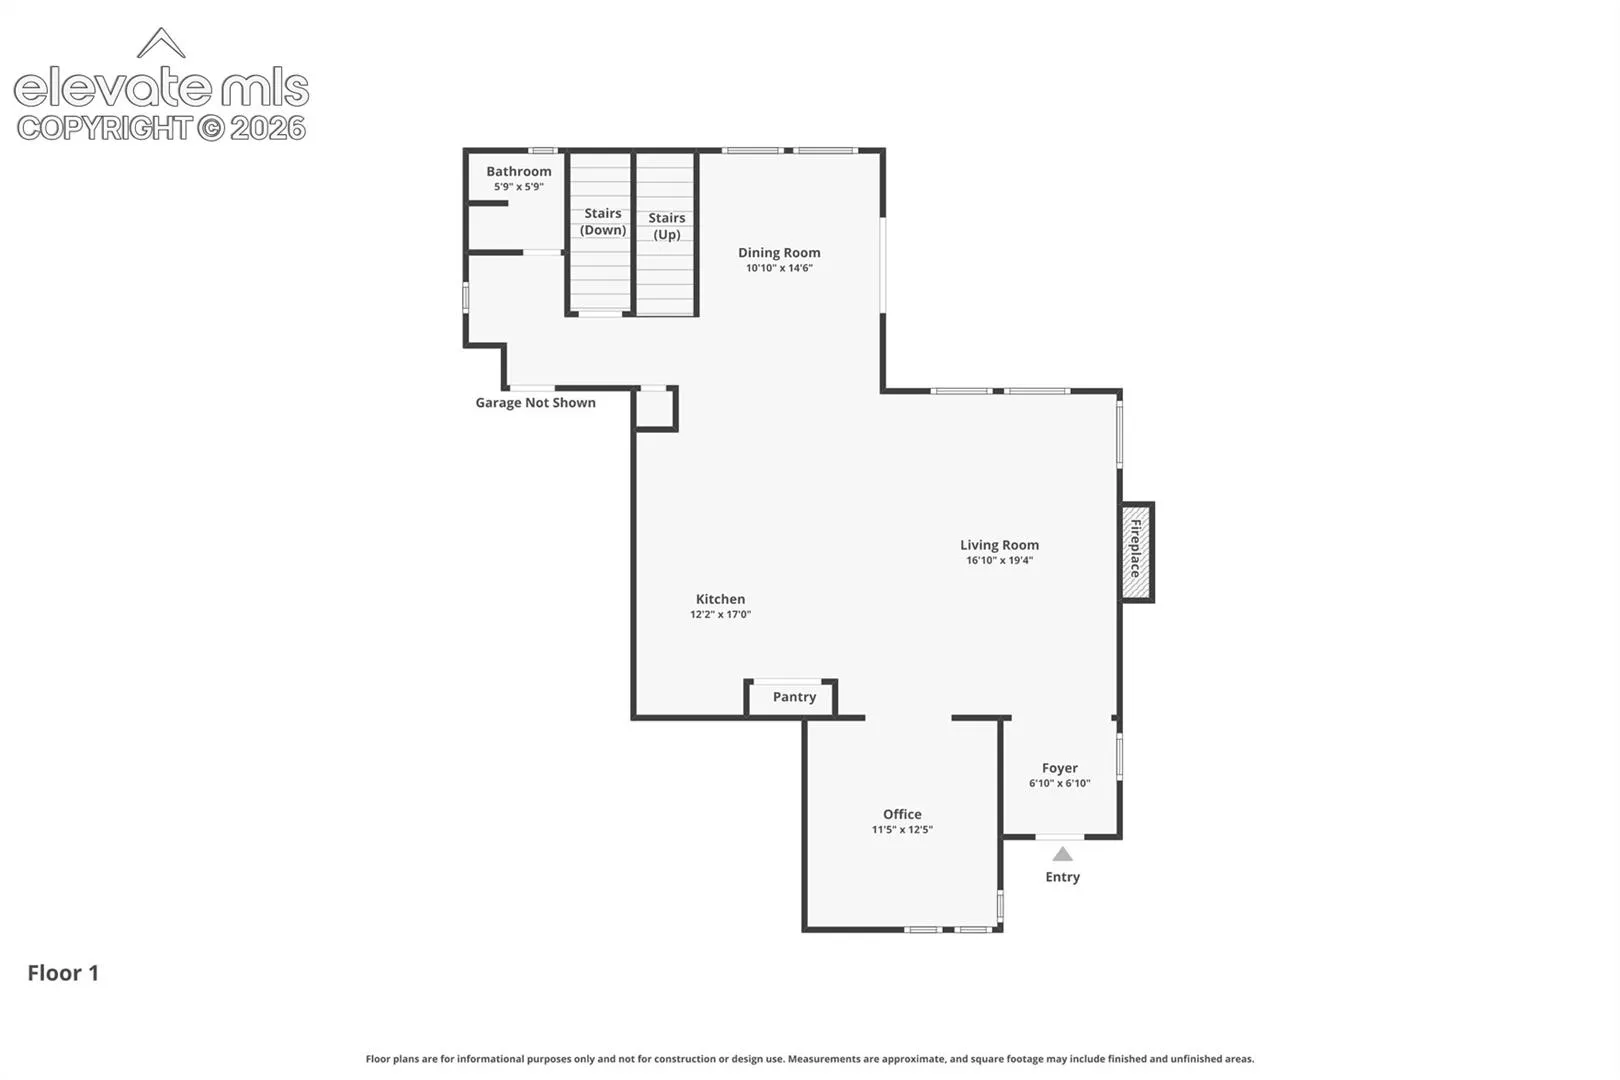
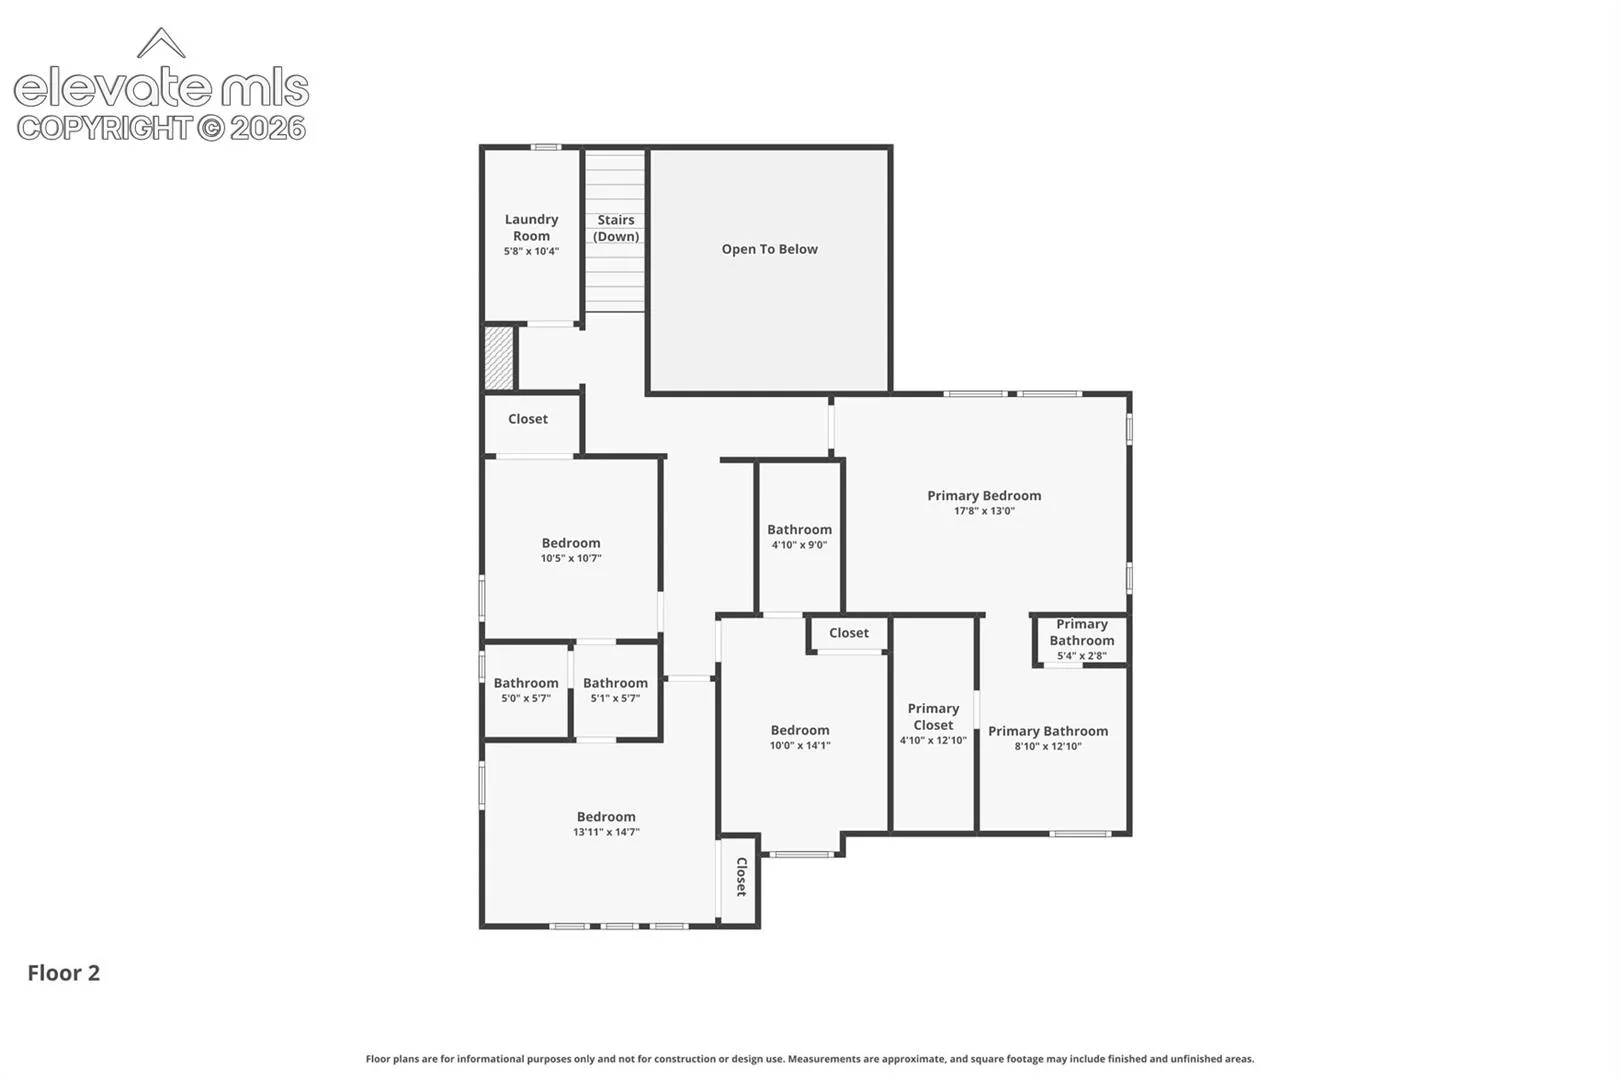
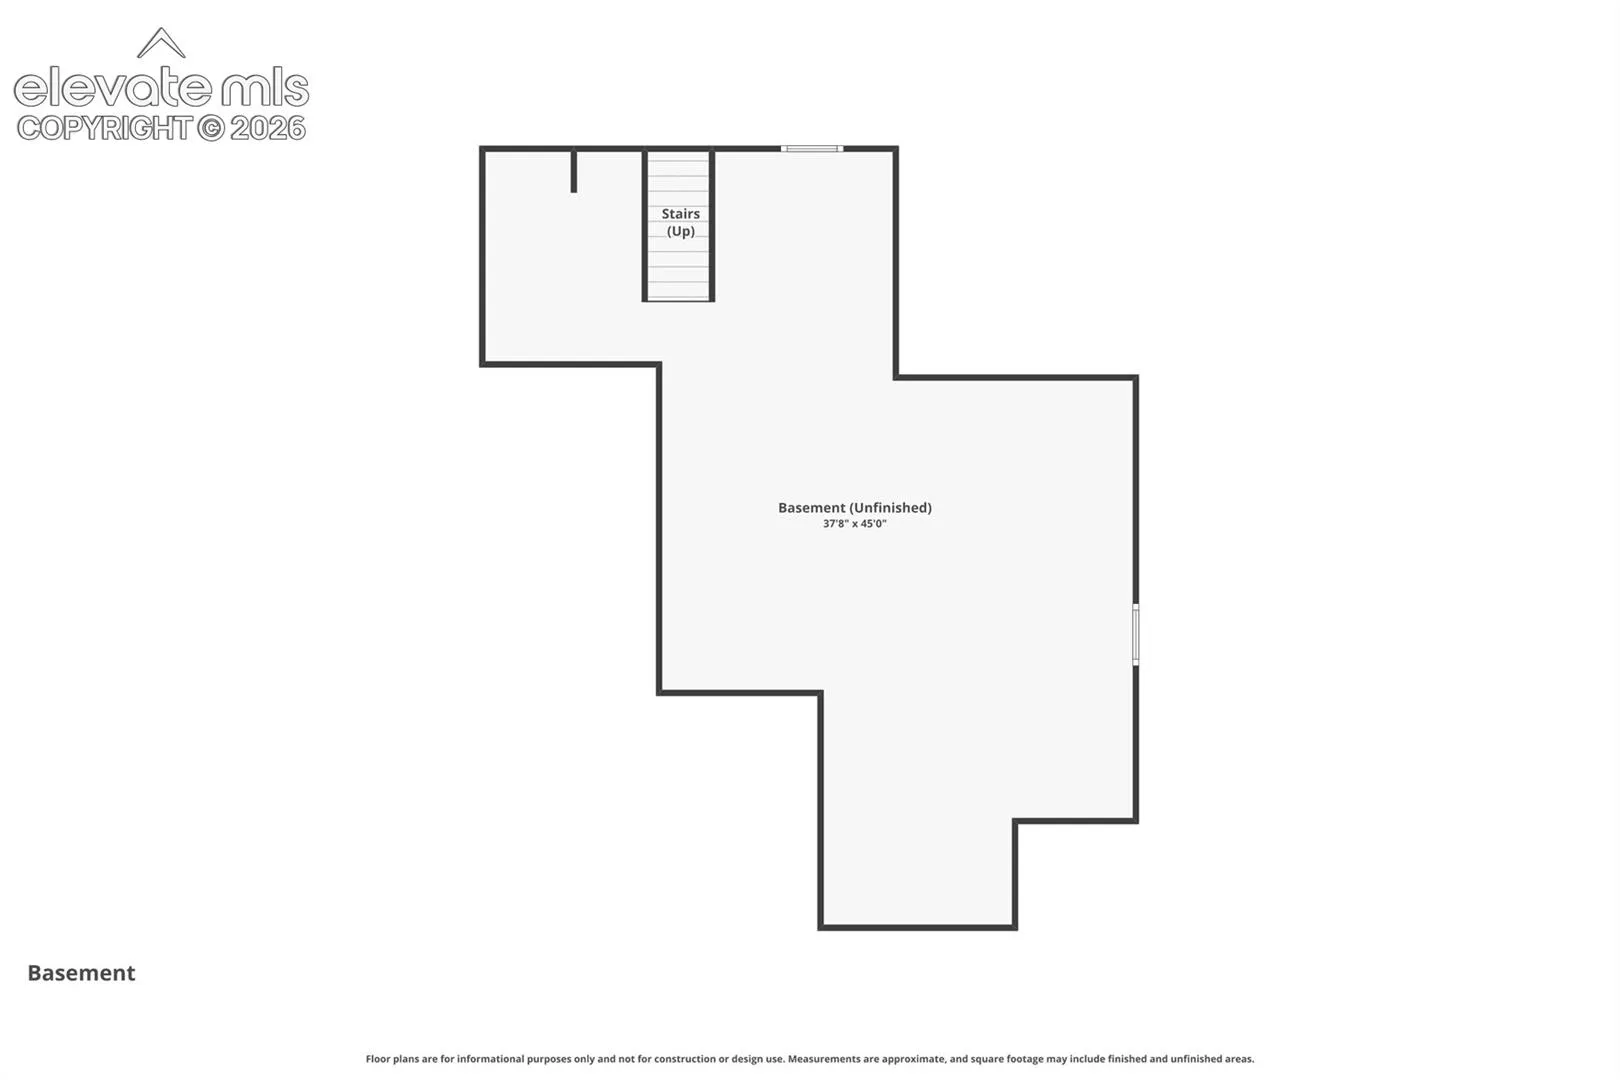
Enjoy small town living at its very best! This lovely home in the Terrain (Castle Oaks Estates Subdivision) in Castle Rock features 4 bed/4 bath & 3-car tandem, fully insulated garage. Entertaining is easy with this spacious, open concept layout. Step in through the stunning front foyer to a beautiful & spacious living room with a gas fireplace and huge windows let that natural light in and provide gorgeous views of the backyard & beyond. Next to the living room is a beautiful den. It naturally flows into the gourmet kitchen featuring a large island with quartz counters, stainless steel appliances (including a beautiful 5 burner gas range), LVP floors & a large pantry. The beautiful dark cabinetry, designer backsplash and gorgeous lighting offer a true touch of elegance to the home. The large island boasts plenty of room for seating or you can use the spacious attached dining area for a more formal sit-down meal. Upstairs includes the large primary suite with a tray ceiling, large walk-in closet & beautiful 5-piece attached bath. 3 more bedrooms (one with attached bath & the other two with a Jack & Jill bath) and the upstairs laundry room complete the upper level. The full unfinished basement offers endless options & lots of storage space. Step outside to the large, covered deck area (perfect for hosting a party or simply relaxing). The spacious backyard is fully fenced (freshly painted) and professionally landscaped (auto sprinklers in both front & rear). Other great features include a whole house water filtration system, whole house water softener, whole house humidifier, large 50-gal hot water heater, custom blinds, and a radon mitigation system. This home is located in a prime location on a corner lot with a community pool, playground, parks & extensive trail system perfect for the outdoor enthusiast. You are certain to fall in love and it’s ready, you can move right in!!
Basic Details
Residential
For Sale
1776170
$665,000
4
4
1
3,698 Sqft
2016
Active
3
Single Family
: Composite Shingle
Keller Williams Partners
Verlee Koskovich GRI
Features
: Forced Air, Natural Gas
: Ceiling Fan(s), Central Air
: Full Basement
: Rear
: Gas, Main Level
: Covered, Concrete
: Carpet, Vinyl/Linoleum, Luxury Vinyl
: 5-Pc Bath, 9Ft + Ceilings, 6-Panel Doors
: Electric Hook-up, Upper, Gas Hook-up
: Sewer
: Electricity Connected, Natural Gas Connected, Cable Connected
Appliances
: Dishwasher, Disposal, Microwave Oven, Range, Gas in Kitchen, Refrigerator, Kitchen Vent Fan, Oven