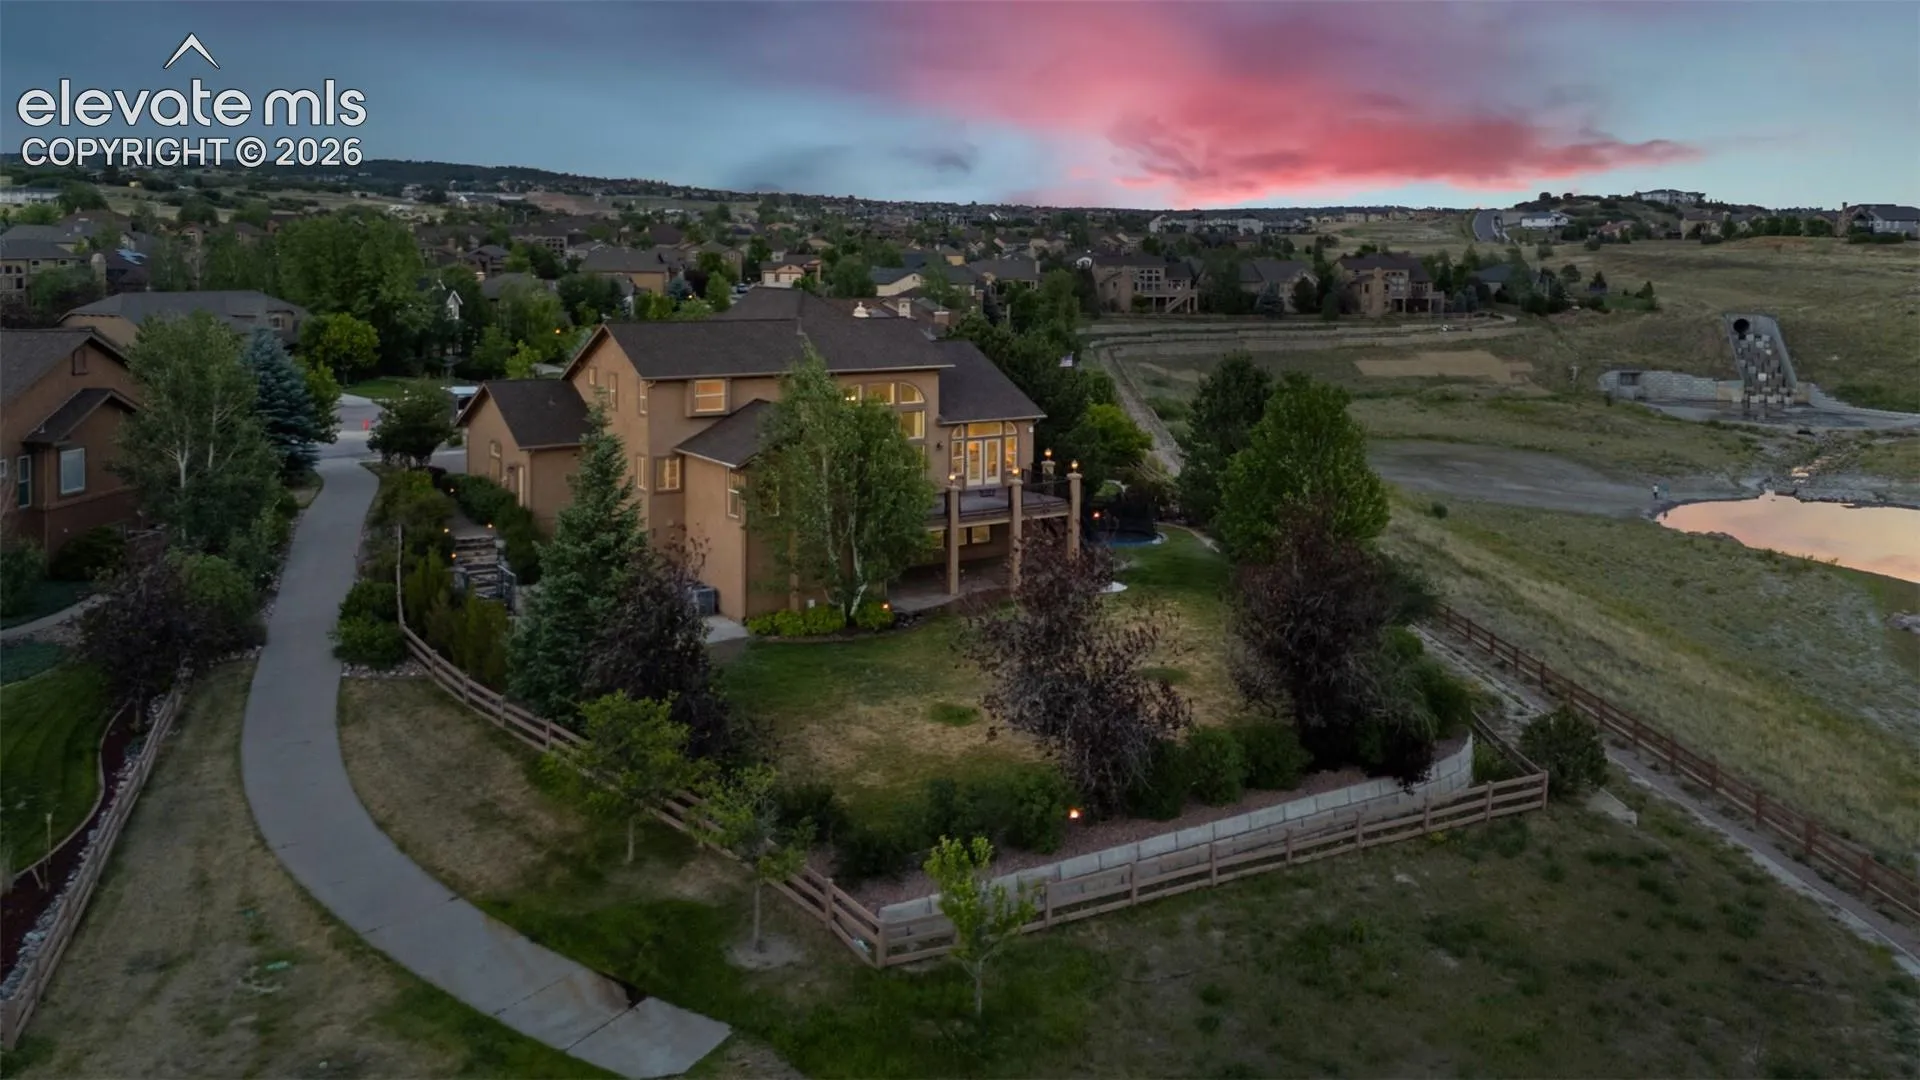
1077 Crystal Basin Drive, Colorado Springs, Colorado 80921
ResidentialProperty Type
5,071 SqftSquare Footage
2007Year Built
Property Description
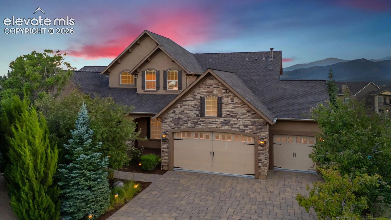
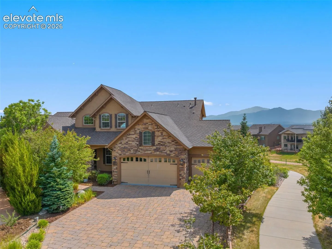
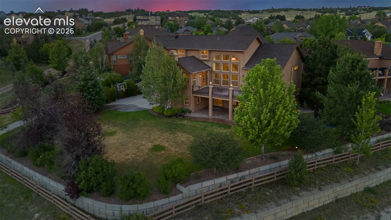
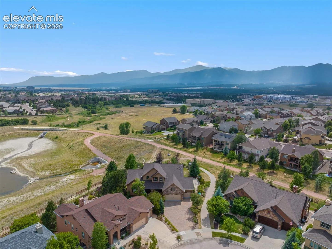
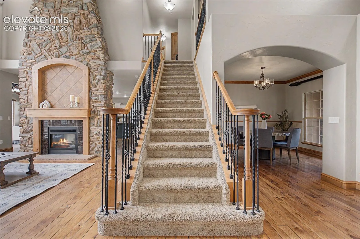
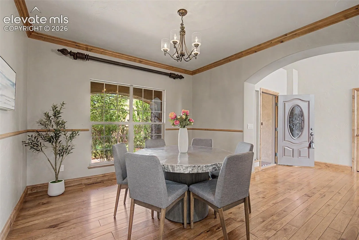
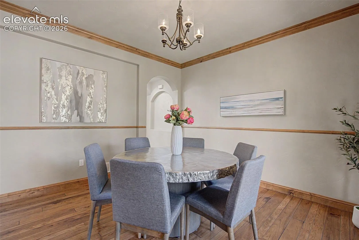
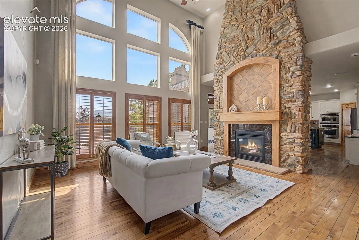
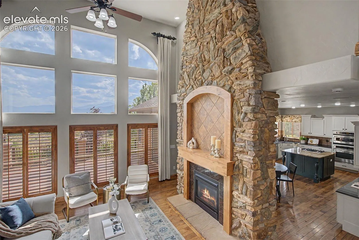
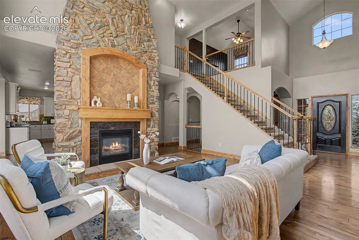
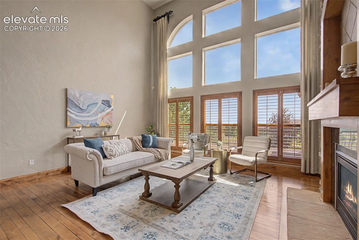
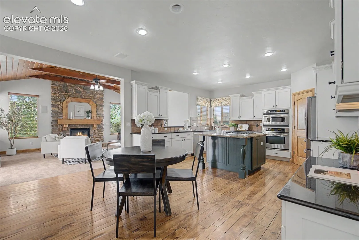
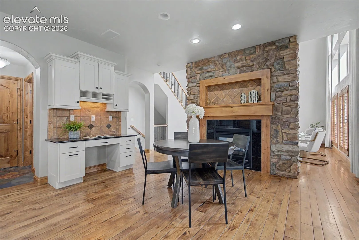
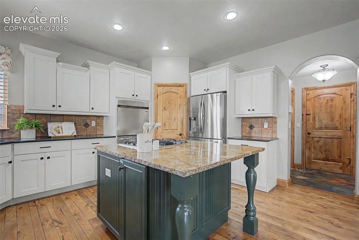
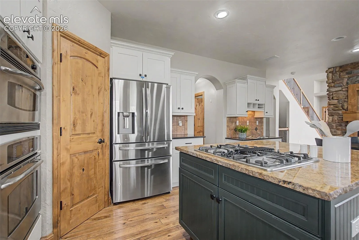
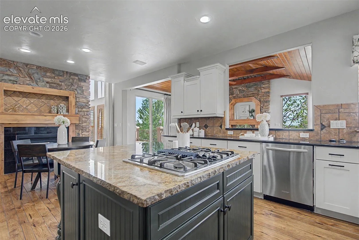
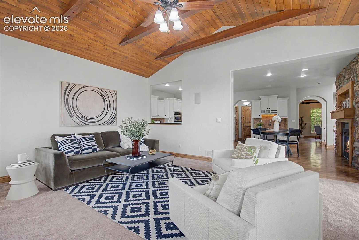
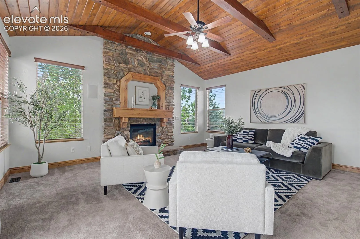
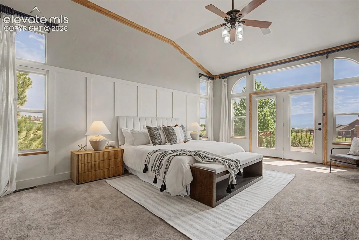
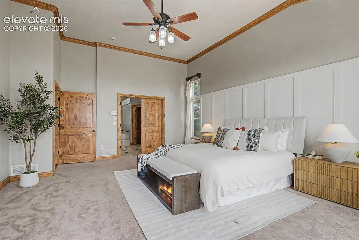
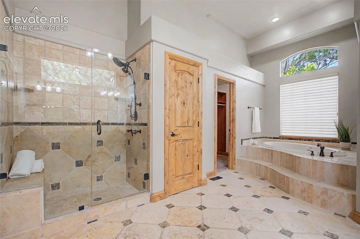
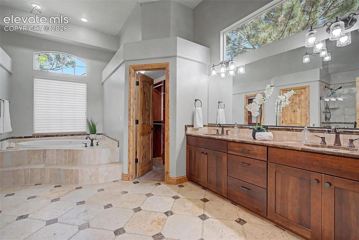
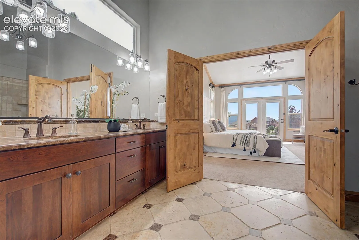
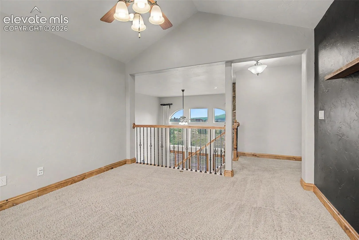
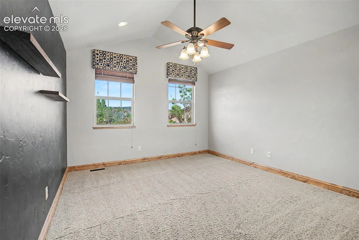
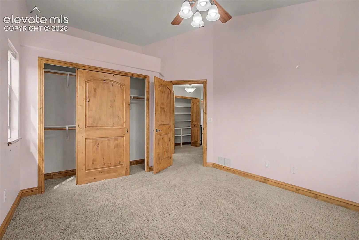
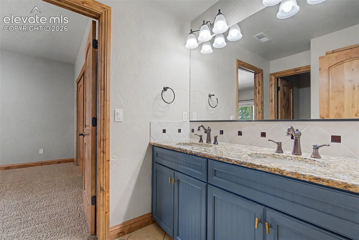
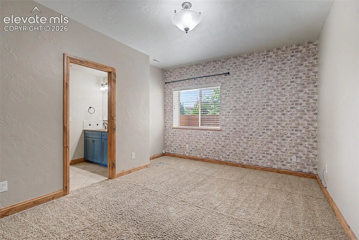
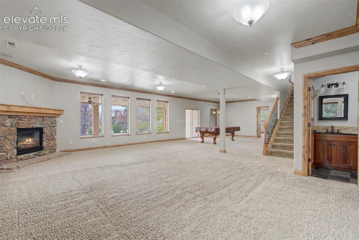
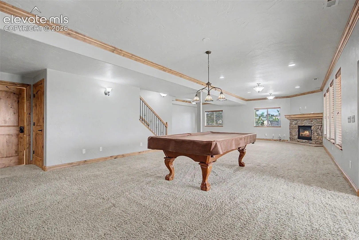
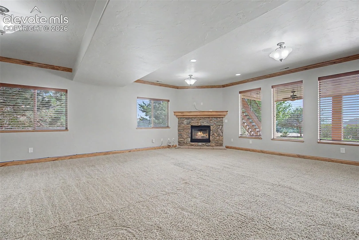
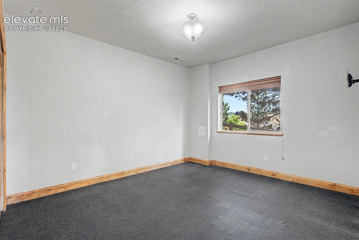
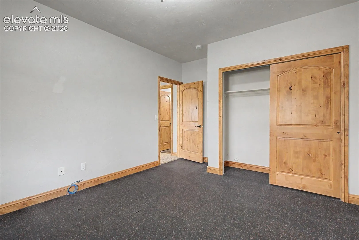
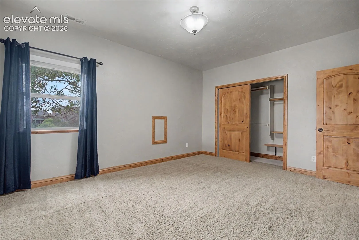
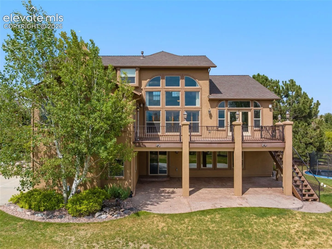
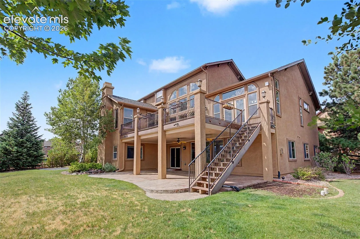
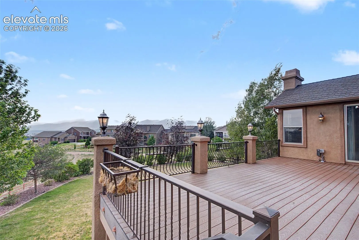
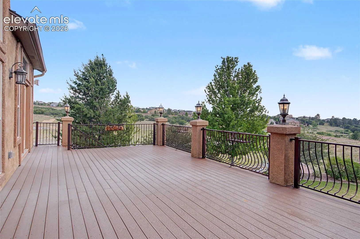
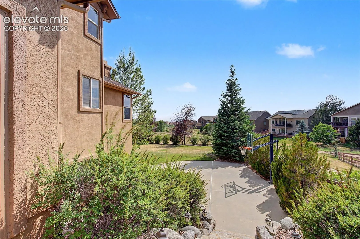
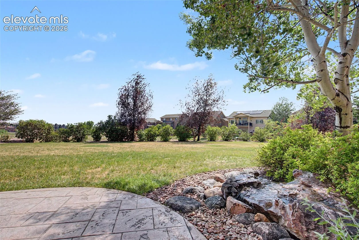
Perfectly positioned within the sought-after Flying Horse community, this exceptional 6-bedroom, 5-bathroom home offers the combination that today’s buyers value most—an outstanding floor plan, stunning Pikes Peak views, generous living spaces, and a backyard setting that lives larger than expected. Thoughtfully situated on a corner lot, the home reveals itself gradually. While the street presence is understated, the property opens beautifully as you move through the home and into the backyard, where mature landscaping, expansive outdoor living spaces, and adjoining open space create a setting that is difficult to appreciate from the curb alone. Inside, soaring ceilings, walls of windows, hardwood flooring, and a dramatic two-story stone fireplace create a welcoming atmosphere. The open-concept design connects the kitchen, hearth room, great room, and outdoor living areas, delivering the kind of functional layout that remains highly sought after. The main-level primary suite, upper-level loft, and fully finished walkout basement provide flexibility for a variety of lifestyles that offers space for family, guests, hobbies, fitness, or work-from-home needs. Outdoor living is equally impressive, featuring a spacious deck, covered patio with ceiling fans, beautifully landscaped yard, built-in trampoline, basketball hoop, and abundant room to gather, play, and entertain. While some buyers may choose to incorporate their own design updates over time, the true value of this property lies in the features that cannot be replicated—an exceptional floor plan, generous room sizes, mountain views, abundant natural light, and a lot that opens beautifully beyond first impressions. Located in one of Colorado Springs’ premier communities, Flying Horse offers access to championship golf, resort-style amenities, dining, fitness facilities, pools, and miles of trails. This is an opportunity to create your own vision within a home defined by its space, setting, and enduring potential.