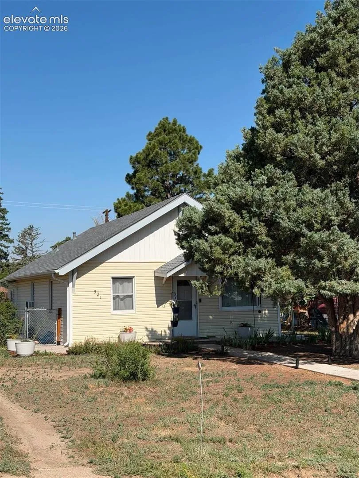
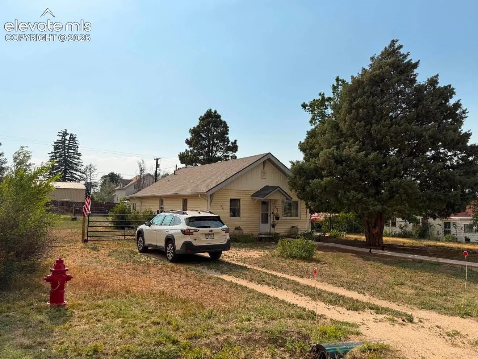
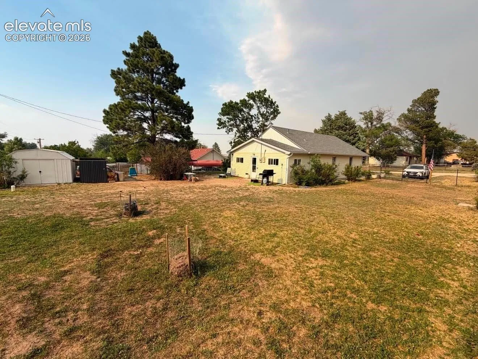
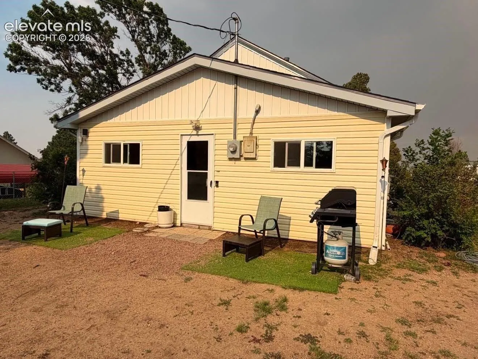
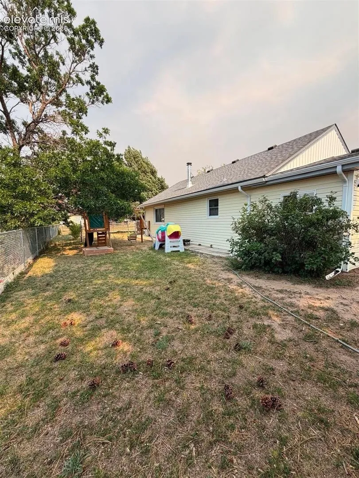
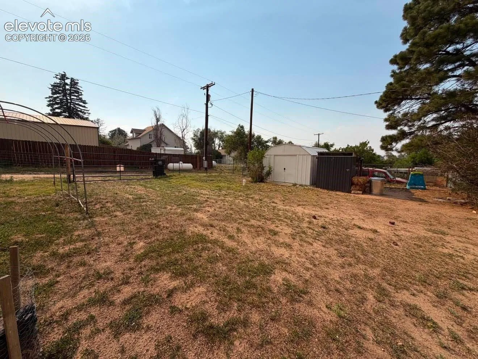
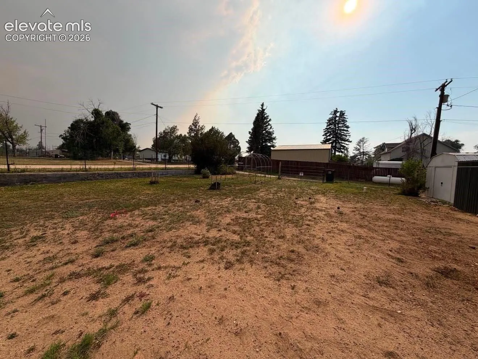
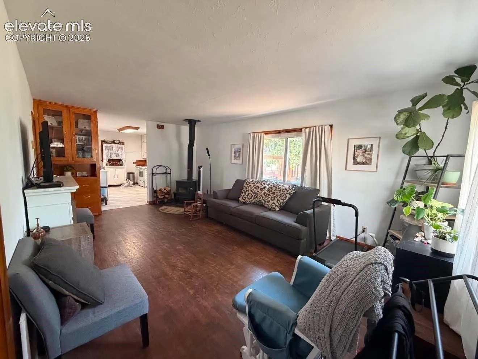
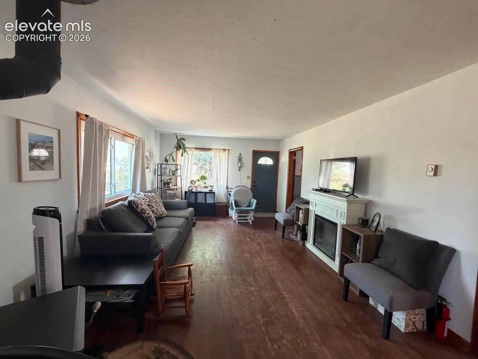
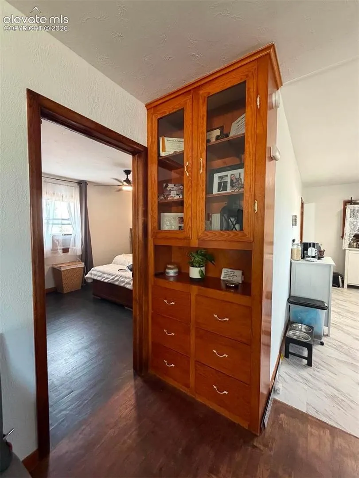
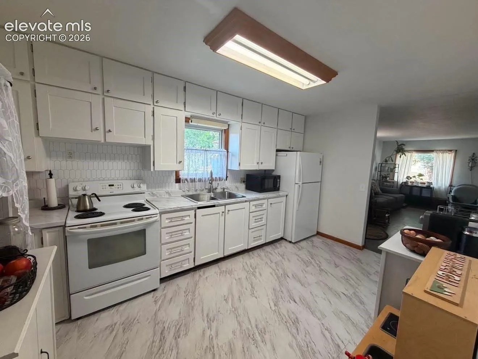
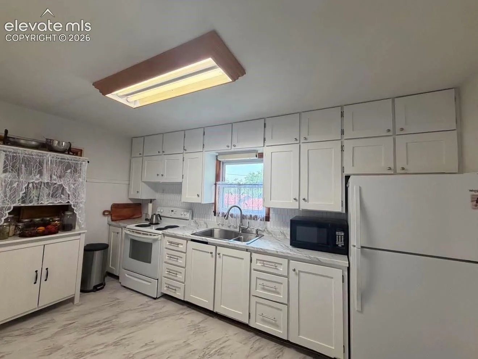
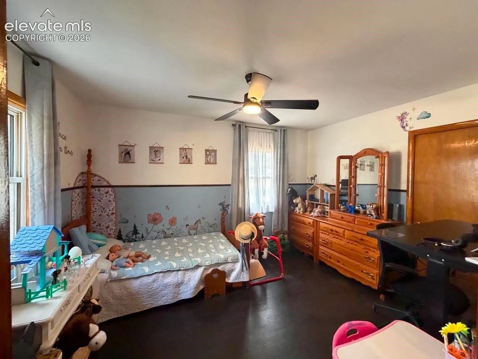
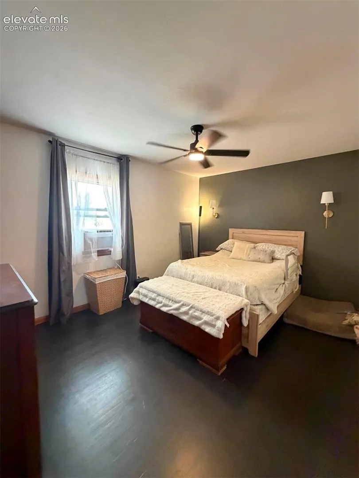
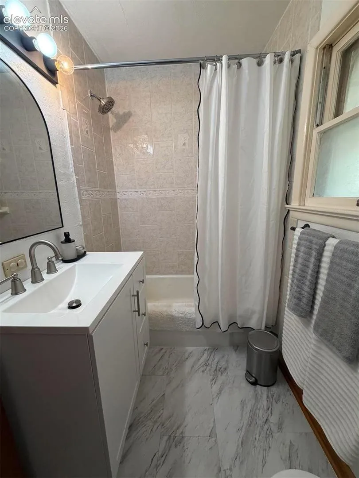
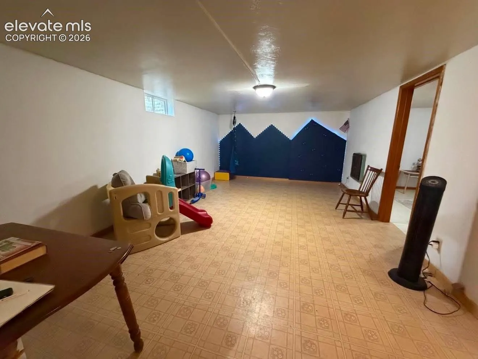
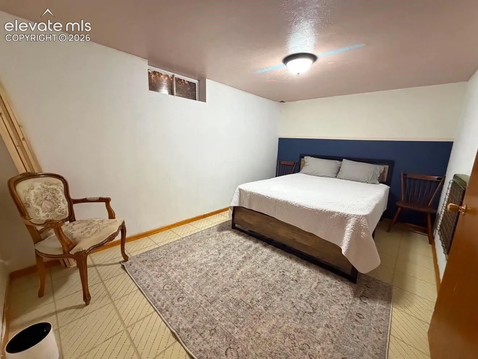
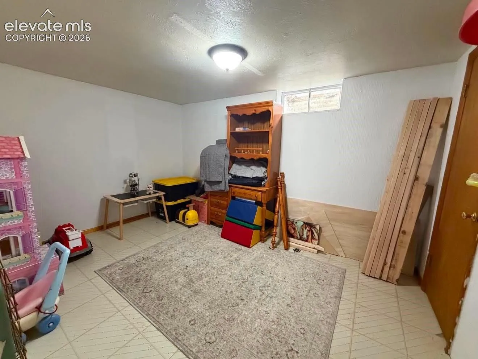
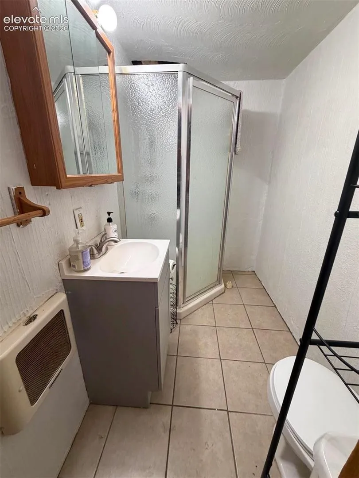
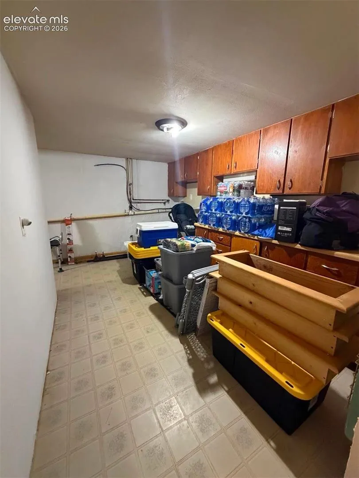
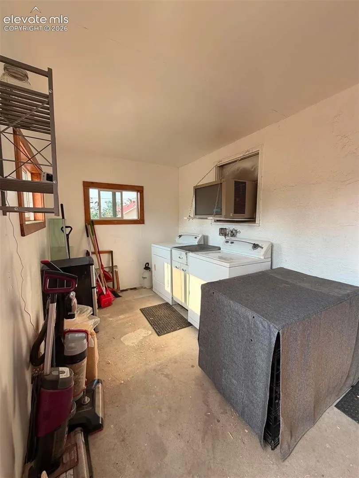
Step onto this adorable 1918 home and feel peace and comfort! Built to last and the home shows it, walk through and see for yourself that this place has truly been cared for. Ranch style living with a fully finished basement offering Four total bedrooms and two bathrooms. Step into the light and airy kitchen and you will see cabinets for days! The living room boasts original wood floors and a recently installed wood burning stove, as well as large windows for plenty of sunshine! Basement keeps a nice cool atmosphere in the summer and gives you the perfect place to hang out and relax. If storage space is what you need, this house has it! The basement offers a large storage or craft room with plenty more cabinets, and the enclosed back patio is extra space just waiting to see how you use it! The laundry is currently located on the main level but is set up to move or have additional laundry option in the basement storage area. Step outside and you will notice this is a large corner lot with brand new fencing all around, Storage shed included. The ample space this lot provides leave open possibilities, including adding a shop/garage if that’s what you need. Mature trees and gigantic rose bushes make for a pretty amazing yard space for anyone to enjoy!