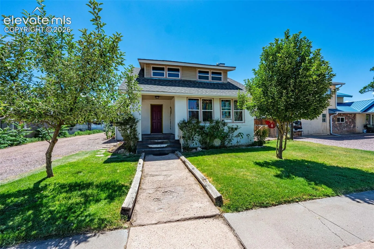
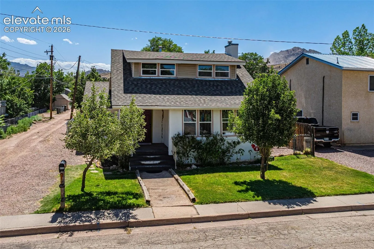
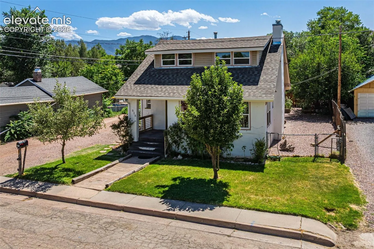
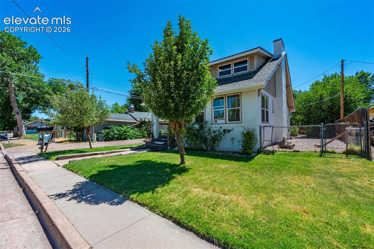
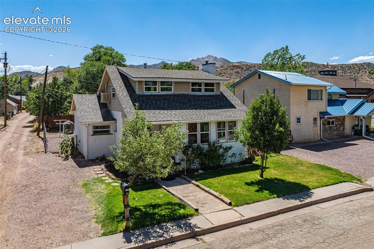
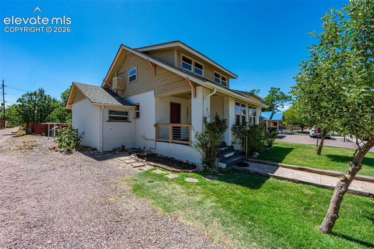
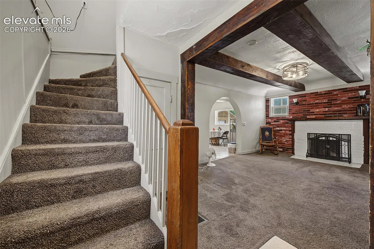
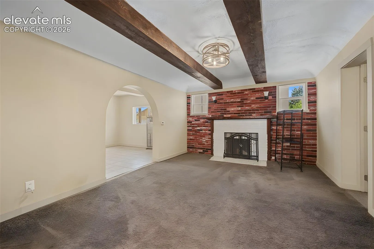
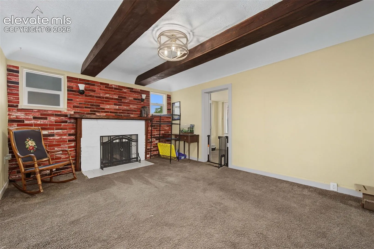
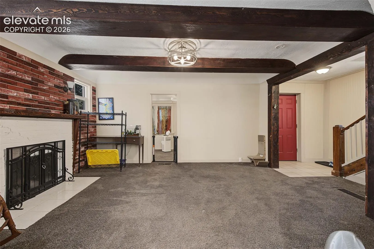
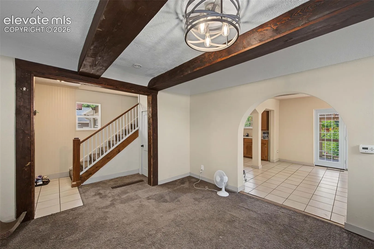
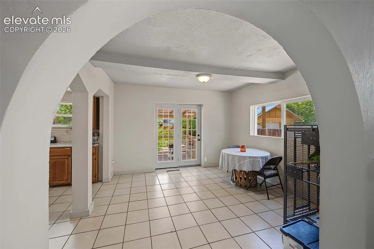
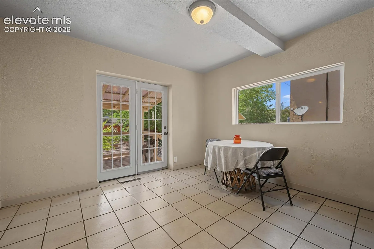
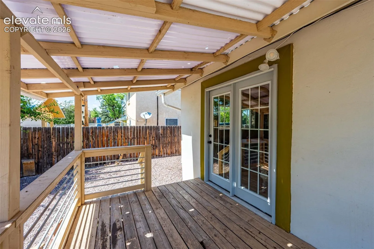
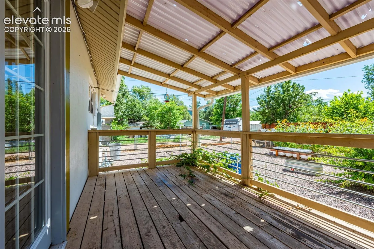
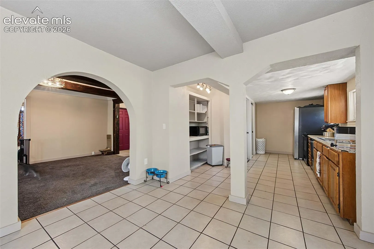
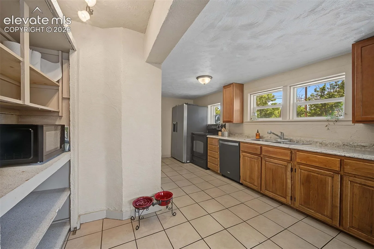
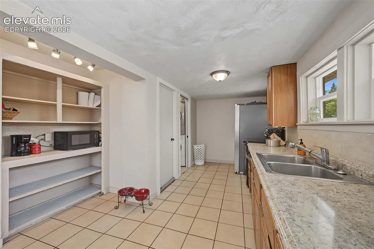
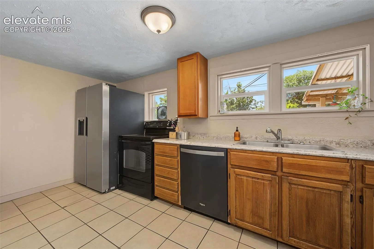
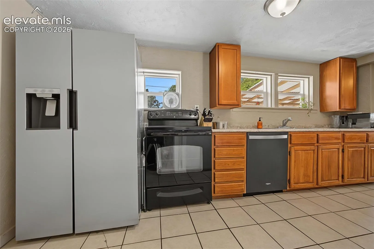
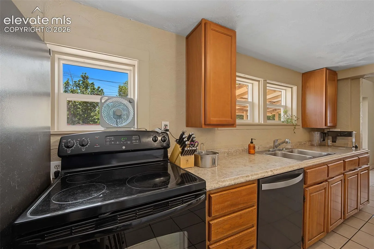
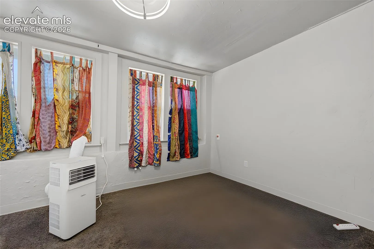
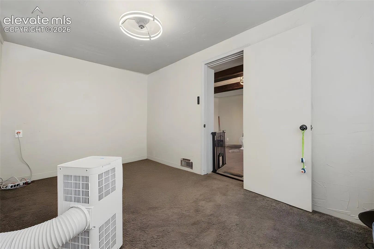
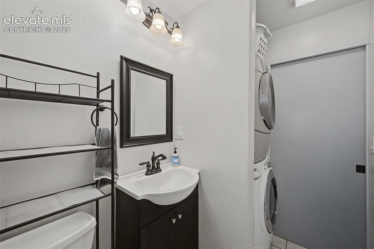
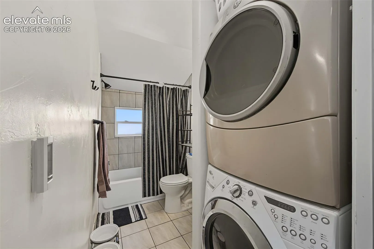
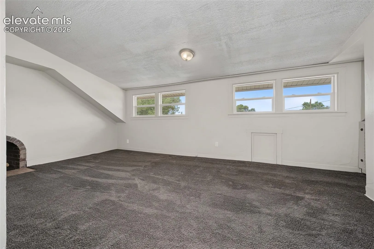
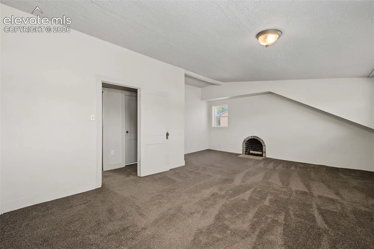
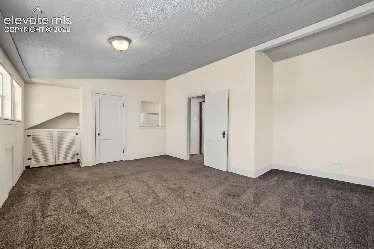
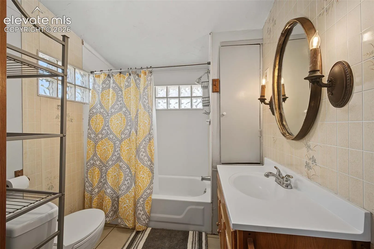
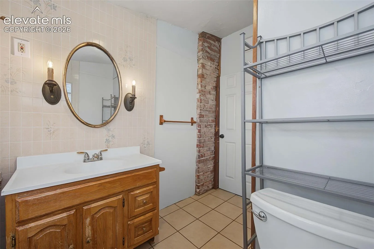
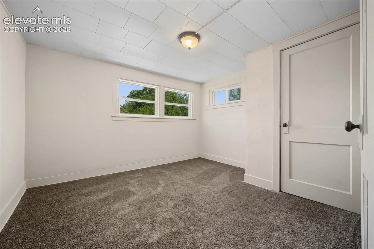
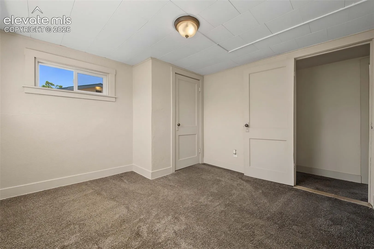
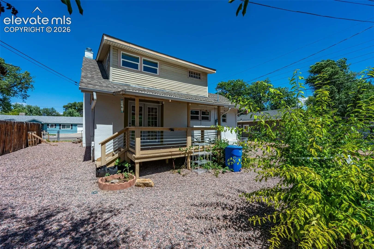
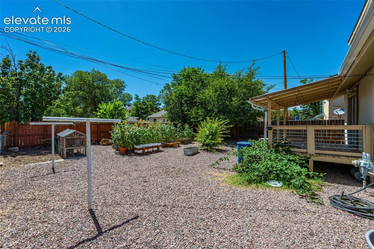
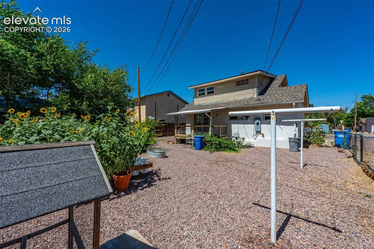
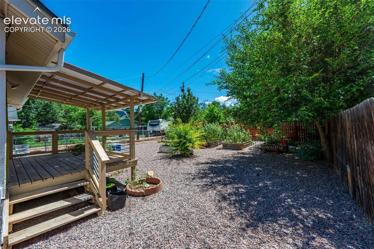
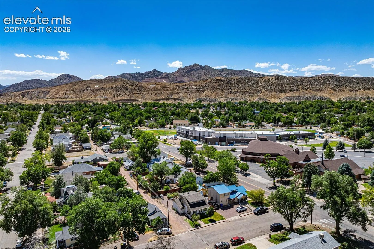
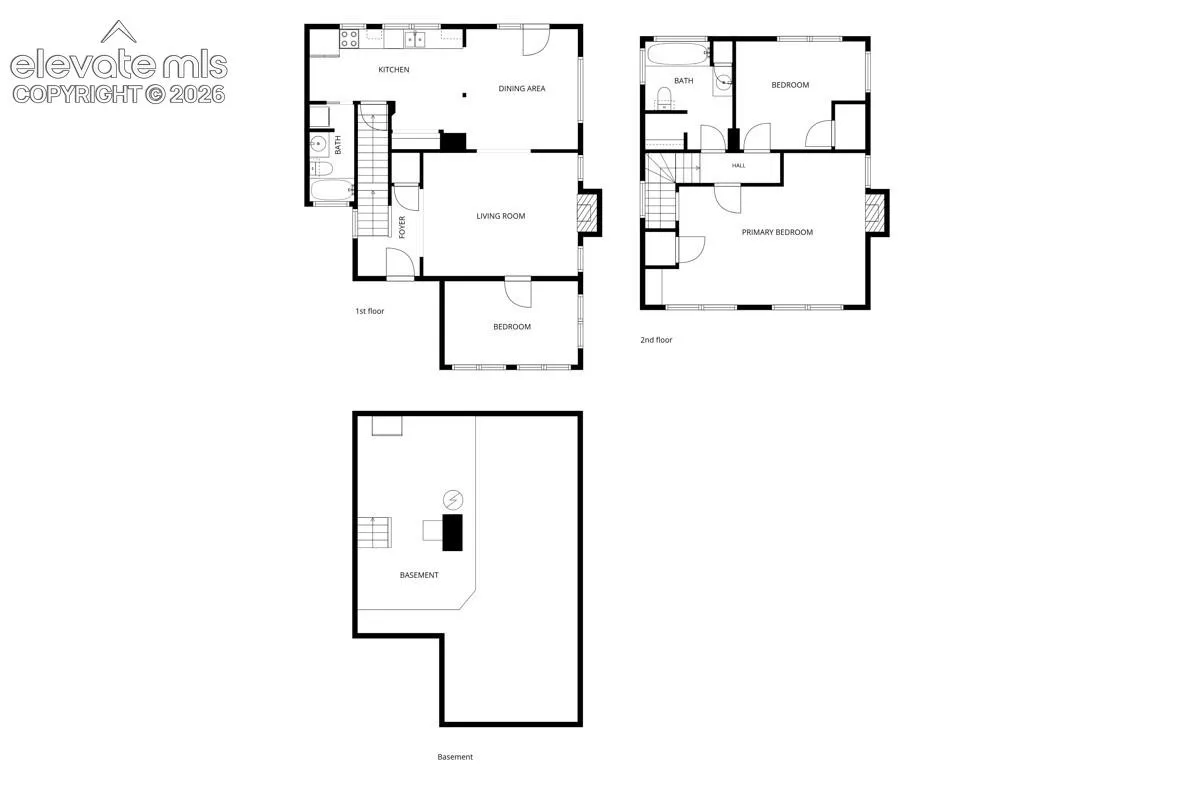
Character, charm, and space you would not expect from a 1928 home in the heart of Canon City. This 1.5-story with stucco and wood siding sits on a fenced lot with a covered wood deck, alley access, and no HOA, offering the kind of personality and flexibility that newer construction simply cannot replicate. Two wood-burning fireplaces anchor the home, one in the main-level living room and one in the spacious primary suite upstairs, creating warmth and ambiance throughout. The main level flows from a tiled entry through a comfortable living room, a combined kitchen and dining area with solid surface countertops and walkout to the deck, a main-level bedroom, full bath, and main-level laundry for single-floor convenience. Upstairs, the primary suite is a standout with an adjoining full bath and its own fireplace, making it a true retreat. A second upper bedroom rounds out the upper level. The partial basement adds a bonus family room, offering flexible space for a rec room, home office, or storage. Range, dishwasher, refrigerator, and microwave all convey. Forced air heat, a composite shingle roof, and an available garage space complete the package. Located in the Canon City school district with easy access to the Royal Gorge, Arkansas River, and all that Fremont County has to offer.