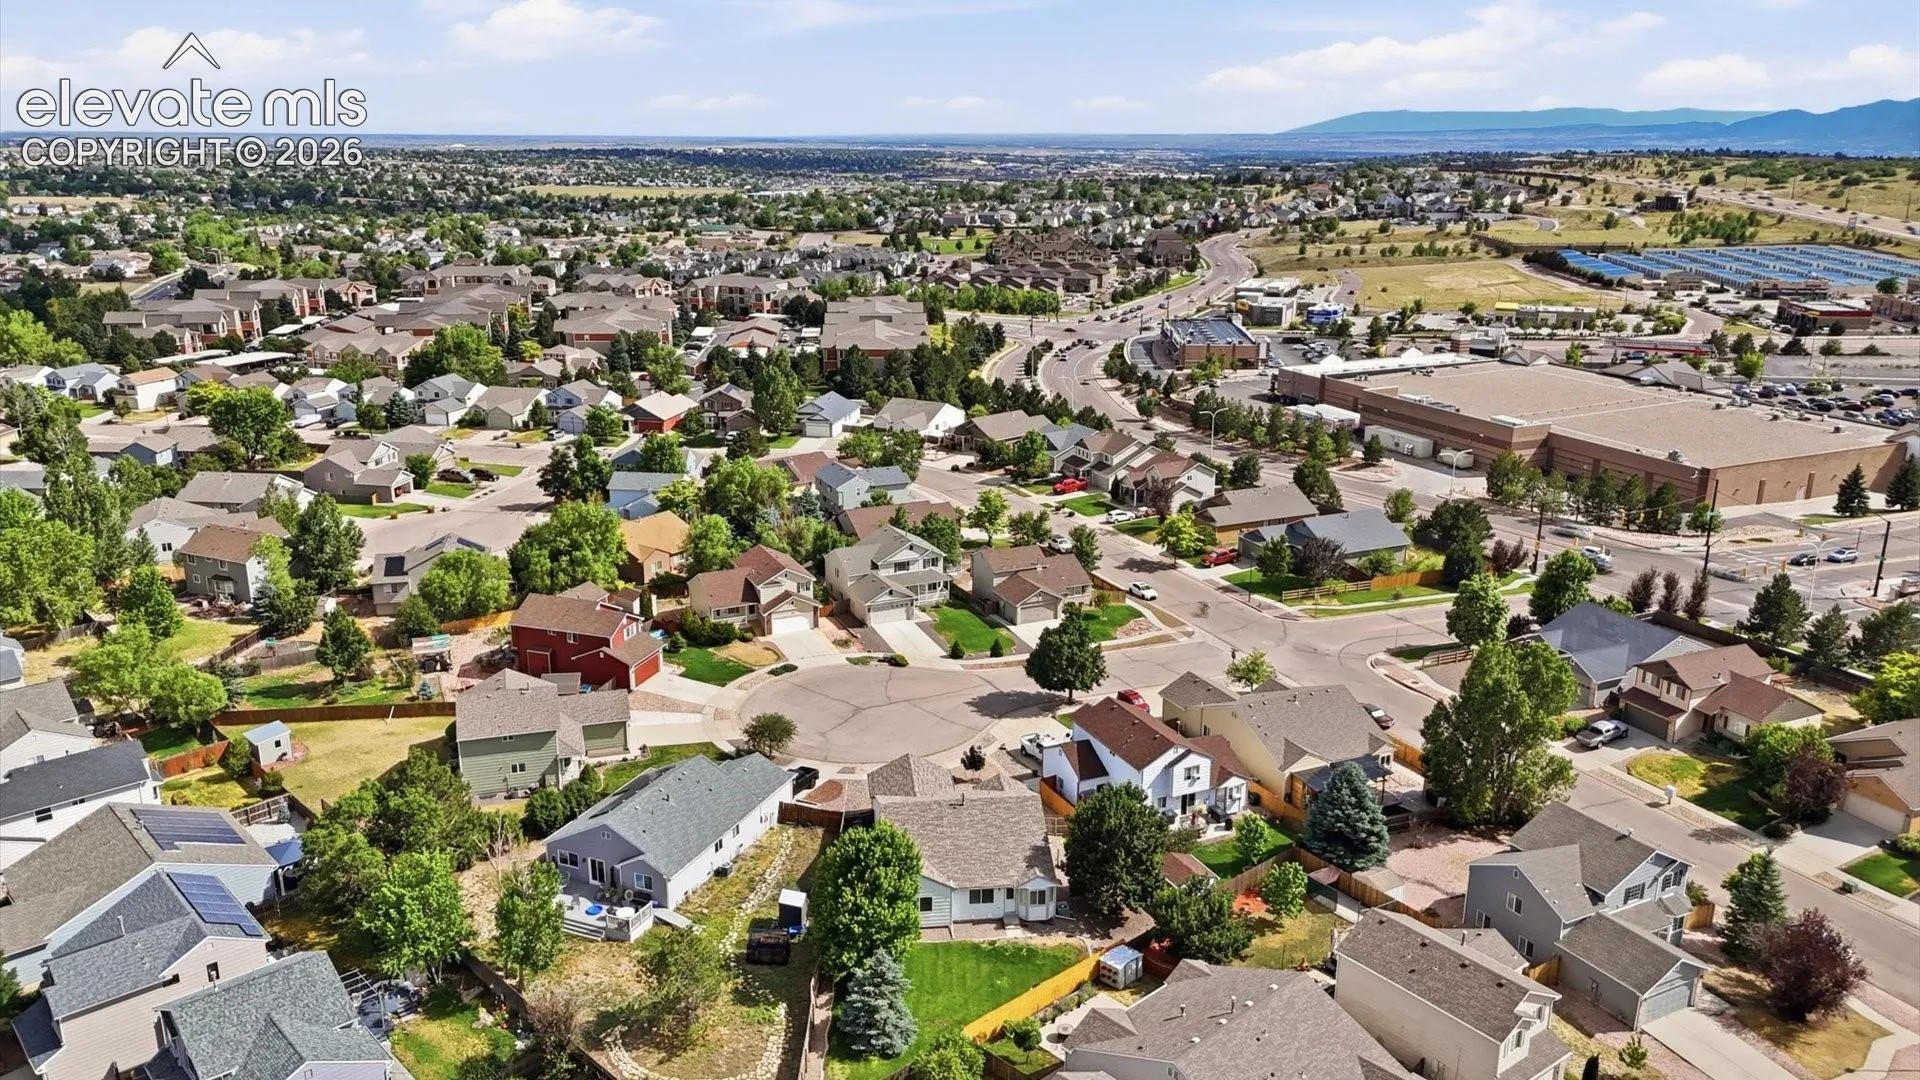
5928 Iceberg Pass Way, Colorado Springs, Colorado 80923
ResidentialProperty Type
3,472 SqftSquare Footage
2002Year Built
Property Description
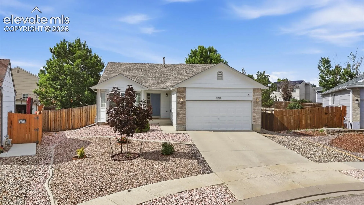
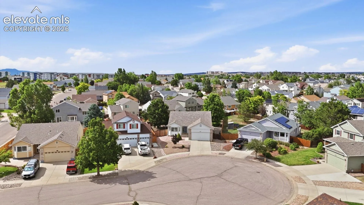
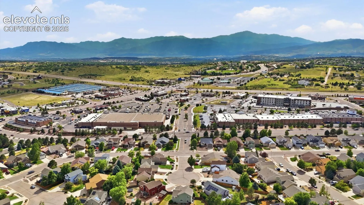
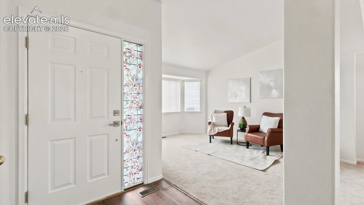
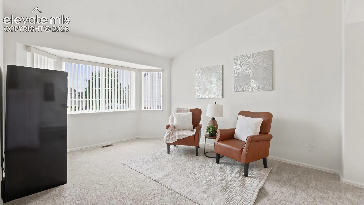
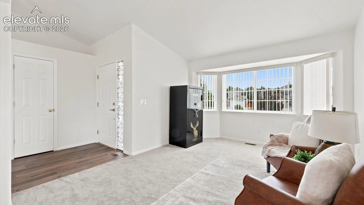
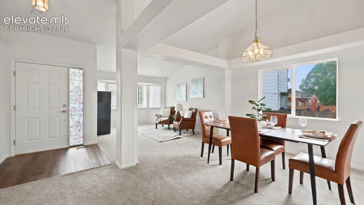
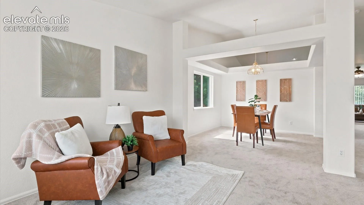
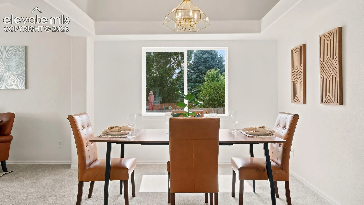
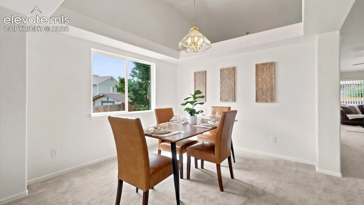
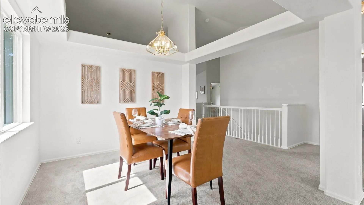
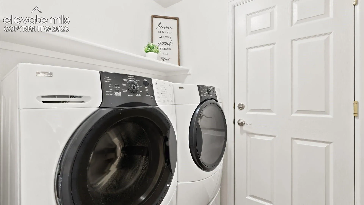
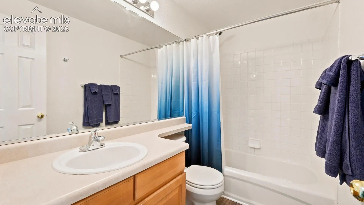
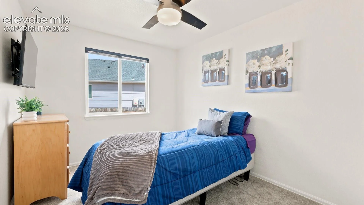
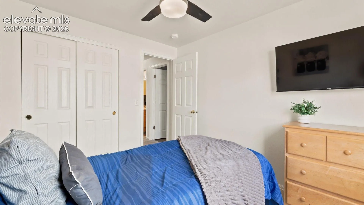
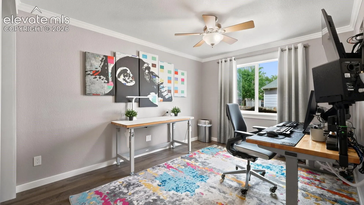
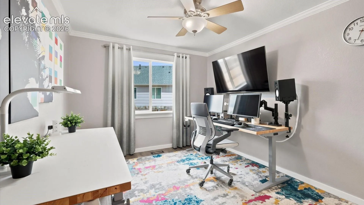
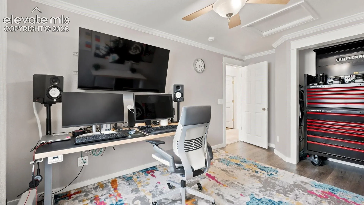
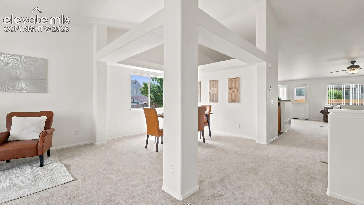
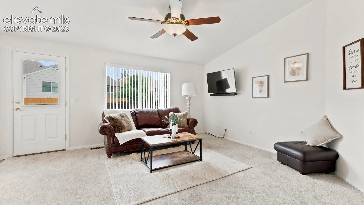
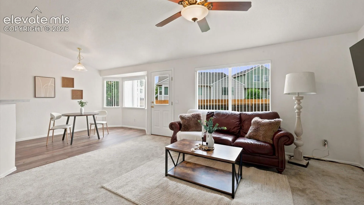
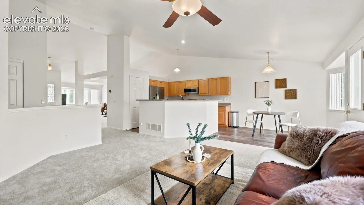
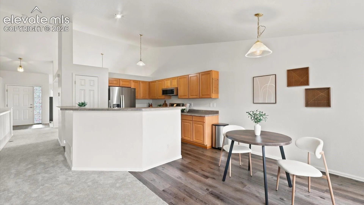
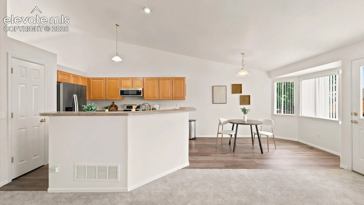
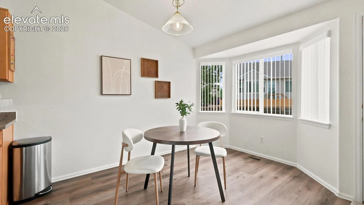
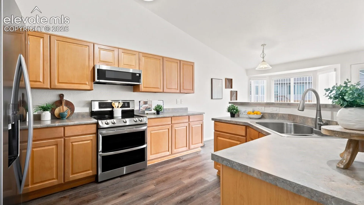
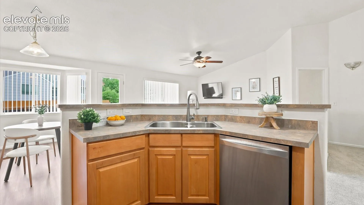
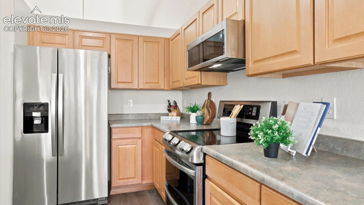
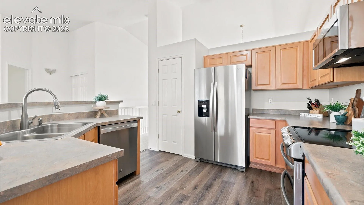
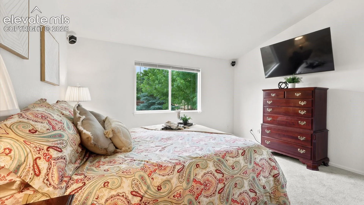
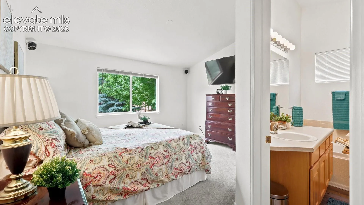
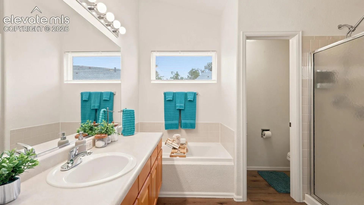
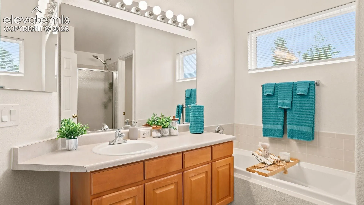
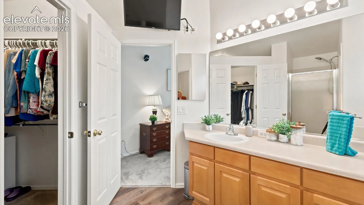
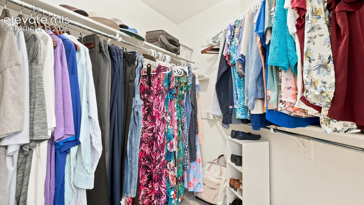
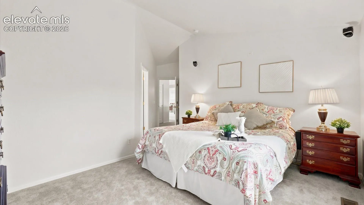
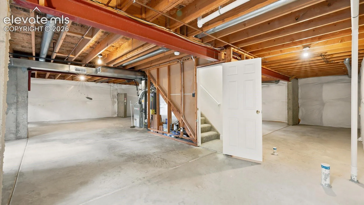
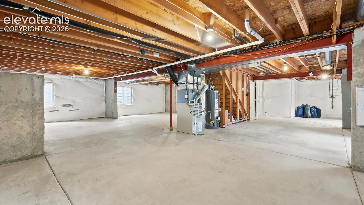
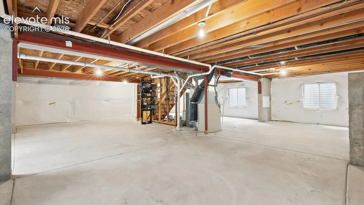
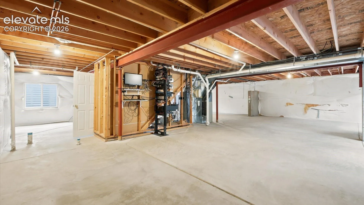
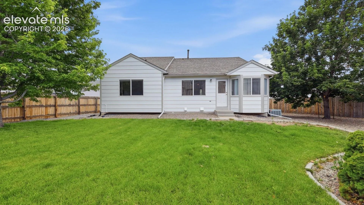
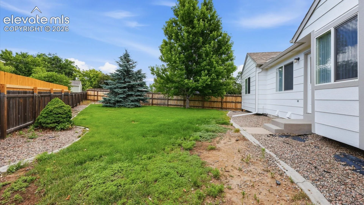
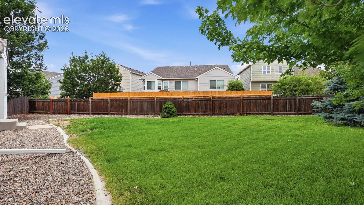
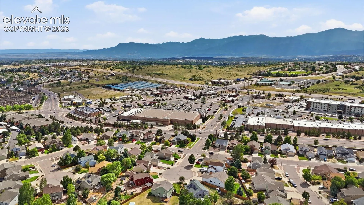
Inviting & well-maintained ranch-style home located on a quiet cul-de-sac in the popular community of Ridgeview at Stetson Hills. Situated on a low-maintenance xeriscaped lot with a covered front porch, this home offers 3 bedrooms, 2 bathrooms, and 3, 472 sf of thoughtfully designed living space, including a spacious unfinished basement ready for future expansion. Step inside to a bright, open floor plan featuring vaulted ceilings, fresh interior paint, new carpet, & window blinds throughout. Durable wood laminate flooring enhances the Entry, Kitchen, & Breakfast Nook. The Living Room showcases a beautiful bay window with white blinds & flows seamlessly into the formal Dining Area with an open vaulted ceiling, perfect for entertaining. The well-appointed Kitchen offers oak cabinetry, ample counter space, a pantry, breakfast bar, & a full suite of appliances including a smooth-top range, built-in microwave, dishwasher, & side-by-side refrigerator. A cozy Dining Nook provides addtl space for casual meals, & the adjoining Family Room features neutral carpet & a lighted ceiling fan for everyday comfort. The private Primary Suite includes plush carpeting, surround sound speakers, a walk-in closet, & an adjoining bath with vanity, soaking tub, & separate shower. 2 addtl bedrooms, one currently used as a home office—share a full bathroom with tub/shower combination. The Laundry Room includes the washer & dryer. The expansive 1, 705 sq ft unfinished basement offers endless possibilities for customization and additional living space. Central air. 2-car attached garage with door opener. Outside, the large fenced backyard is ideal for entertaining or relaxing, featuring lots of green grass, rock landscaping, & mature trees & shrubs for shade & privacy. Conveniently located near D 49 schools, parks, & just minutes from shopping, dining, & entertainment along the Powers Corridor with easy access to Peterson Space Force Base. This home combines comfort, space, & a prime location!
Basic Details
Residential
For Sale
8690133
$470,000
3
2
3,472 Sqft
2002
Pending
2
Single Family
: Composite Shingle
Pink Realty Inc
Wendy Gallison MRP
Features
: Forced Air, Natural Gas
: Ceiling Fan(s), Central Air
: Full Basement
: Rear
: None
: Carpet, Wood Laminate
: 5-Pc Bath, Vaulted Ceilings
: Electric Hook-up, Main
: Sewer
: Cable Available, Electricity Connected, Natural Gas Connected