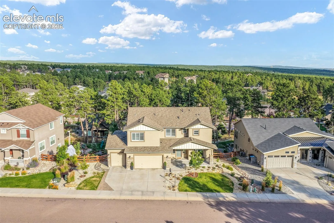
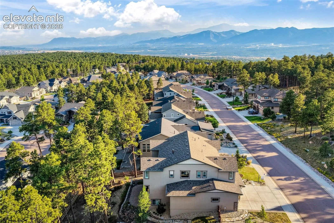
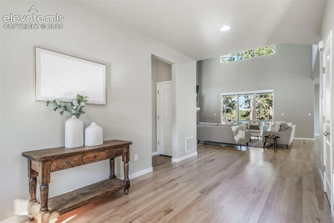
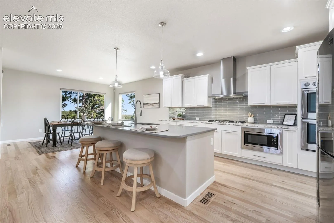
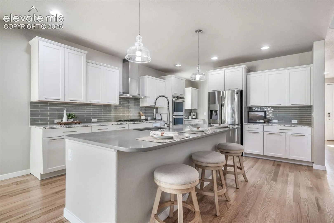
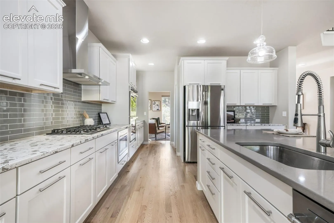
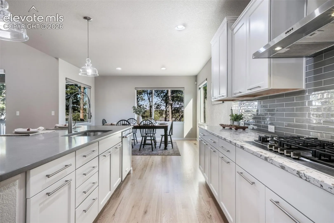
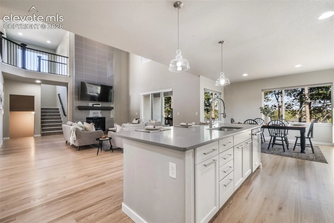
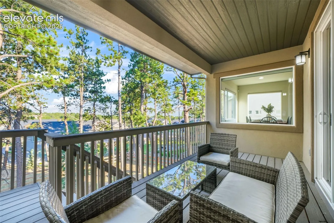
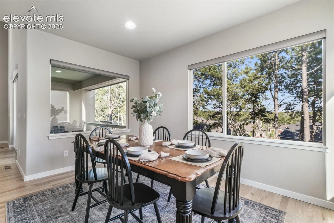
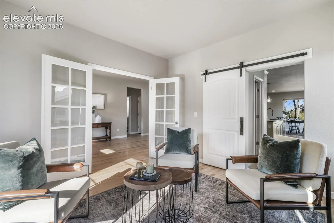
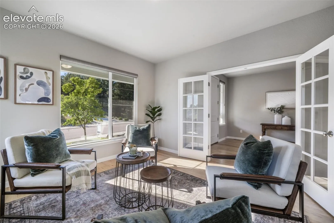
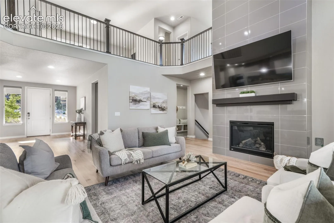
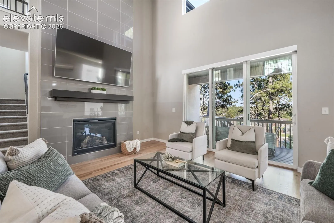
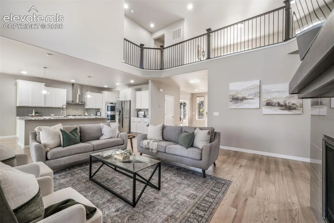
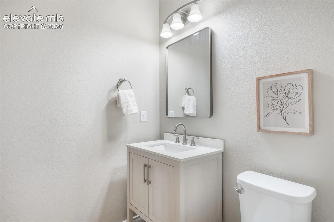
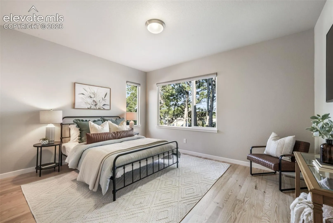
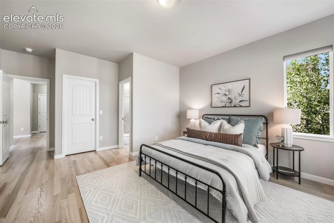
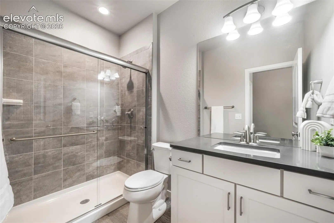
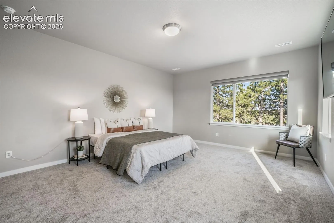
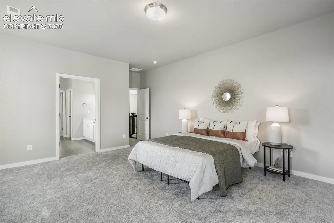
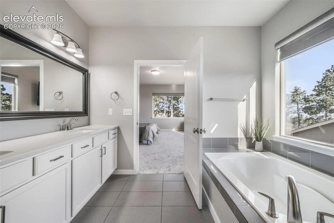
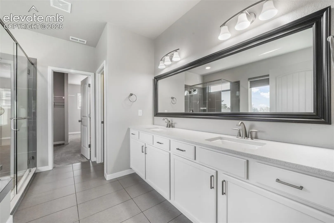
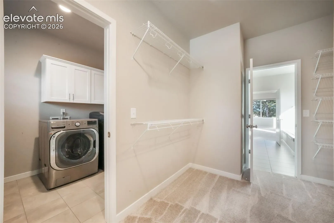
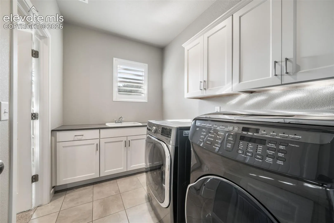
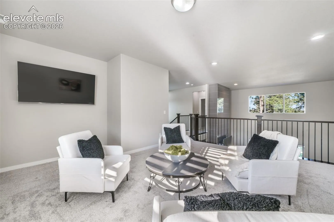
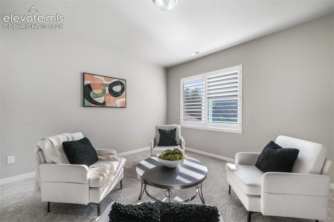
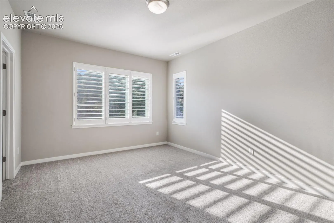
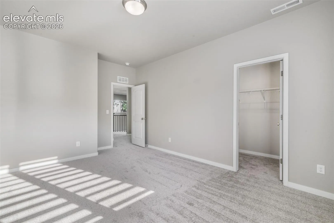
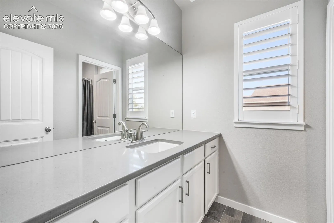
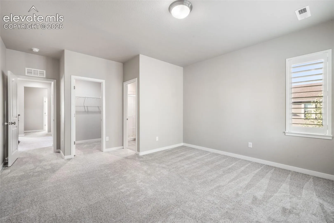
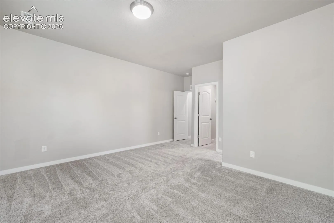
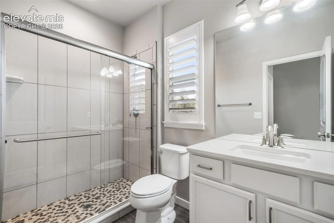
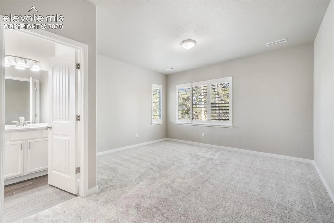
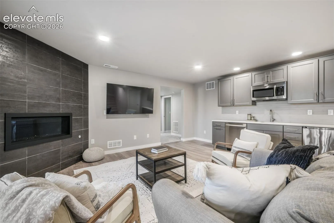
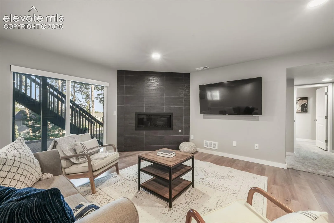
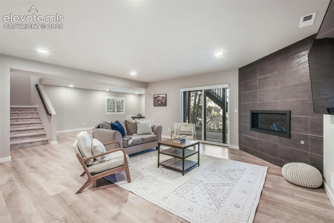
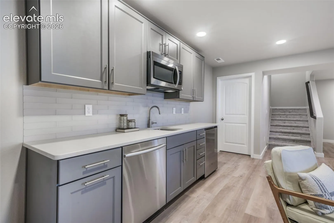
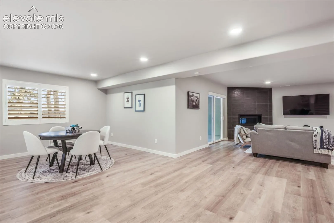
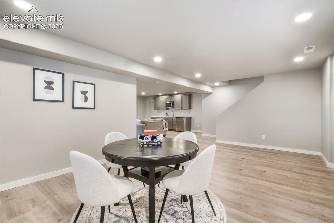
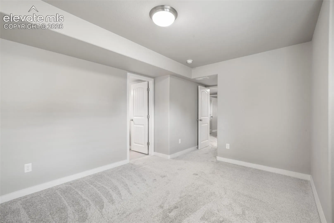
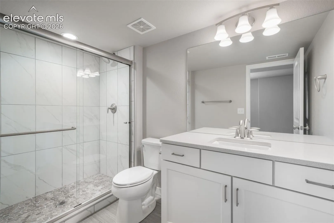
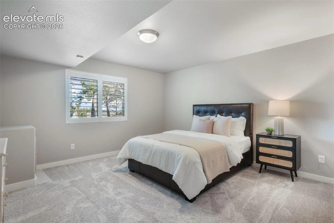
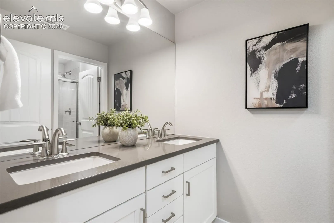
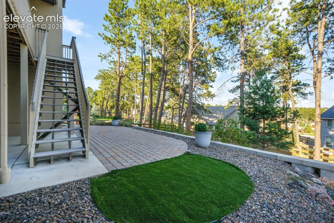
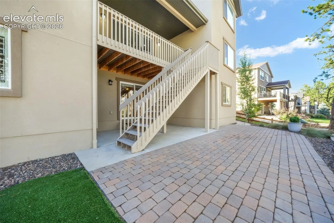
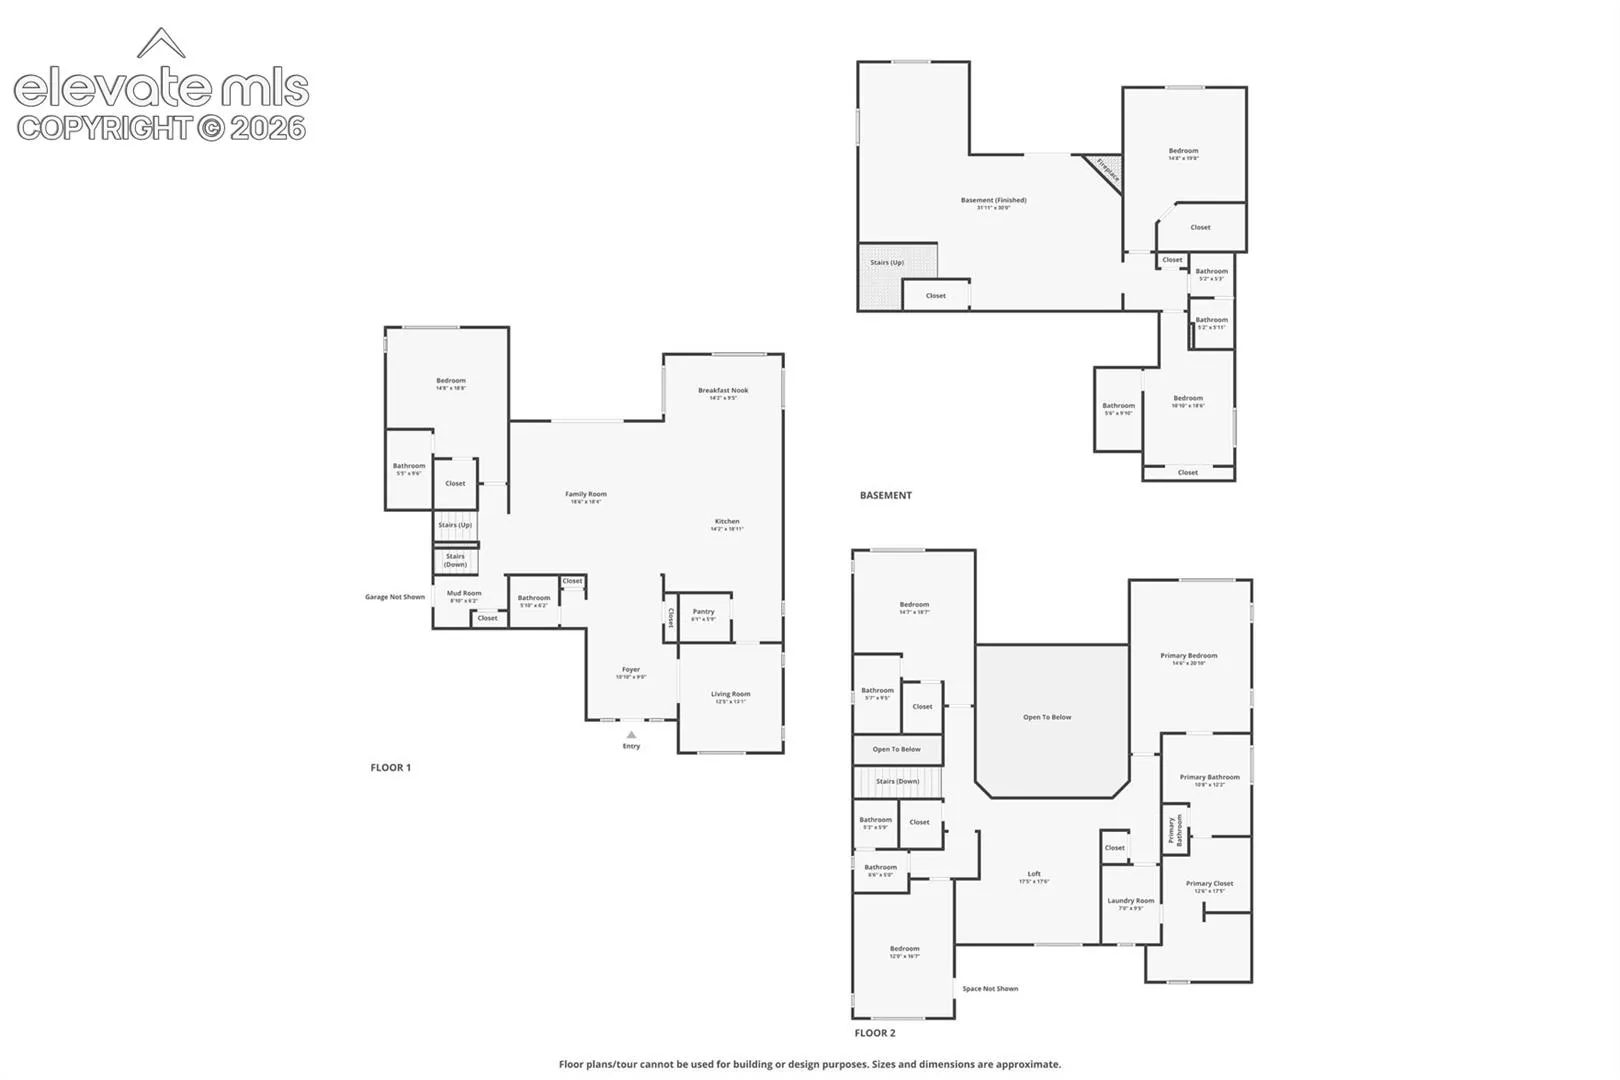
This beautifully refreshed two-story Vantage home in Sanctuary Pointe offers a finished walkout basement, thoughtful design, and a fresh transitional feel throughout. Recent professional updates include refinished cabinetry, refinished hardwood floors and new carpet, giving the home a lighter, more current appeal while preserving its warmth and quality. The main level features natural hardwood floors through the living areas and a gourmet kitchen with stainless steel appliances, double ovens, a brand new Bosch gas range, an expansive island with a single-basin sink, walk-in pantry, and generous cabinetry and counter space. The living room has a a gas fireplace with tile extending to the soaring second-story ceiling, along with an oversized sliding glass door that opens to a private covered composite deck. A dining room, office with French doors, mudroom, powder bath, and main-level junior suite with walk-in closet complete this level. Upstairs, a spacious loft adds flexible living space. The upper level also includes a second junior suite with walk-in closet, an additional bedroom with walk-in closet, a full hall bath, and a primary suite with 5 piece bath and large walk-in closet. The upper-level laundry room includes a sink and has access from both the primary closet and the hallway. The finished walkout basement has a generous family room featuring a gas fireplace, wet bar with dishwasher, refrigerator, and microwave, plus a rec room. Durable LVP flooring runs throughout the basement living areas. This level also includes a third junior suite, sixth bedroom, full hall bath, storage space, and hookups for a second laundry area. Outdoor living is just as inviting with an expansive patio, landscaped yard, turf pet area, natural scape, and covered front porch. The oversized 4-car garage includes one tandem bay, ideal for longer vehicles, a boat or workshop space. With AC and a fenced backyard, this Sanctuary Pointe home is turnkey and move-in ready. Welcome home!
Basic Details
Residential
For Sale
6206275
$1,299,000
6
7
1
5,598 Sqft
2018
Pending
2
Single Family
: Composite Shingle
Exp Realty LLC
Aimee Fletcher CLHMS GRI
Features
: Forced Air, Natural Gas
: Ceiling Fan(s), Central Air
: Full Basement, Walk Out
: Rear
: Gas, Two, Basement, Main Level
: Composite, Covered, Concrete
: Carpet, Tile, Luxury Vinyl, Wood
: 5-Pc Bath, 9Ft + Ceilings, French Doors, Great Room, Vaulted Ceilings
: Electric Hook-up, Upper, Basement
: Sewer
: Cable Available, Electricity Connected, Natural Gas Connected
: Vinyl
Appliances
: Dishwasher, Disposal, Microwave Oven, Cook Top, Double Oven, Gas in Kitchen, Refrigerator, Kitchen Vent Fan