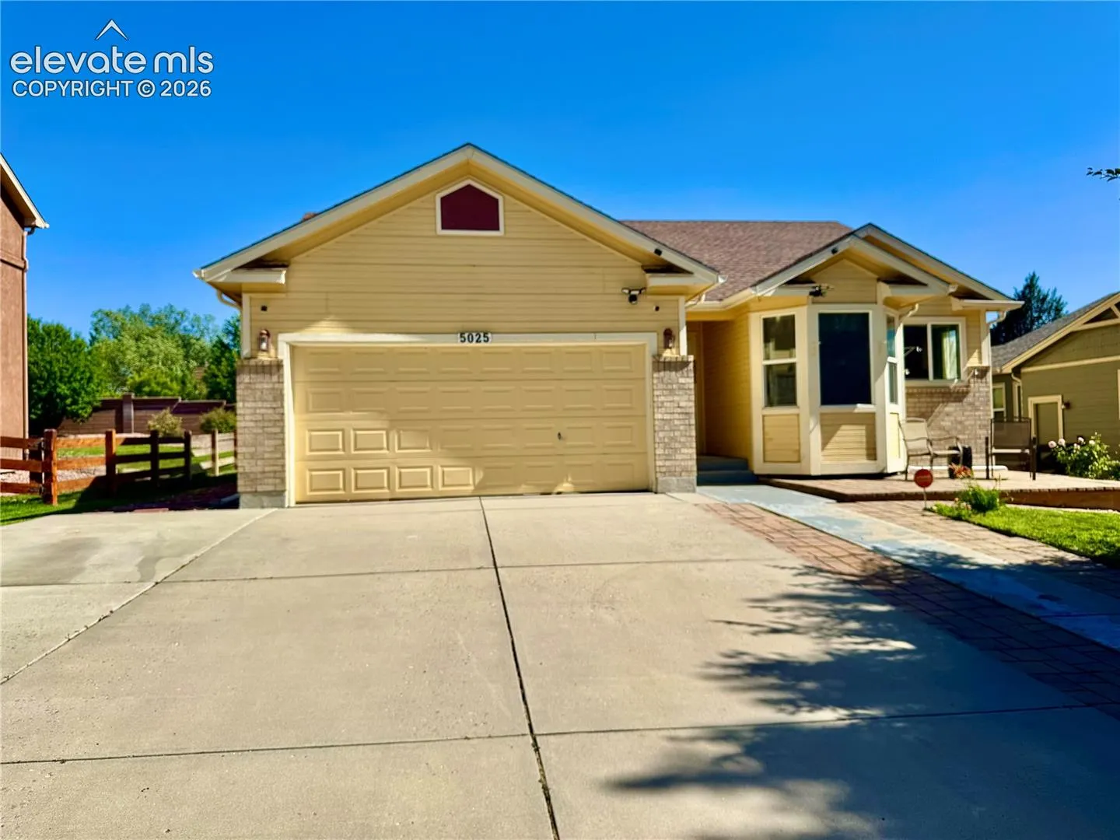
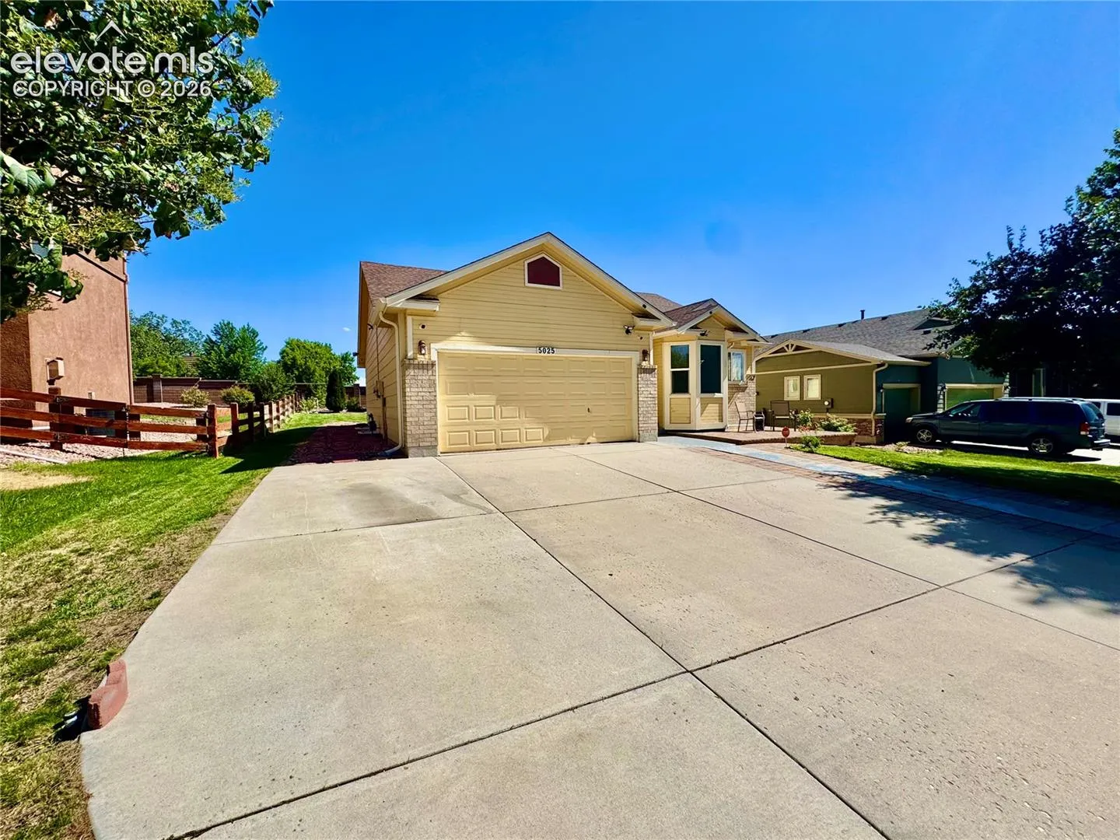
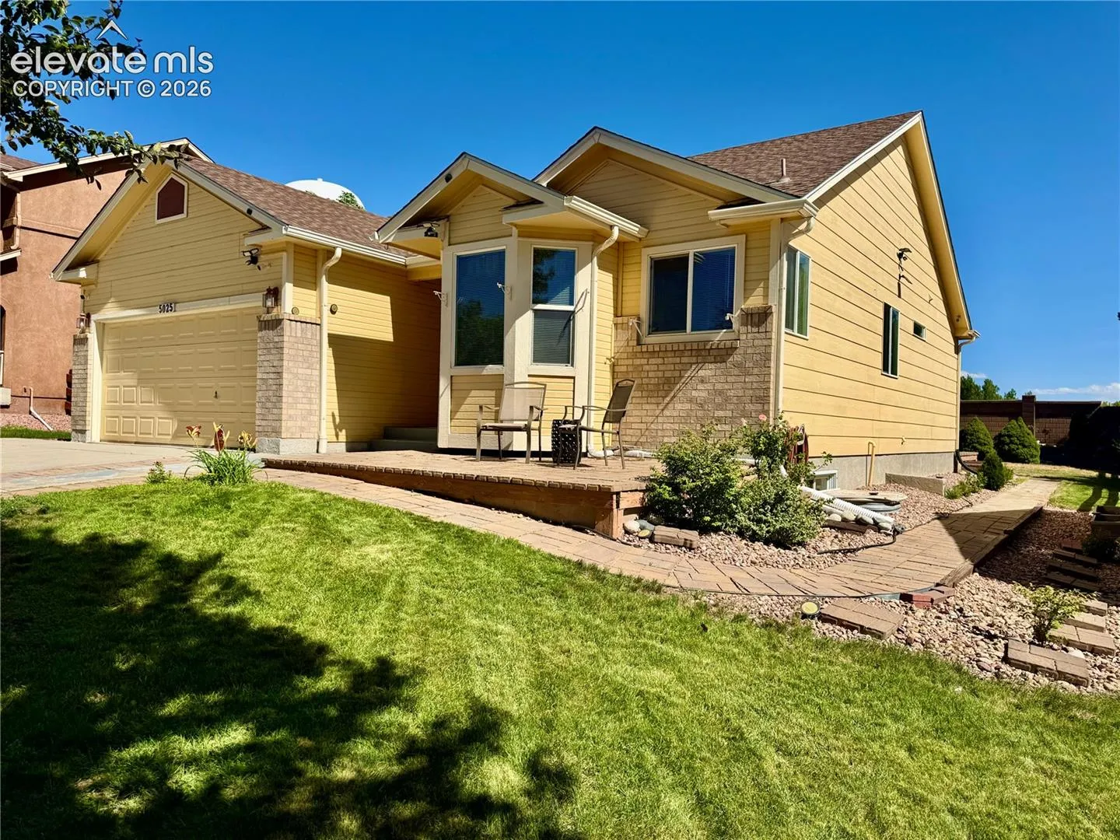
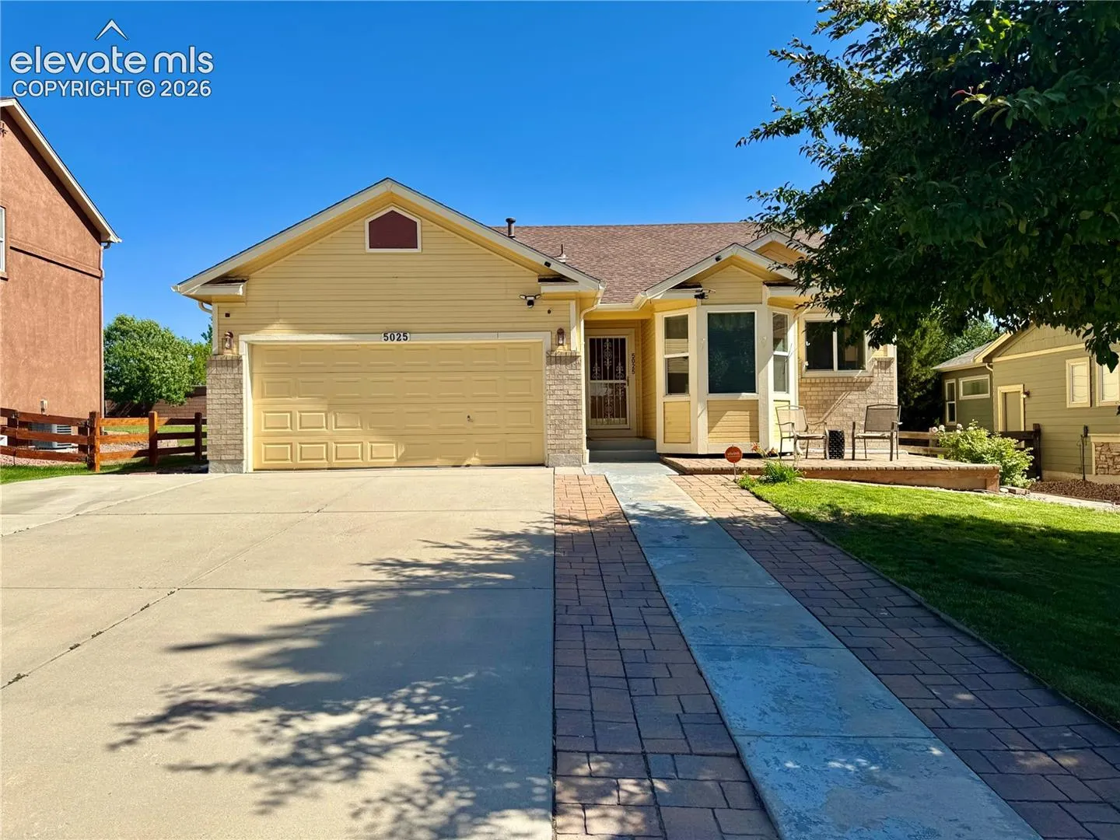
5025 Barnstormers Avenue, Colorado Springs, Colorado 80911
ResidentialProperty Type
2,630 SqftSquare Footage
2005Year Built
Property Description
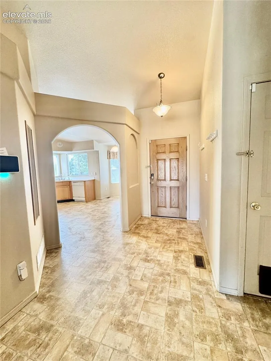
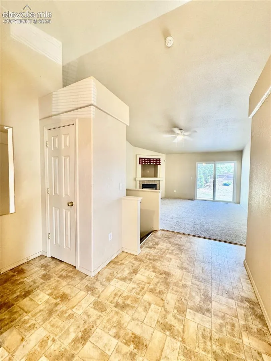
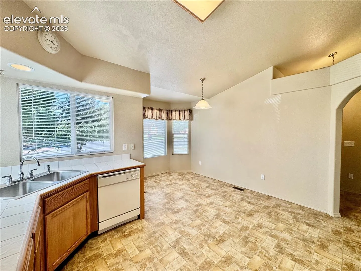
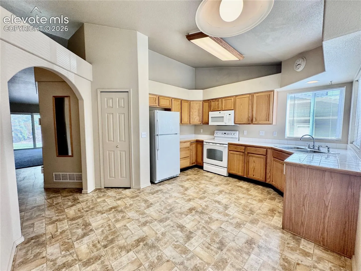
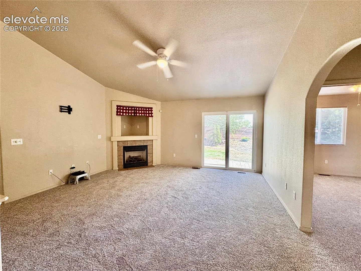
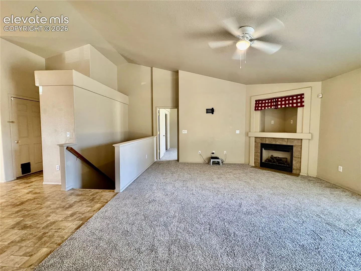
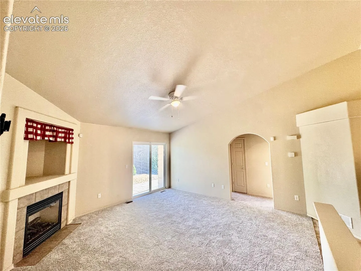
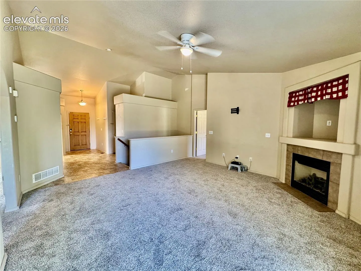
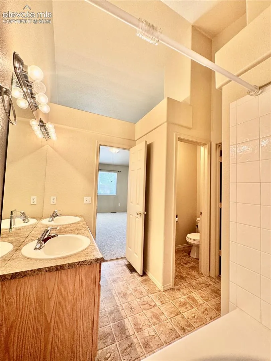
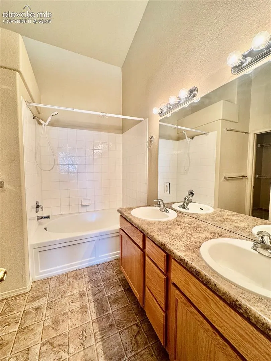
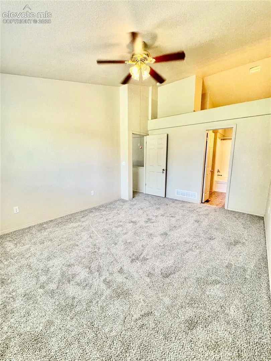
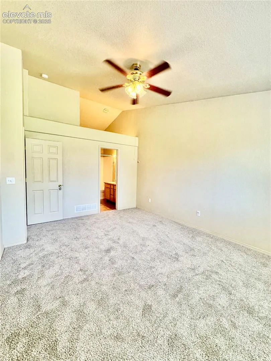
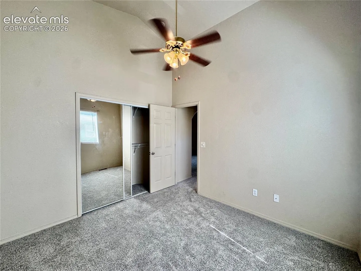
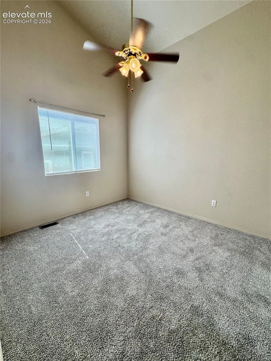
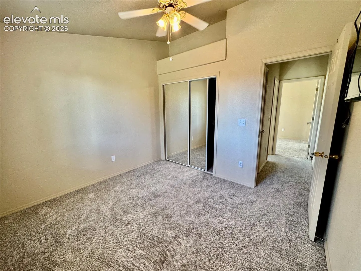
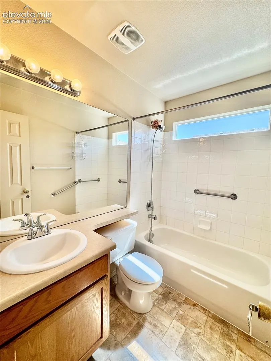
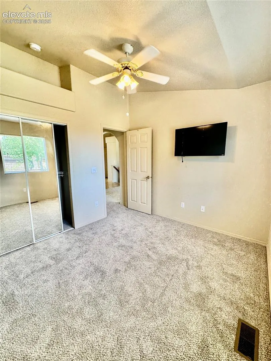
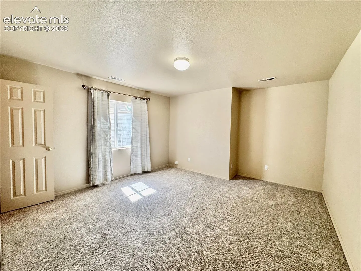
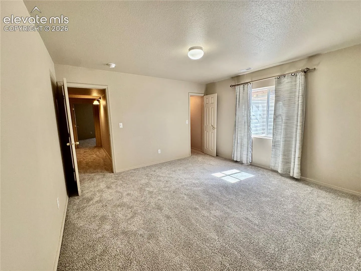
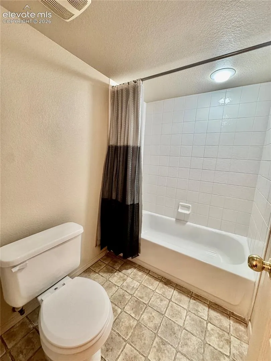
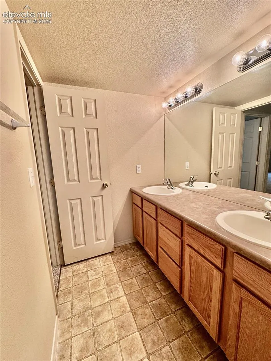
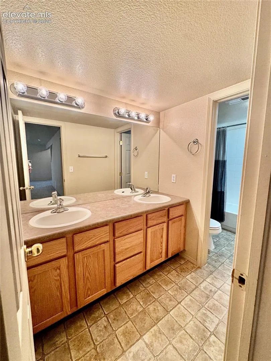
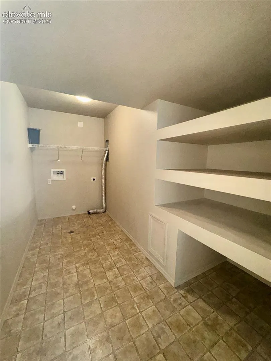
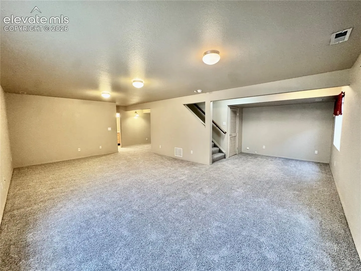
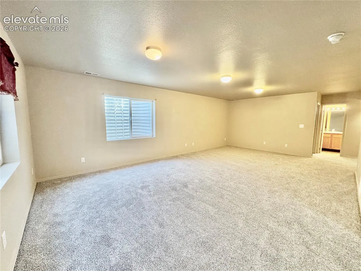
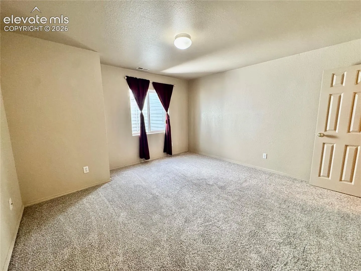
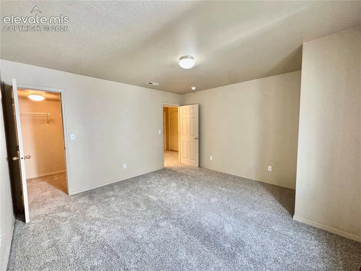
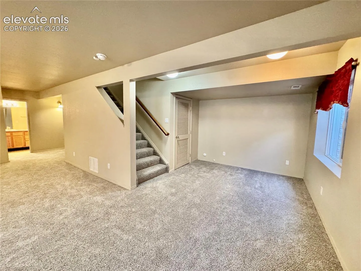
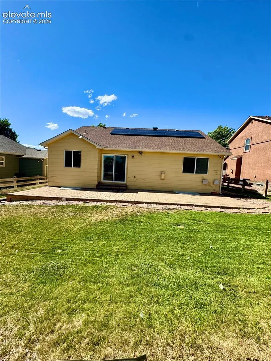
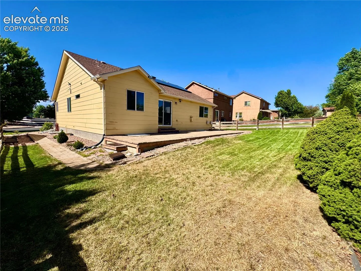
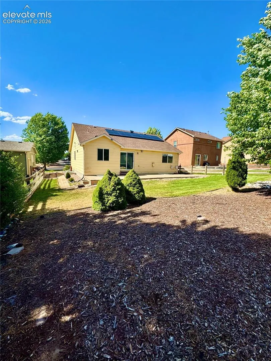
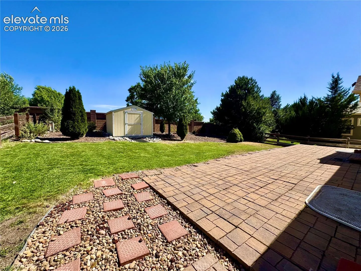
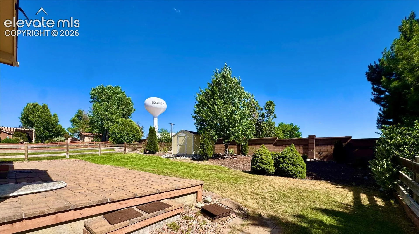
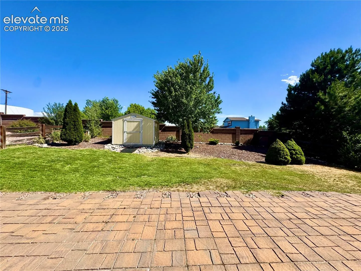
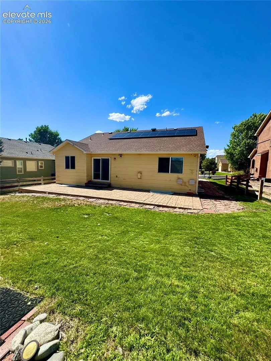
Welcome Home! Come see this gorgeous 5 bedroom, 3 bath, 2 car, Classic Homes Williamsburg model rancher. It is located in one of South Springs most desired neighborhoods, Barnstormers Landing! Enjoy a warm meal in the cozy eat-in kitchen with corner pantry, white appliances, a bay window and vaulted ceilings. Spend some quiet time snuggled up by the beautiful fireplace in the amazing living room. Vaulted ceilings, fresh paint, built-in nooks, NEW carpet and (built-in blinds) in patio doors complete this fabulous space. Vaulted ceilings and built-ins continue into the impressive primary suite. Double sinks, a soaking tub and large cedar lined closet complete the primary retreat. A full bath and two big and bright secondary bedrooms, also with vaulted ceilings, complete the main level. A massive family room awaits in the finished basement below. This space can comfortably accommodate your entertainment dreams… pool table, bar space, theater, giant play/game room… come make it yours! Two large bedrooms with walk-in closets and a convenient full bath with a double vanity make mornings a breeze. Laundry days are not so bad in this huge laundry room with lots of built-in storage. Enjoy morning coffee or evening dinners on the massive stone patio, as you take in your fully landscaped, tranquil back yard views. Save some MONEY with the energy provided by the PAID OFF roof solar panels, NEW CARPET THROUGHOUT, Fresh paint, newer roof, new water heater and newer furnace. The Barnstormers Landing community offers community green spaces and a stellar playground with great mountain views. This home is conveniently located near CS airport, Ft Carson, Peterson SFB, I-25, shopping, schools and more! Come take a look and make this fabulous home YOURS!
Basic Details
Residential
For Sale
1604526
$499,000
5
3
2,630 Sqft
2005
Active
3
Single Family
: Composite Shingle
Galvan and Gardner Real Estate Group, Inc.
Gina Hall
Features
: Forced Air, Natural Gas
: Ceiling Fan(s)
: Full Basement
: Community
: Gas, One, Insert, Main Level
: Other
: Carpet, Vinyl/Linoleum, Wood
: Sewer
: Electricity Connected, Natural Gas Connected, Cable Connected
: Vinyl
Appliances
: 220v in Kitchen, Dishwasher, Disposal, Microwave Oven, Refrigerator