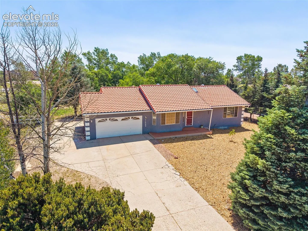
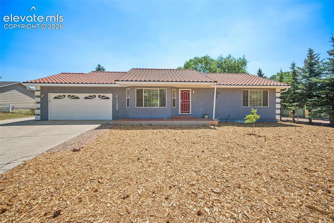
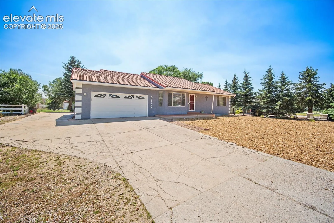
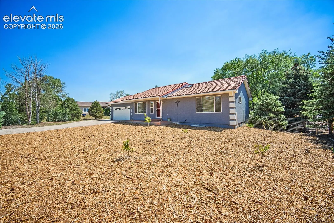
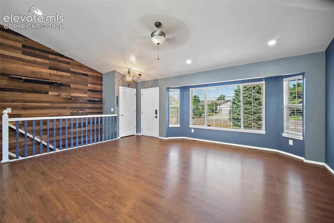
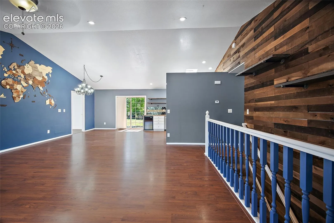
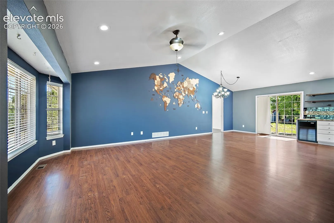
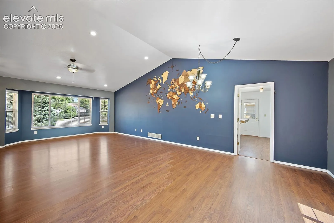
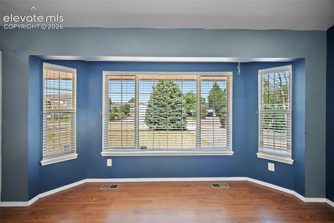
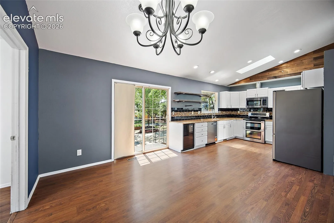
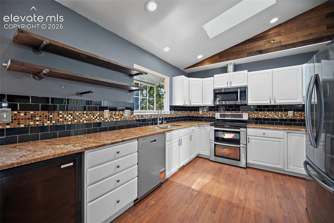
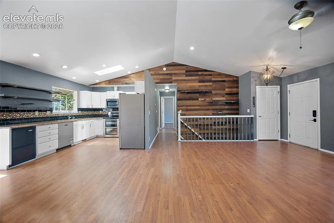
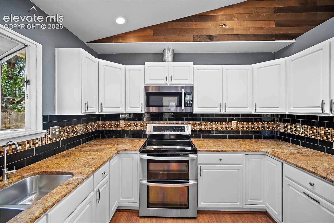
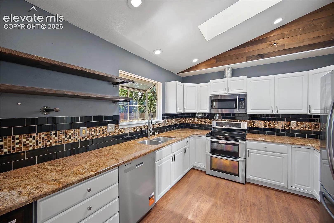
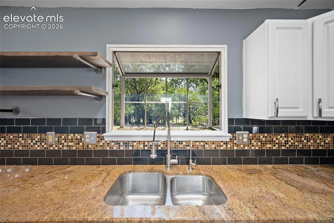
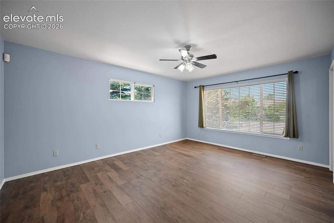
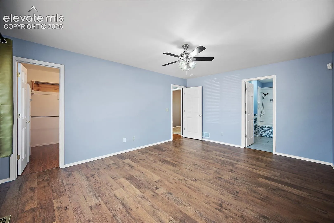
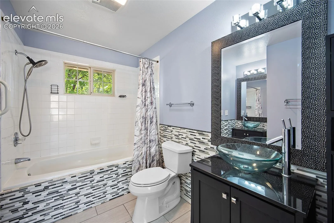
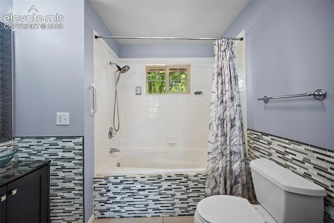
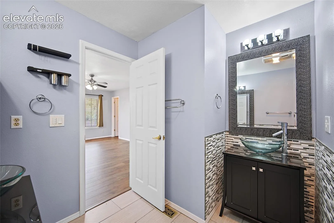
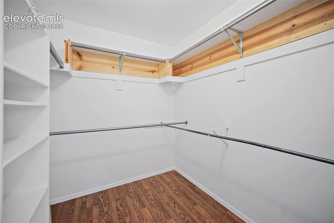
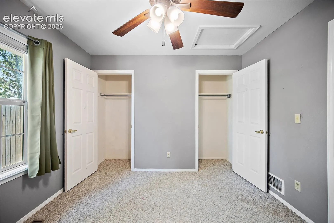
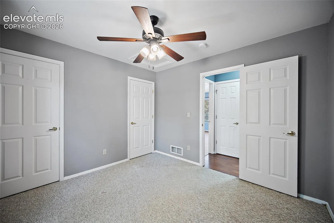
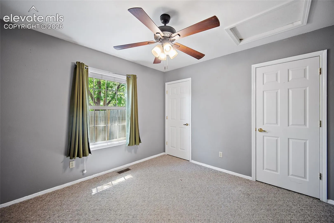
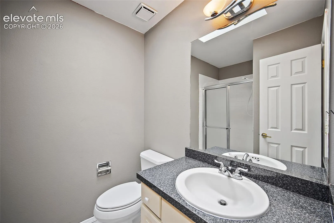
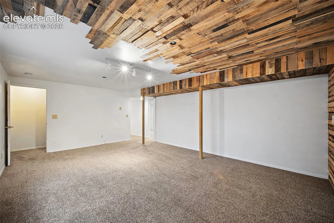
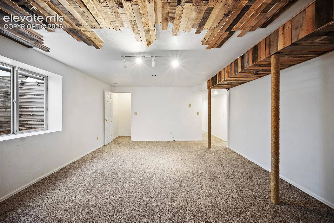
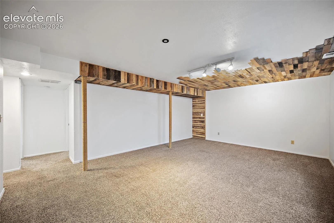
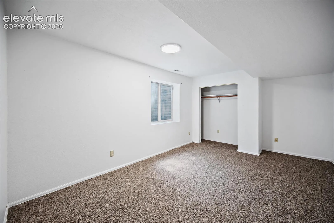
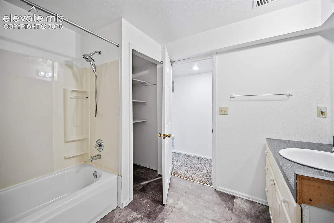
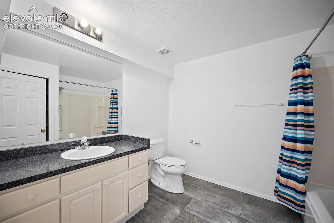
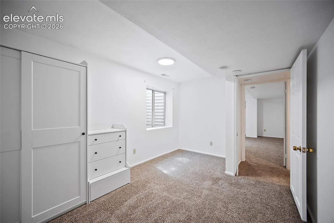
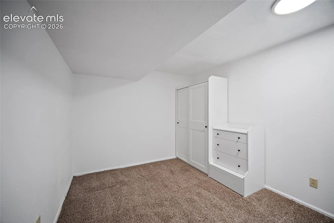
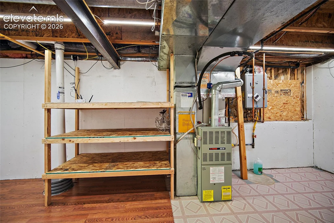
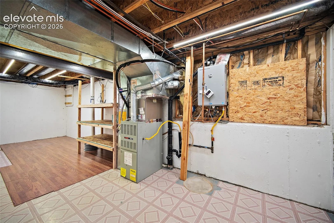
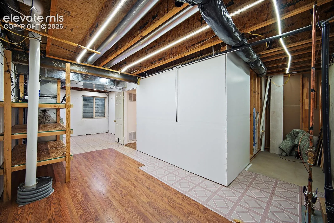
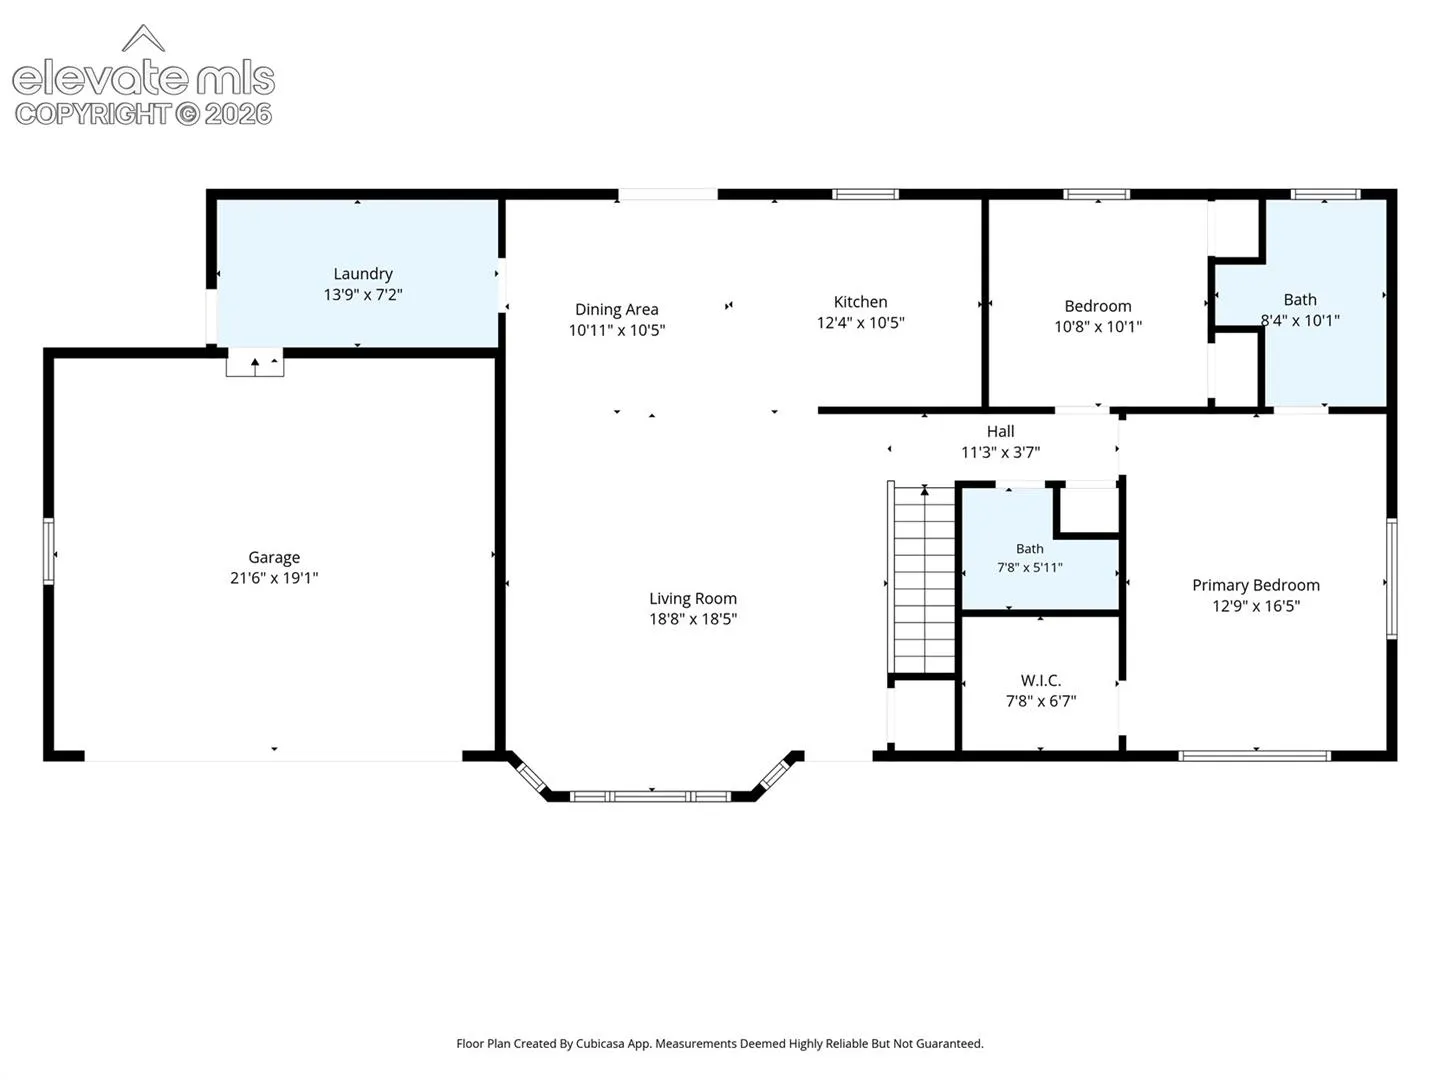
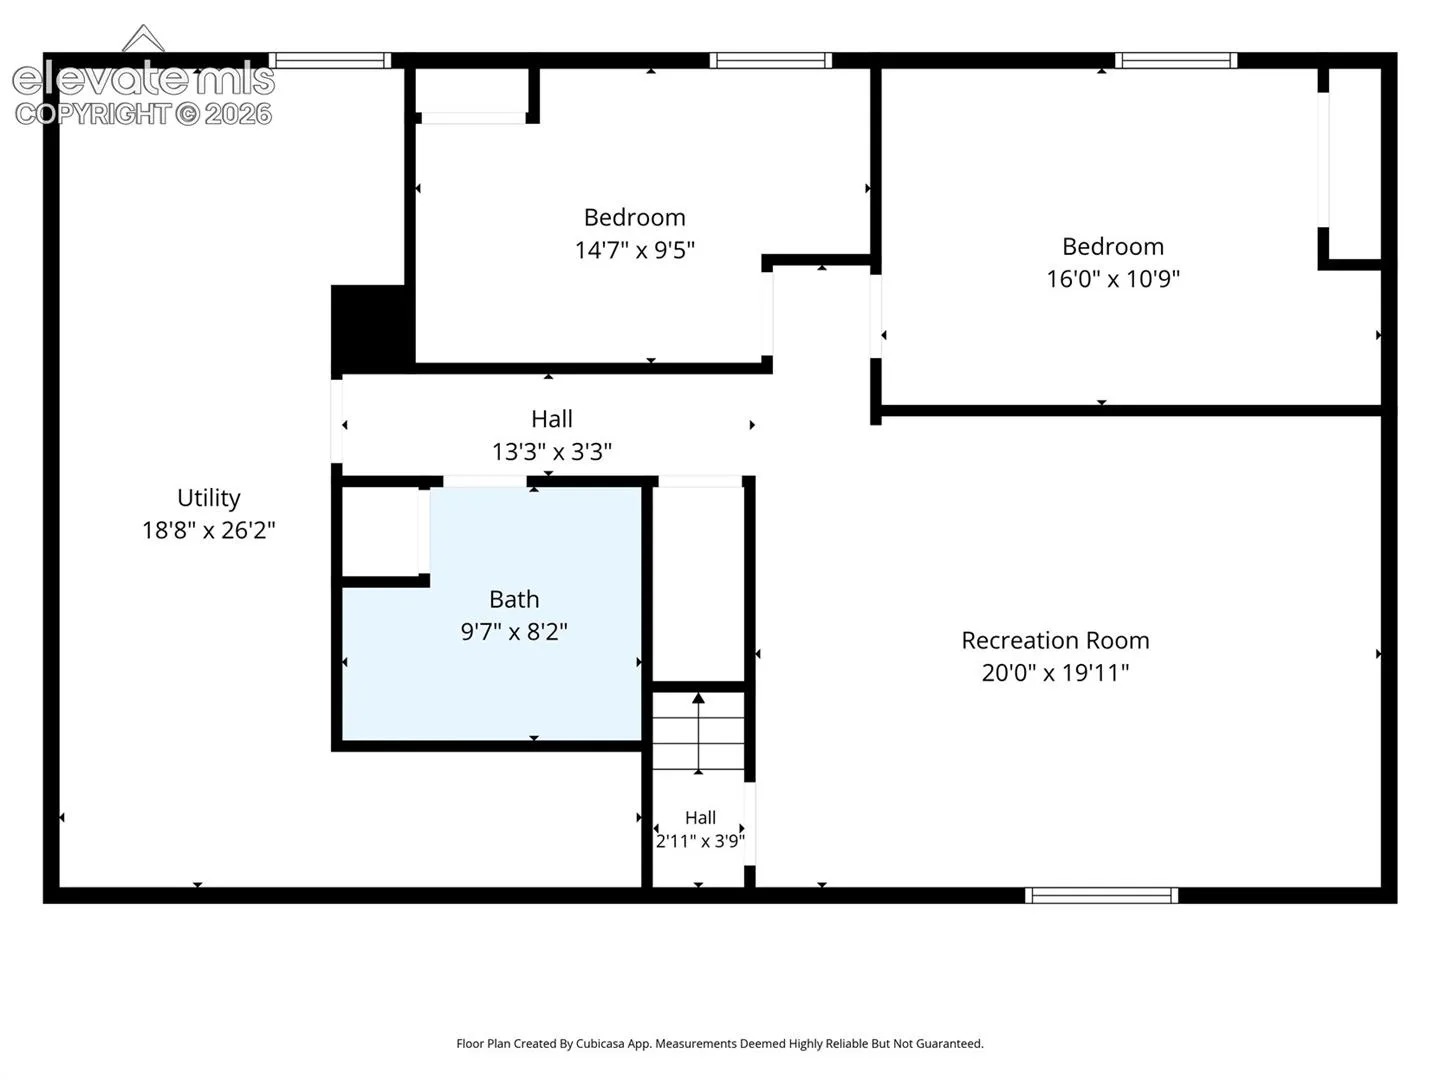
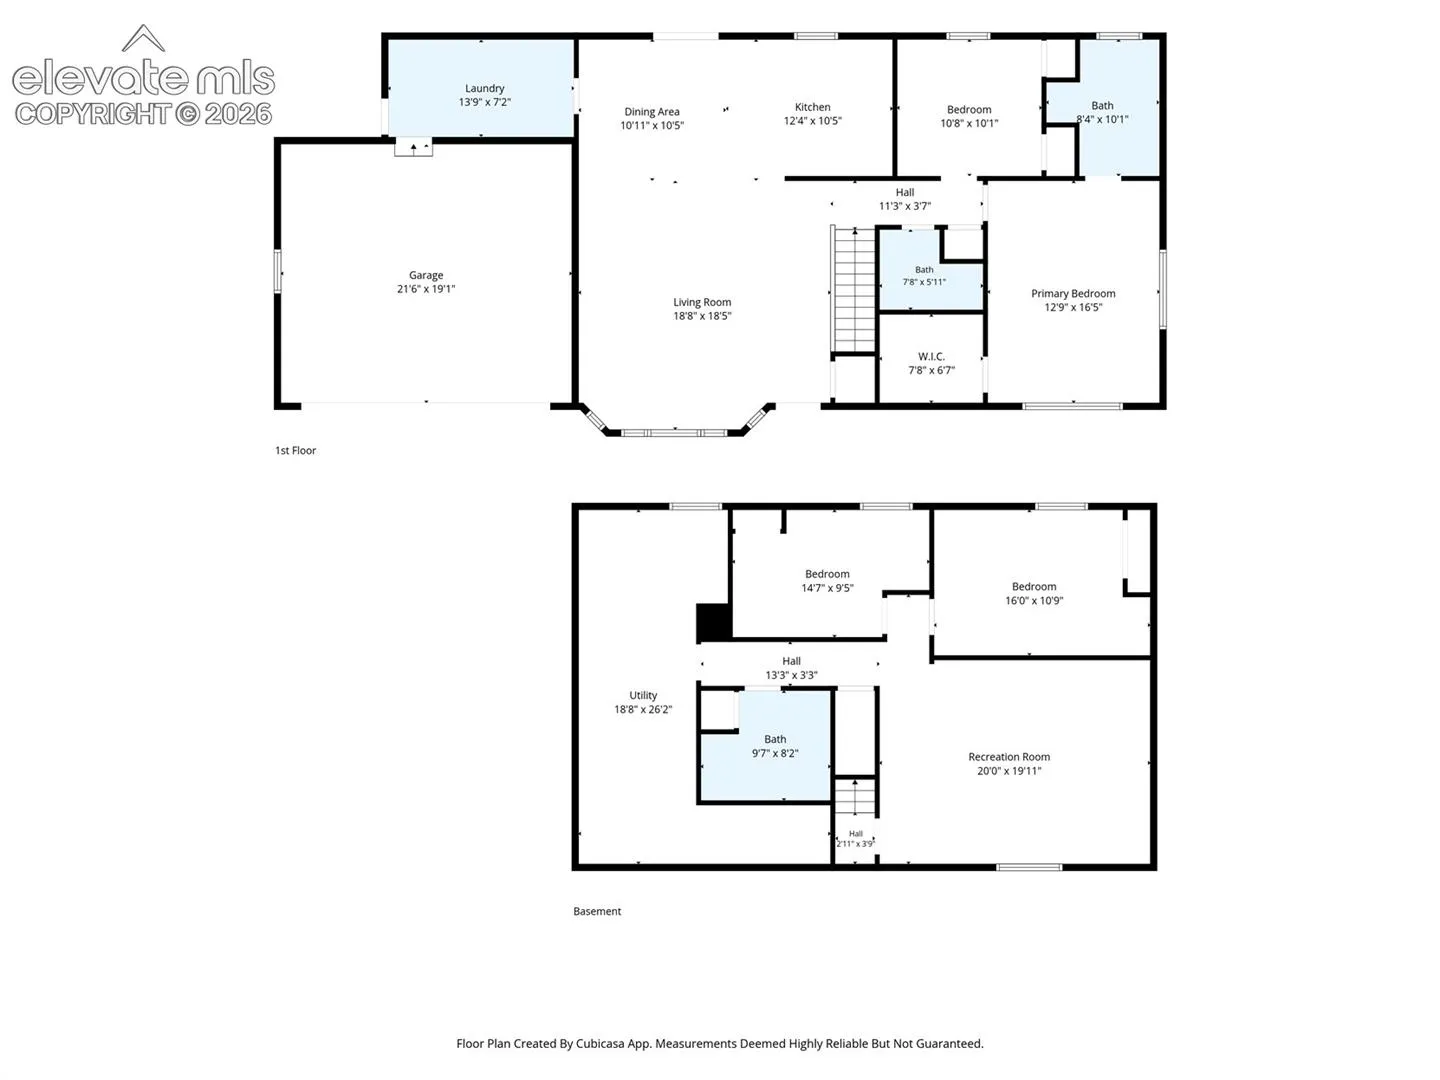
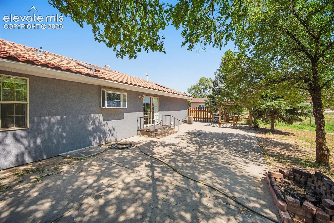
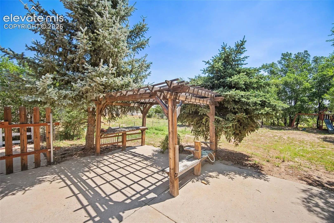
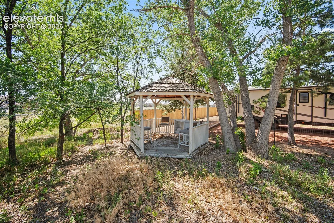
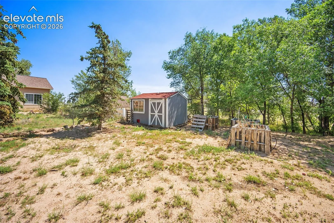
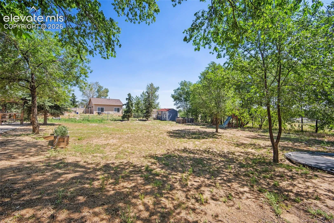
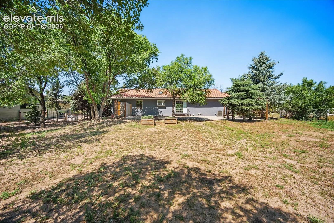
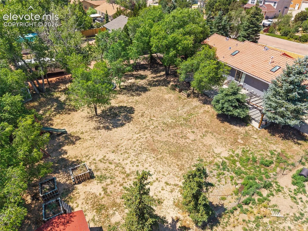
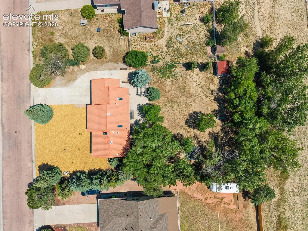
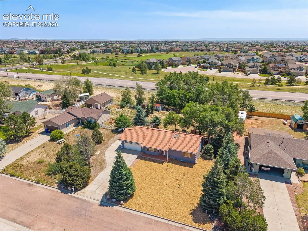
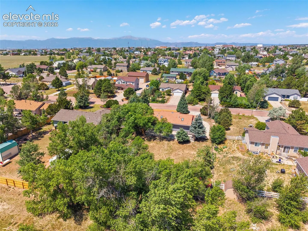
If country living is calling your name, look no further- this pristine ranch-style property in Paint Brush Hills is ready to welcome you home. Let’s start with one of the biggest perks: no HOA! Plus, there’s dedicated RV parking right alongside the home. You’ll love the spacious driveway, expansive front and back yards, and the privacy that comes with nearly half an acre of land. Inside, pride of ownership shines throughout. The open-concept living and dining areas flow seamlessly into the beautiful kitchen, featuring granite countertops and stainless steel appliances. The main level offers a convenient floor plan with the primary suite and an additional bedroom, while the finished basement is the perfect space for a family room, game room, or man cave, along with two more bedrooms and plenty of room to spread out. Located just minutes from all the exciting new development- including the new King Soopers- you’ll have shopping, dining, and everyday conveniences right at your fingertips. With 4 bedrooms, 3 bathrooms, a 2-car garage, and endless possibilities to make it your own, this home truly checks all the boxes. Friends, you know what this means- don’t let this gem slip away. Schedule your private showing today!