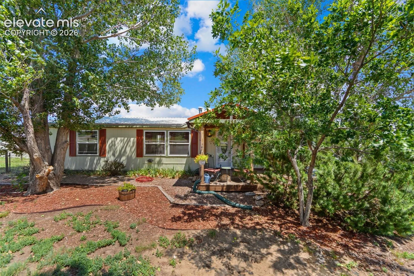
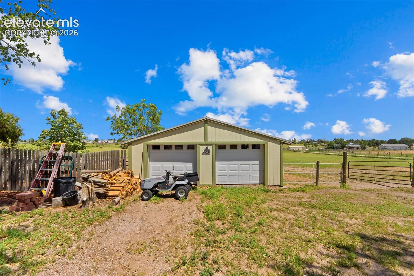
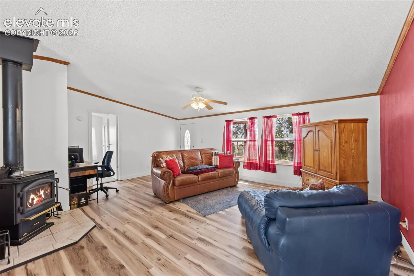
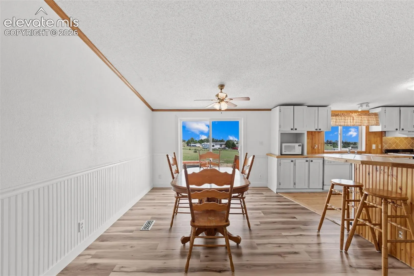
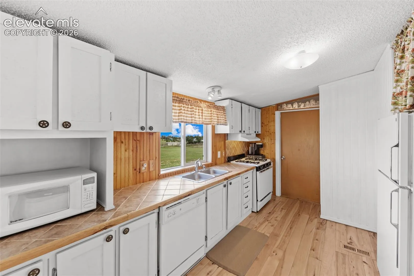
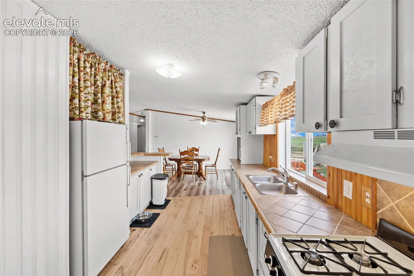
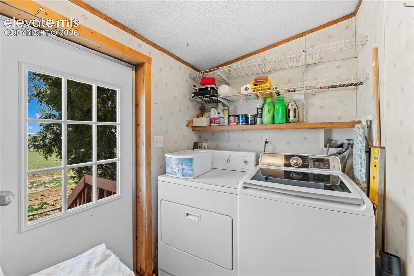
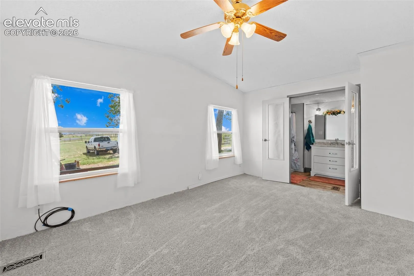
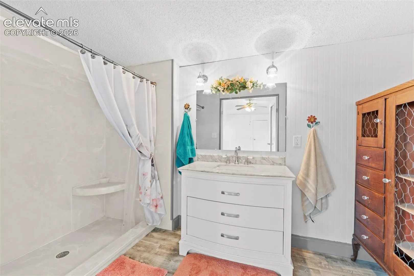
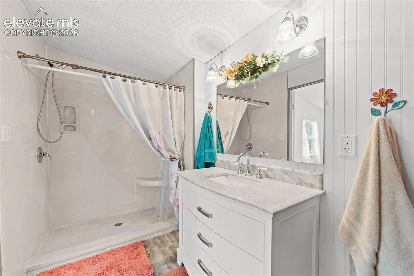
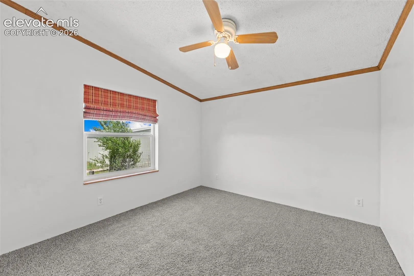
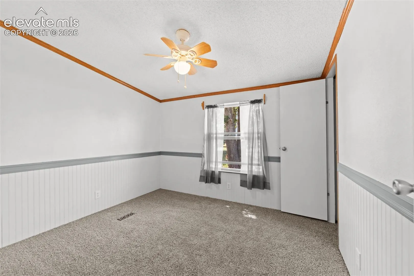
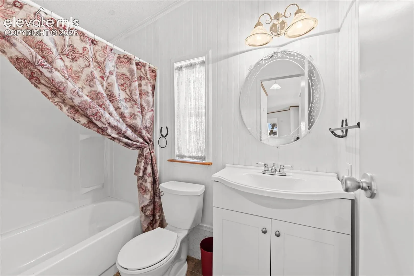
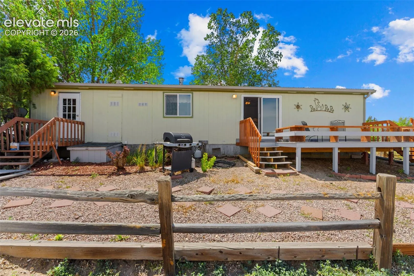
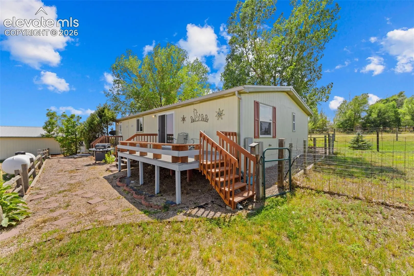
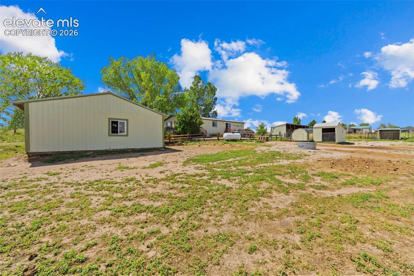
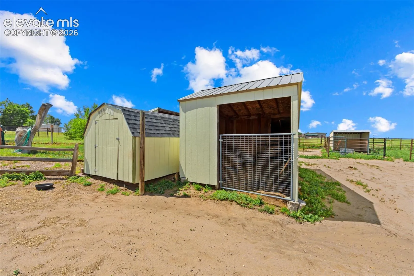
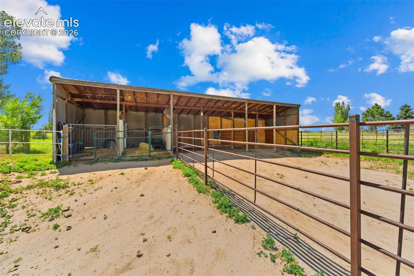
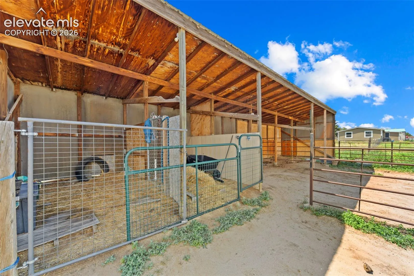
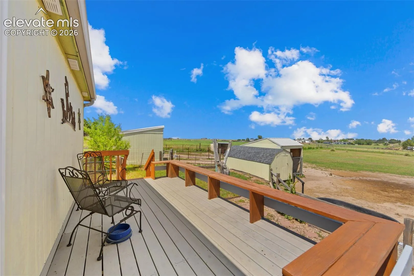
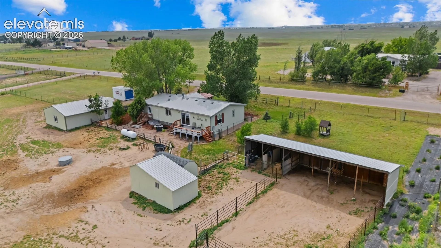
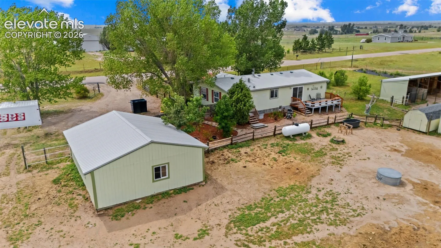
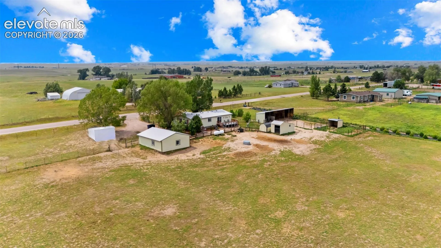
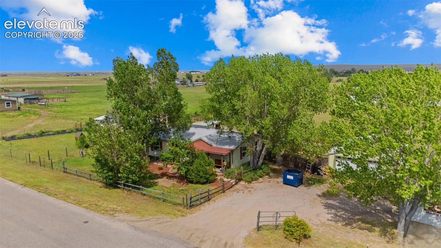
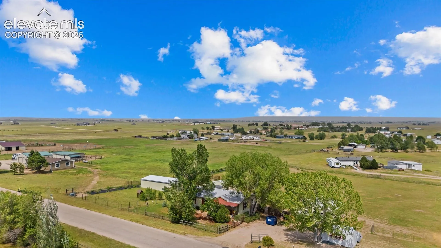
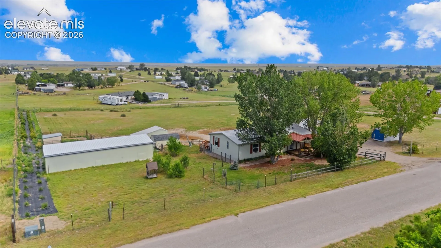
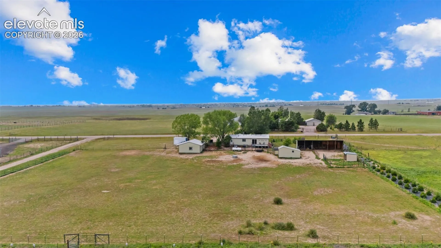
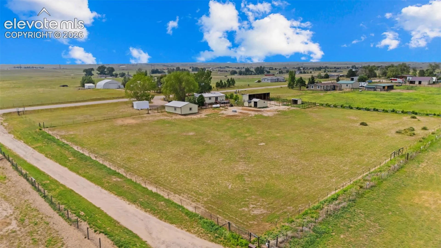
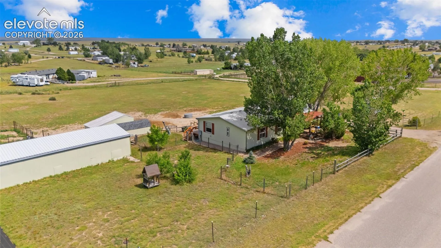
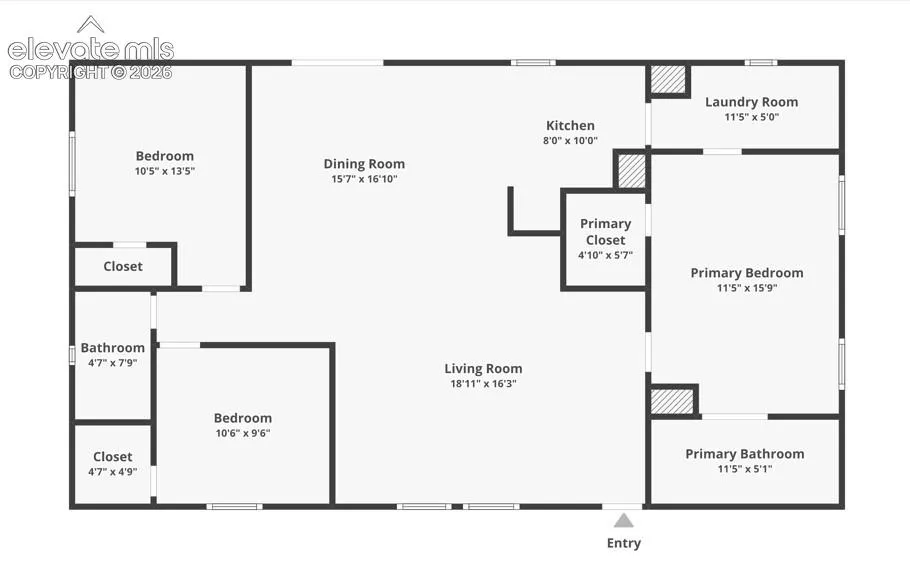
Two and a half acres of Colorado country living, fully fenced, horse zoned, and ready for the lifestyle that goes with it. This ranch-style home in Sagecreek South sits under open skies with mountain views, no HOA, no covenants, and an impressive collection of outbuildings including a barn, loafing shed, stable with stalls, storage shed, and an oversized detached two-car garage with workshop. Inside, vaulted ceilings and 9-foot-plus ceilings create an airy, open feel in the great room, where a freestanding wood-burning fireplace anchors the spacious living room. The kitchen features solid surface countertops, a breakfast bar, kitchen vent fan, and a walkout to the wood deck. The combined kitchen and dining area also walks out, keeping the layout open and connected to the outdoors. The primary suite includes an adjoining full bath with a freestanding shower, while the second bedroom and second full bath round out the single-level floor plan. Main-level laundry adds everyday convenience. Fully fenced lot, paved road access, gravel driveway, propane heat, and District 49 schools with Falcon High School. This is the kind of property that rarely comes available at this price point. This home has new flooring throughout, new front door and laundry room door to backyard. This is a horse lover’s dream property.
Basic Details
Residential
For Sale
4135675
$470,900
3
2
1,344 Sqft
1993
Active
2
Single Family
: Composite Shingle
Exp Realty LLC
Karen Mokol
Features
: Propane
: Ceiling Fan(s)
: Crawl Space
: All
: Free-standing, Main Level, Wood Burning
: Wood Deck
: Carpet, Wood Laminate, Vinyl/Linoleum
: 9Ft + Ceilings, Great Room, Vaulted Ceilings
: Electric Hook-up, Main
: Septic
: Electricity Connected, Propane
Appliances
: 220v in Kitchen, Dishwasher, Refrigerator, Oven, Dryer, Washer