1827 Wildland Heights, Colorado Springs, Colorado 80910
ResidentialProperty Type
1,600 SqftSquare Footage
2026Year Built
Property Description
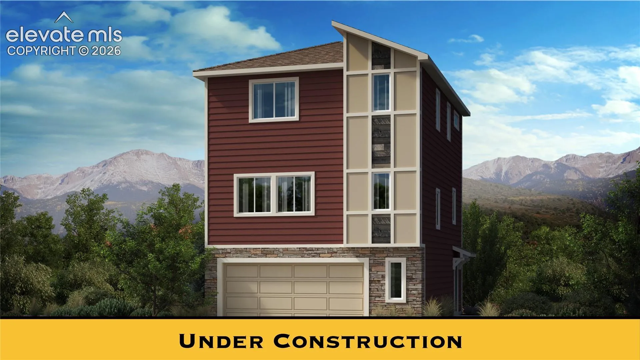
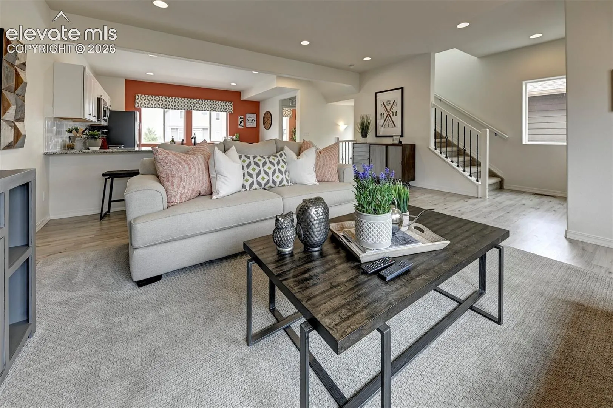
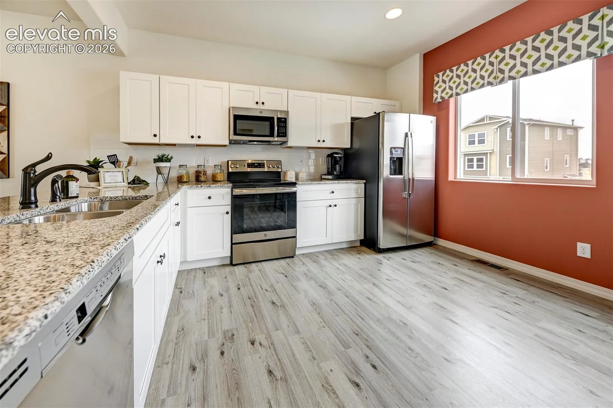
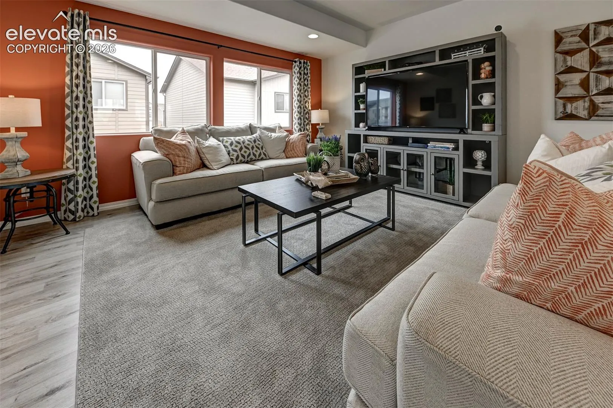
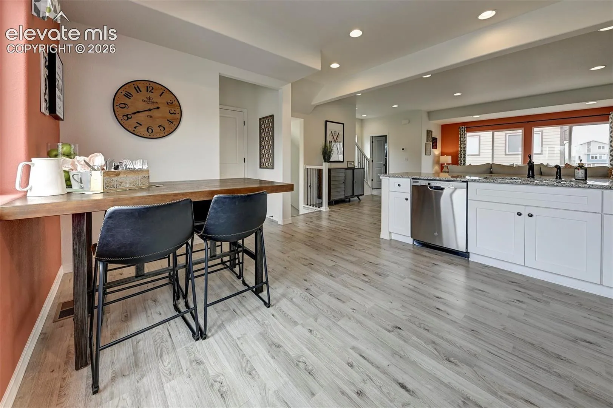
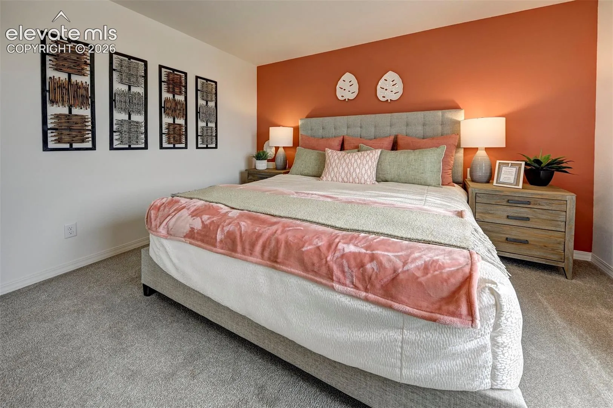
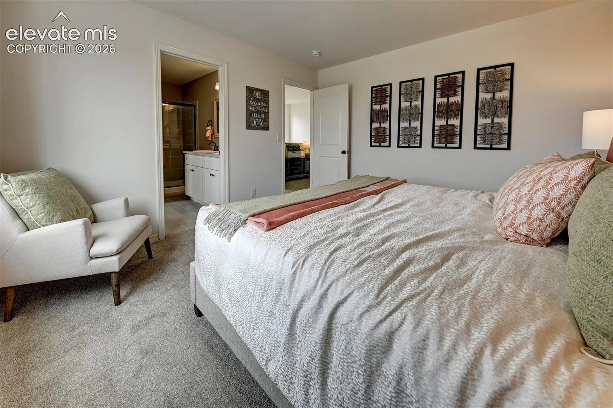
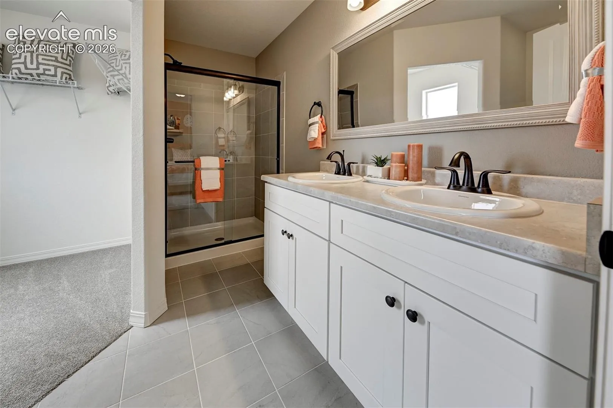
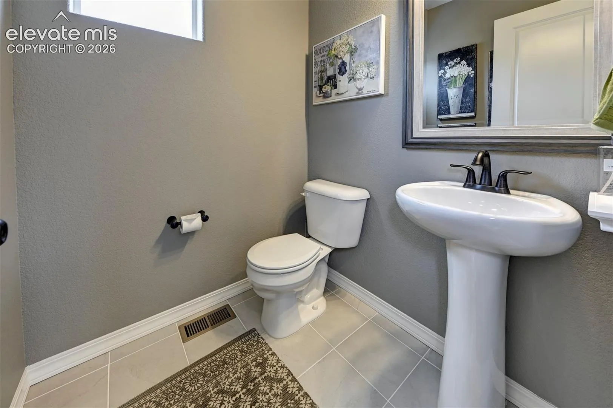
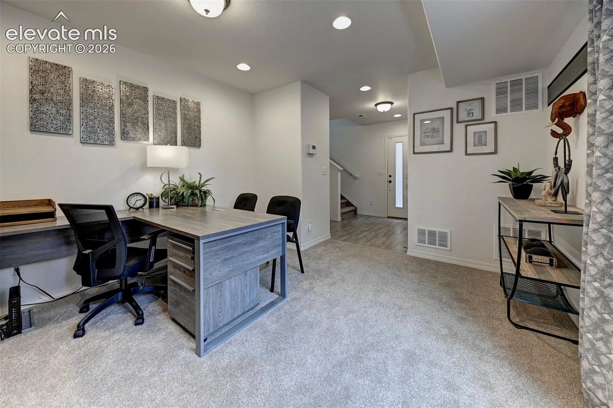
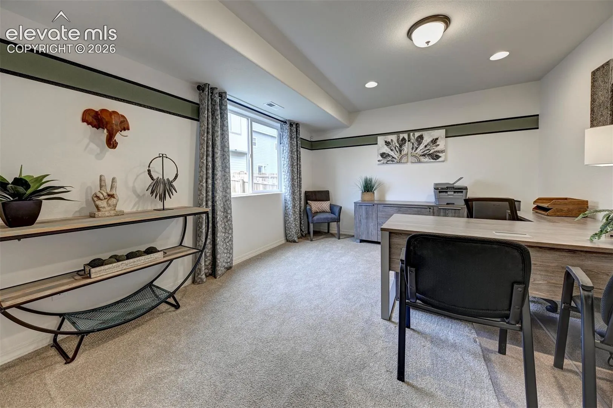
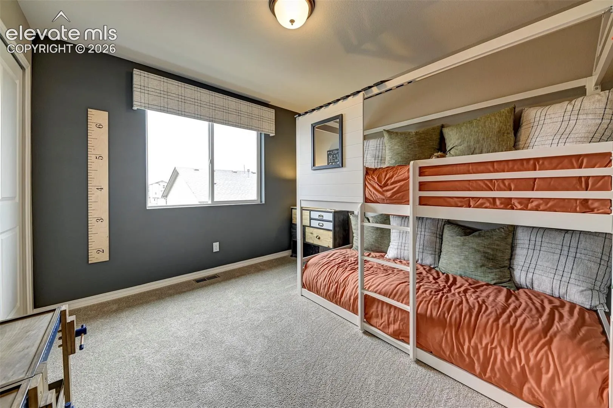
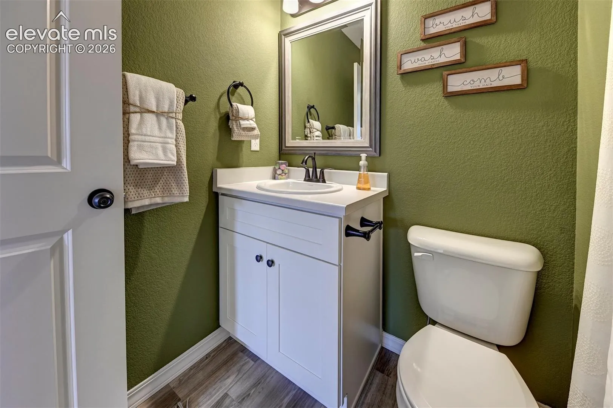
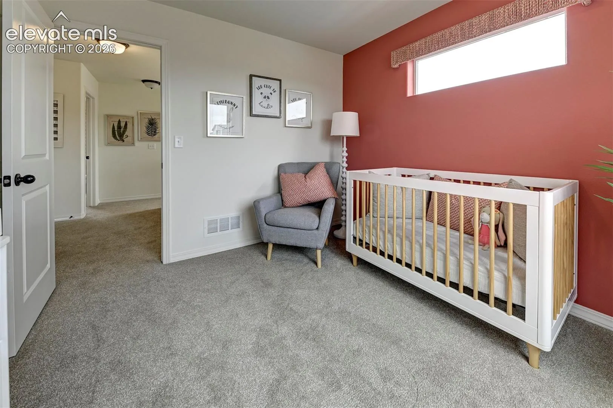
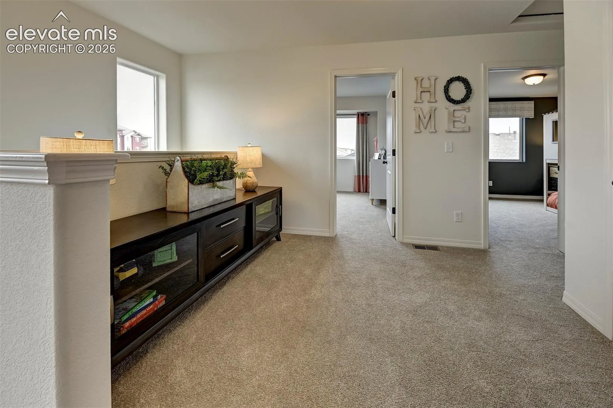
The Elbert floor plan features great use of space across all three levels. An oversized garage is ideal for storage or a workshop. Upon entry, a flex room can be used as a home office or as a private area separate from the rest of the home’s main living space. On the second level, an open-concept family room expands to the kitchen and dining room, with a breakfast peninsula for additional seating. A powder room off of the family room provides convenience for family and guests. On the third level, two spacious secondary bedrooms and a bathroom are found in one wing, while the master bedroom is situated in the other, along with a large master bath and walk-in closet.
Basic Details
Residential
For Sale
4858595
$434,900
3
3
1
1,600 Sqft
2026
Active
2
Single Family
: Composite Shingle
New Home Star LLC
Kaitlyn Turner
Features
: Natural Gas
: Central Air
: Carpet, Vinyl/Linoleum, Luxury Vinyl
: Sewer
: Electricity Connected, Natural Gas Connected
Appliances
: 220v in Kitchen, Dishwasher, Disposal, Microwave Oven, Oven