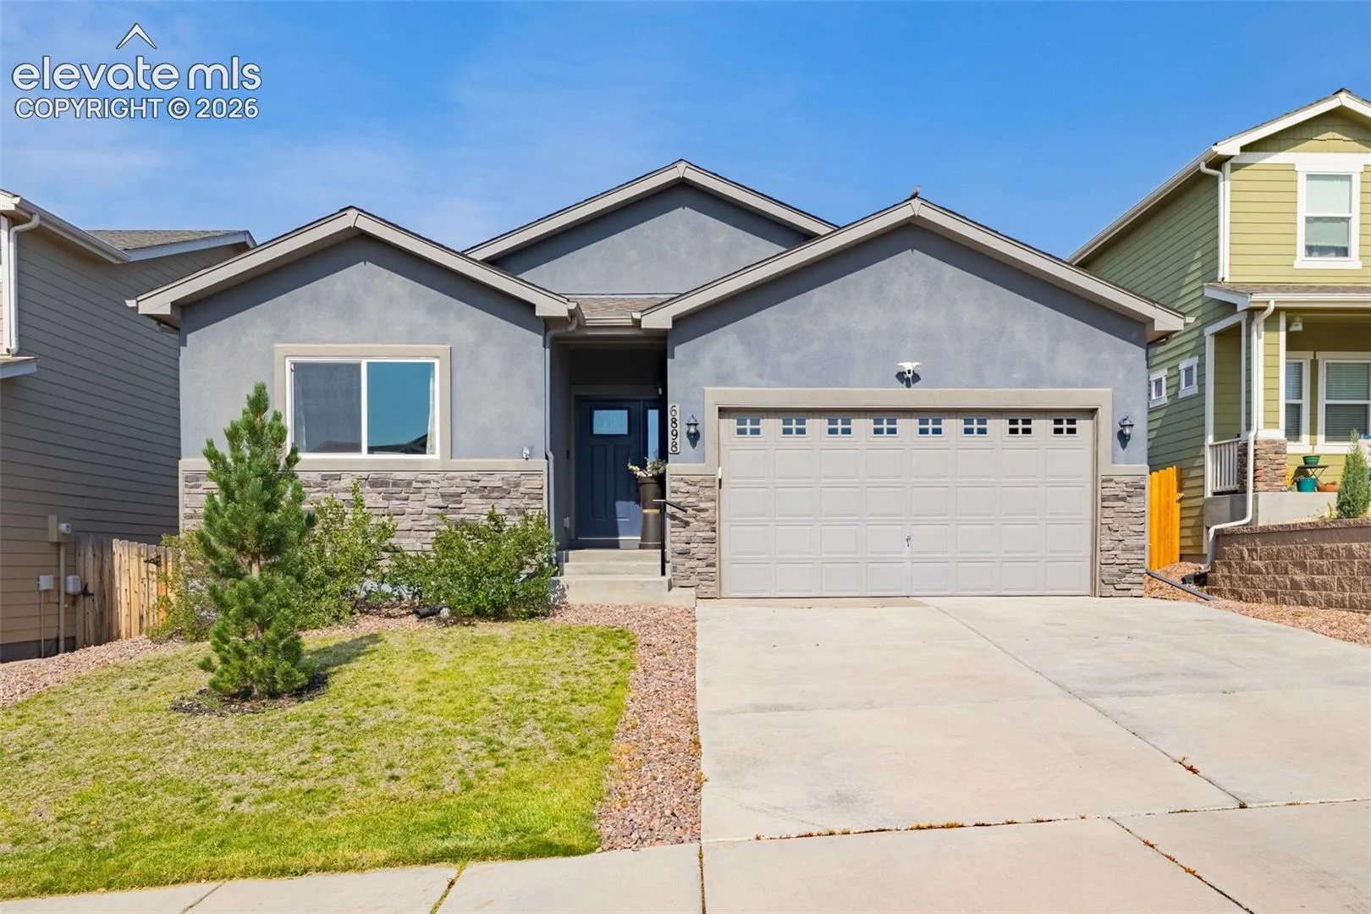
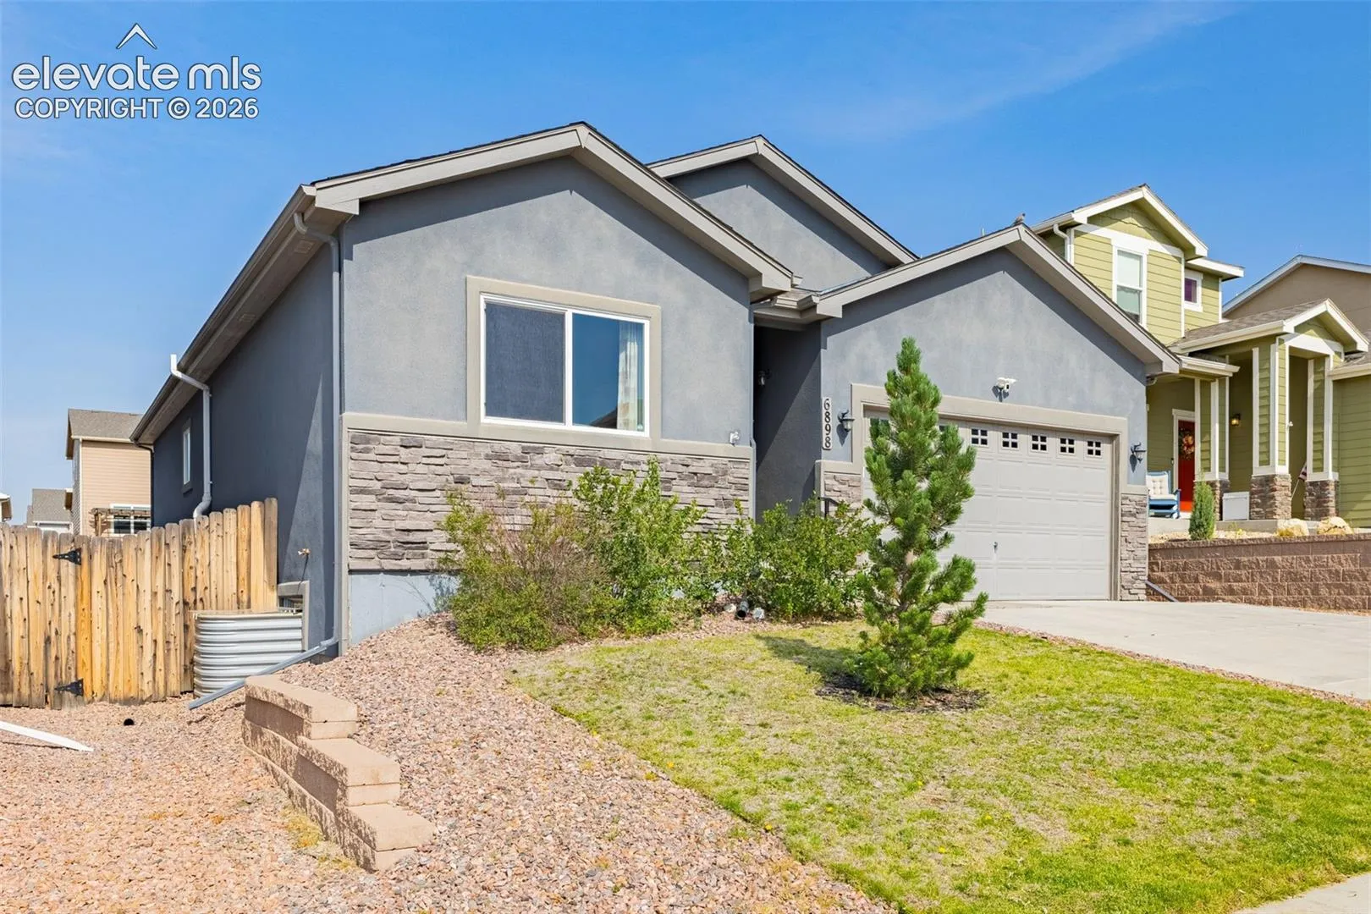
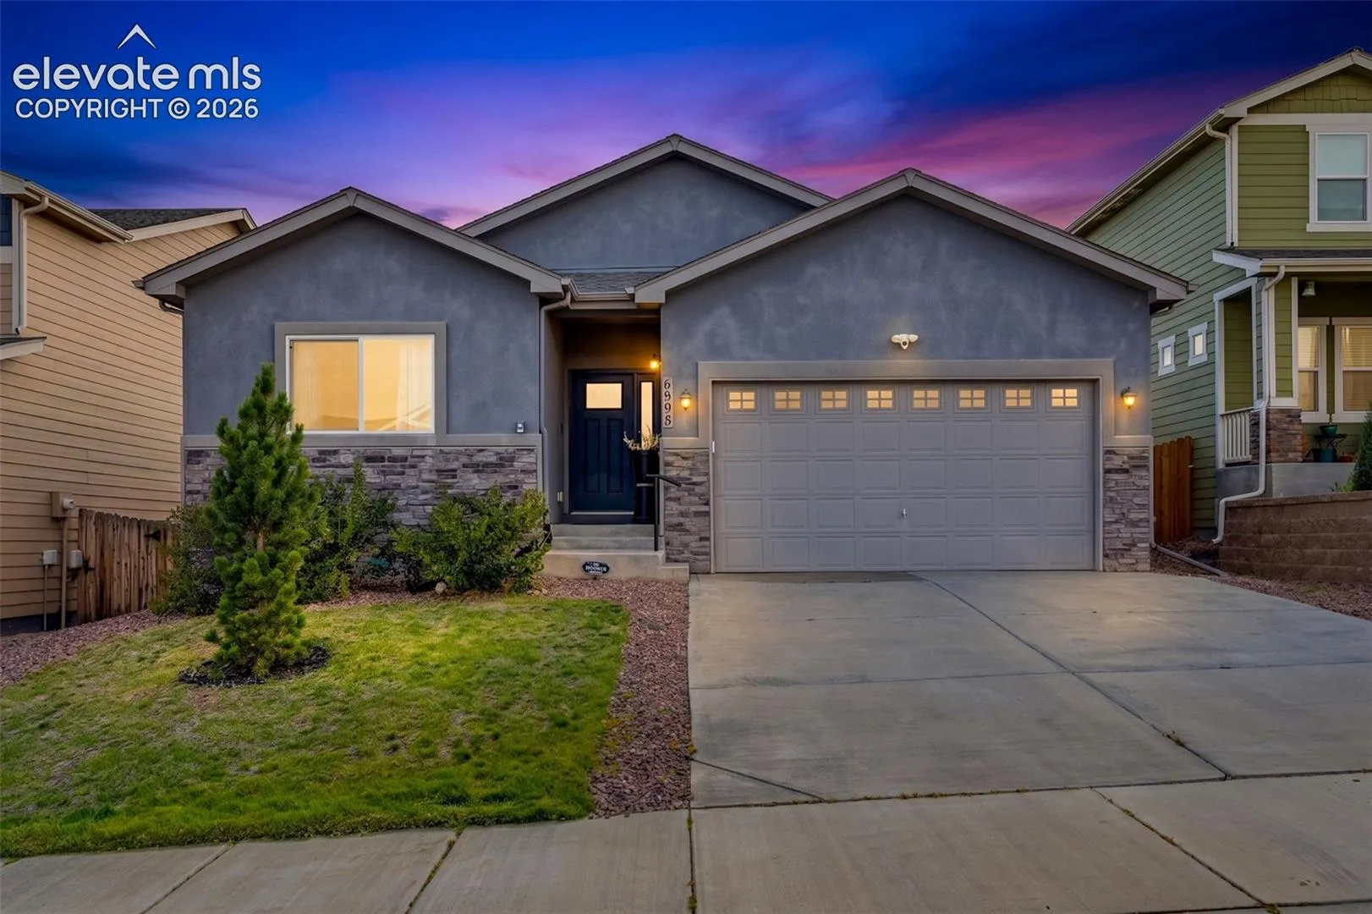
6898 Tullamore Drive, Colorado Springs, Colorado 80923
ResidentialProperty Type
2,848 SqftSquare Footage
2017Year Built
Property Description
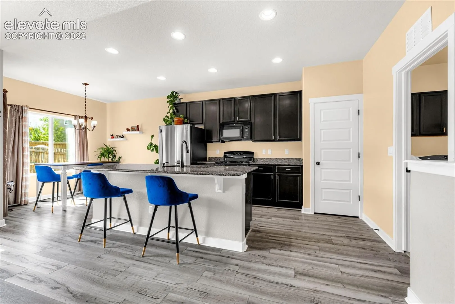
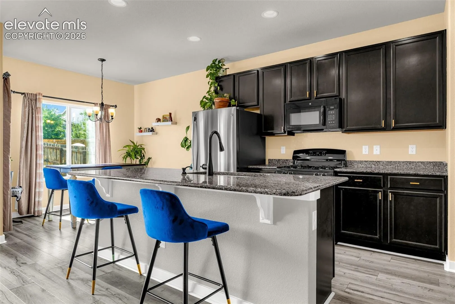
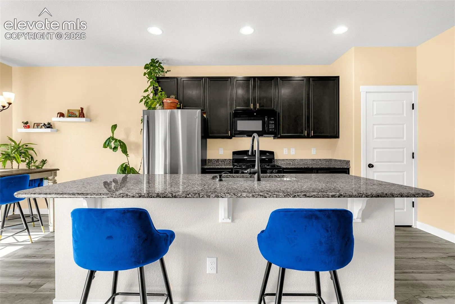
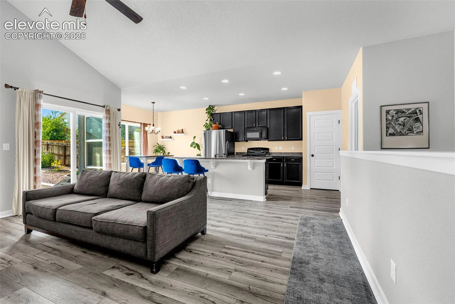
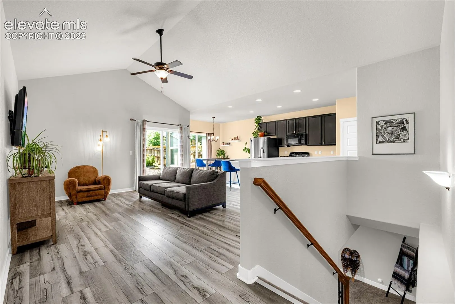
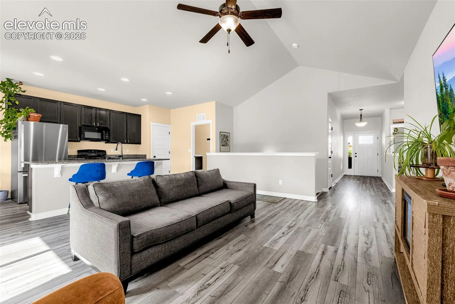
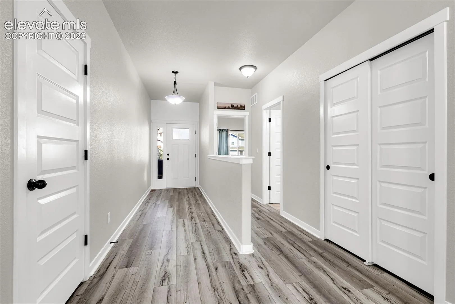
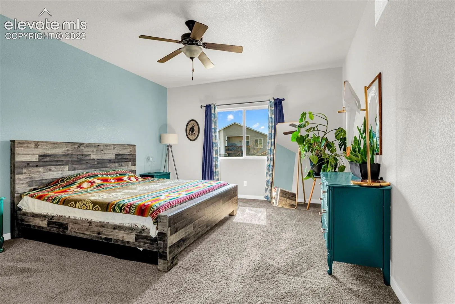
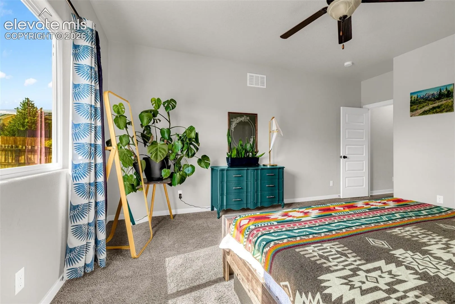
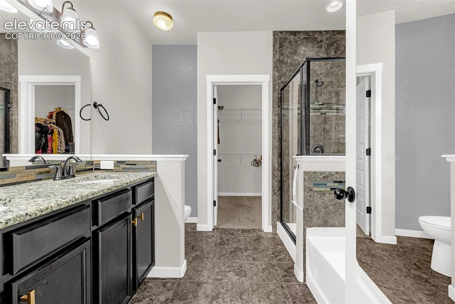
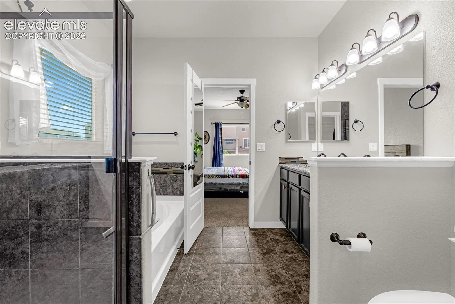
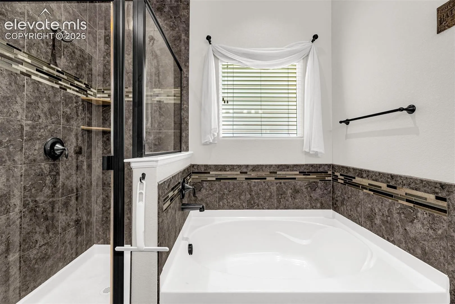
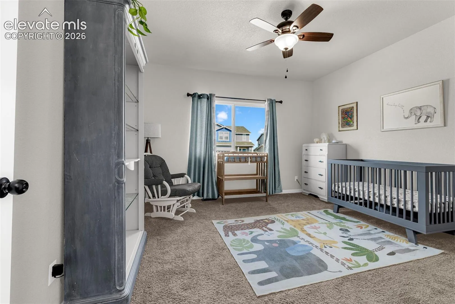
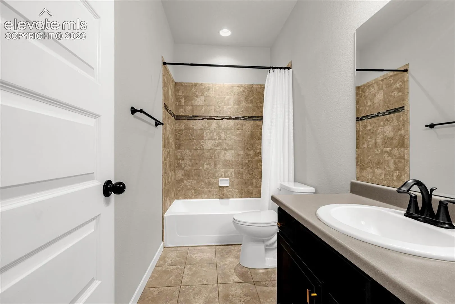
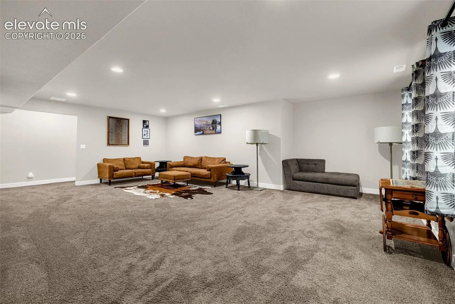
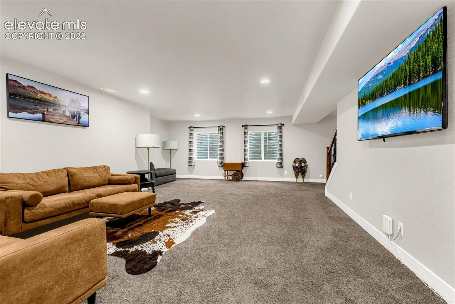
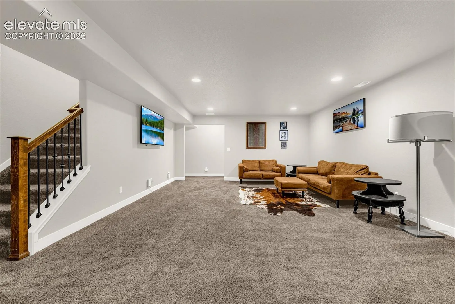
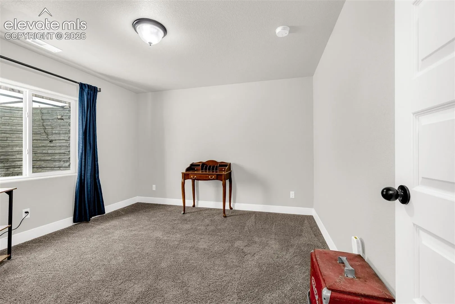
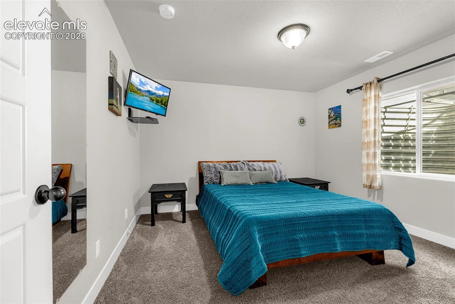
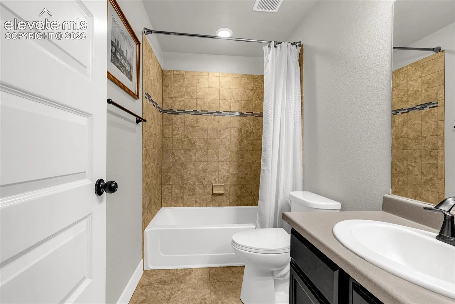
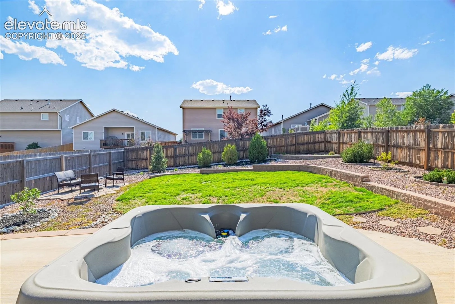
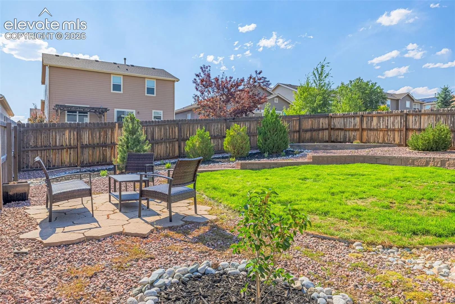
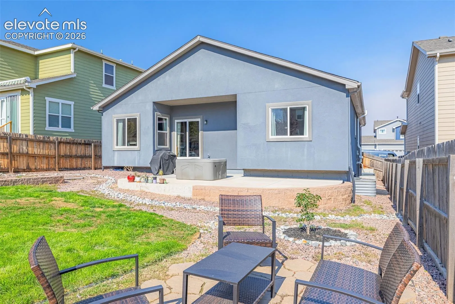
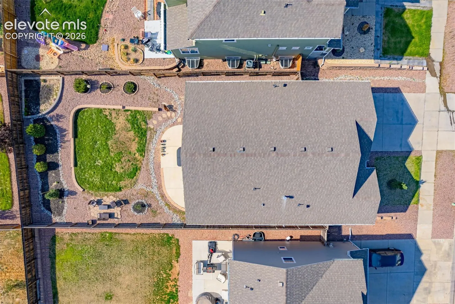
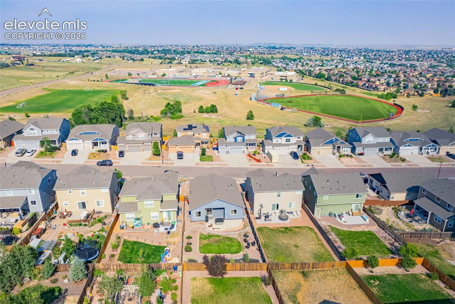
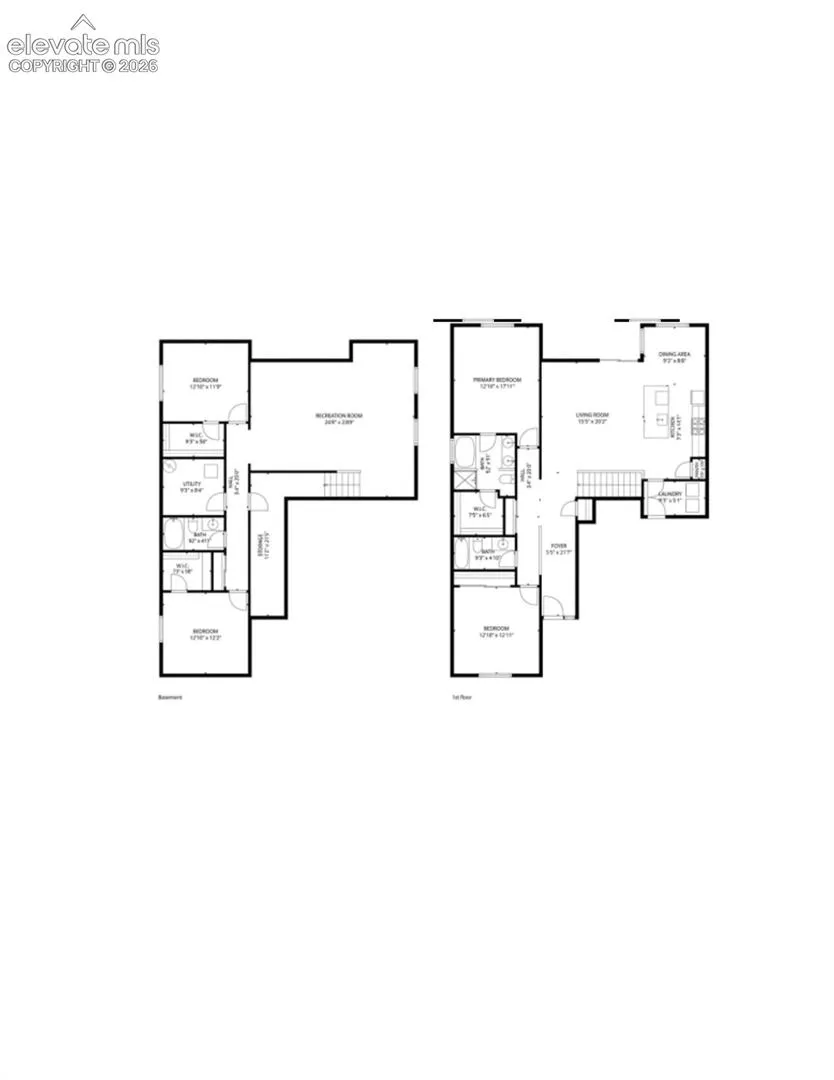
Welcome to a home that perfectly balances modern comfort, thoughtful design, and everyday livability. Nestled in one of northeast Colorado Springs’ most desirable neighborhoods, this beautifully maintained ranch-style home offers the convenience of main-level living while providing the extra space today’s families need to grow, gather, and entertain. From the moment you step inside, you’ll appreciate the bright, open floorplan filled with natural light and designed for effortless living. The spacious great room flows seamlessly into the heart of the home—a beautifully appointed kitchen featuring abundant cabinetry, expansive countertops, a large center island, and generous dining space where family meals, holiday celebrations, and everyday conversations naturally come together. The private primary suite serves as a peaceful retreat, complete with a spacious walk-in closet and an inviting en-suite bath. An additional main-level bedroom and full bath create the perfect space for guests, a home office, or flexible living arrangements. The professionally finished basement dramatically expands the home’s versatility with a large family room ideal for movie nights, game days, or entertaining friends. Two additional bedrooms and a full bath provide comfortable accommodations for family members, guests, teenagers seeking their own space, or multigenerational living. Step outside to a fully fenced backyard where there’s plenty of room for children, pets, gardening, or simply relaxing after a Colorado summer evening. Whether you’re hosting weekend barbecues or enjoying your morning coffee, this outdoor space offers privacy and room to make it your own. Located just minutes from top-rated schools, neighborhood parks, shopping, dining, medical facilities, military installations, and convenient access to Powers Boulevard, this home combines peaceful neighborhood living with exceptional convenience. Beautifully maintained, thoughtfully designed, and truly move-in ready, this is more than just a house—it’s a place where lasting memories are waiting to be made. Schedule your private showing today and experience everything this exceptional home has to offer.
Basic Details
Residential
For Sale
9811330
$555,000
4
3
2,848 Sqft
2017
Active
3
Single Family
: Composite Shingle
Keller Williams Clients Choice Realty
Joe Denning ABR PSA
Features
: Forced Air, Natural Gas, Hot Water
: Ceiling Fan(s), Central Air
: Full Basement
: Rear
: None
: Concrete
: Carpet, Luxury Vinyl, Ceramic Tile
: 5-Pc Bath, 6-Panel Doors, Vaulted Ceilings
: Electric Hook-up, Main
: Sewer
: Electricity Connected, Natural Gas Connected
: Vinyl
Appliances
: Dishwasher, Disposal, Microwave Oven, Range, Gas in Kitchen, Refrigerator, Oven, Dryer, Washer