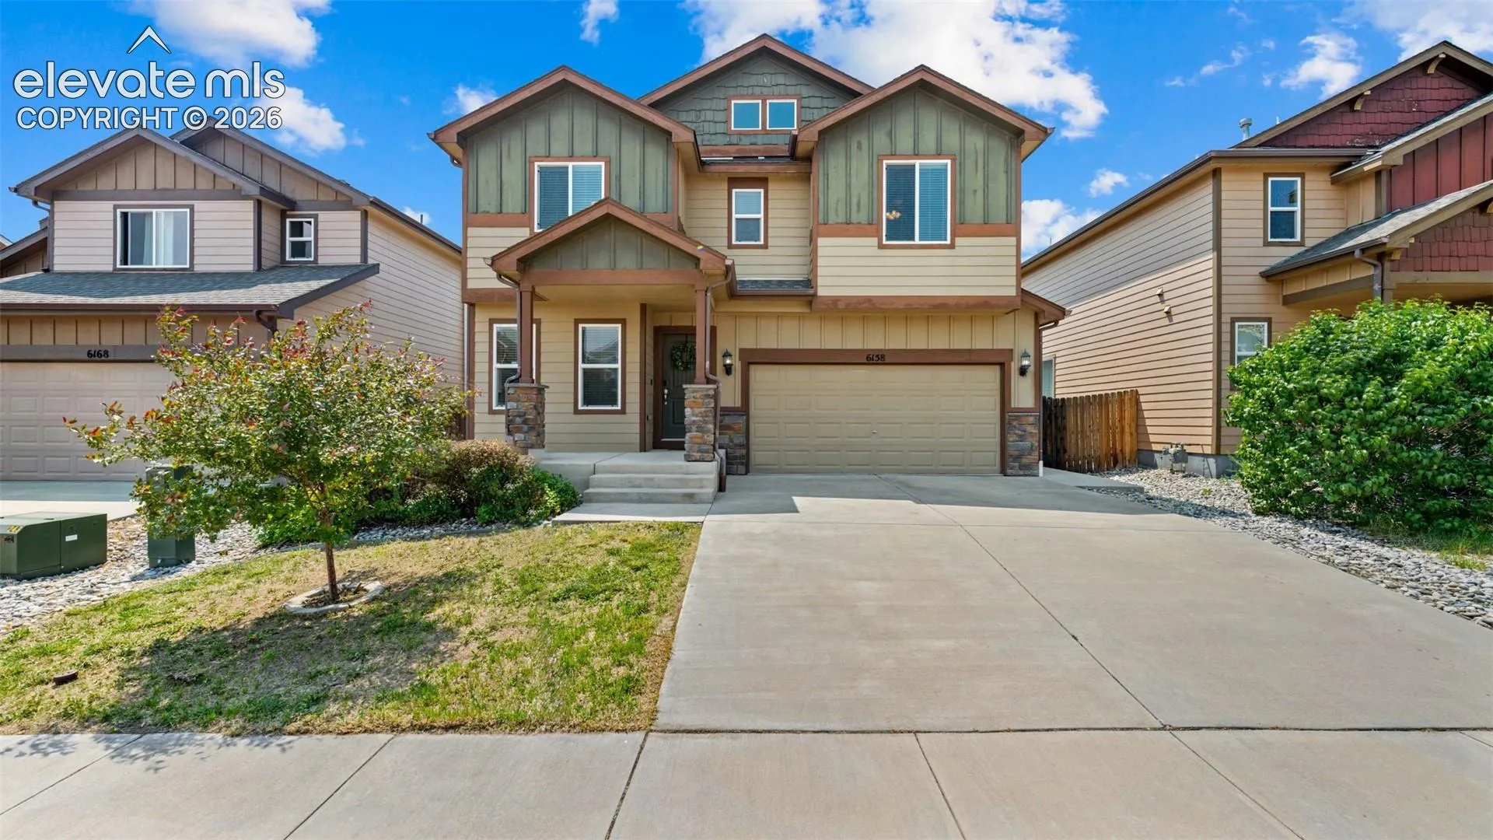
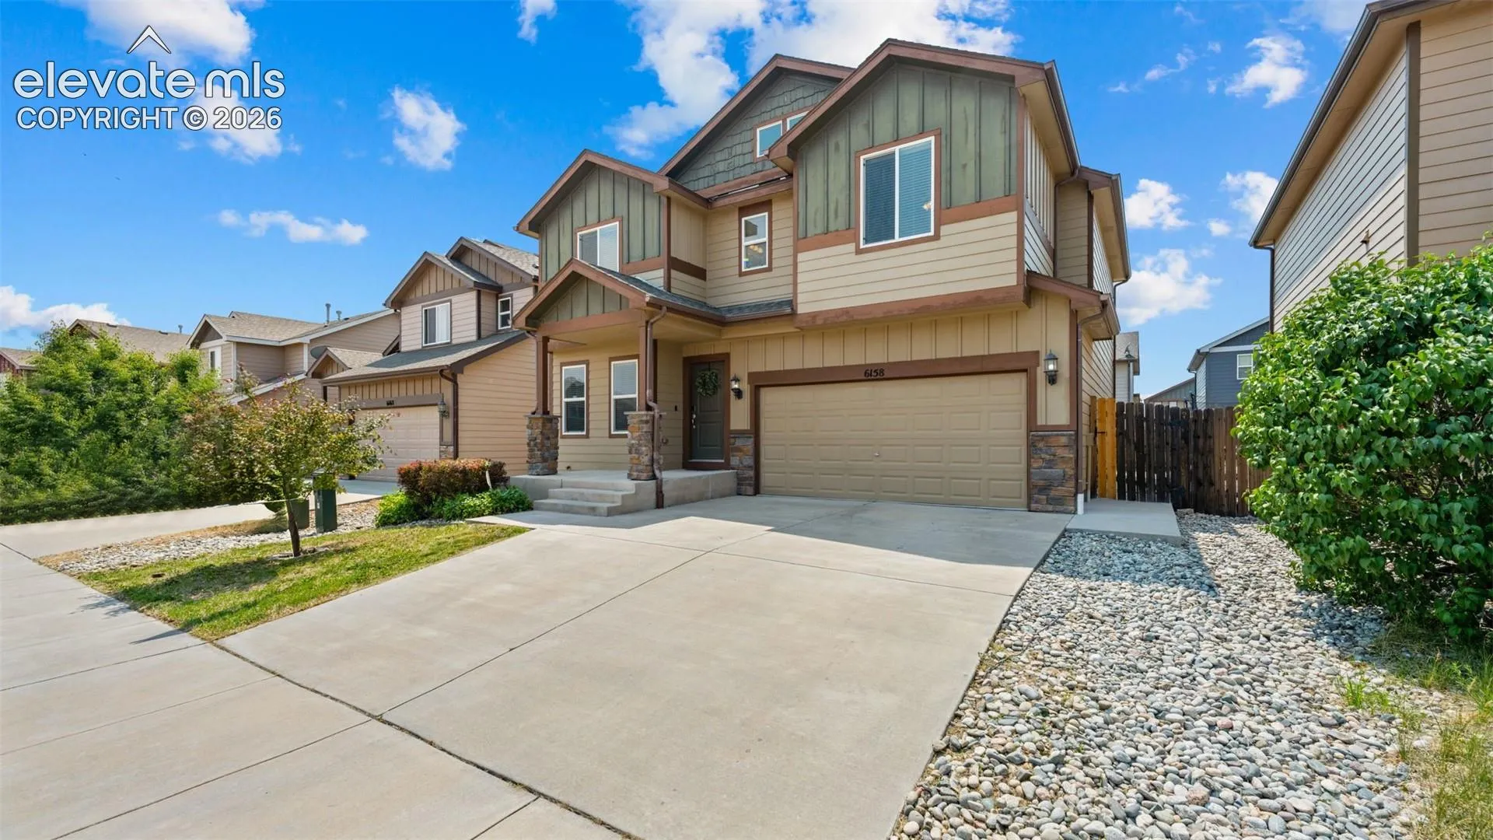
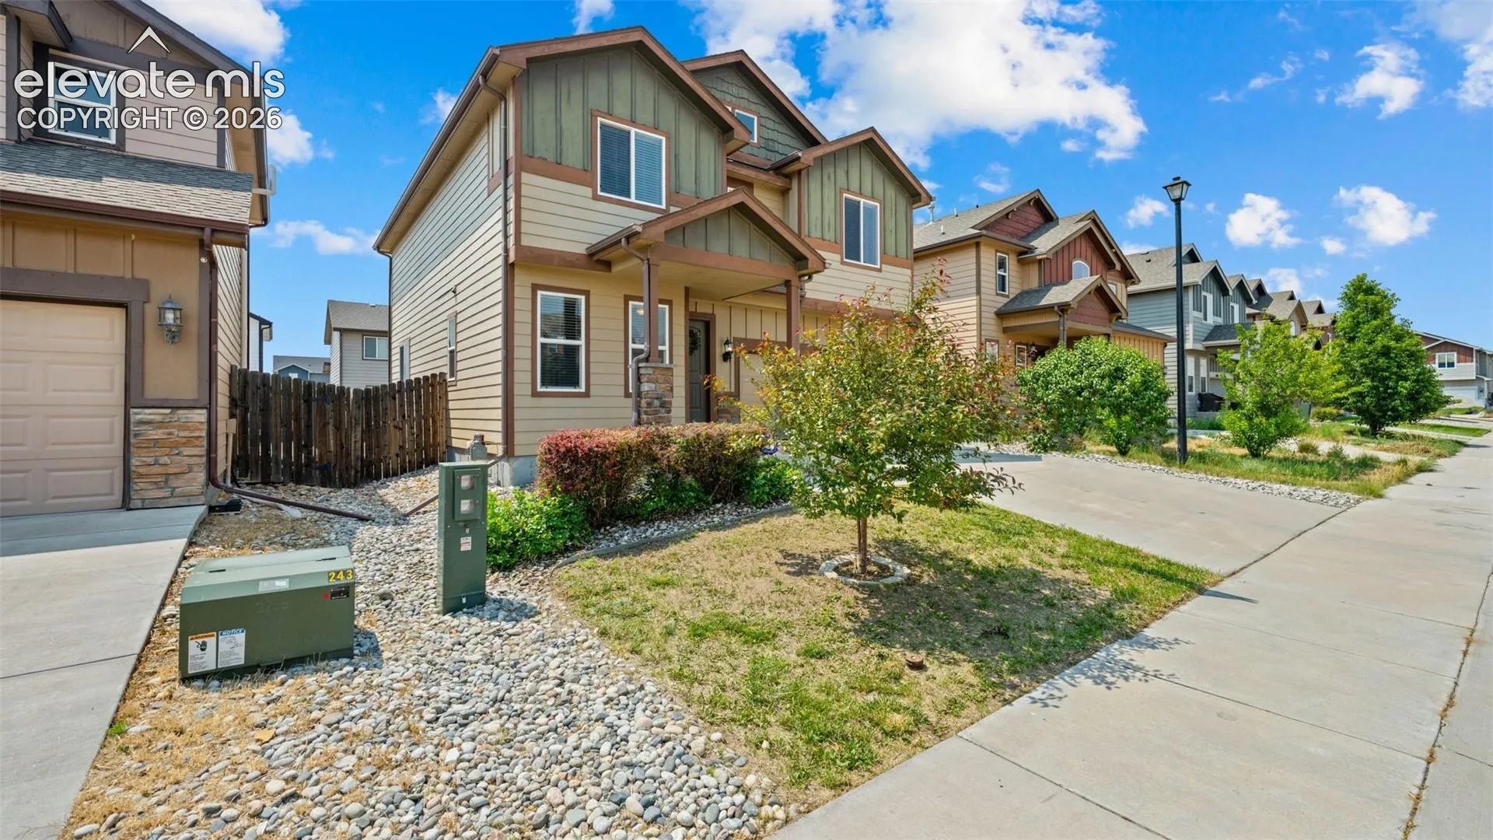
6158 Journey Drive, Colorado Springs, Colorado 80925
ResidentialProperty Type
1,994 SqftSquare Footage
2014Year Built
Property Description
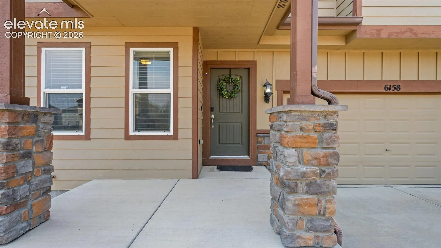
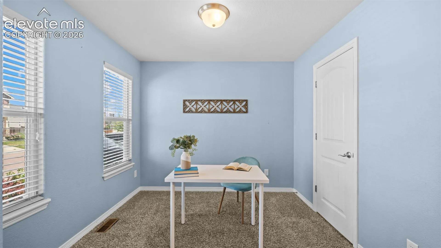
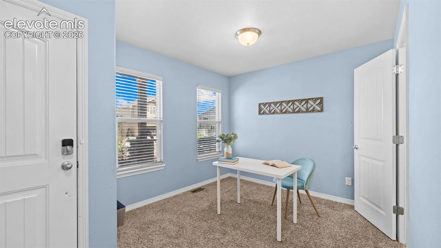
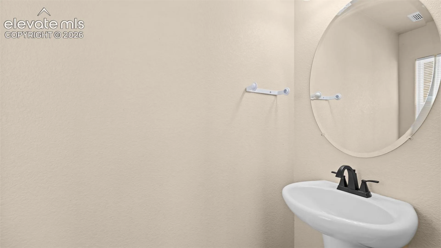
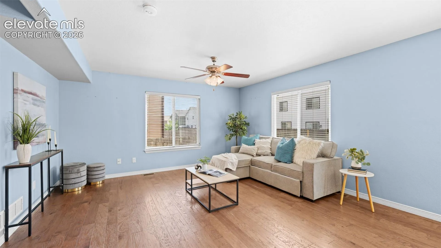
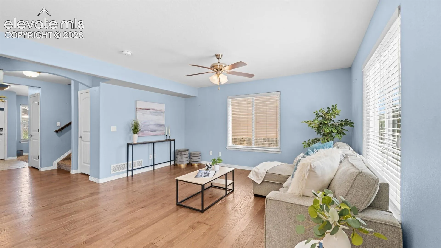
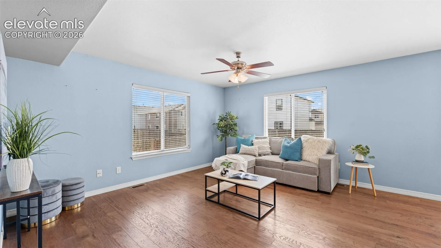
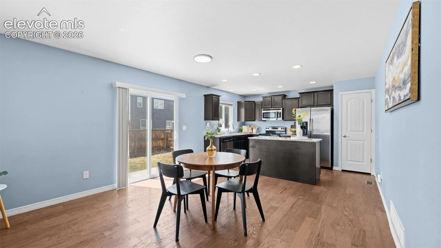
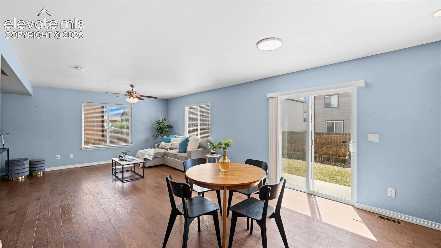
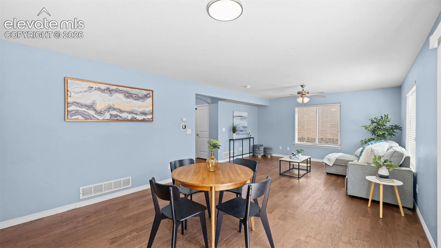
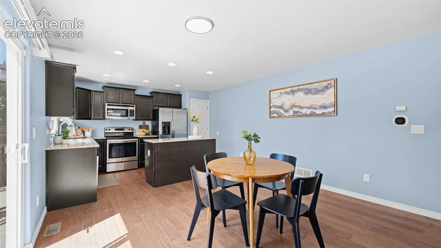
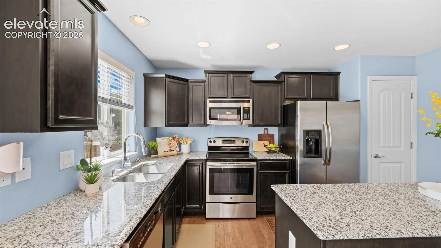
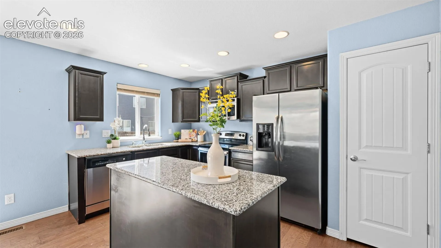
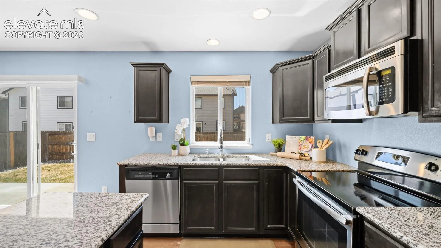
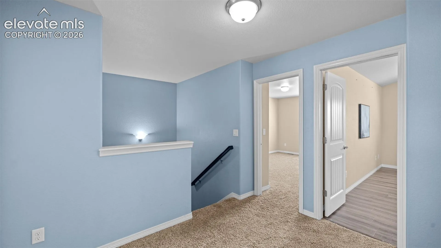
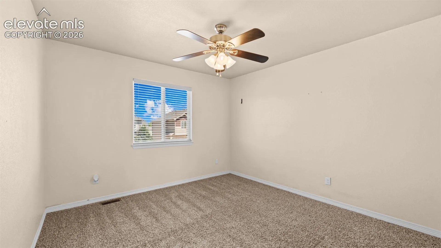
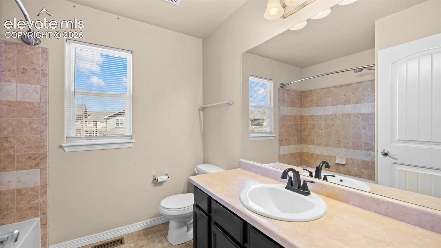
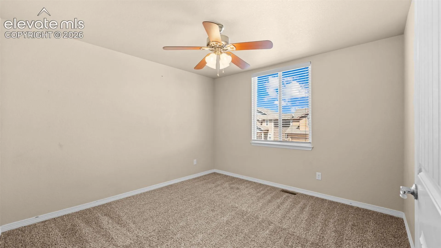
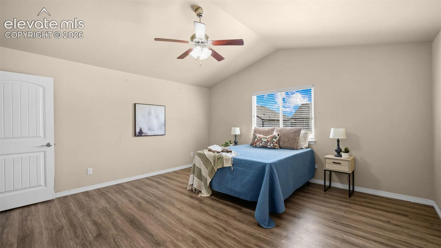
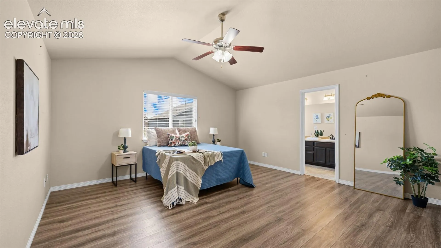
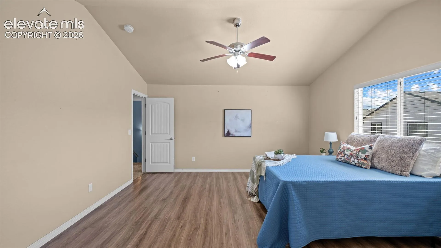
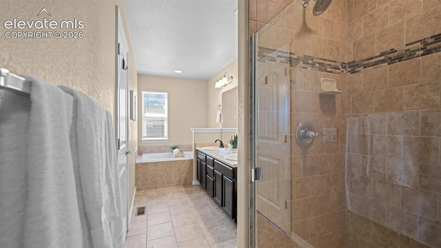
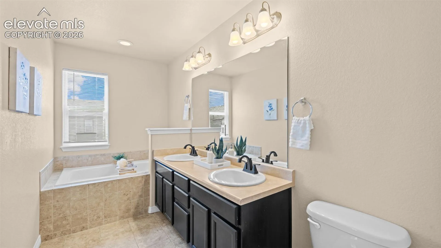
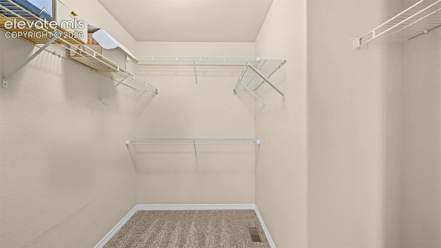
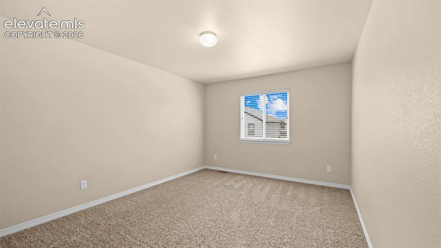
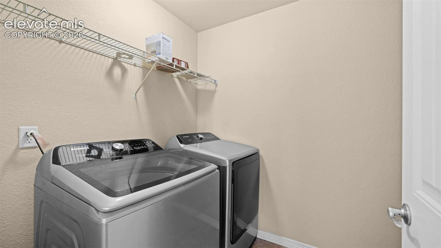
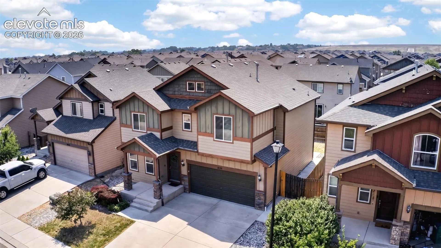
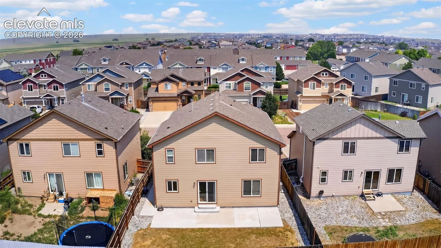
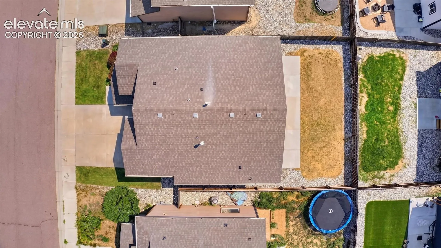
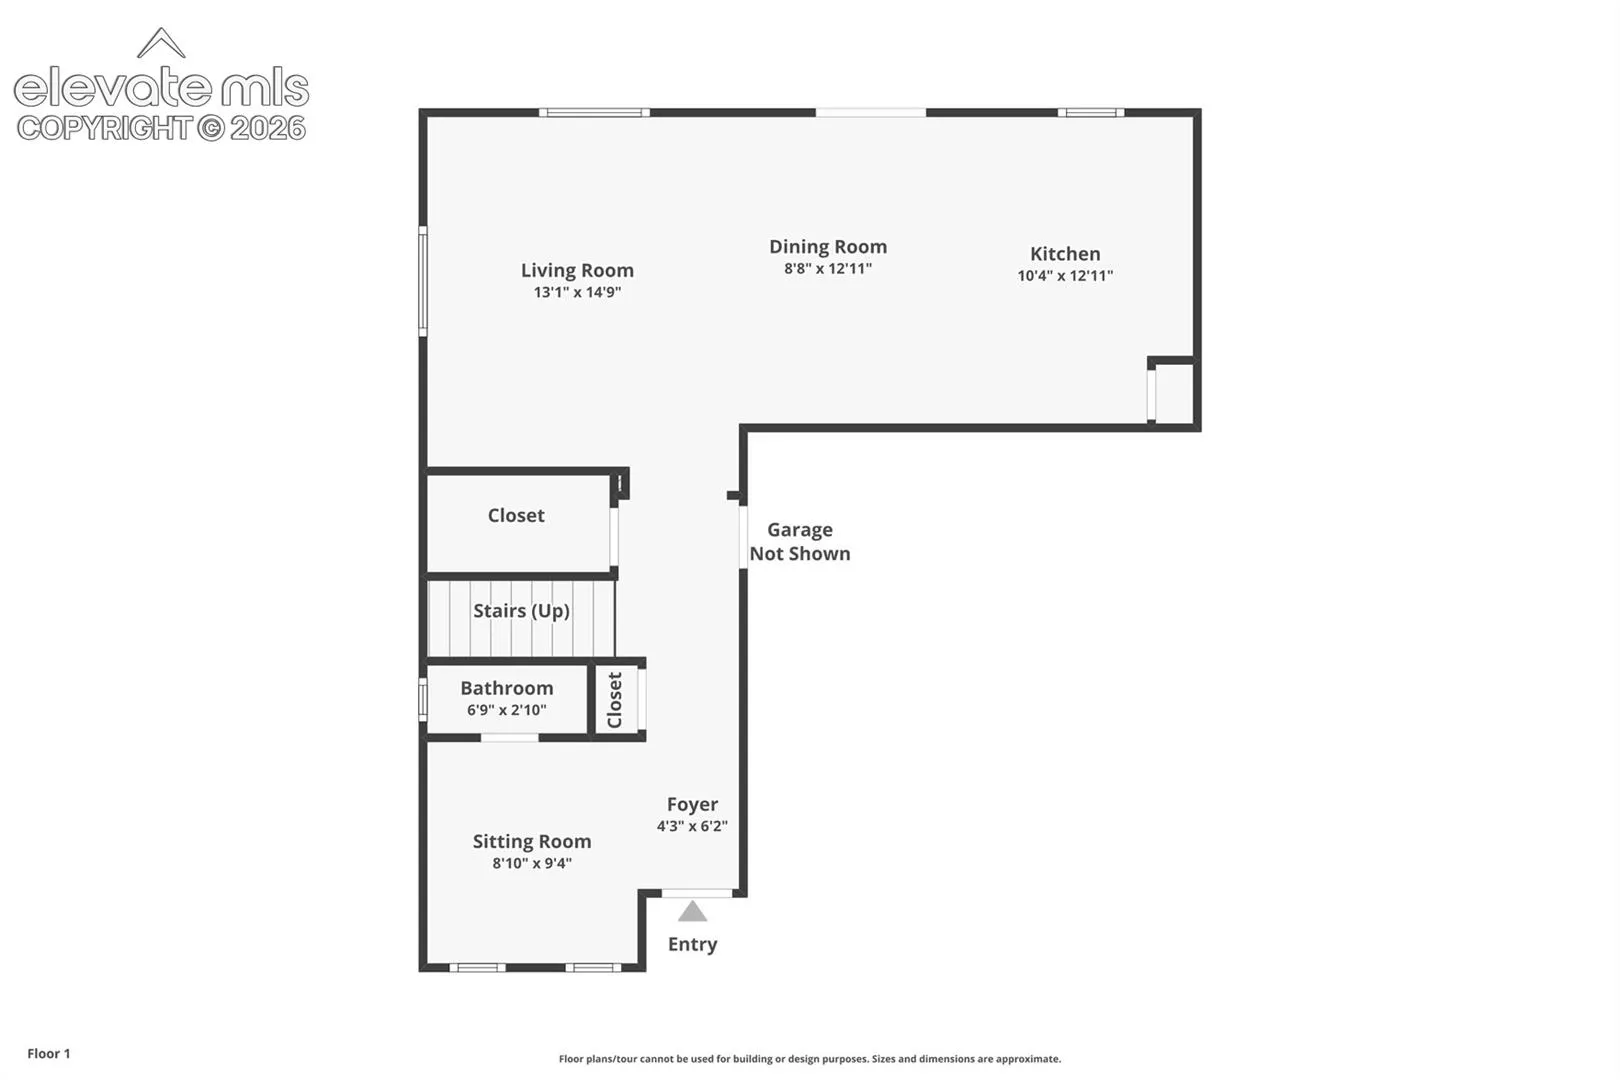
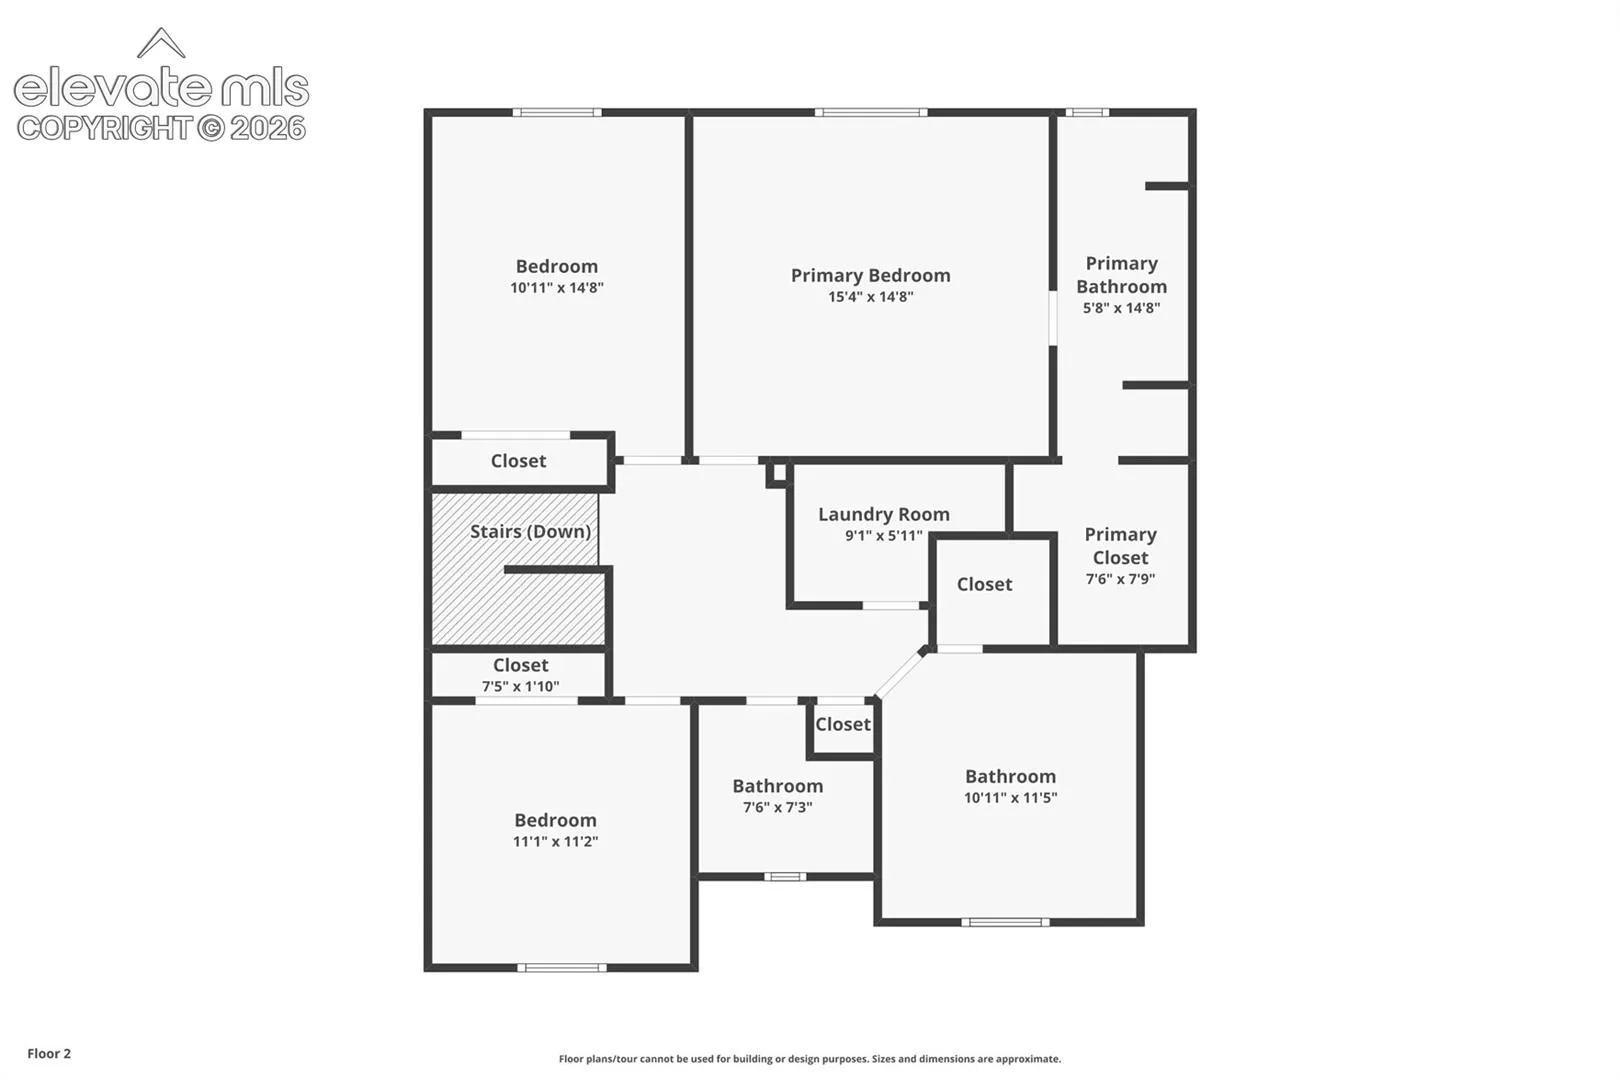
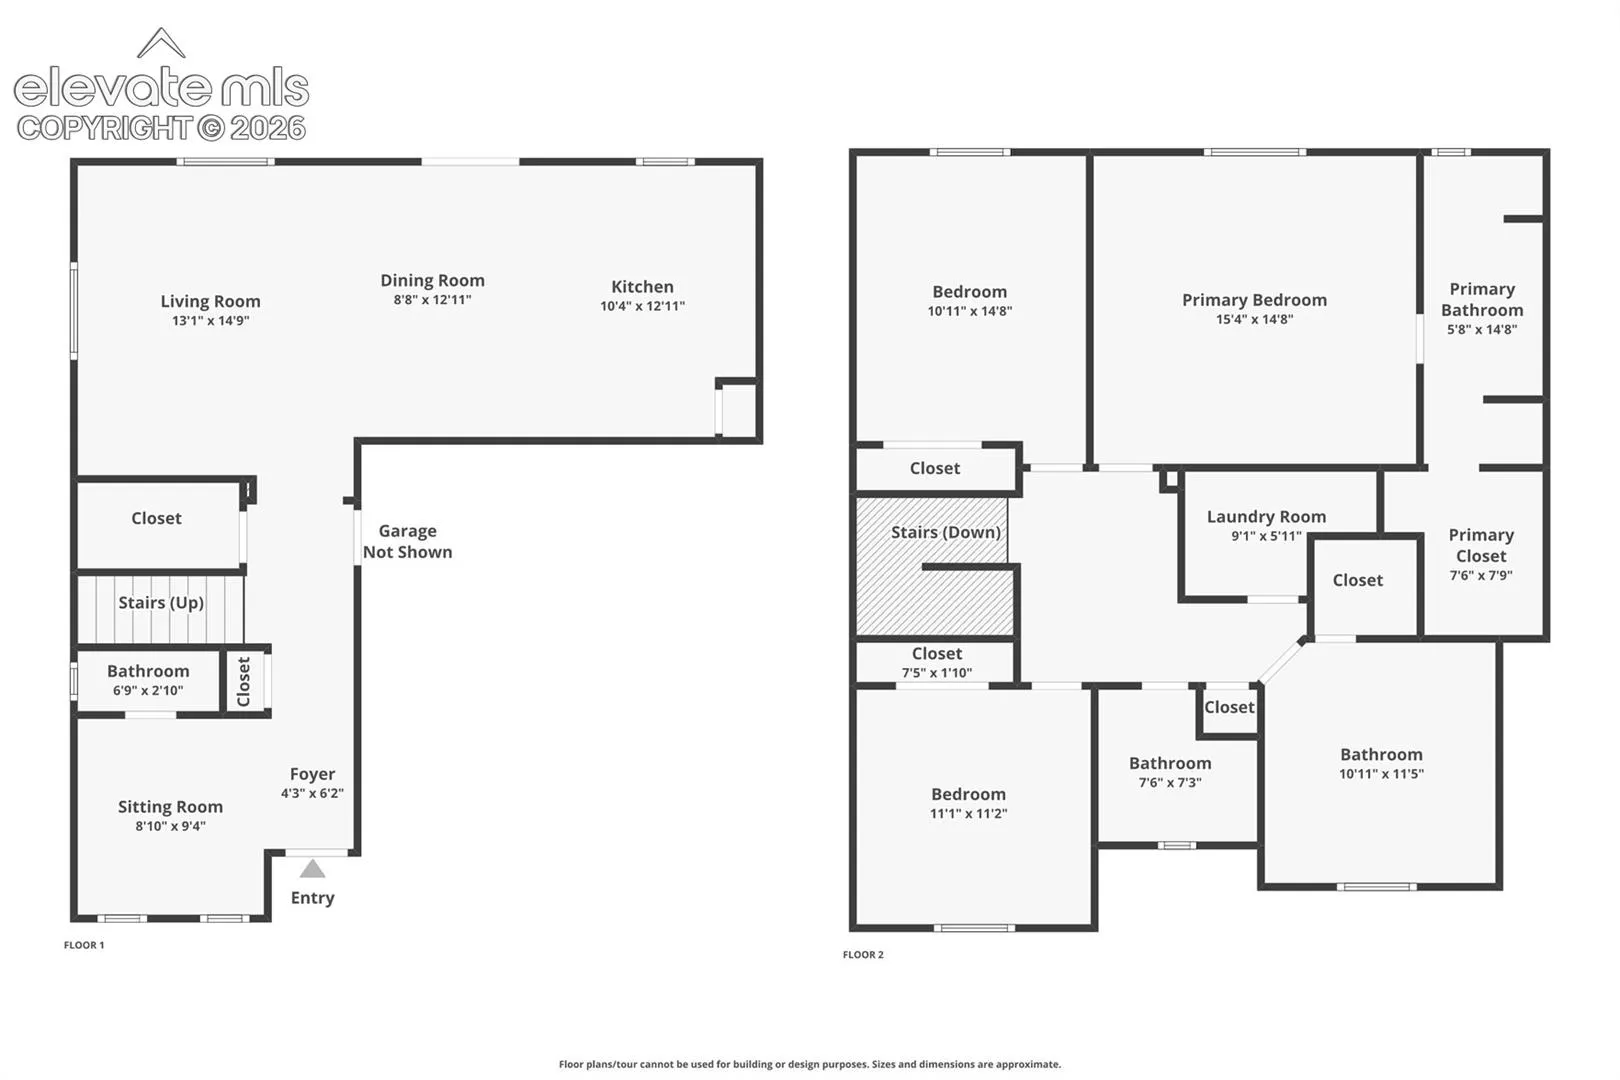
This move-in ready home offers a versatile layout with plenty of space to fit your lifestyle. Just inside the front door, you’ll find a flexible front room that’s perfect for a home office, homeschool space, playroom, or additional sitting area. A convenient half bath is also located on the main level. The open-concept Kitchen, Dining Area, and Living Room create the perfect space for everyday living and entertaining. The Kitchen features granite countertops, stainless steel appliances, spacious upper cabinets with crown molding, and a spacious pantry for extra storage. Step right out to the fully landscaped backyard, making indoor and outdoor gatherings a breeze. Upstairs, you’ll find all four bedrooms, including a spacious Primary Suite with beautiful LVP flooring, vaulted ceilings, a five-piece attached bathroom, and a large walk-in closet. The laundry room is conveniently located on the upper level alongside the additional bedrooms. Additional features include central air conditioning, a smart thermostat, an automatic sprinkler system in both the front and backyard, and an attached two-car garage with direct access into the home. Located close to parks, schools, shopping, and military installations, this home offers comfort, convenience, and a floor plan that truly checks all the boxes. Move-in ready and ready for its next owners. Don’t miss this one!