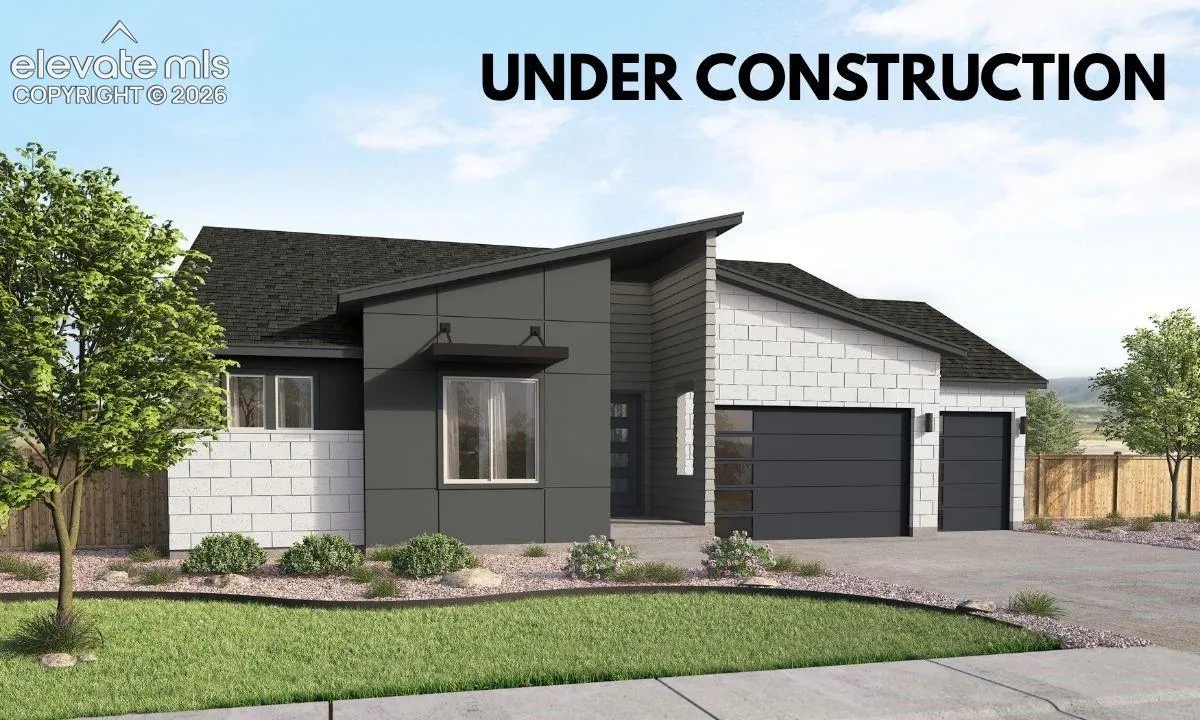
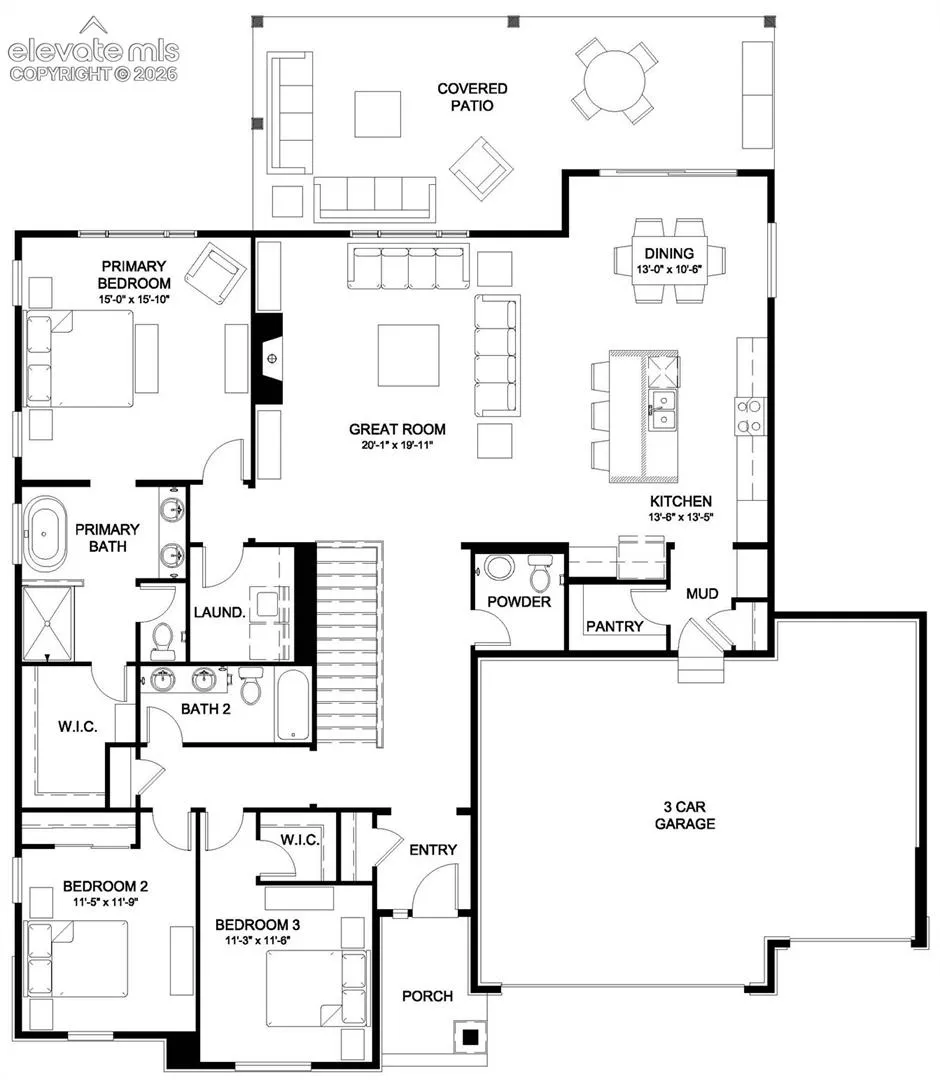
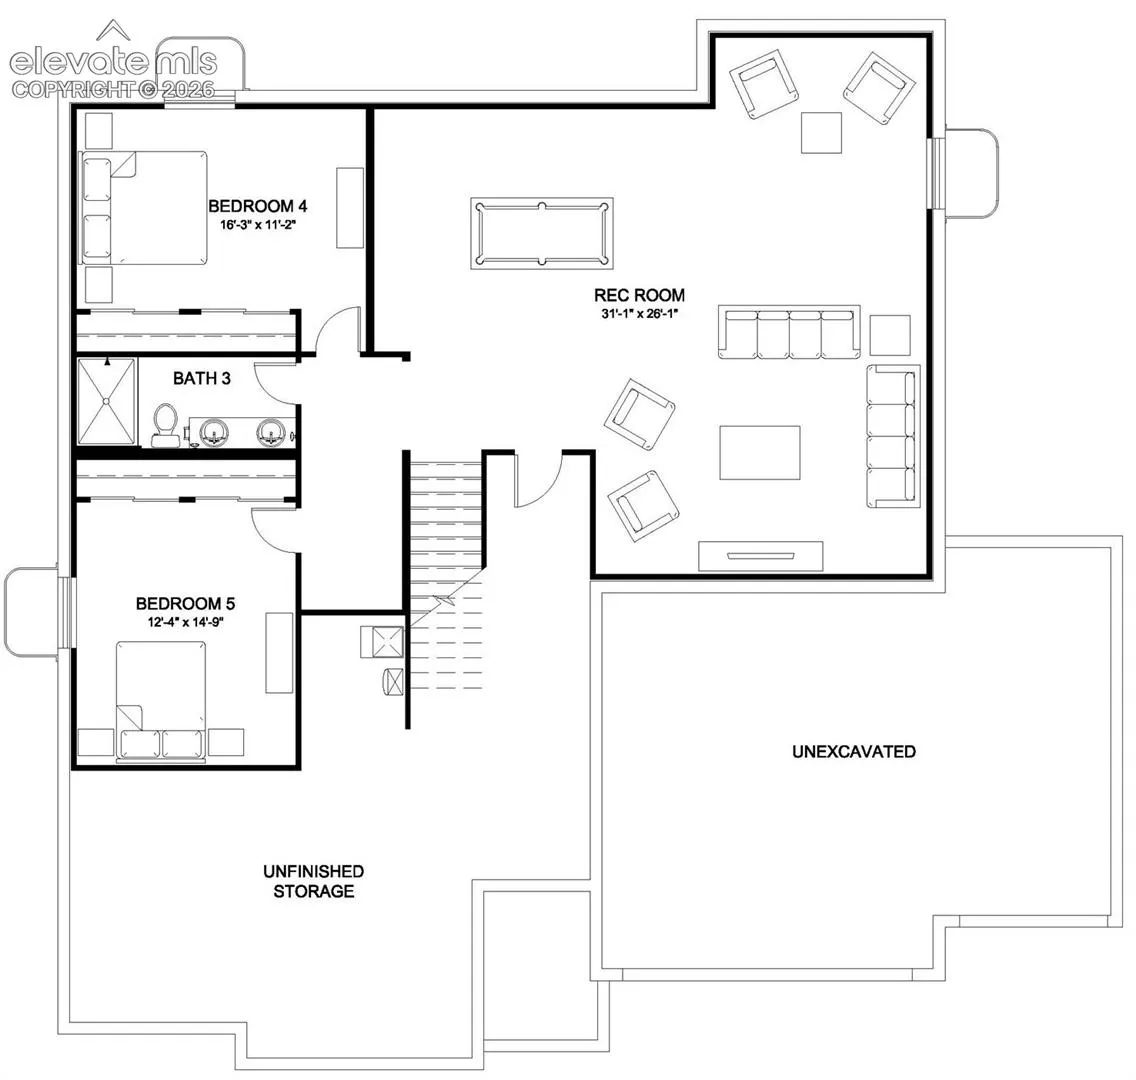
The Tenley is a beautifully designed single-family ranch home with a contemporary, modern exterior that blends spacious living with elegant style. This home is under construction and there is a limited window of time where some of the design finished can still be selected by the Buyer! The main level offers an expansive open-concept layout where the kitchen, dining area, and great room flow together seamlessly, creating the ideal space for gatherings. The kitchen features a large island, ample storage, and high-end appliances, while the dining area opens to a covered patio for effortless indoor-outdoor living. The great room is warm and inviting with oversized windows and a cozy fireplace. The primary suite is a private retreat with a generous walk-in closet and an ensuite bath featuring dual vanities, a soaking tub, and a separate shower. Two additional bedrooms, a full bath, and a convenient half bath for guests complete the main floor. This Tenley also includes a finished basement, providing excellent flexibility for multi-generational living and incredible storage. This expands the home to 3, 638 sq. ft. bringing the home to a total of 5 bedrooms and 3.5 baths, along with a spacious rec room.