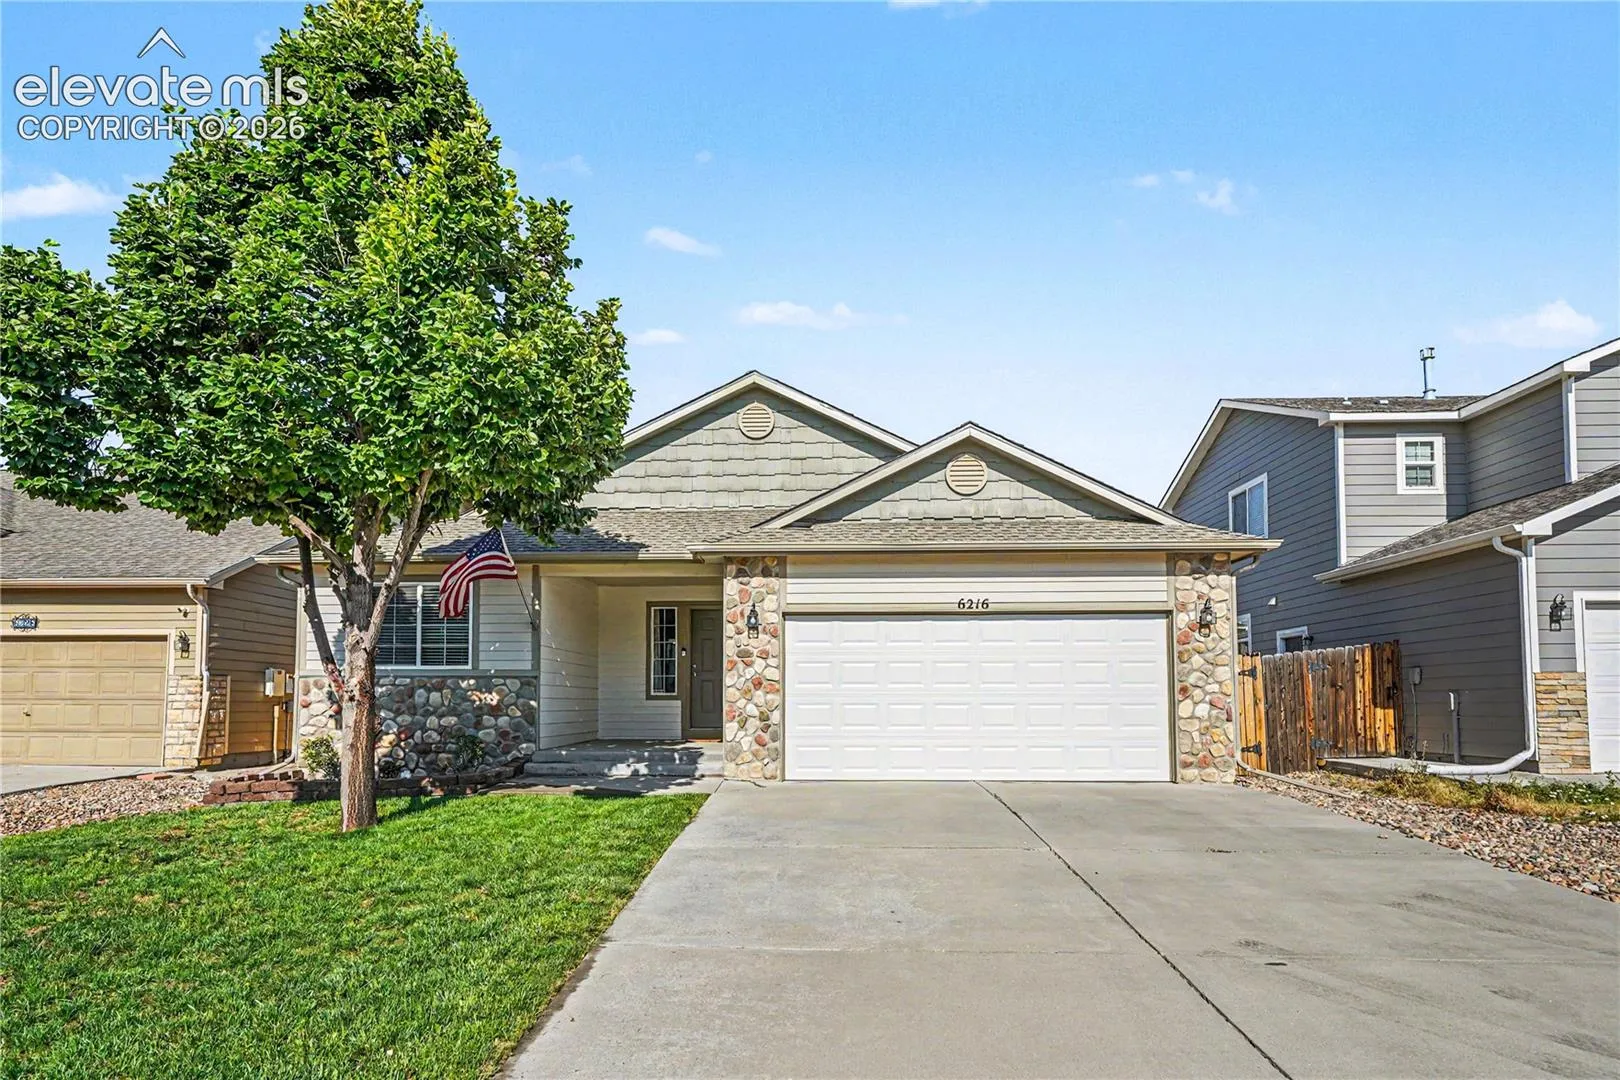
6216 Hungry Horse Lane, Colorado Springs, Colorado 80925
ResidentialProperty Type
2,652 SqftSquare Footage
2009Year Built
Property Description
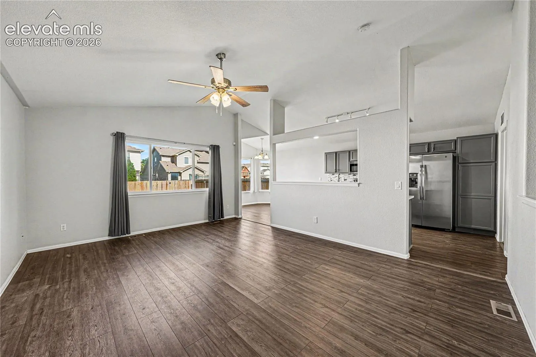
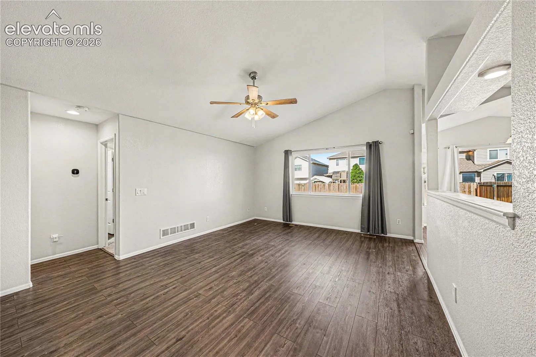
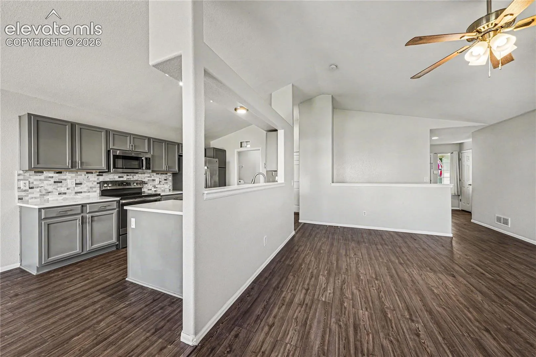
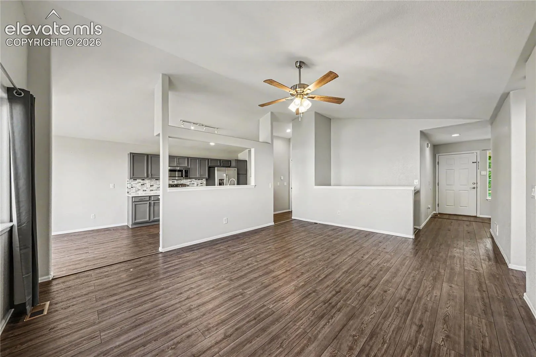
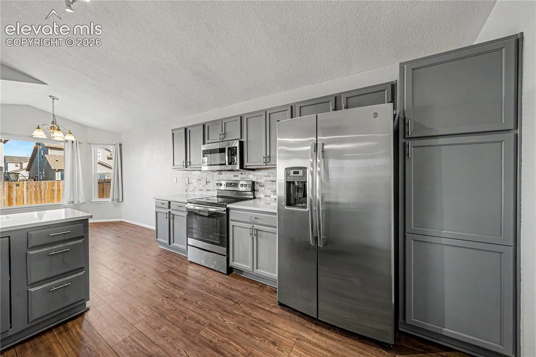
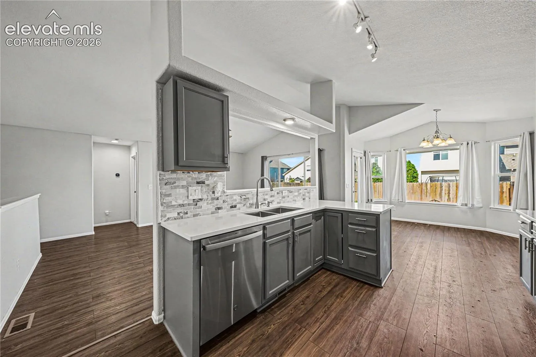
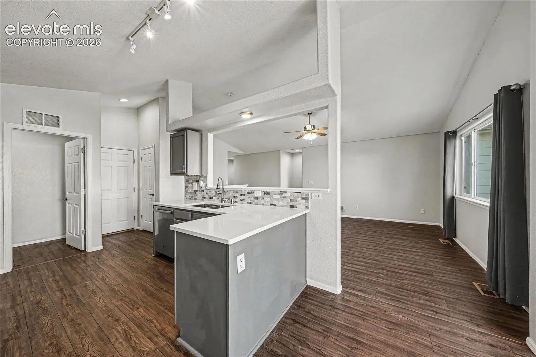
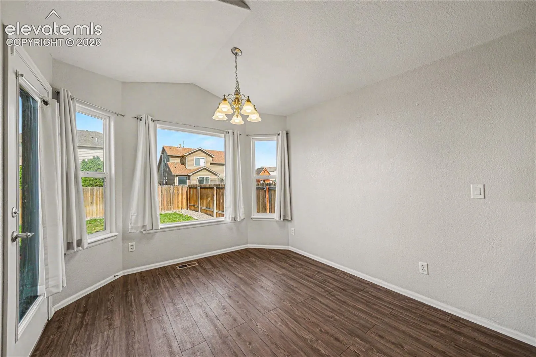
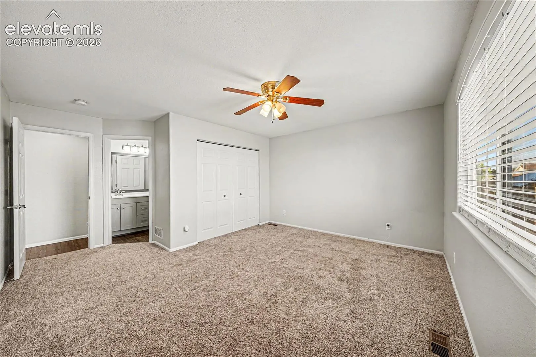
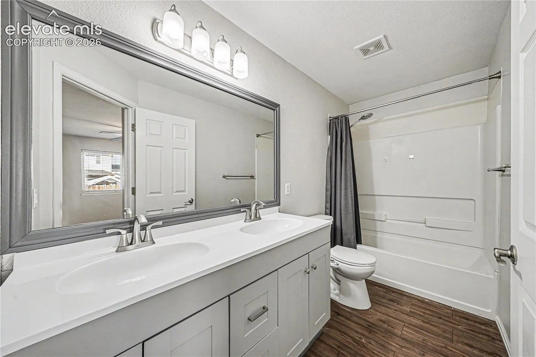
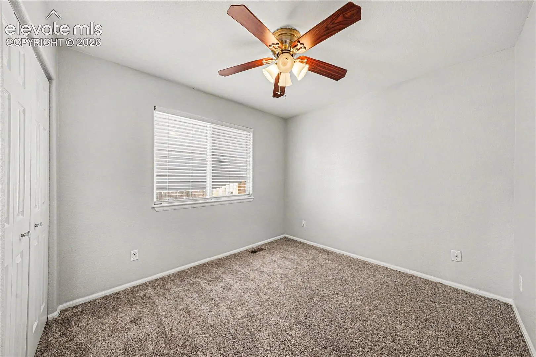
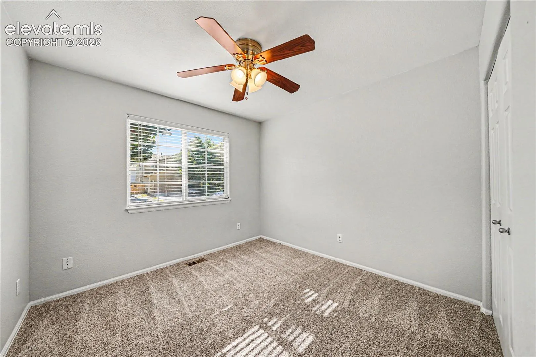
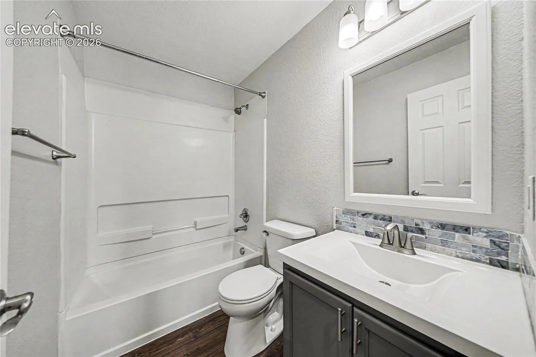
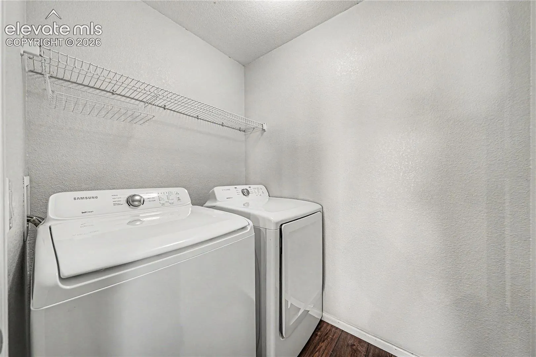
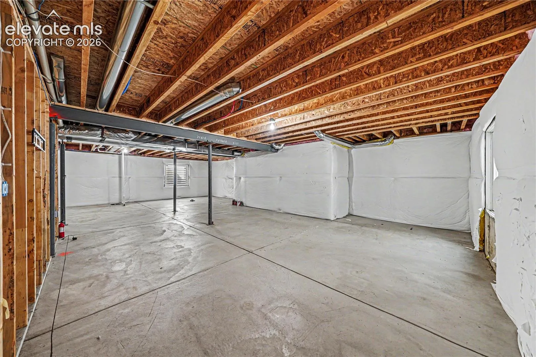
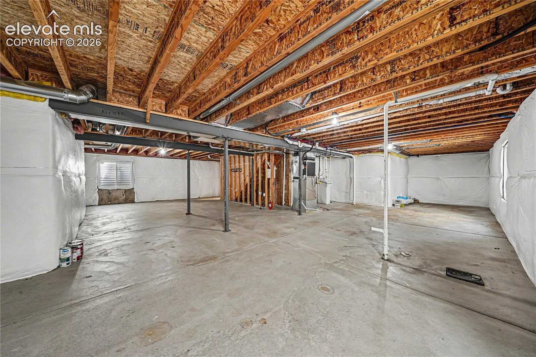
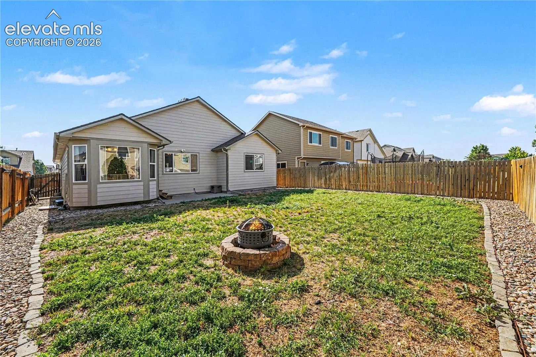
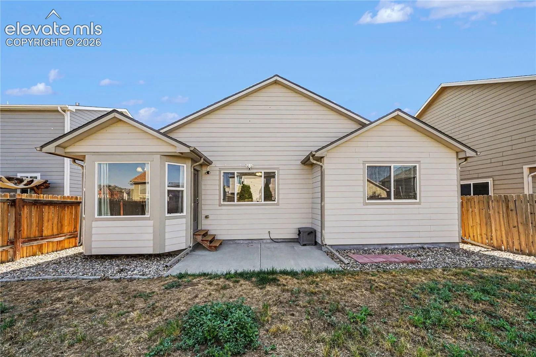
Amazing find in Lorson Ranch! Complete with vaulted ceilings and abundant natural light which creates an open, airy feel from the moment you step inside. The kitchen features stainless steel appliances, quartz counters, and great storage space. The dining room is highlighted by the bay window and walks out to the back patio. The thoughtfully designed floor plan includes a spacious primary suite with an attached private bathroom. There are two additional nice sized bedrooms and a full bathroom. Just off the garage is a convenient laundry room. Downstairs, the unfinished basement provides endless possibilities for future expansion, storage, a home gym, or additional living space tailored to your needs. Outside, you’ll enjoy the back patio and fire pit as well as the well-kept landscaping in the front yard. Ideally located with easy access to Fort Carson and Schriever Space Force Base, this home also offers convenient access to shopping, dining, parks, and everything Colorado Springs has to offer. Additional highlights include a new roof and the opportunity to take advantage of an assumable loan for qualified buyers. Don’t miss your chance to make this home your own!
Basic Details
Residential
For Sale
7802278
$425,000
3
2
2,652 Sqft
2009
Active
2
Single Family
: Composite Shingle
Armstrong Real Estate Company
Kaitlyn Olson
Features
: Forced Air
: Ceiling Fan(s), Central Air
: Full Basement
: None
: Vaulted Ceilings
: Electric Hook-up, Main
: Sewer
: Electricity Connected
Appliances
: 220v in Kitchen, Dishwasher, Disposal, Range, Refrigerator, Dryer, Washer