455 Allegheny Drive, Colorado Springs, Colorado 80919
ResidentialProperty Type
2,533 SqftSquare Footage
1977Year Built
Property Description
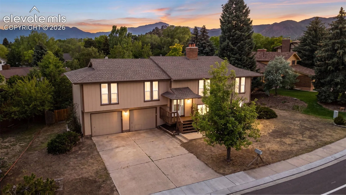
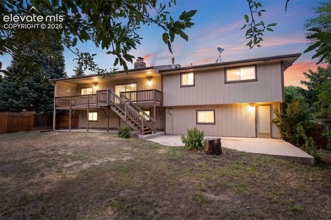
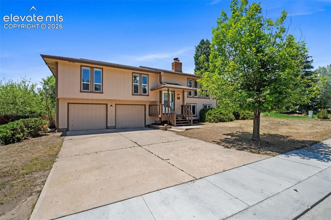
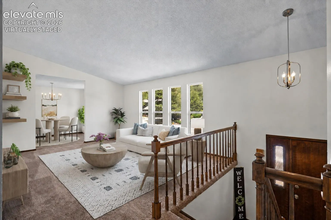
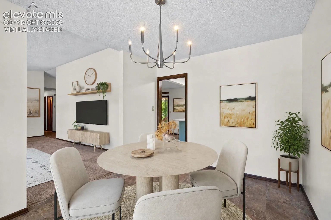
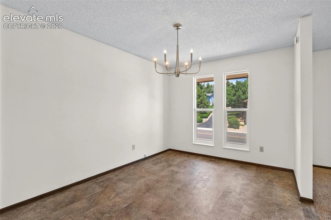
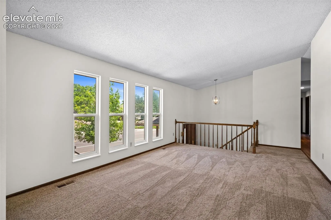
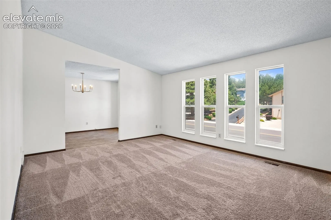
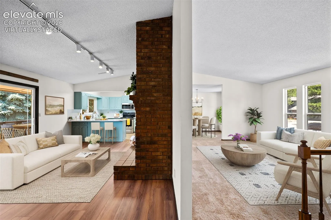
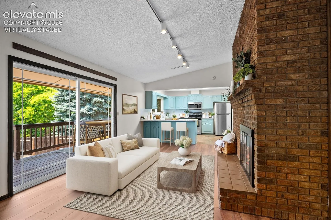
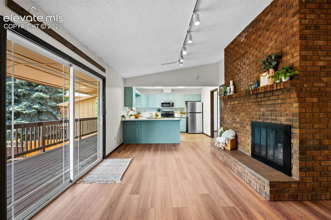
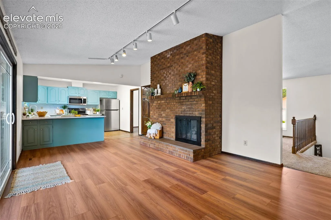
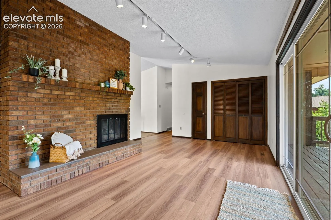
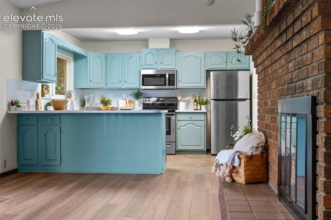
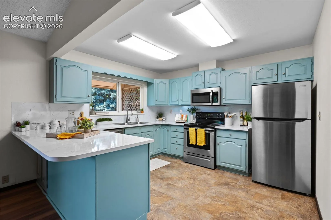
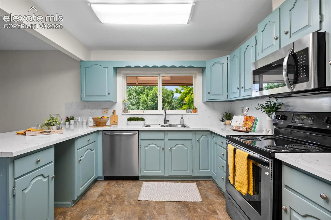
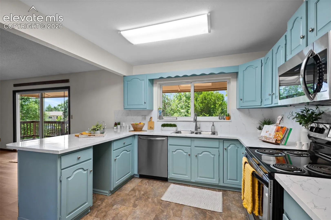
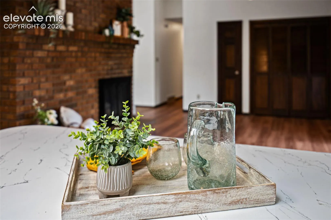
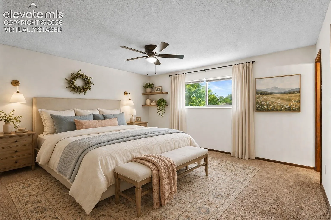
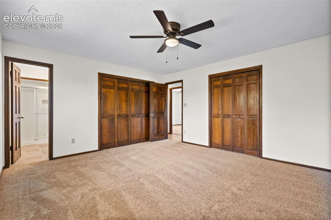
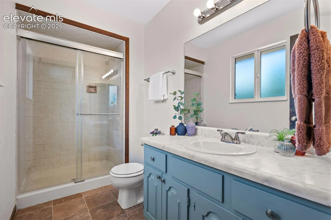
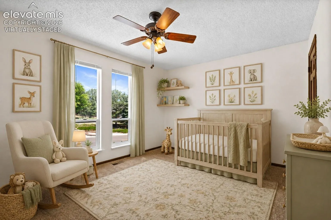
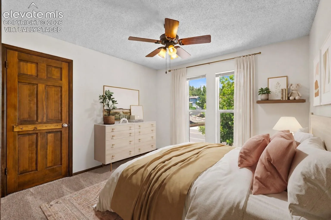
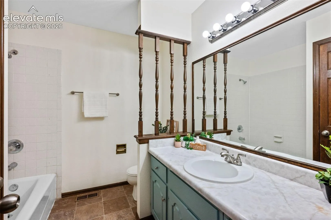
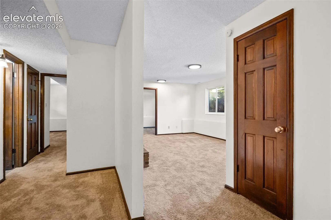
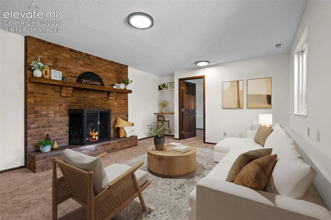
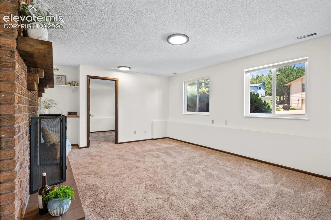
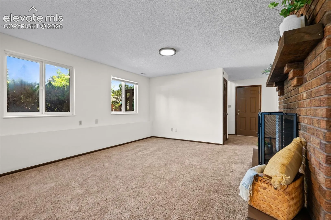
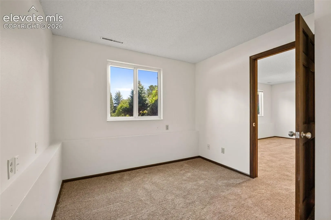
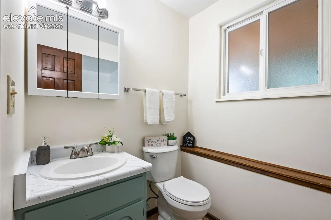
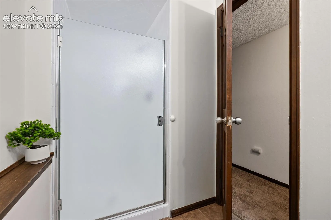
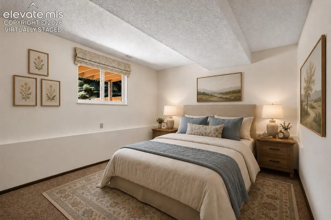
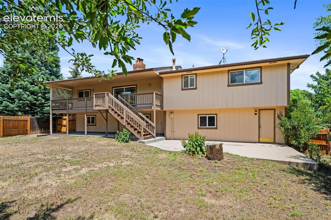
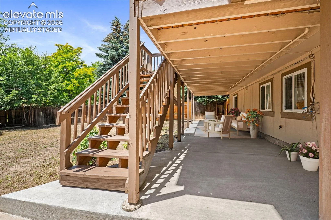
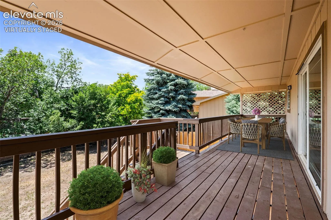
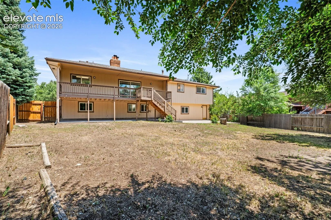
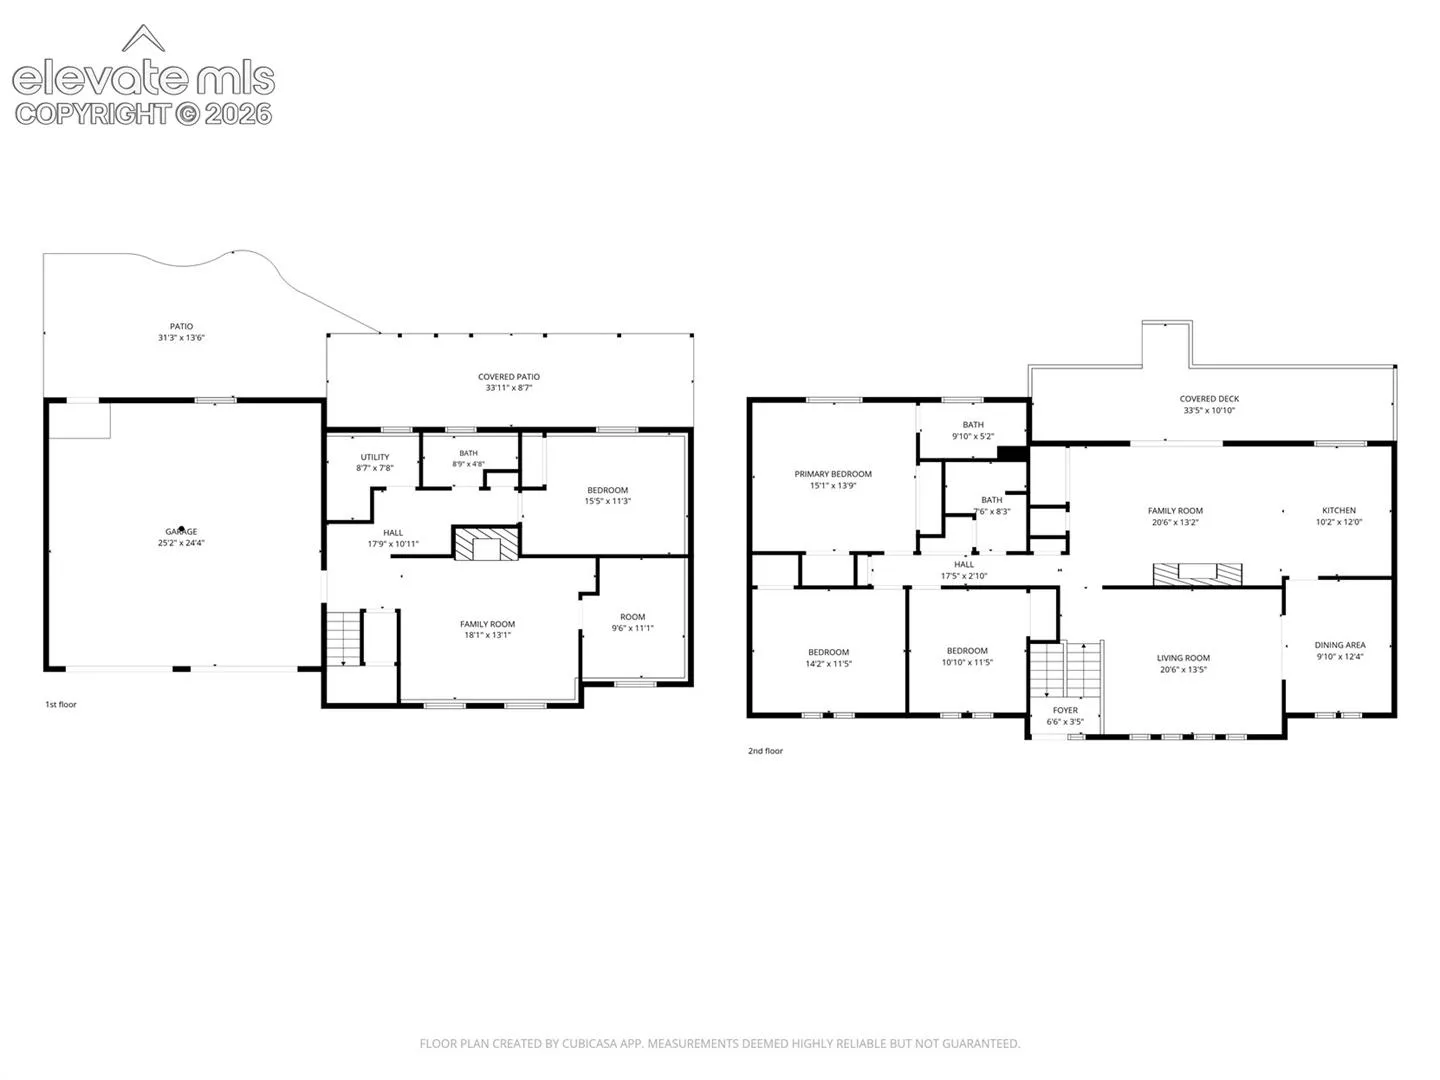
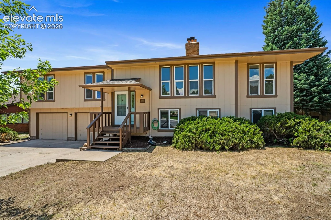
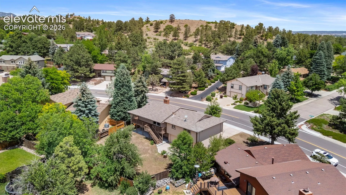
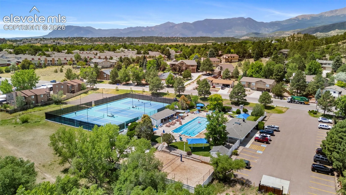
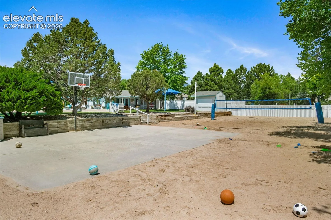
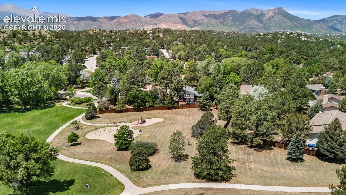
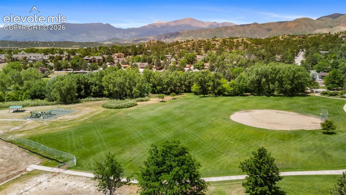
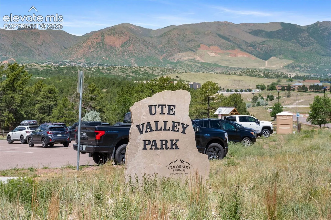
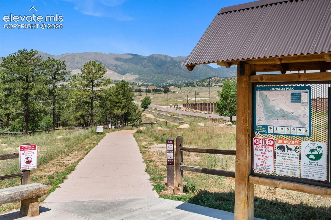
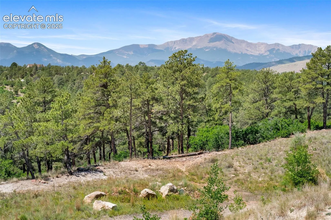
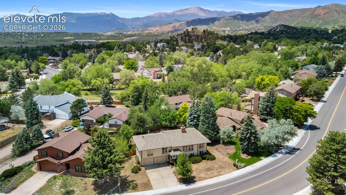
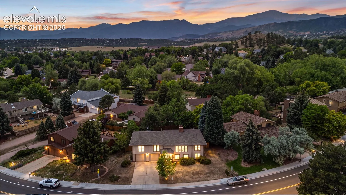
Welcome to this beautifully refreshed bi-level home in the highly sought-after Comstock Village! Nestled in one of Colorado Springs’ most established and well-maintained neighborhoods, this spacious home offers four bedrooms, three bathrooms, a bonus room, three separate living areas, and an open kitchen designed for comfortable everyday living and entertaining. The upper level features a bright living room with soaring windows, a formal dining area, and a freshly updated kitchen that opens to a cozy den with a wood-burning fireplace. Sliding glass doors lead to an expansive wood deck overlooking the fully fenced backyard, creating a seamless indoor-outdoor living experience. Laundry hookups are conveniently located in the den. The primary suite includes two closets and a private bath, while two additional bedrooms, a full bathroom, new carpet and flooring, and ceiling fans in each upstairs bedroom complete the level. The garden-level basement offers even more flexible living space with a large family room featuring a second fireplace, a built-in desk or bar nook, a bonus room perfect for an office, hobby space, or playroom, a fourth bedroom, a ¾ bathroom, and access to the oversized two-car garage. Outside, enjoy a spacious backyard with a newly refinished covered concrete patio, an additional large concrete pad, and plenty of room to create your own outdoor retreat. Wildlife sightings are a delightful bonus in this peaceful setting. Ideally located near the Foothills Swim & Racquet Club, Foothills Elementary School, and Ute Valley Park, Comstock Village is known for its scenic walking trails, expansive open spaces, District 20 schools, and convenient access to the U.S. Air Force Academy, shopping, dining, and downtown Colorado Springs. Don’t miss the opportunity to make this spacious and versatile home your own. Schedule your private showing today!