1810 Winnebago Road, Colorado Springs, Colorado 80915
ResidentialProperty Type
1,410 SqftSquare Footage
1980Year Built
Property Description
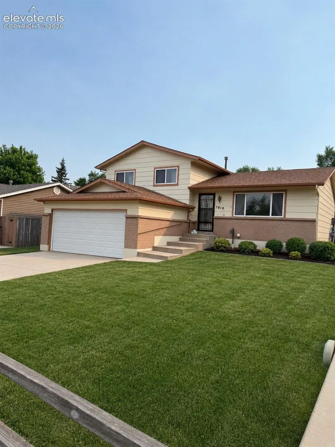
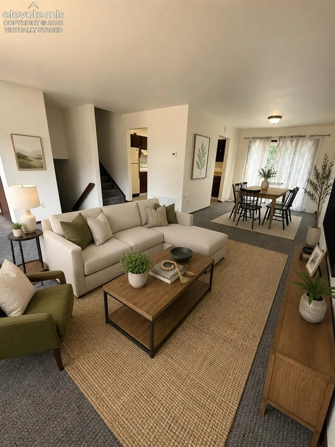
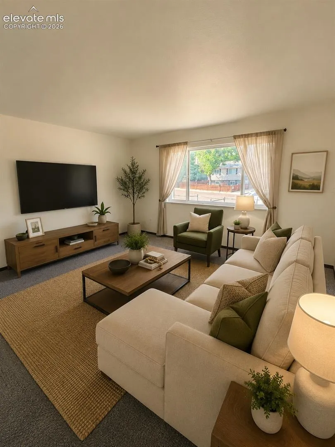
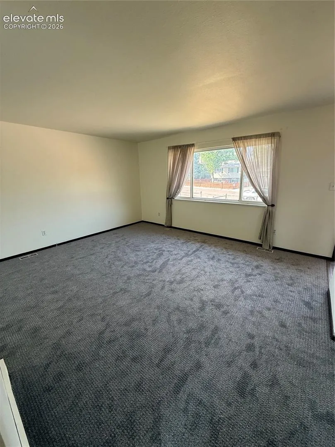
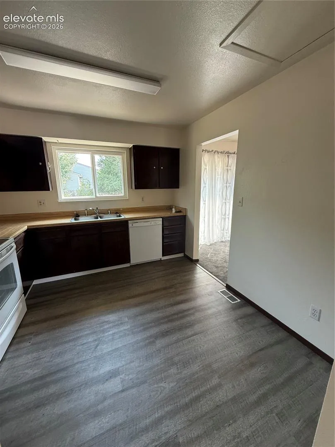
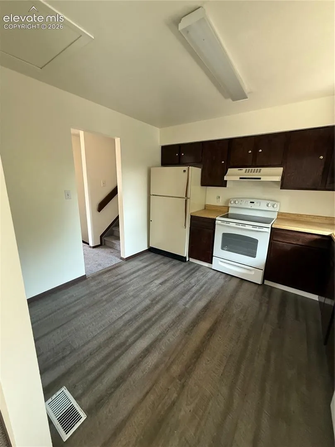
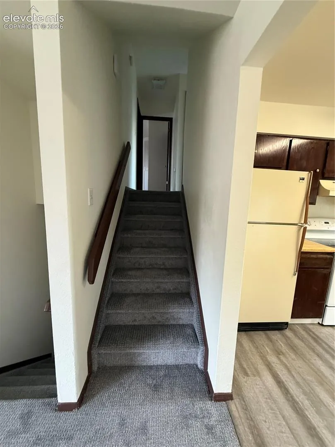
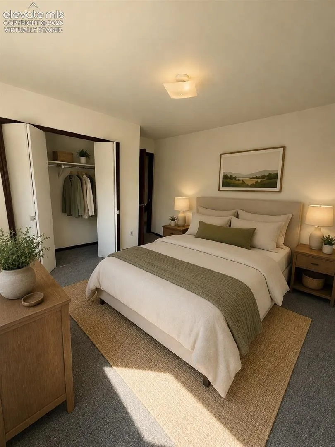
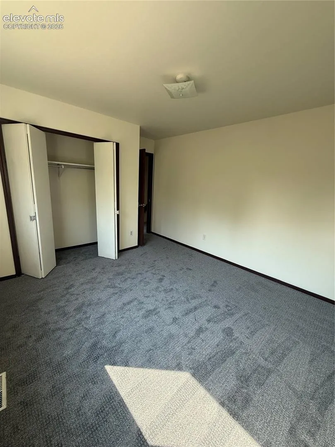
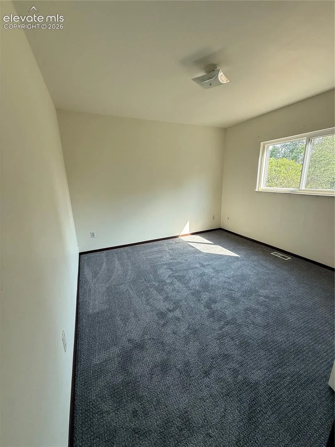
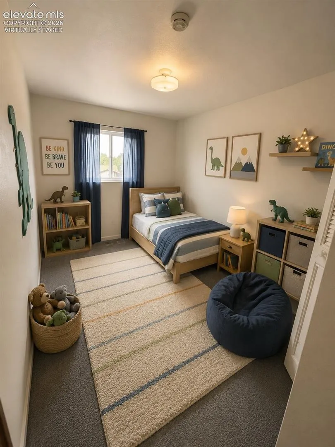
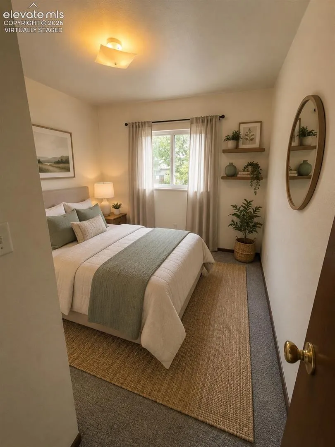
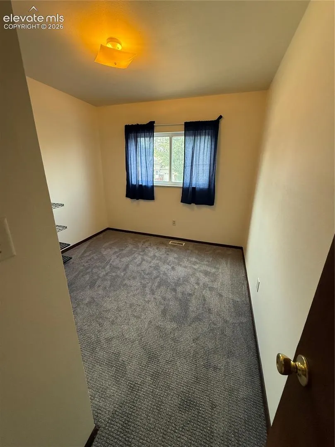
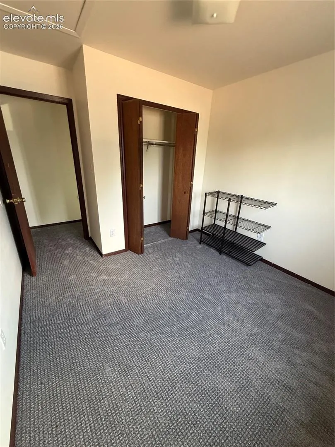
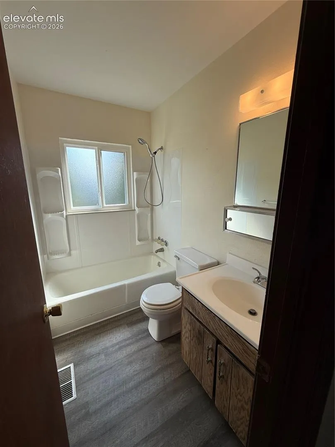
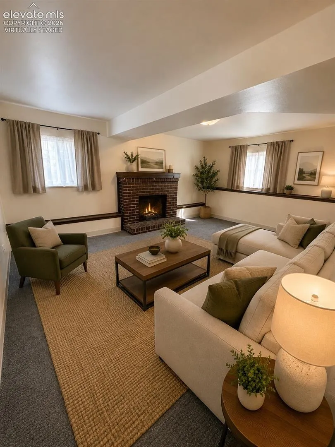
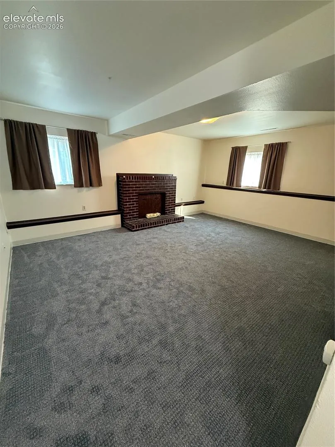
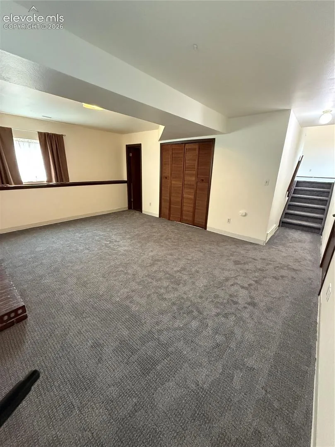
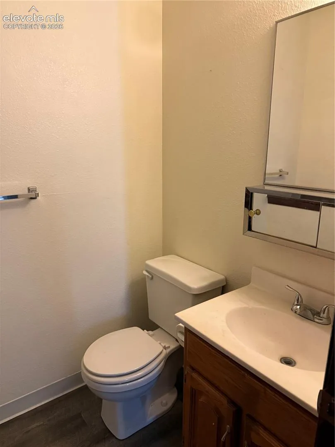
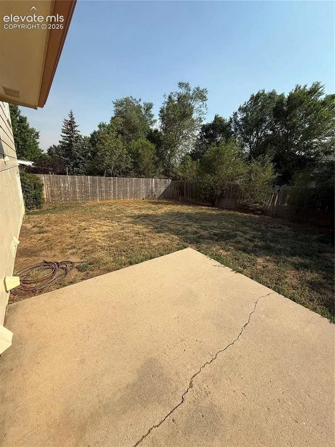
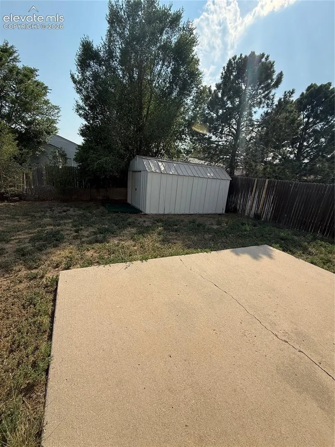
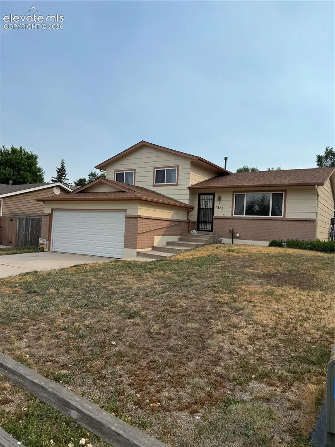
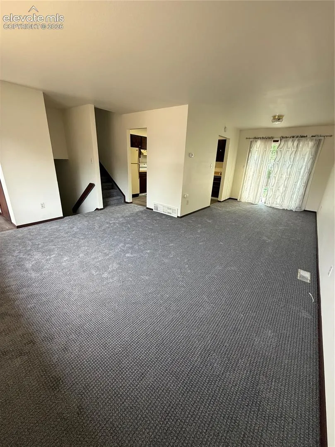
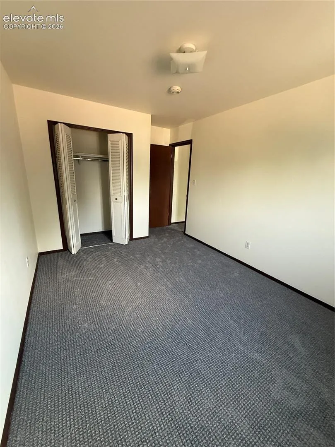
Move-in ready with room to add your own personal style and build instant equity! This inviting tri-level home offers fresh interior paint, brand-new carpet, and updated luxury vinyl plank flooring, making it easy to settle in from day one. The functional floor plan features a spacious living room, an eat-in kitchen with ample cabinet space, and a versatile lower-level family room complete with a cozy wood-burning fireplace—perfect for movie nights, a home office, or game room. Upstairs, you’ll find three comfortable bedrooms and a full bath, while the lower level includes a convenient half bath. Outside, the large fenced backyard provides endless possibilities for entertaining, gardening, pets, or creating your dream outdoor retreat. A two-car attached garage and storage shed offer plenty of room for vehicles, tools, and outdoor gear. Ideally located just minutes from Peterson Space Force Base, with convenient access to Schriever Space Force Base, Fort Carson, the Powers Corridor, shopping, dining, parks, and schools. Whether you’re a first-time buyer, military buyer, or investor, this home offers an outstanding opportunity to own a well-maintained property in an established neighborhood with the freedom to make it your own. Fresh updates, a great location, and plenty of potential make this one a must-see!