6237 Elk Bench Trail, Colorado Springs, Colorado 80925
ResidentialProperty Type
3,562 SqftSquare Footage
2009Year Built
Property Description
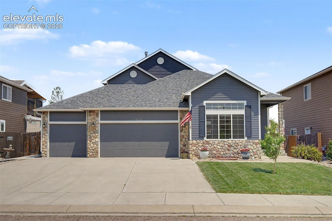
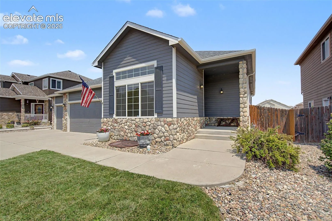
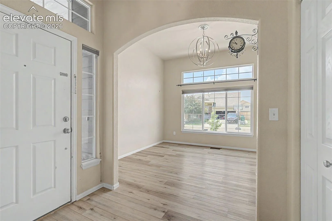
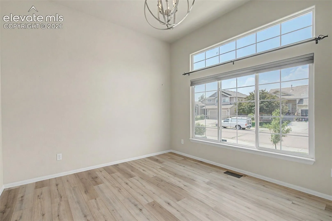
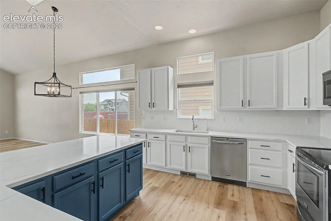
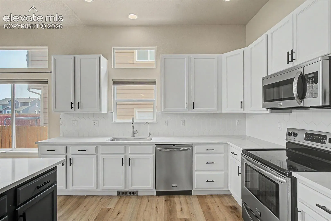
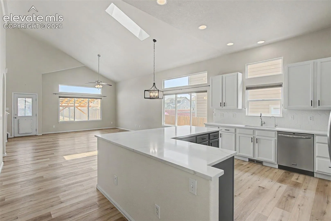
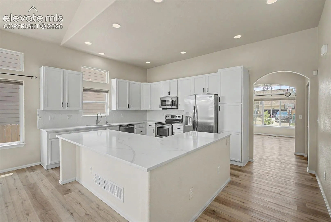
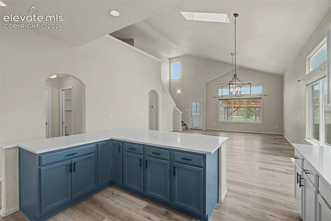
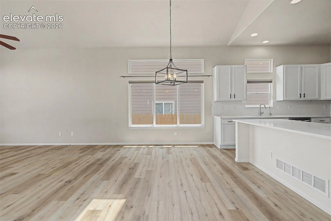
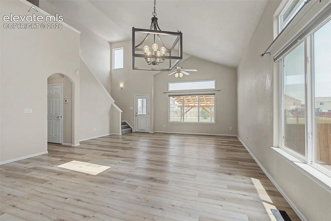
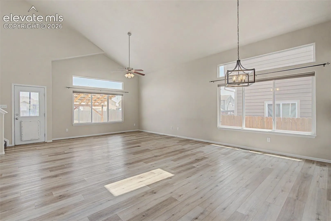
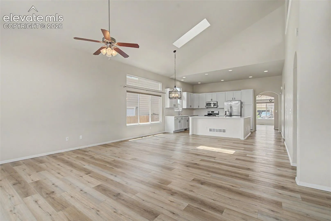
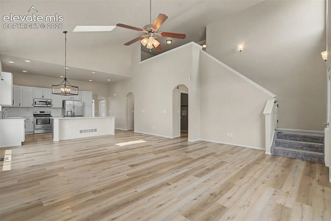
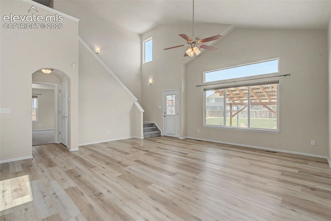
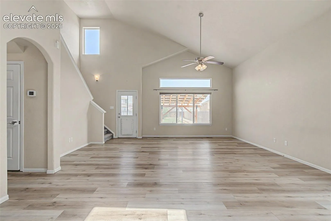
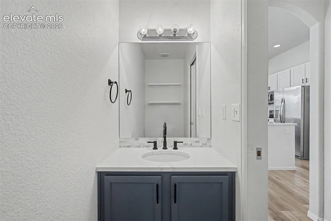
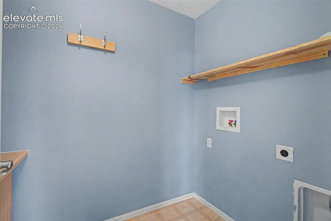
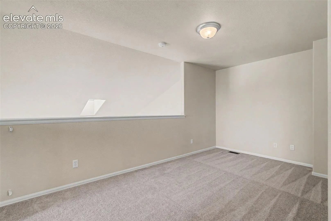
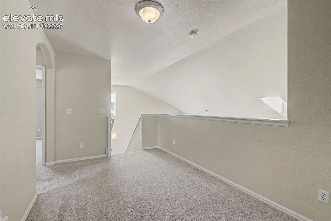
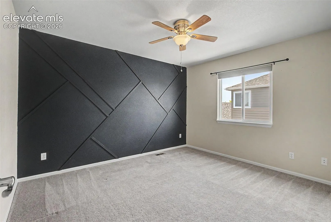
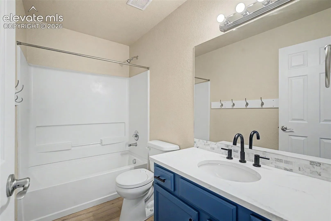
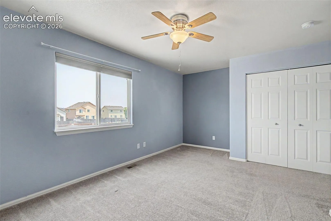
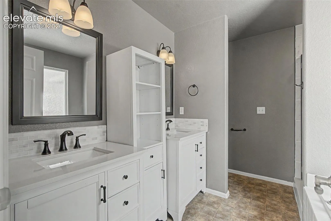
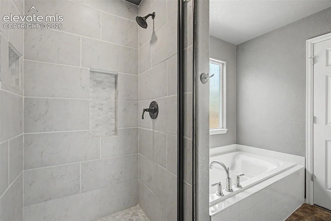
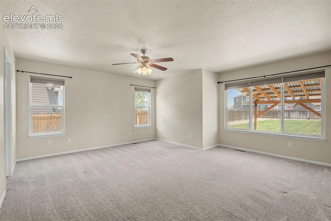
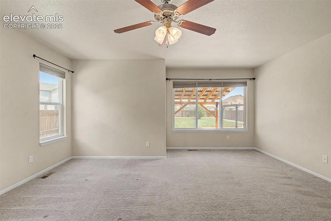
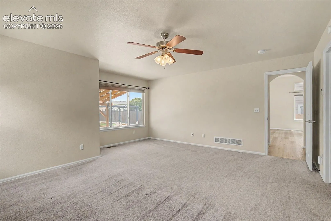
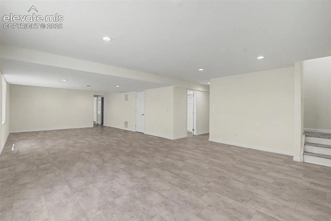
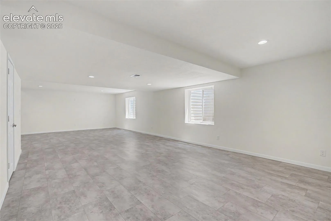
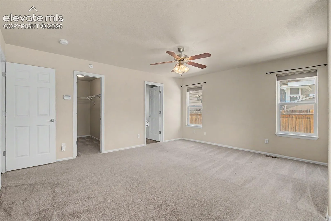
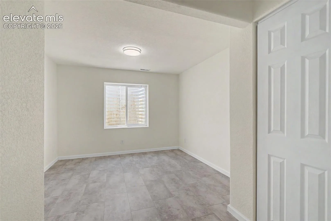
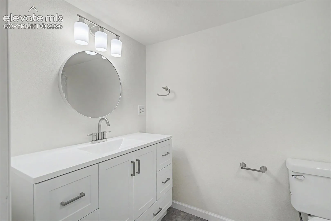
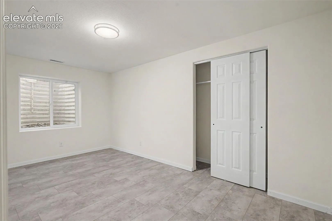
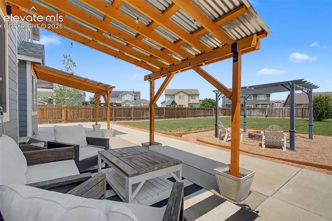
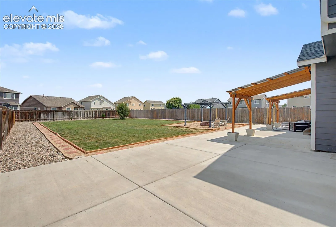
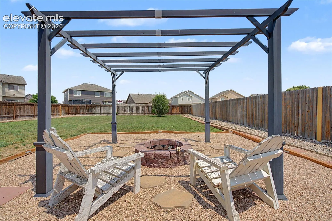
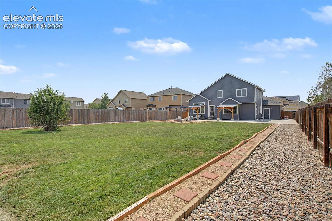
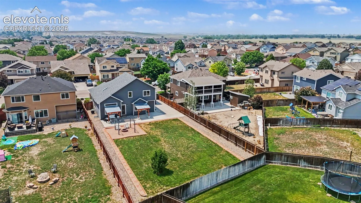
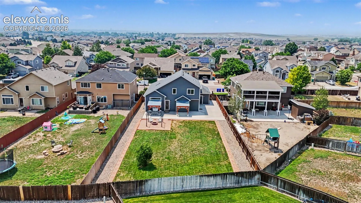
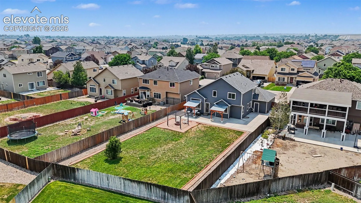
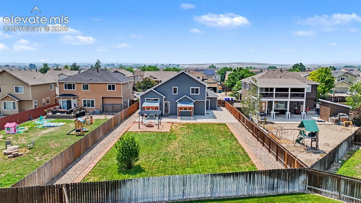
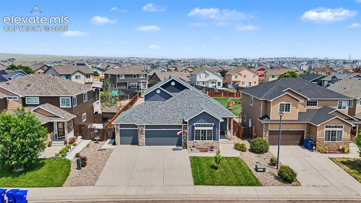
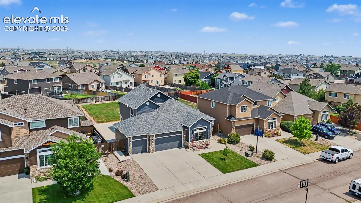
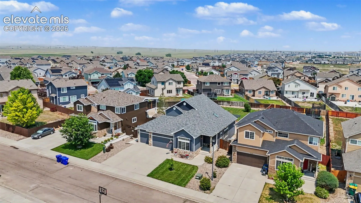
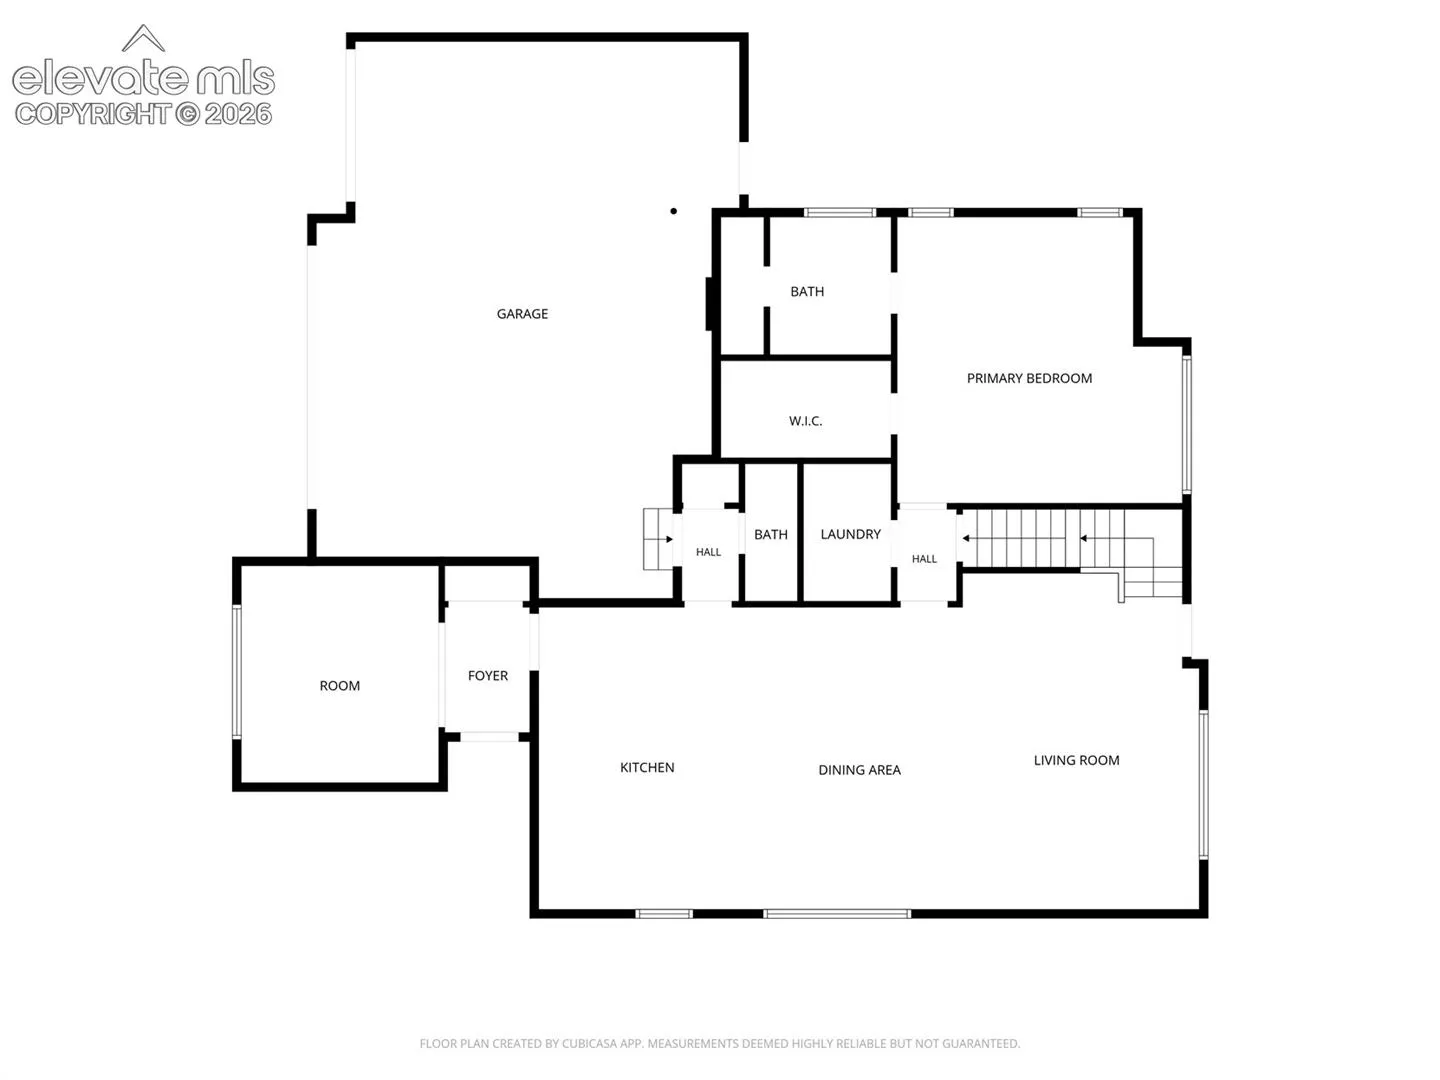
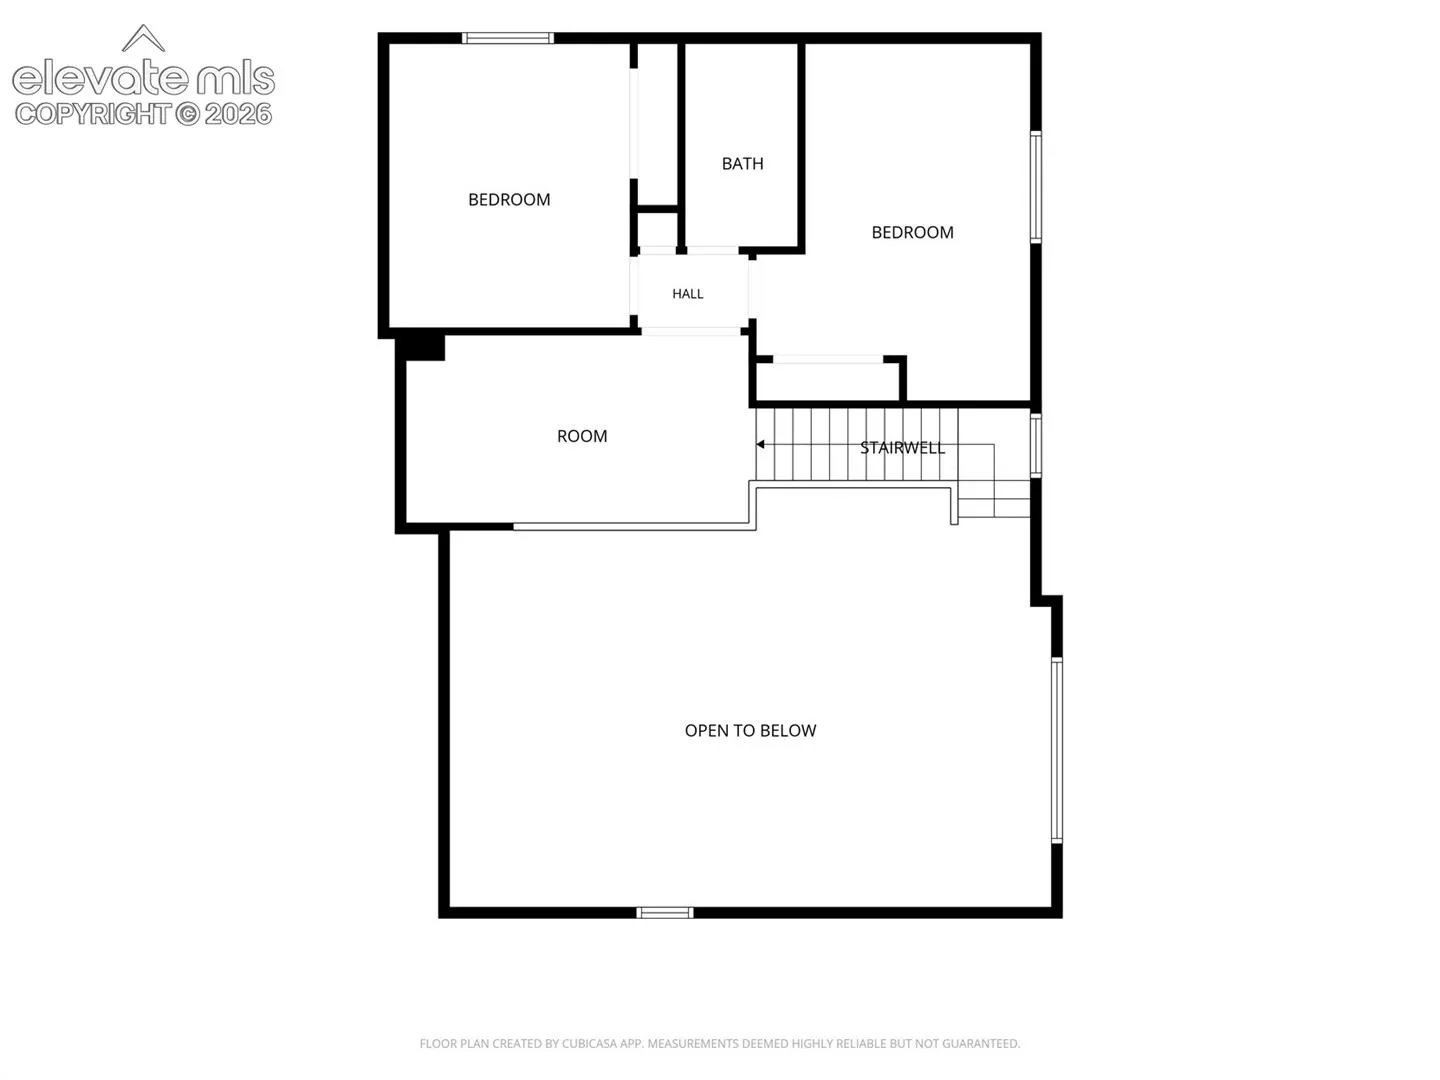
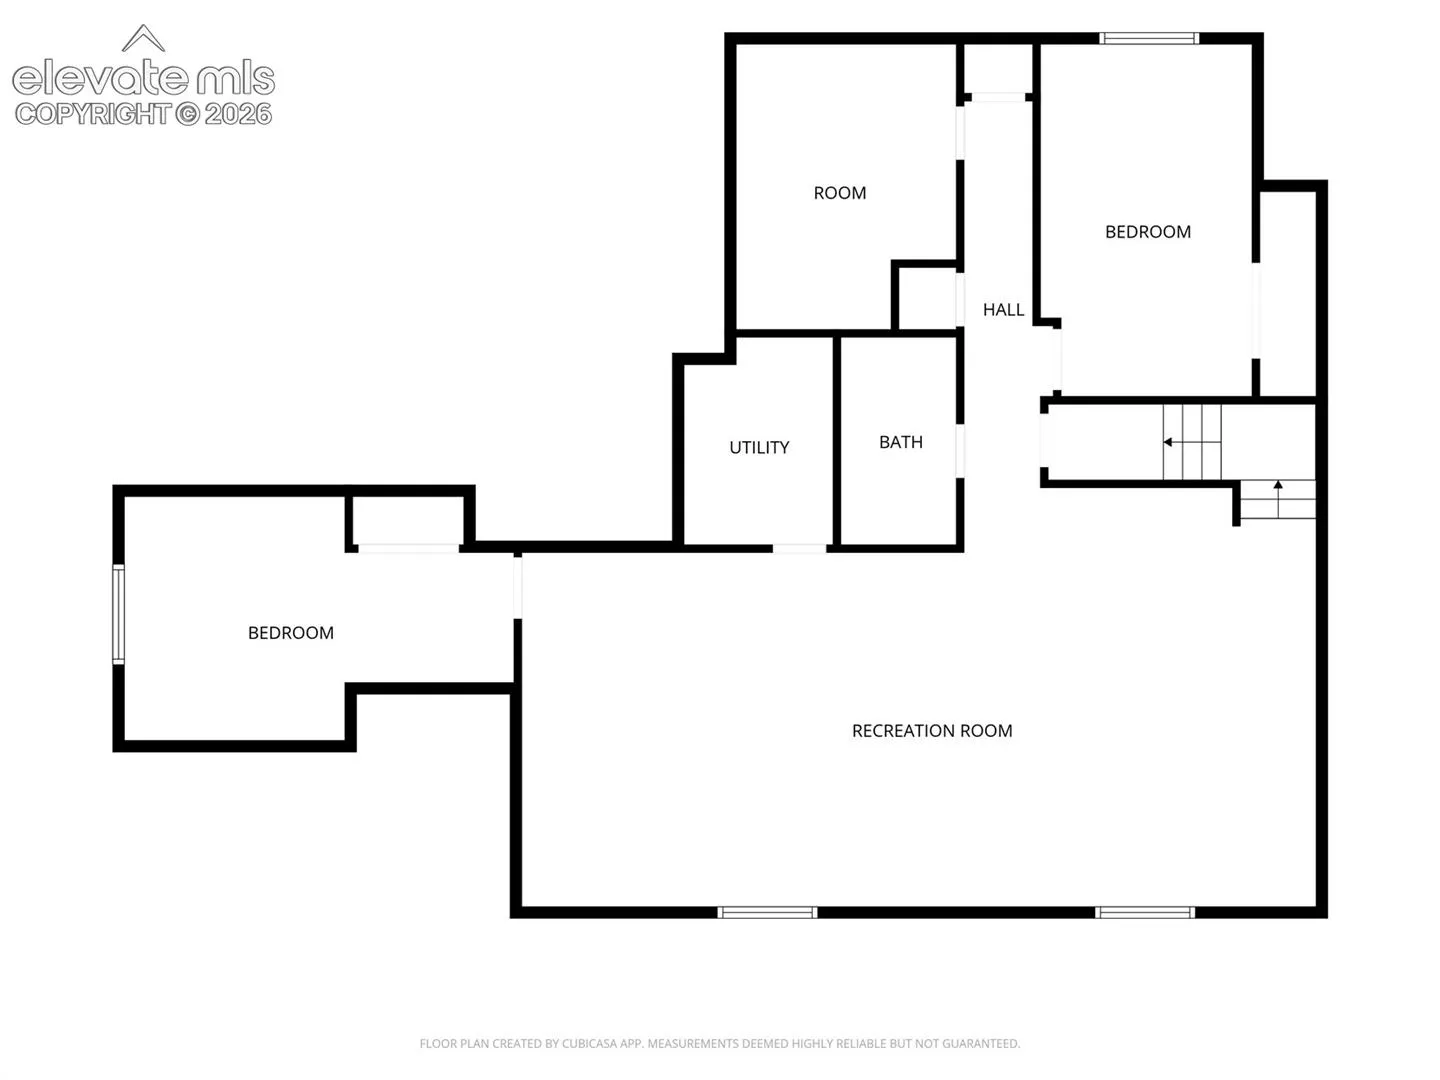
Turnkey and impeccably maintained, this move-in-ready home offers beautifully designed living space, exceptional curb appeal, and a seamless blend of modern style and everyday comfort. Nestled on an expansive, fully fenced lot, the backyard is a private retreat featuring an oversized concrete patio, a separate fire pit gathering area, and convenient access to the spacious three-car garage—perfect for entertaining or relaxing under the Colorado sky. A dedicated front office welcomes you just off the entry, where a large picture window fills the space with natural light, creating an inspiring work-from-home environment. The heart of the home is the stunning open-concept kitchen and great room, where soaring vaulted ceilings and walls of windows create a bright, airy atmosphere. Luxury vinyl plank flooring flows throughout the main living areas, while the beautifully appointed kitchen features crisp white cabinetry, an eye-catching tile backsplash, a generous center island with seating, and abundant counter space designed for both everyday living and entertaining. The spacious main-level primary suite is a true retreat, offering a large walk-in closet and a luxurious five-piece ensuite with dual vanities, a soaking tub, and a separate shower. A conveniently located main-level laundry room enhances the home’s thoughtful design. Upstairs, a versatile loft provides the ideal space for a second family room, media room, play area, or home office, complemented by two additional bedrooms and a full bathroom. The recently finished lower level expands the home’s versatility with an impressive recreation and family room, two additional bedrooms, a full bathroom, and abundant unfinished storage space to meet every lifestyle need. Offering five bedrooms, three and a half bathrooms, and over 4, 000 square feet of thoughtfully crafted living space, this exceptional home combines timeless design, flexible living, and outstanding indoor-outdoor spaces.